2308 Ne 94th Ct, Vancouver, Washington 98664
- $568,900
2308 Ne 94th Ct, Vancouver, Washington 98664
- $568,900
Overview
- 4
- 3
- 2.0
- 1844 Sqft
- 2026
- SingleFamilyResidence, Residential
- 775605412
- 0.11 Acres
- Andrew Arroyo Real Estate Inc.
- Jim West
Description
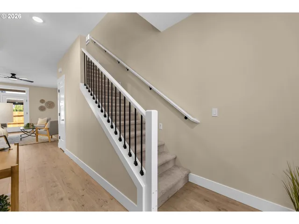
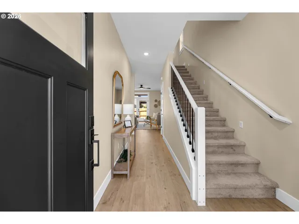
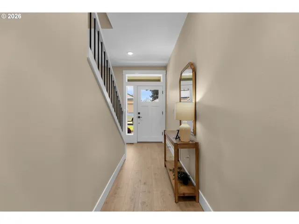
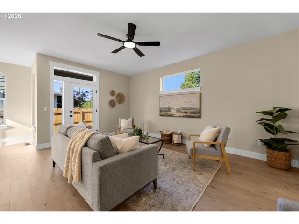
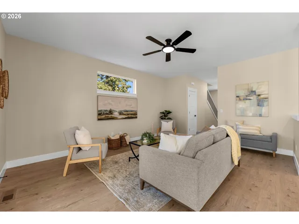
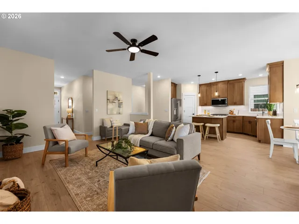
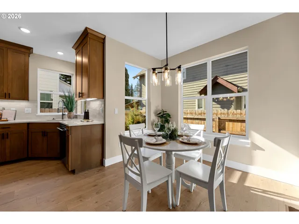
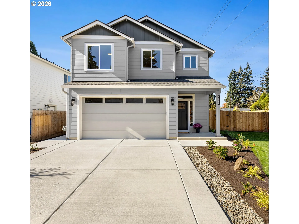
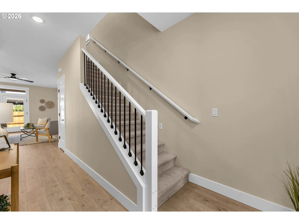
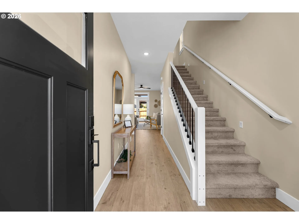
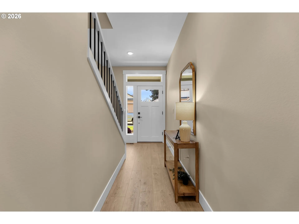
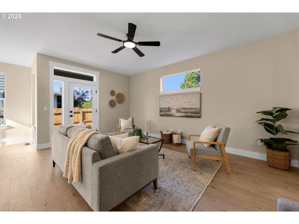
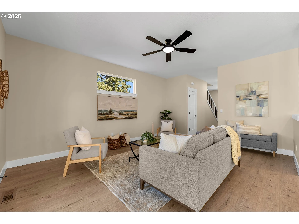
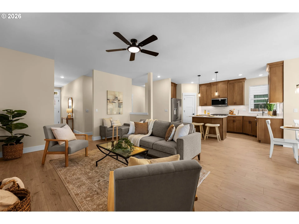
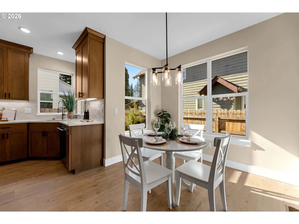
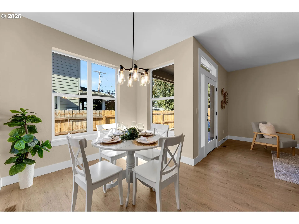
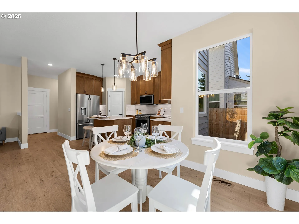
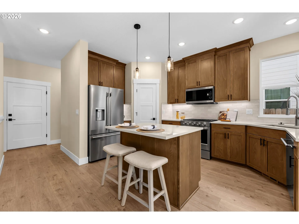
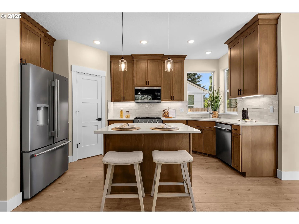
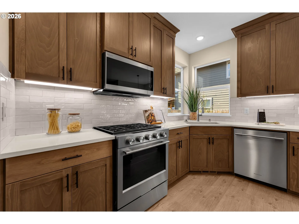
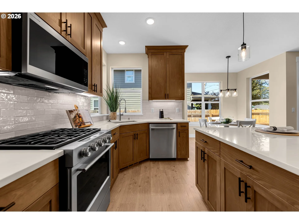
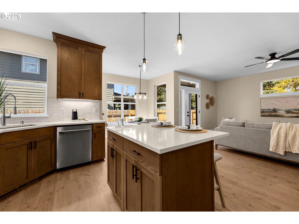
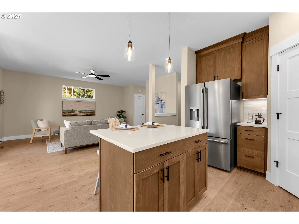
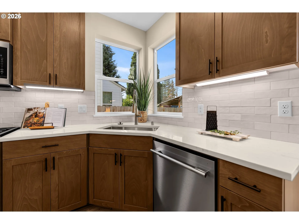
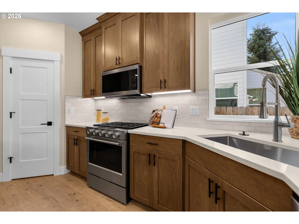
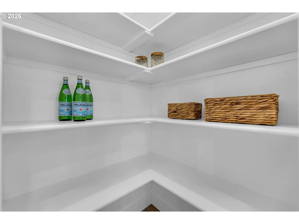
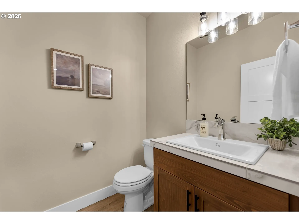
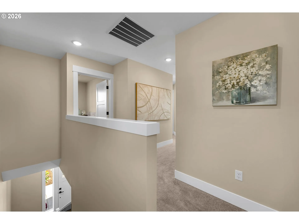
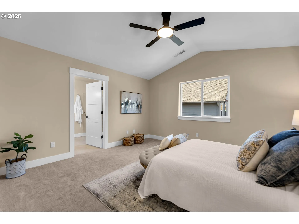
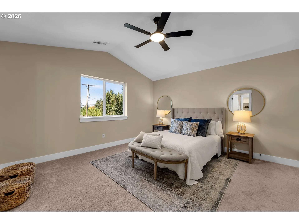
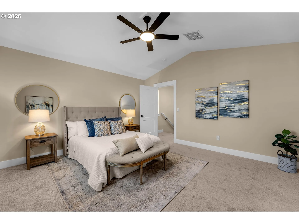
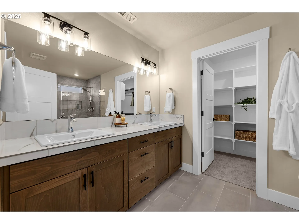
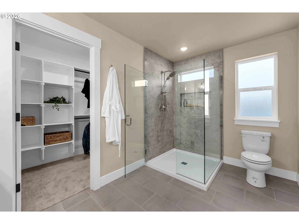
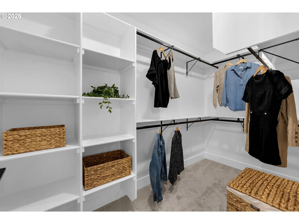
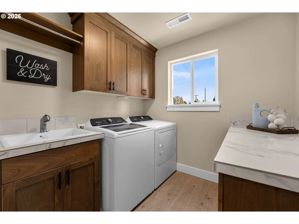
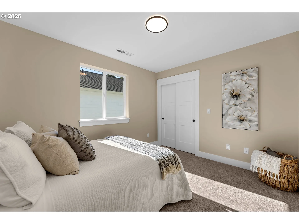
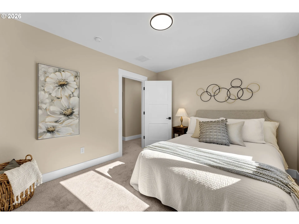
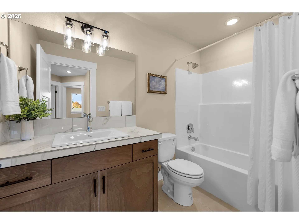
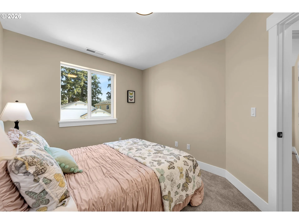
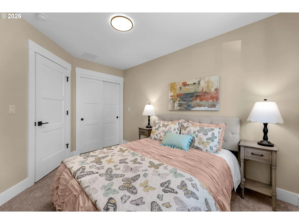
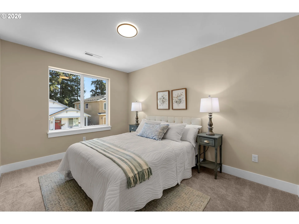
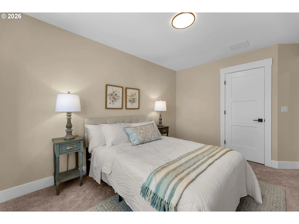
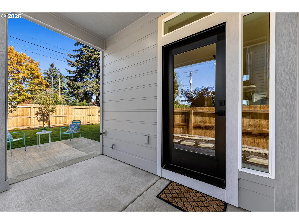
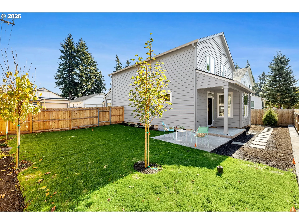
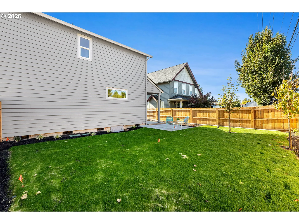
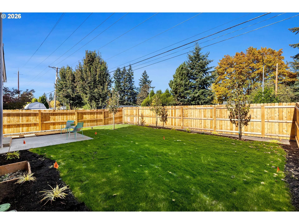
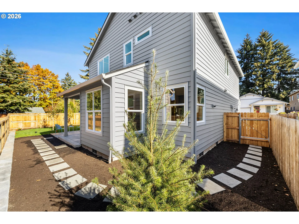
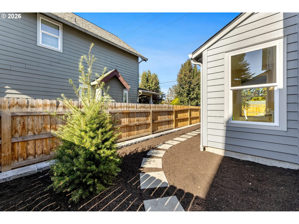
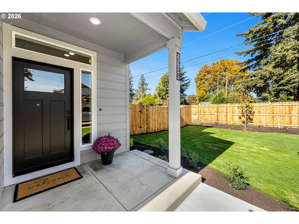
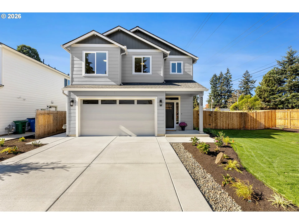
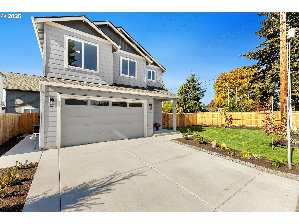
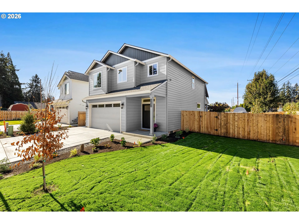
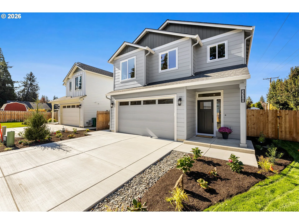
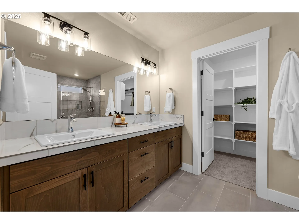
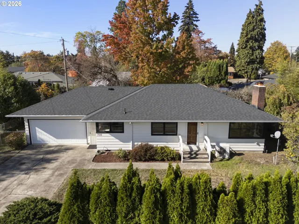
Welcome Home! A beautifully finished brand-new 2026 home offering 4 bedrooms, 1, 844 square feet, two levels of living space, and an exceptional list of upgrades inside and out. Located on a cul-de-sac, this home combines modern design, energy-efficient features, quality craftsmanship, and a fully finished outdoor space. From 5400W Solar, EV pre-wired, air conditioning to quartz countertops, custom cabinetry, a covered patio, and a fully landscaped and fenced backyard, the upgrades are already done and waiting for you! The main level welcomes you with 9-foot ceilings, laminate flooring, LED lighting, upgraded 5-panel doors, and an open concept living room, with tons of natural light. The kitchen is a standout, featuring quartz countertops, custom cabinetry, tile backsplash, a large stainless steel undermount sink, upgraded Kohler faucet, garbage disposal, LED task lighting, and a wraparound pantry with wood shelving. The upgraded appliance package includes a refrigerator, microwave hood, stainless steel range with dual-fuel capability, washer, and dryer. Upstairs you’ll find four bedrooms and a conveniently located second-floor utility room with tile counters and wash basin. The bathrooms continue the upgraded finishes with quartz tile countertops, undermount sinks, and beautiful tile work in the primary and hall baths, including an impressive tiled shower.This home was also built with comfort and technology in mind, featuring gas forced-air heating with HEPA filtration, central A/C, an on-demand gas water heater, solar, Cat-5 and coaxial connections to every bedroom and the living room, and LED lighting throughout. Step outside to an extended covered back patio with a natural gas BBQ hookup overlooking a flat, fully landscaped backyard. Automatic sprinkler systems in both the front and back, and intentional landscaping to provide beauty and privacy. Custom steel powder-coated railings and no-step entry points add both style and accessibility.
Details
Updated on October 23, 2026 at 6:03 pm-
MLS# 775605412
-
Price $568,900
-
Property Size 1844 Sqft
-
Land Area 0.11 Acres
-
Bedrooms 4
-
Bathrooms 3
-
Car Garage 2.0
-
Garage Size x x
-
Year Built 2026
-
Property Type SingleFamilyResidence, Residential
-
Property Status Active
-
Office Name Andrew Arroyo Real Estate Inc.
-
Agent Name Jim West
-
Office Phone 888-322-4368
Additional details
-
Listing Terms Cash, Contract, Conventional, FHA, VALoan
-
Roof Composition
-
Sewer Public Sewer
-
Cooling Central Air
-
Heating Forced Air
-
County Clark
-
Property Type Residential
-
Parking Driveway, On Street
-
Elementary School Marrion
-
Middle School Cascade
-
High School Evergreen
-
Architectural Style Stories2, Craftsman
Walkscore
Mortgage Calculator
-
Down Payment
-
Loan Amount
-
Monthly Mortgage Payment
-
PMI
-
Monthly HOA Fees
Contact Information
Similar Listings
- SingleFamilyResidence, Residential
- $1,850,000

- SingleFamilyResidence, Residential
- $568,900
- SingleFamilyResidence, Residential
- $390,000
 The listings you see here are pulled from the RMLS IDX feed and are meant exclusively for your personal, non-commercial snooping pleasure. You can’t use this info to build a Zillow clone, stalk your ex’s new house, or anything shady. It’s just here to help you find your next place to live. The data is considered reliable, but let’s be real—mistakes happen, and RMLS doesn’t guarantee it's 100% accurate. Double-check the details before you fall in love with that “3-bedroom charmer” that turns out to be a 1-bedroom with a sketchy garage conversion.
IDX information is provided exclusively for consumers’ personal, non-commercial use, it may not be used for any purpose other than to identify prospective properties consumers may be interested in purchasing, data is deemed reliable but is not guaranteed accurate by RMLS. All information provided is deemed reliable, but is not guaranteed and should be independently verified.