

Overview
- 3
- 2
- 2015 Sqft
- 1974
- SingleFamilyResidence, Residential
- 775718052
- 1.61 Acres
- Premiere Property Group, LLC
- Jennifer Lillie
Description
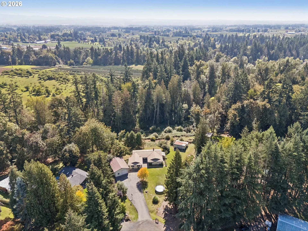
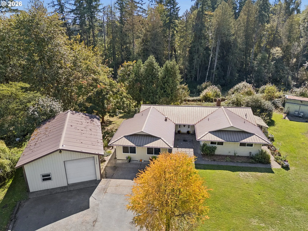
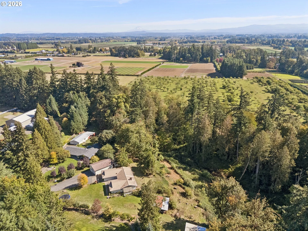
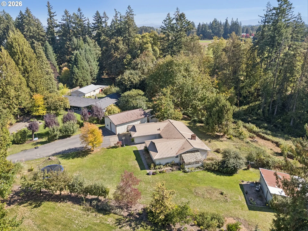
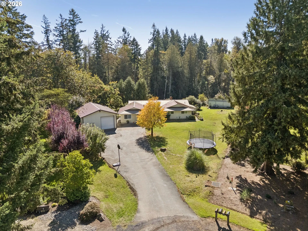
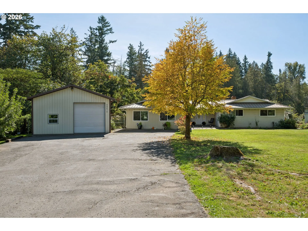
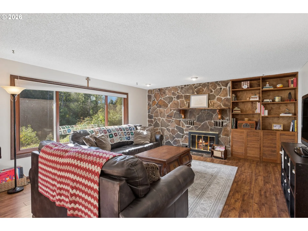
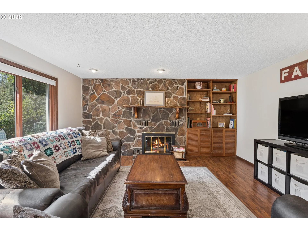
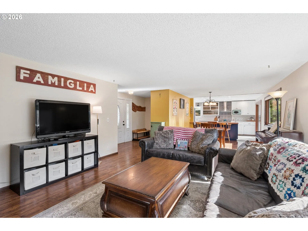
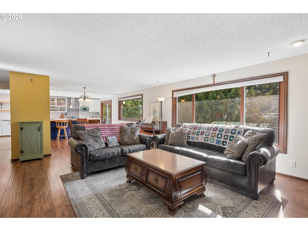
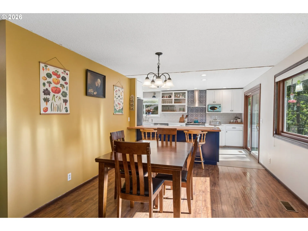
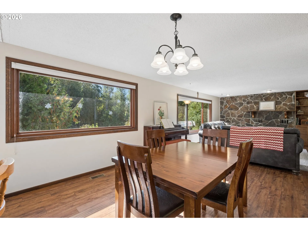
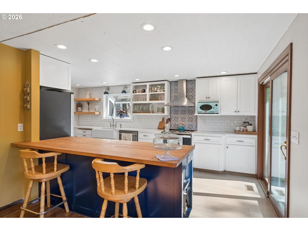
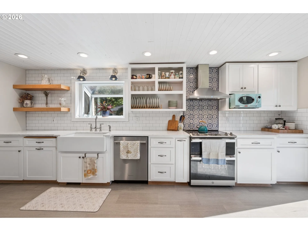
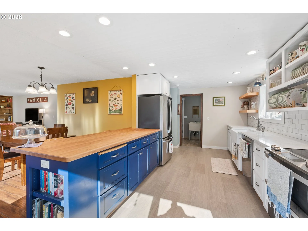
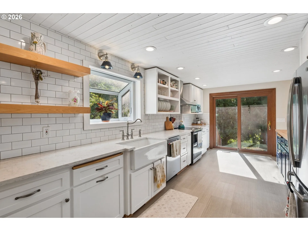
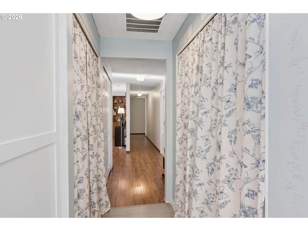
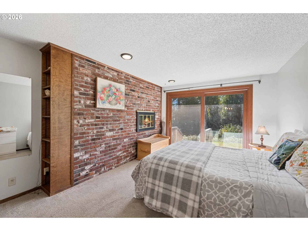
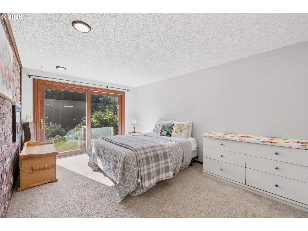
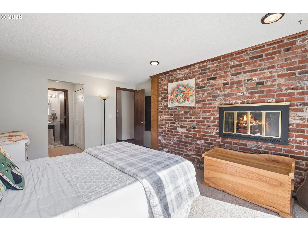
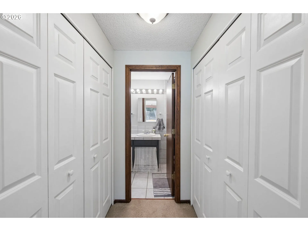
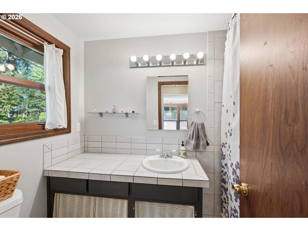
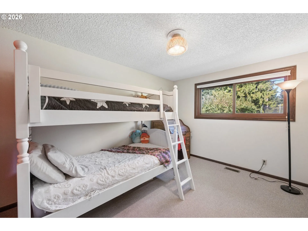
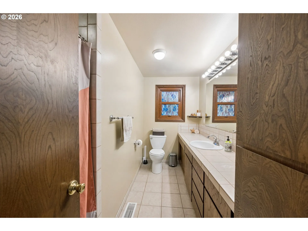
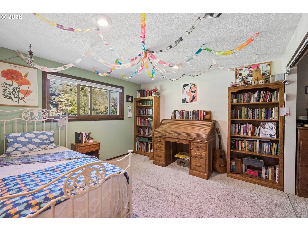
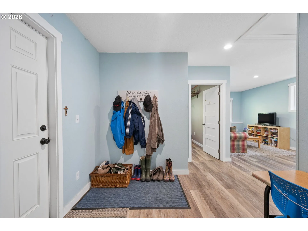
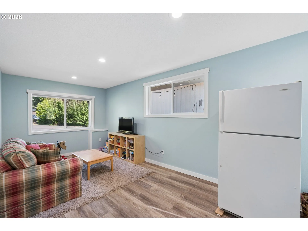
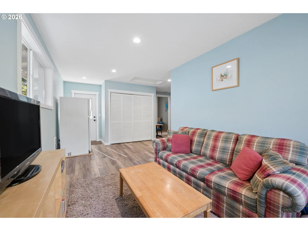
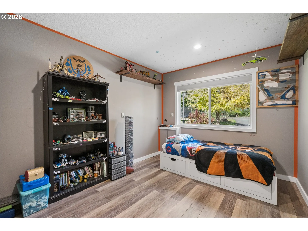
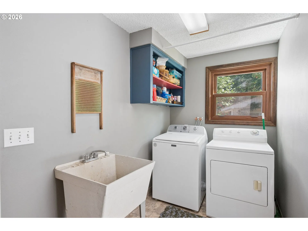
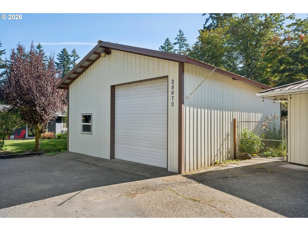
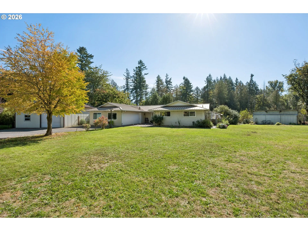
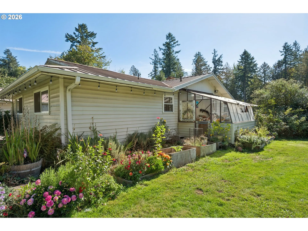
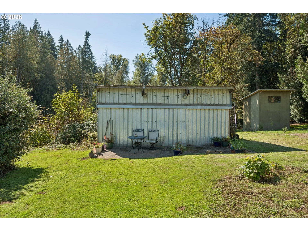
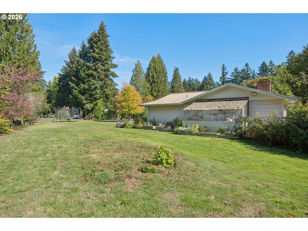
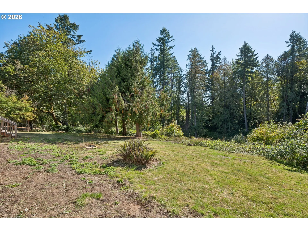
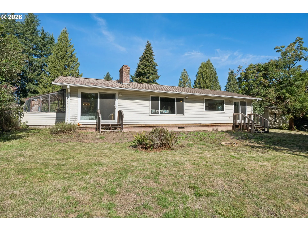
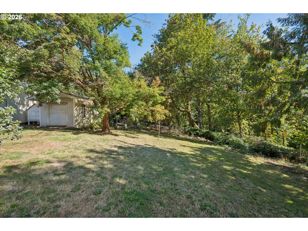
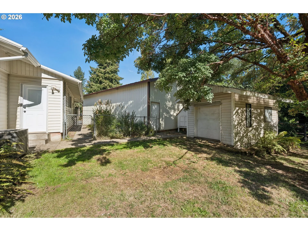
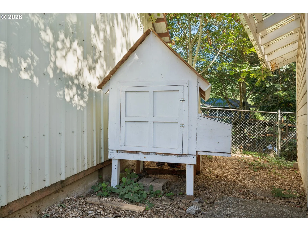
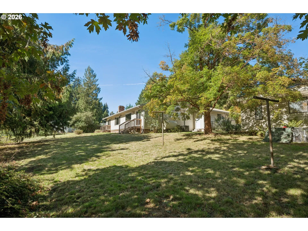
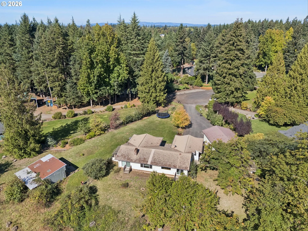
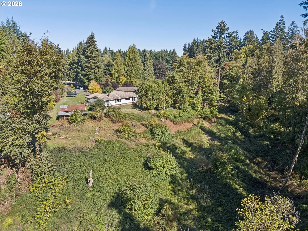
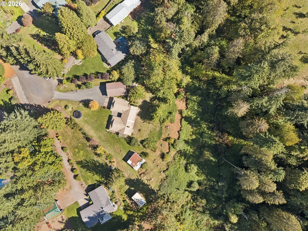
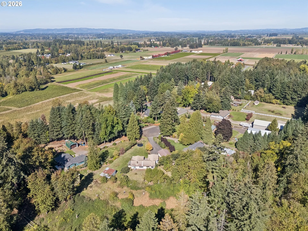
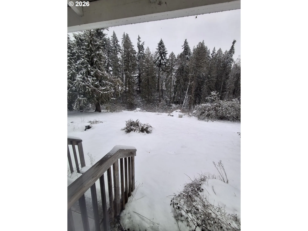
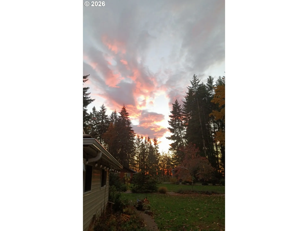
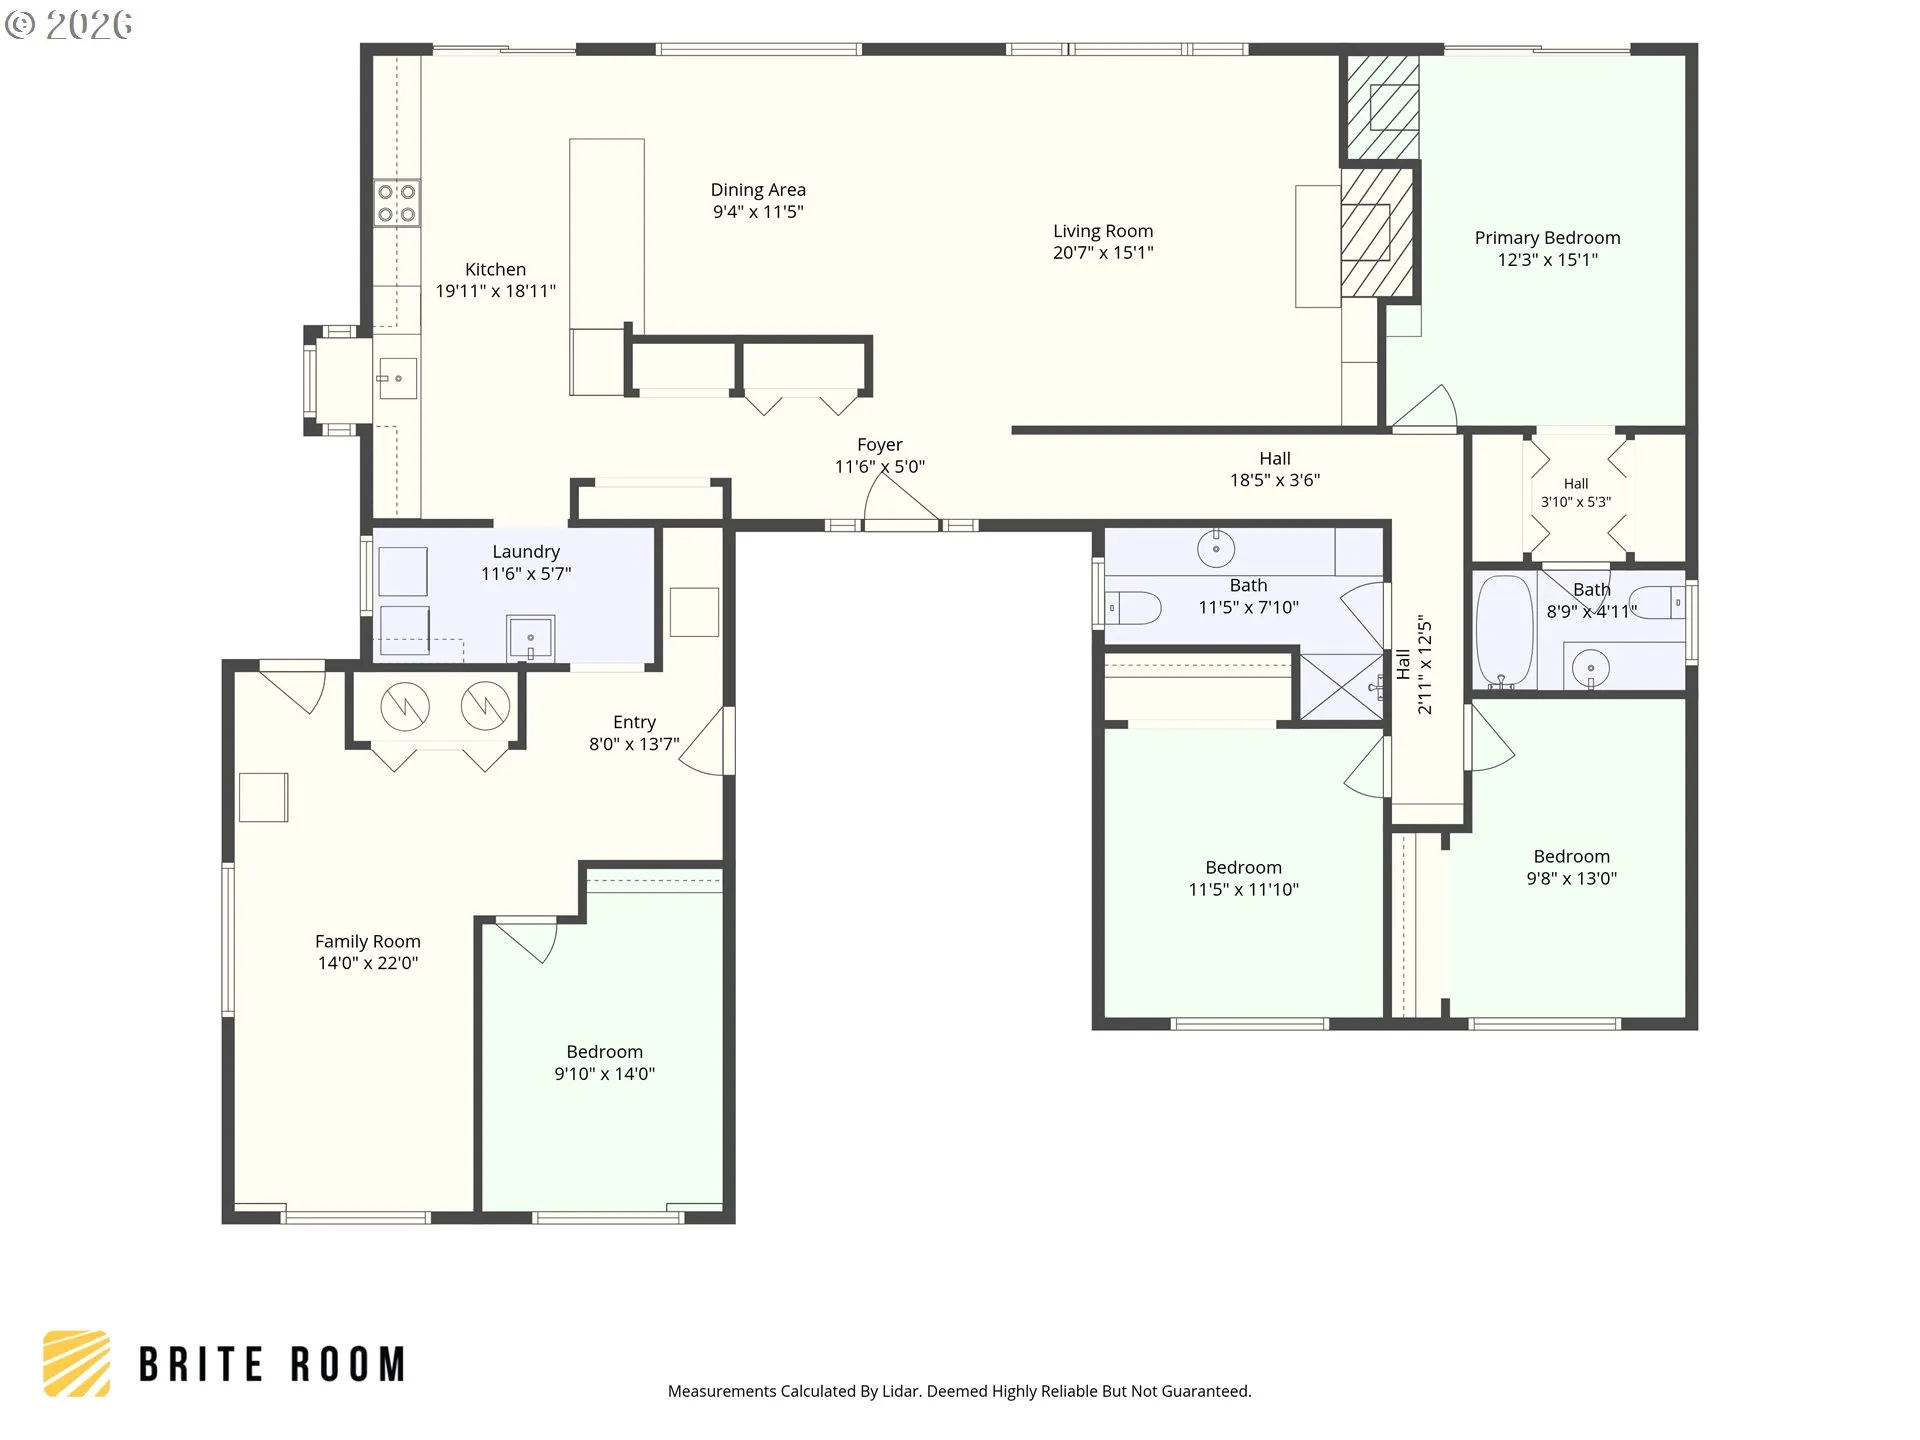
Rare opportunity for space, versatility and country living just outside Canby! Situated at the end of a quiet cul-de-sac on 1.61 acres, this single-level ranch offers approximately 2, 015 sq ft with 3 bedrooms, office, bonus room and 2 bathrooms, plus a fantastic 24×36 shop & outbuildings! The setting combines level and gently sloping land, mature trees and wooded views with plenty of usable outdoor space. Inside, you’ll find a comfortable, functional floor plan with two wood-burning fireplaces and an updated kitchen (2021) featuring quartz countertops, butcher block peninsula, SS appliances, double ovens, two pantry spaces and a convenient eat bar. The primary suite includes its own fireplace, private bath, double closets & a sliding door to the outdoors. The professionally permitted garage conversion completed in 2021 added approximately 400 sq ft, creating an office and bonus room that provide valuable flexibility for working from home, hobbies, fitness, media space or guests. Outside, the 24×36 shop features concrete floors, storage, 220V power and two additional rooms with zoned heat, including another dedicated office space. The property is ready for those looking to spread out, with raised garden beds, poultry coop, green house, dog run, tool shed and established blackberry, raspberry, blueberry, Asian pear and apple plantings. A unique Canby property offering highly desirable schools (91 school district) with the bus stop at the end of the road, acreage, flexible living space, wildlife, beautiful views, privacy, a serious shop and room for all the toys—all in one package!
Details
Updated on October 5, 2026 at 4:57 pm-
MLS# 775718052
-
Price $739,900
-
Property Size 2015 Sqft
-
Land Area 1.61 Acres
-
Bedrooms 3
-
Bathrooms 2
-
Garage Size x x
-
Year Built 1974
-
Property Type SingleFamilyResidence, Residential
-
Property Status Active
-
Office Name Premiere Property Group, LLC
-
Agent Name Jennifer Lillie
-
Office Phone 503-670-9000
Additional details
-
Listing Terms Cash, Conventional, FHA, USDALoan, VALoan
-
Association Fee 380.0
-
Roof Metal
-
Sewer Standard Septic
-
Cooling Heat Pump
-
Heating Forced Air
-
County Clackamas
-
Property Type Residential
-
Parking Driveway, RVAccess Parking
-
Elementary School Ninety-One
-
Middle School Ninety-One
-
High School Canby
-
Architectural Style Stories1, Ranch
Walkscore
Mortgage Calculator
-
Down Payment
-
Loan Amount
-
Monthly Mortgage Payment
-
PMI
-
Monthly HOA Fees
Contact Information
Similar Listings
- SingleFamilyResidence, Residential
- $599,900
- $615,000

- SingleFamilyResidence, Residential
- $649,900
- ManufacturedHomeinPark, Residential
- $224,900
 The listings you see here are pulled from the RMLS IDX feed and are meant exclusively for your personal, non-commercial snooping pleasure. You can’t use this info to build a Zillow clone, stalk your ex’s new house, or anything shady. It’s just here to help you find your next place to live. The data is considered reliable, but let’s be real—mistakes happen, and RMLS doesn’t guarantee it's 100% accurate. Double-check the details before you fall in love with that “3-bedroom charmer” that turns out to be a 1-bedroom with a sketchy garage conversion.
IDX information is provided exclusively for consumers’ personal, non-commercial use, it may not be used for any purpose other than to identify prospective properties consumers may be interested in purchasing, data is deemed reliable but is not guaranteed accurate by RMLS. All information provided is deemed reliable, but is not guaranteed and should be independently verified.

