Overview
- 3
- 3
- 2.0
- 1556 Sqft
- 2004
- SingleFamilyResidence, Residential
- 775768701
- 0.12 Acres
- RE/MAX Equity Group
- Tran Rogers
Description
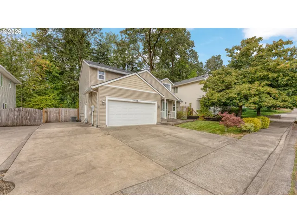
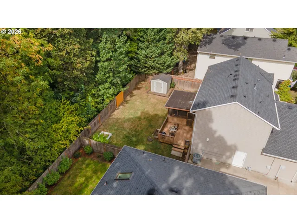
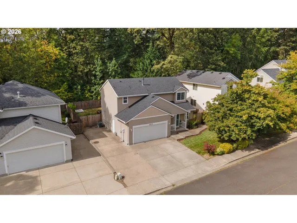
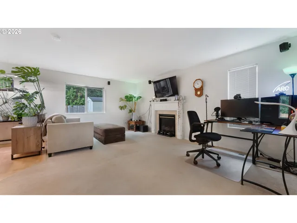
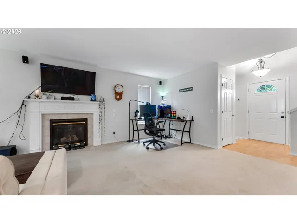
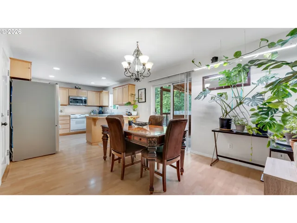
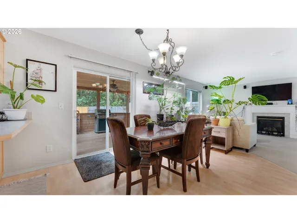
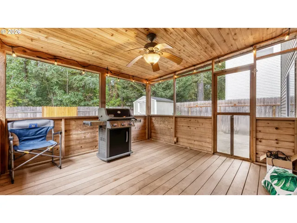
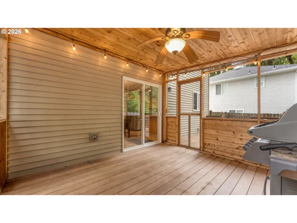
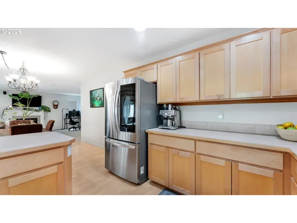
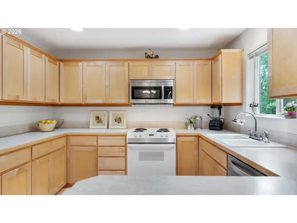
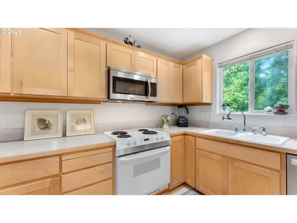
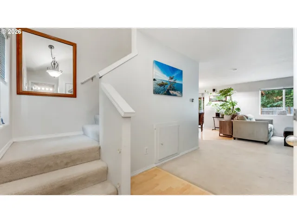
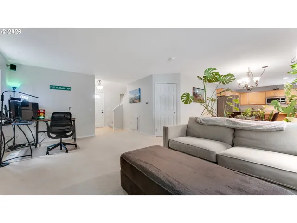
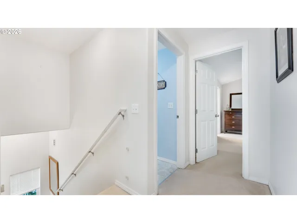
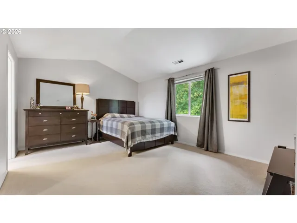
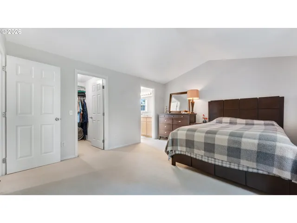
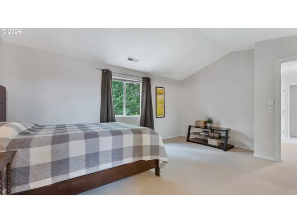
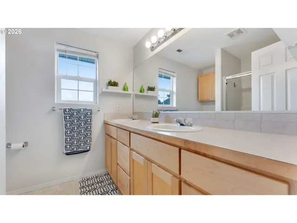
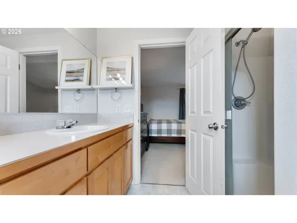
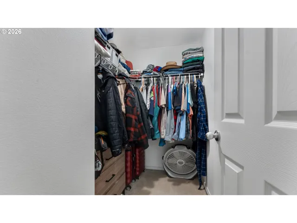
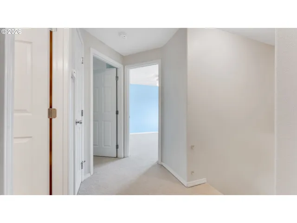
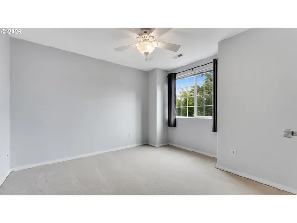
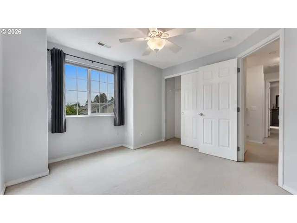
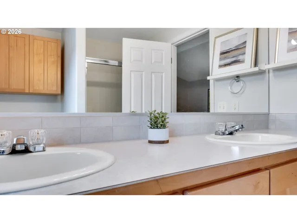
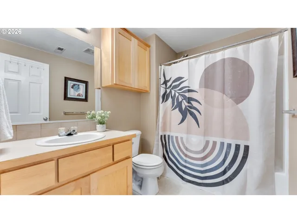
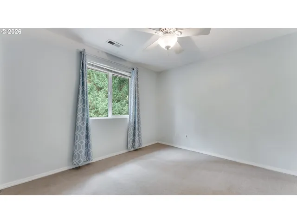
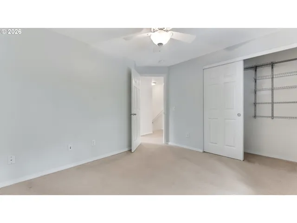
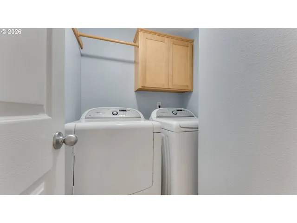
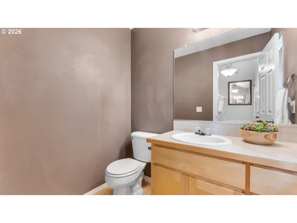
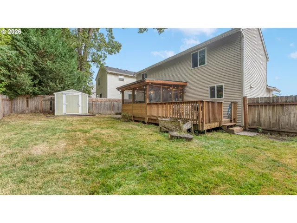
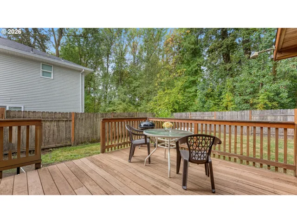
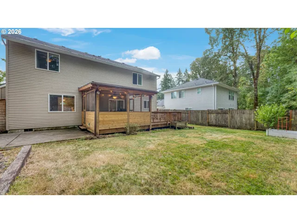
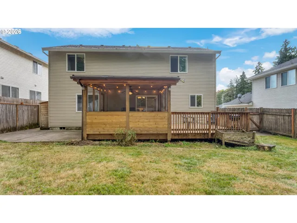
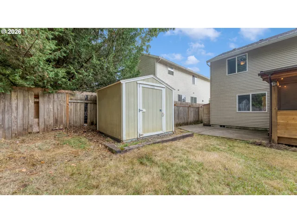
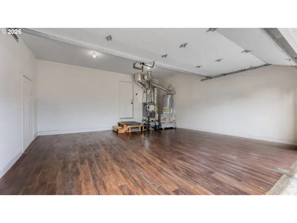
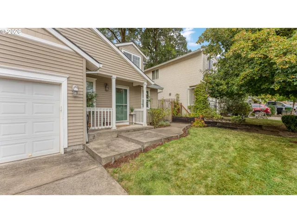
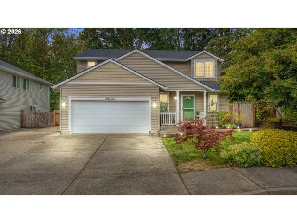
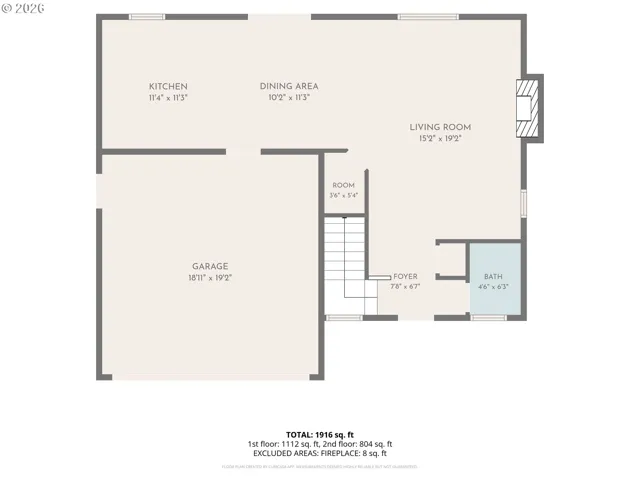
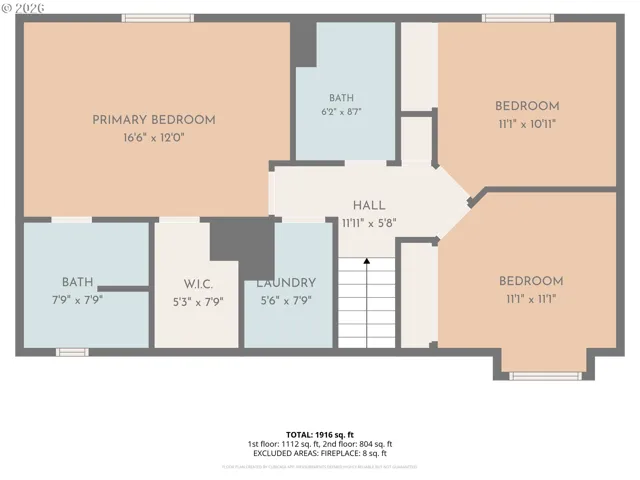
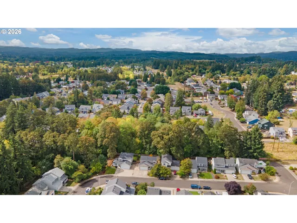
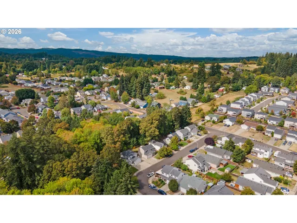
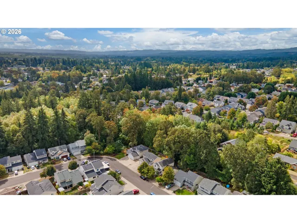
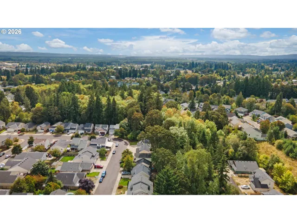
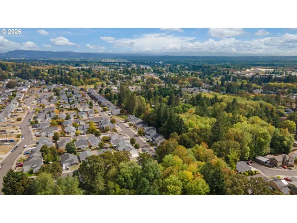
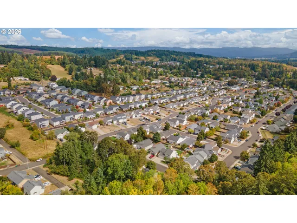
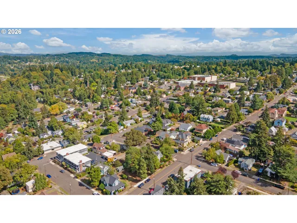
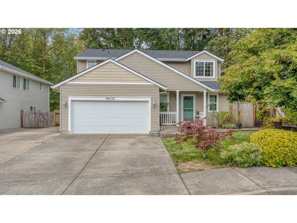
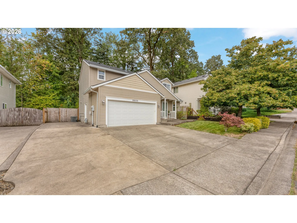
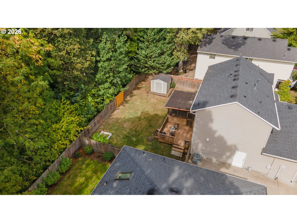
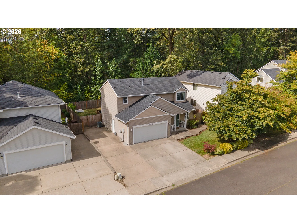
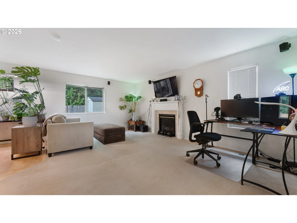
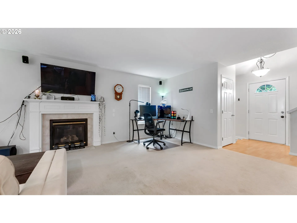
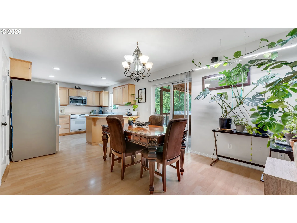
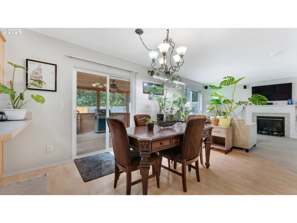
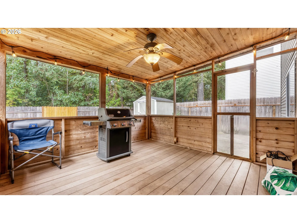
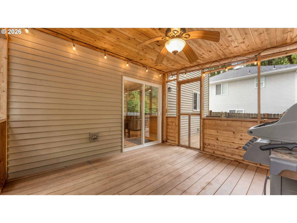
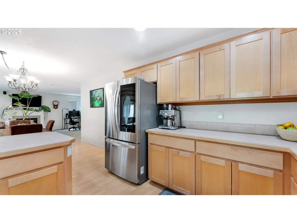
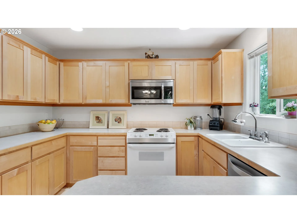
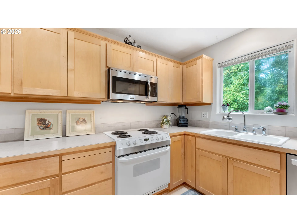
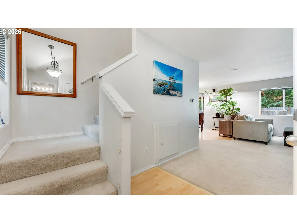
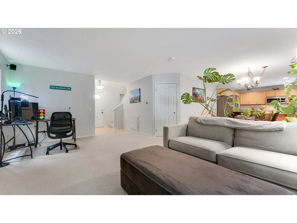
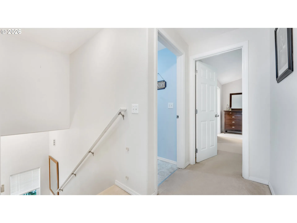
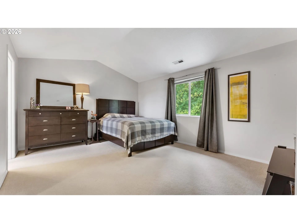
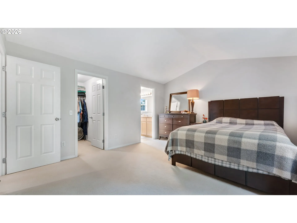
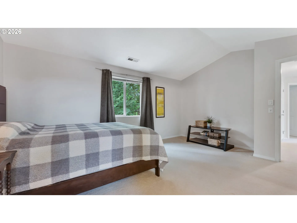
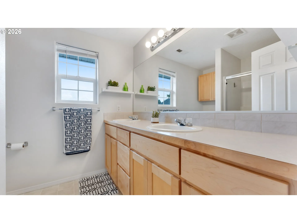
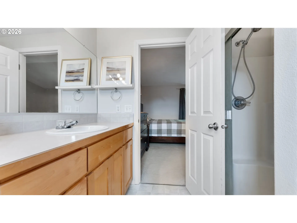
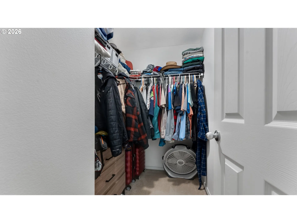
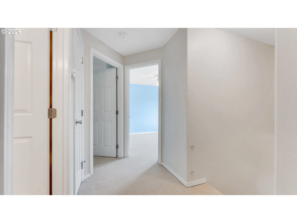
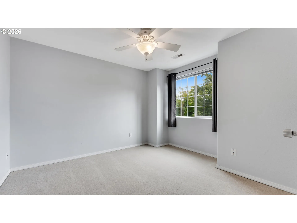
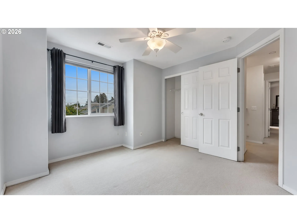
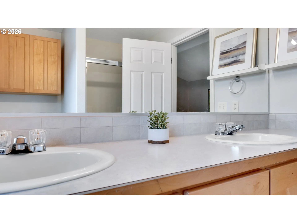
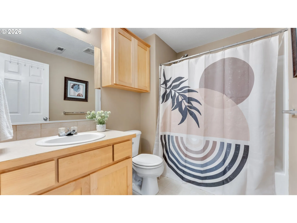
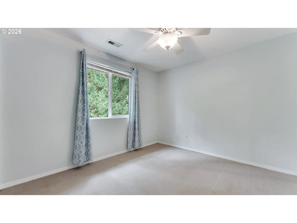
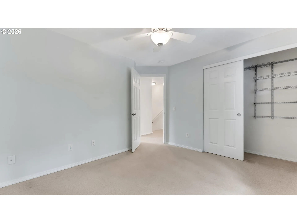
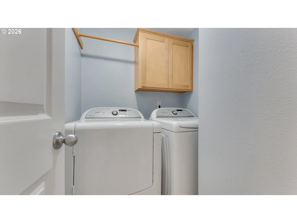
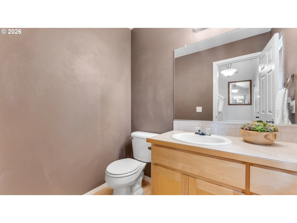
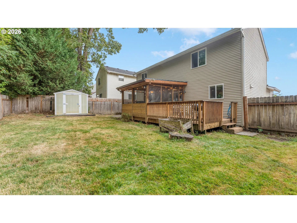
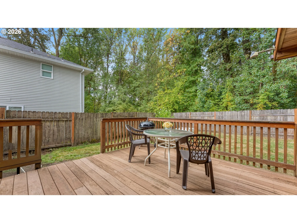
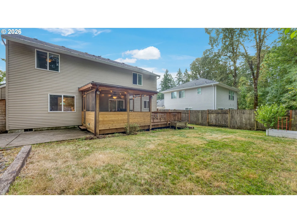
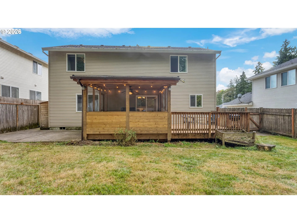
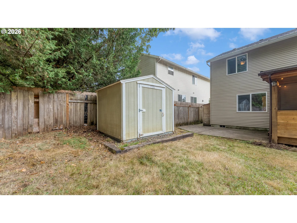
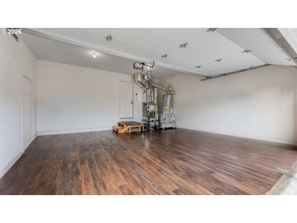
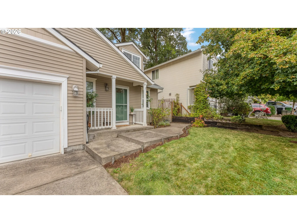
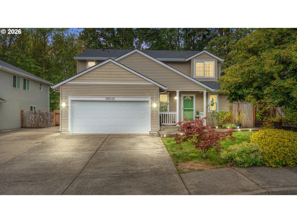
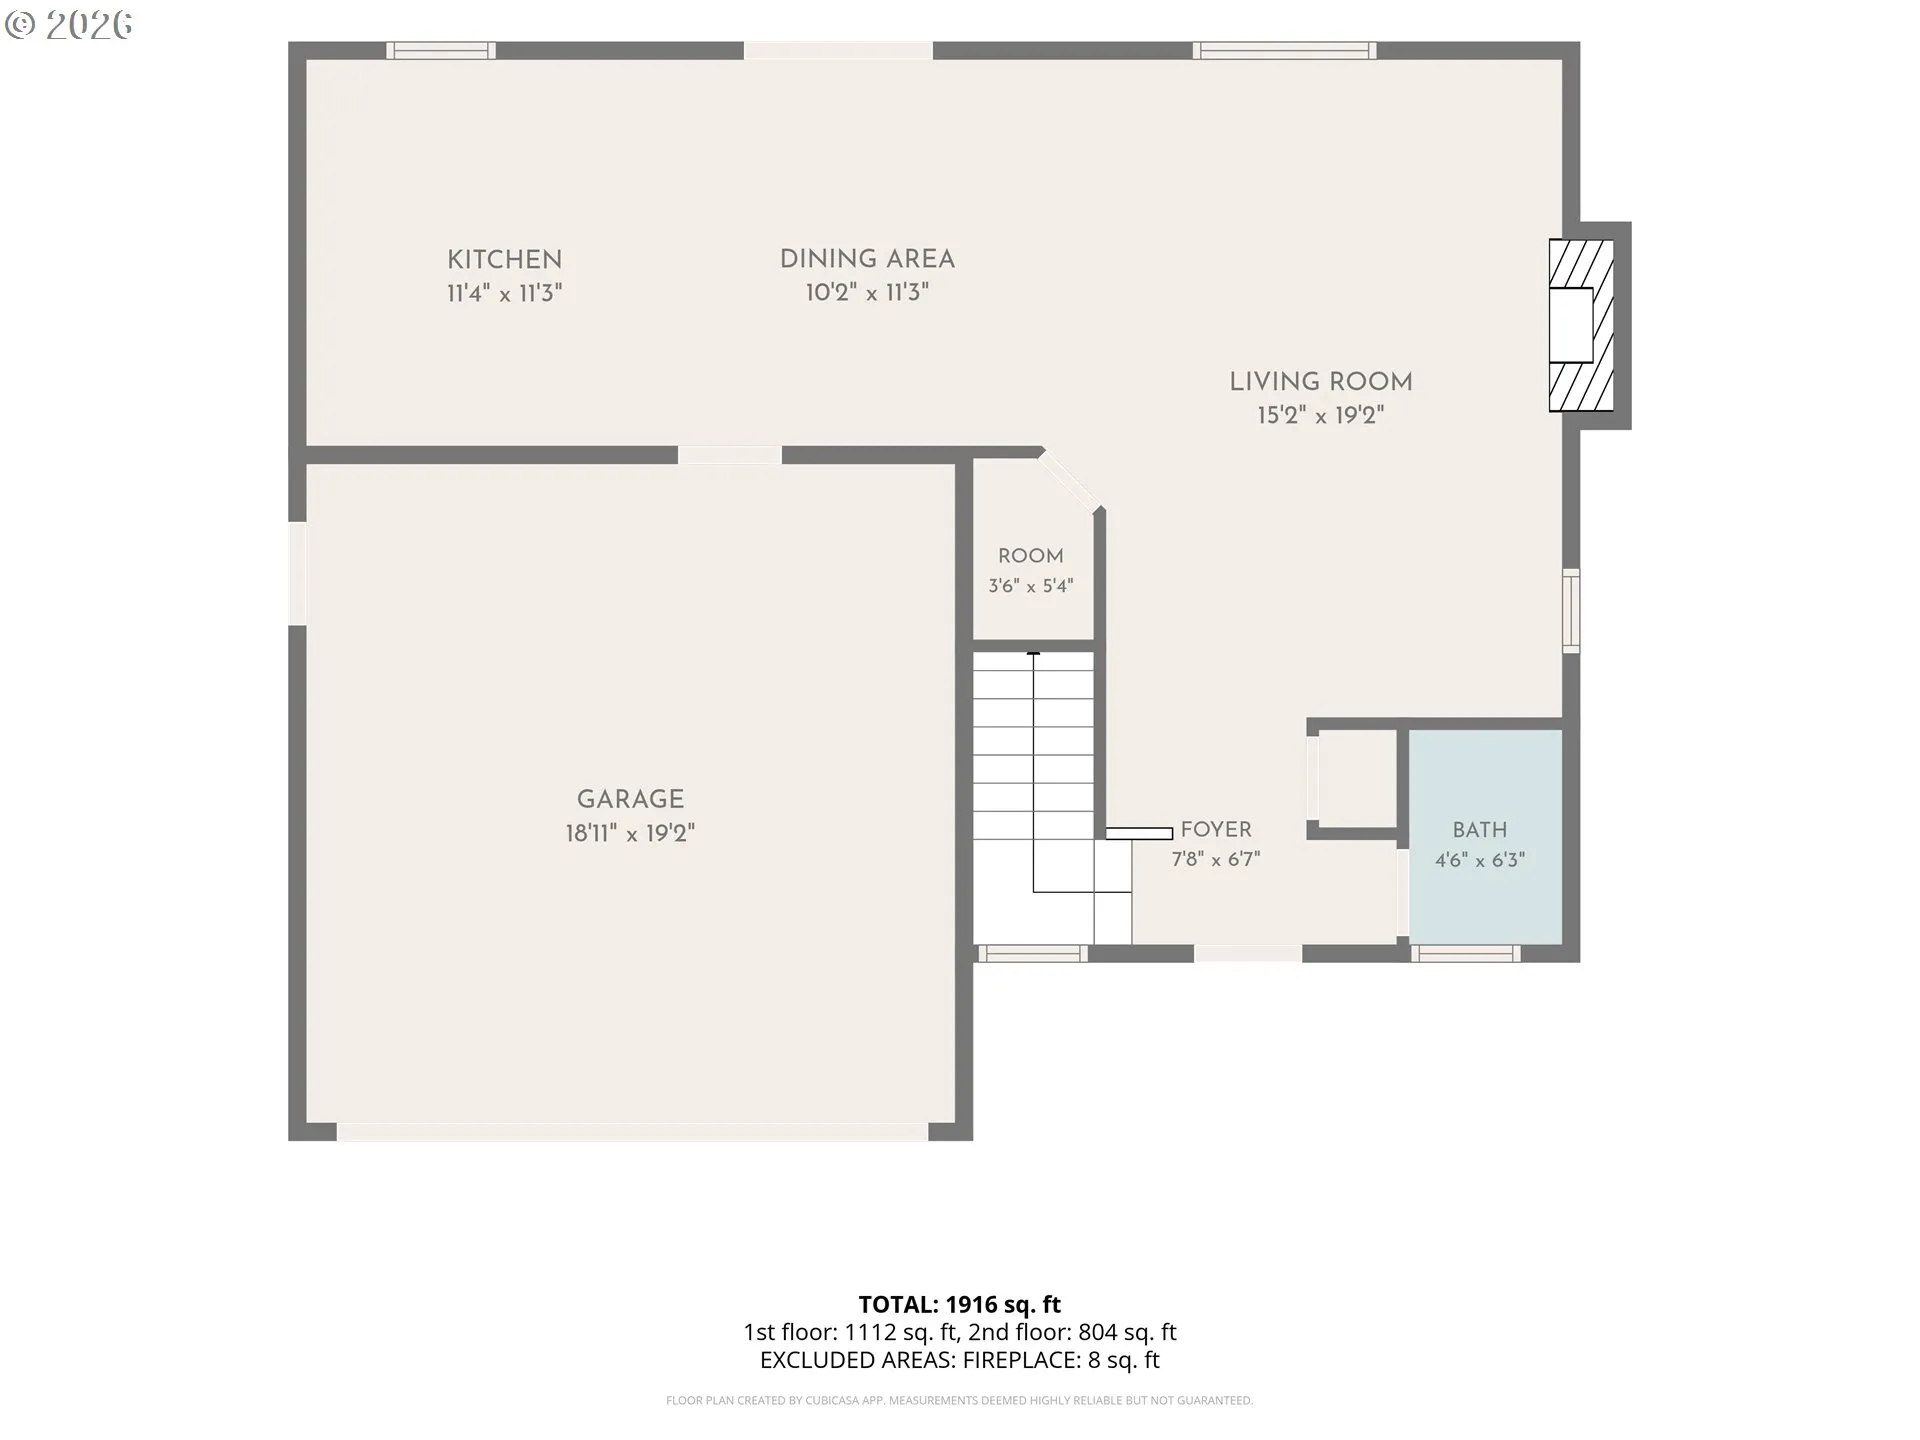
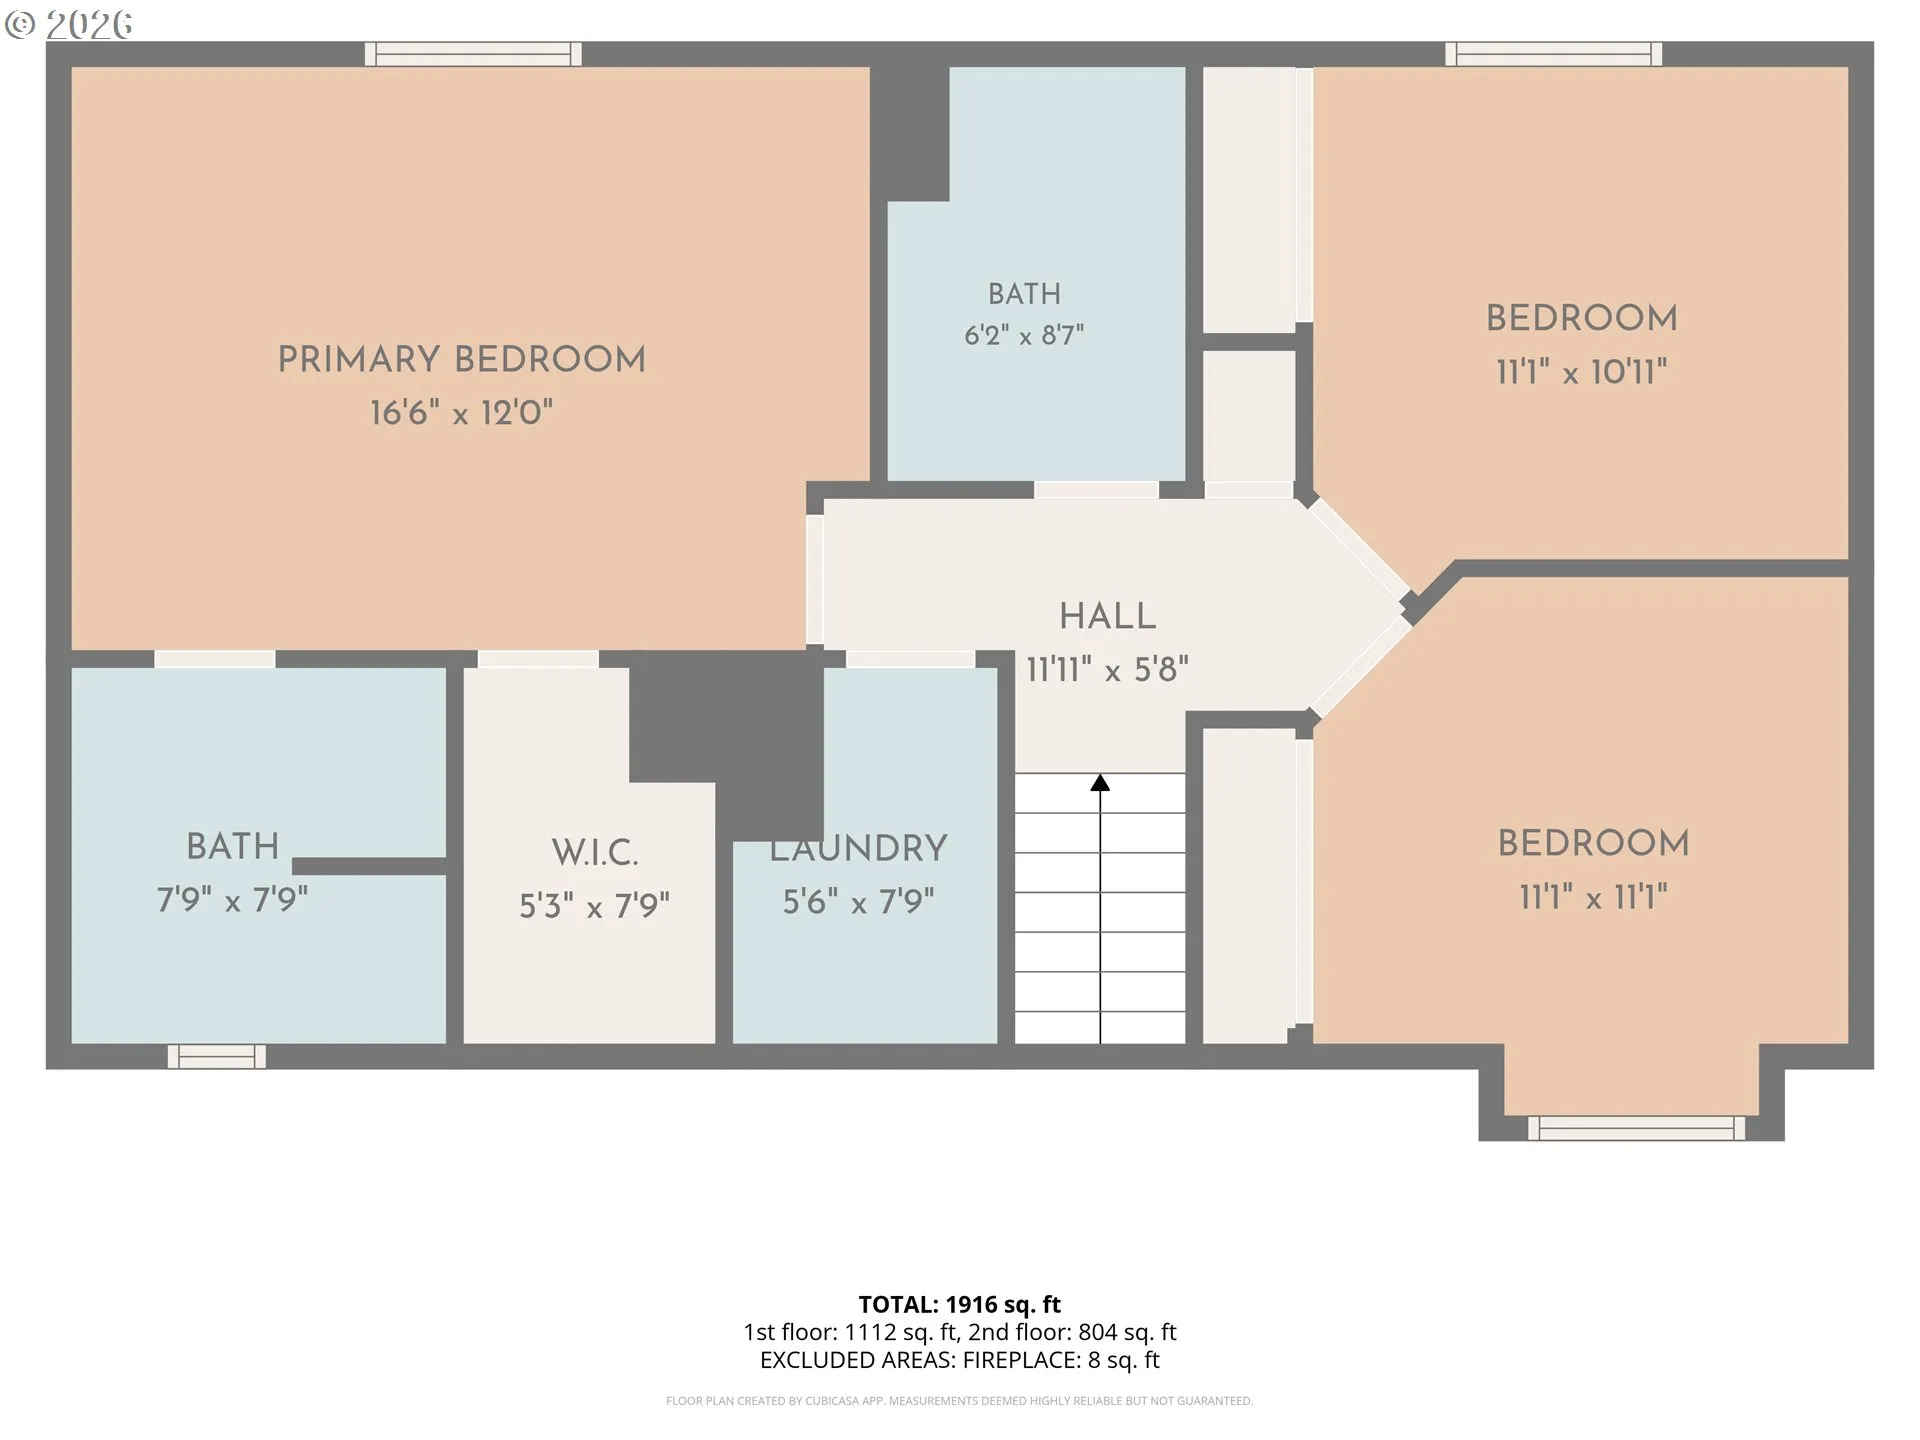
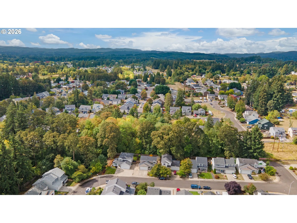
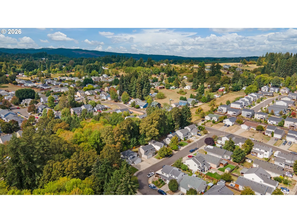
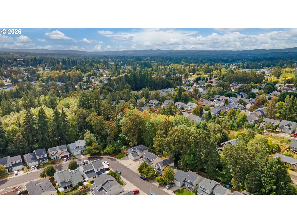
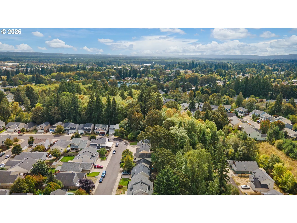
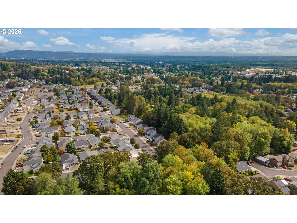
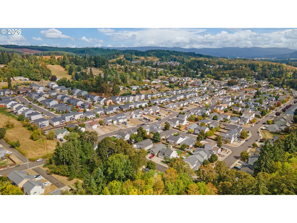
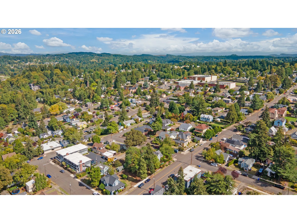
3BR/2.5BA St. Helens home offers RV parking, a private fenced backyard backing to green space & a fantastic screened-in covered deck perfect for outdoor dining, entertaining or unwinding year-round. An open layout with a cozy gas fireplace, spacious kitchen with breakfast nook. Huge primary suite with vaulted ceilings and walk-in closet. Enjoy views of the trees from your room. Two light & bright bedrooms, plus the convenience of an upper level laundry room, washer & dryer included! Garage features installed flooring creating flexible studio/hobby space while still functioning as a garage. Service door to your spacious and fully fenced backyard. Tool shed & additional side storage provide even more space for your gear. Landscaped with grass and raised garden bed. Enjoy the charm of St. Helens with its revitalized Columbia River waterfront, new Riverwalk & the famous Spirit of Halloweentown festivities each fall. Comfortable living, great outdoor spaces & a location with so much to enjoy! NO HOA DUES too.
Details
Updated on September 16, 2026 at 12:45 am-
MLS# 775768701
-
Price $449,900
-
Property Size 1556 Sqft
-
Land Area 0.12 Acres
-
Bedrooms 3
-
Bathrooms 3
-
Car Garage 2.0
-
Garage Size x x
-
Year Built 2004
-
Property Type SingleFamilyResidence, Residential
-
Property Status Active
-
Office Name RE/MAX Equity Group
-
Agent Name Tran Rogers
-
Office Phone 503-681-9446
Additional details
-
Listing Terms Cash, Conventional, FHA
-
Roof Composition
-
Sewer Public Sewer
-
Cooling Central Air
-
Heating Forced Air
-
County Columbia
-
Property Type Residential
-
Parking Driveway, RVAccess Parking
-
Elementary School Mc Bride
-
Middle School St Helens
-
High School St Helens
-
Architectural Style Stories2, Traditional
Walkscore
Mortgage Calculator
-
Down Payment
-
Loan Amount
-
Monthly Mortgage Payment
-
PMI
-
Monthly HOA Fees
Contact Information
Similar Listings
- SingleFamilyResidence, Residential
- $449,900

- SingleFamilyResidence, Residential
- $549,900
- $575,000
- SingleFamilyResidence, Residential
- $544,500
 The listings you see here are pulled from the RMLS IDX feed and are meant exclusively for your personal, non-commercial snooping pleasure. You can’t use this info to build a Zillow clone, stalk your ex’s new house, or anything shady. It’s just here to help you find your next place to live. The data is considered reliable, but let’s be real—mistakes happen, and RMLS doesn’t guarantee it's 100% accurate. Double-check the details before you fall in love with that “3-bedroom charmer” that turns out to be a 1-bedroom with a sketchy garage conversion.
IDX information is provided exclusively for consumers’ personal, non-commercial use, it may not be used for any purpose other than to identify prospective properties consumers may be interested in purchasing, data is deemed reliable but is not guaranteed accurate by RMLS. All information provided is deemed reliable, but is not guaranteed and should be independently verified.
The listings you see here are pulled from the RMLS IDX feed and are meant exclusively for your personal, non-commercial snooping pleasure. You can’t use this info to build a Zillow clone, stalk your ex’s new house, or anything shady. It’s just here to help you find your next place to live. The data is considered reliable, but let’s be real—mistakes happen, and RMLS doesn’t guarantee it's 100% accurate. Double-check the details before you fall in love with that “3-bedroom charmer” that turns out to be a 1-bedroom with a sketchy garage conversion.
IDX information is provided exclusively for consumers’ personal, non-commercial use, it may not be used for any purpose other than to identify prospective properties consumers may be interested in purchasing, data is deemed reliable but is not guaranteed accurate by RMLS. All information provided is deemed reliable, but is not guaranteed and should be independently verified.