

Overview
- 4
- 3
- 3.0
- 3276 Sqft
- 2017
- SingleFamilyResidence, Residential
- 775903061
- eXp Realty, LLC
- Stephanie Peck
Description
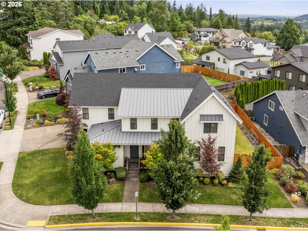
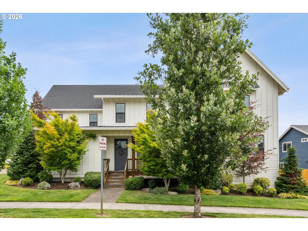
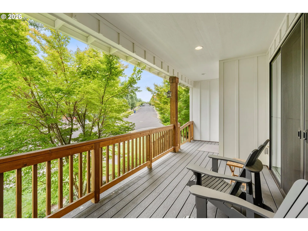
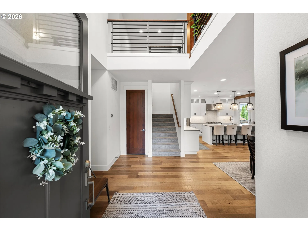
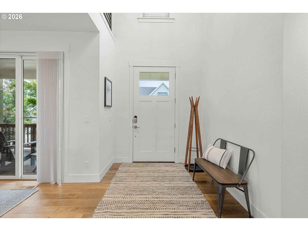
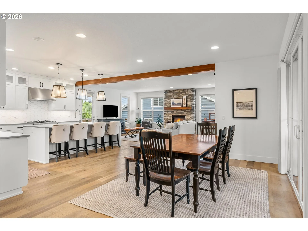
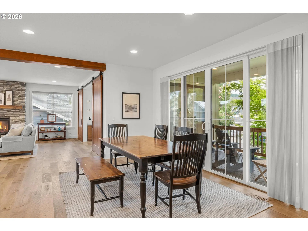
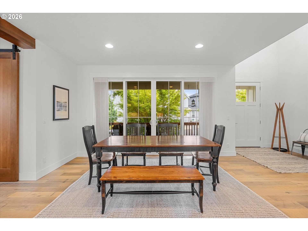
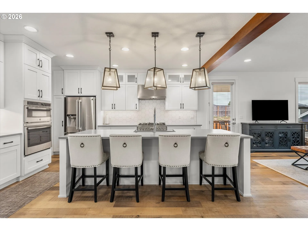
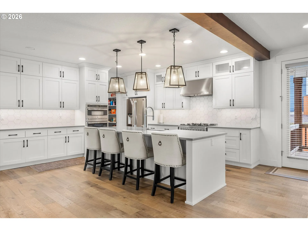
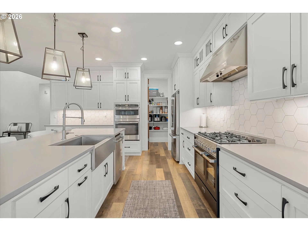
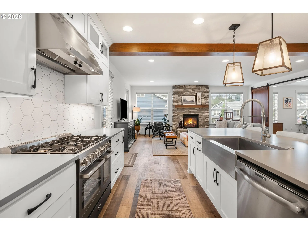
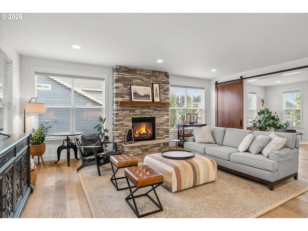
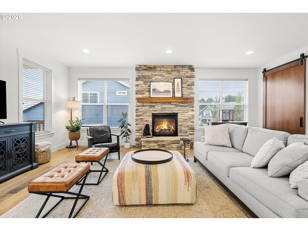
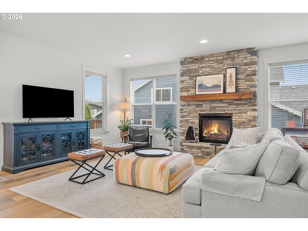
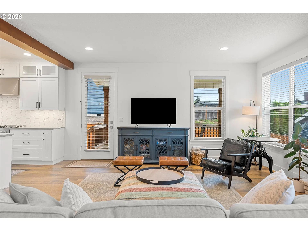
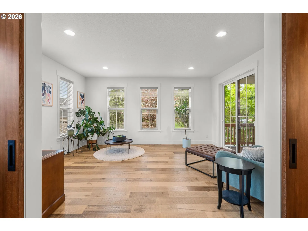
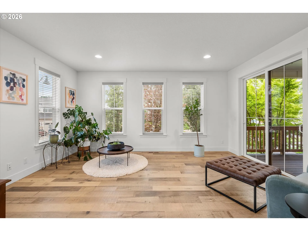
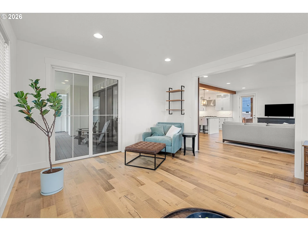
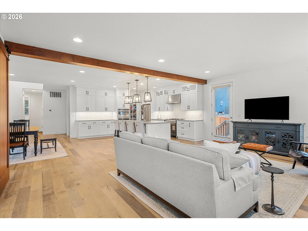
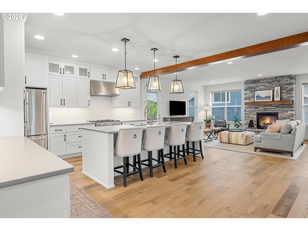
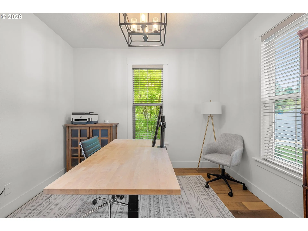
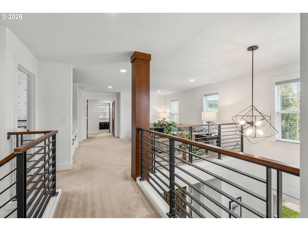
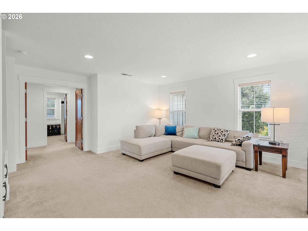
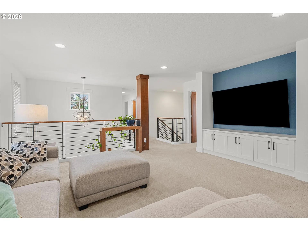
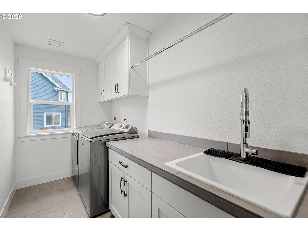
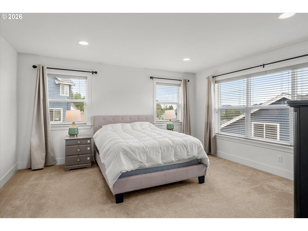
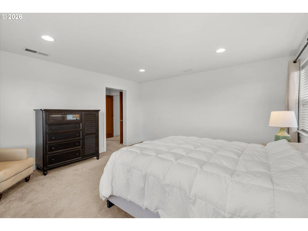
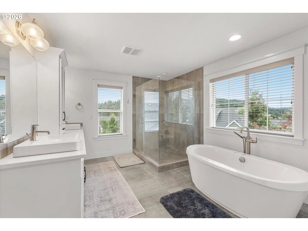
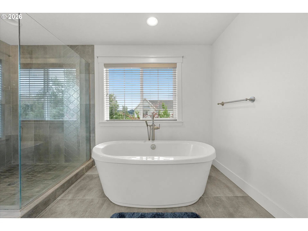
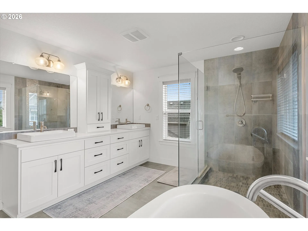
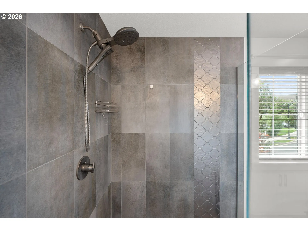
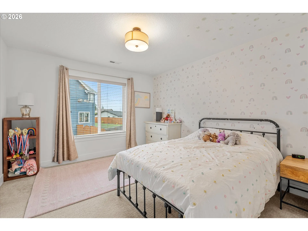
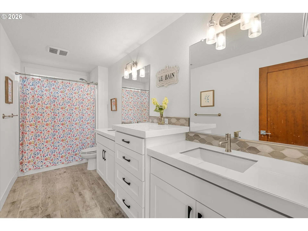
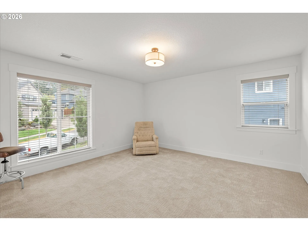
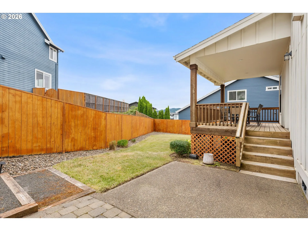
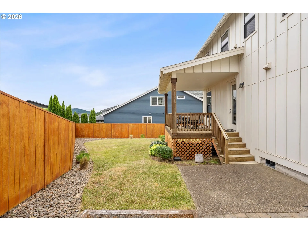
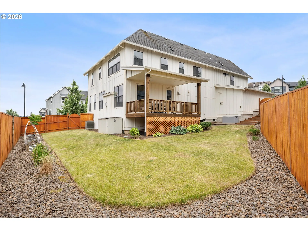
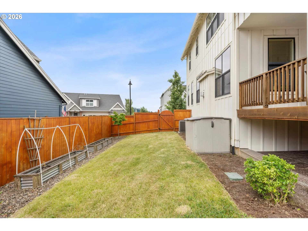
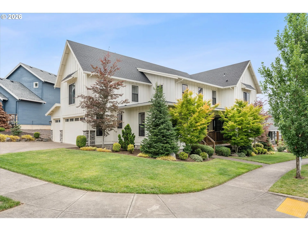
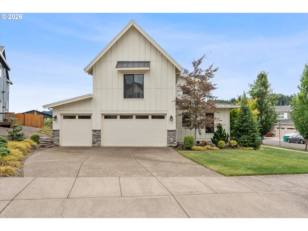
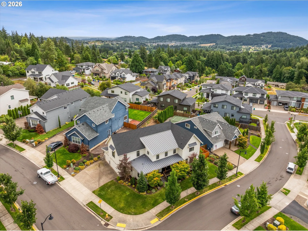
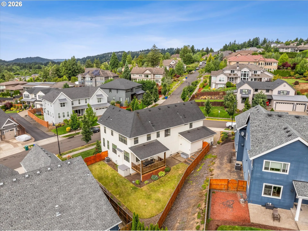
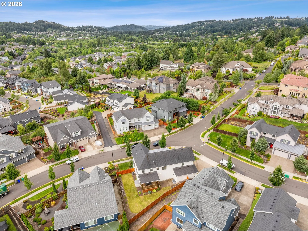
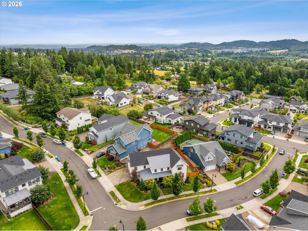
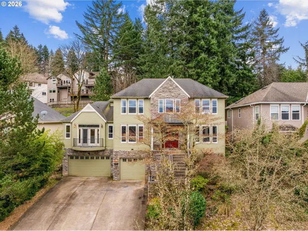
Welcome to luxury living in Happy Valley’s coveted Northern Heights community, where timeless farmhouse design meets exceptional craftsmanship and everyday comfort. Situated on a premier 0.21-acre corner lot with beautiful Pleasant Valley views, this stunning Stonebridge Homes masterpiece offers the perfect balance of elegance, functionality, and modern design.A welcoming covered front porch leads into an open-concept floor plan filled with natural light, wide-plank engineered hardwood floors, and a striking floor-to-ceiling stone fireplace. At the heart of the home, the gourmet kitchen is designed to impress with an oversized quartz island, custom white cabinetry, stainless steel appliances, double ovens, farmhouse sink, walk-in pantry, and abundant prep space that’s perfect for entertaining or everyday living.Sliding barn doors open to a versatile flex room ideal for a home office, playroom, or creative space, while a main-level bedroom or den offers added flexibility for guests. Upstairs, enjoy a spacious media loft, three generous bedrooms, and a luxurious primary suite featuring a spa-inspired bath with a freestanding soaking tub, oversized tiled shower, dual vanities, and a large walk-in closet.Outdoor living is just as impressive with a covered rear deck, lower patio, fully fenced backyard, garden space, sprinkler system, and gas hookup for grilling, creating the perfect setting to relax or entertain year-round. A three-car side-load garage provides exceptional storage while enhancing the home’s curb appeal.Ideally located near top-rated schools, parks, shopping, dining, and freeway access, this exceptional home offers the privacy of a gated community with the convenience of everything Happy Valley has to offer.Thoughtfully designed, beautifully maintained, and truly move-in ready, this is luxury living at its finest.
Details
Updated on September 14, 2026 at 7:19 am-
MLS# 775903061
-
Price $1,150,000
-
Property Size 3276 Sqft
-
Bedrooms 4
-
Bathrooms 3
-
Car Garage 3.0
-
Garage Size x x
-
Year Built 2017
-
Property Type SingleFamilyResidence, Residential
-
Property Status Active
-
Office Name eXp Realty, LLC
-
Agent Name Stephanie Peck
-
Office Phone 888-814-9613
Additional details
-
Listing Terms Cash, Conventional, FHA, VALoan
-
Association Fee 128.0
-
Roof Composition
-
Sewer Public Sewer
-
Cooling Central Air
-
Heating Forced Air95Plus
-
County Clackamas
-
Property Type Residential
-
Parking Driveway, Off Street
-
Elementary School Scouters Mtn
-
Middle School Happy Valley
-
High School Clackamas
-
Architectural Style Stories2, Custom Style
Walkscore
Mortgage Calculator
-
Down Payment
-
Loan Amount
-
Monthly Mortgage Payment
-
PMI
-
Monthly HOA Fees
Contact Information
Similar Listings
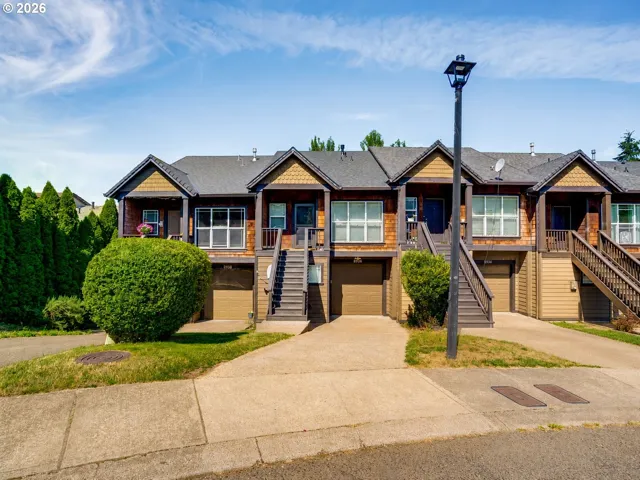
- Attached, Residential
- $370,000
- $379,999

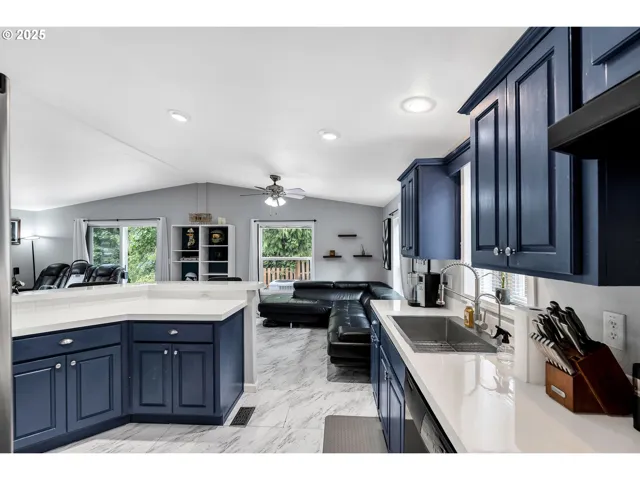
- ManufacturedHomeinPark, Residential
- $209,500
- $220,000
- SingleFamilyResidence, Residential
- $699,900
- $725,000
 The listings you see here are pulled from the RMLS IDX feed and are meant exclusively for your personal, non-commercial snooping pleasure. You can’t use this info to build a Zillow clone, stalk your ex’s new house, or anything shady. It’s just here to help you find your next place to live. The data is considered reliable, but let’s be real—mistakes happen, and RMLS doesn’t guarantee it's 100% accurate. Double-check the details before you fall in love with that “3-bedroom charmer” that turns out to be a 1-bedroom with a sketchy garage conversion.
IDX information is provided exclusively for consumers’ personal, non-commercial use, it may not be used for any purpose other than to identify prospective properties consumers may be interested in purchasing, data is deemed reliable but is not guaranteed accurate by RMLS. All information provided is deemed reliable, but is not guaranteed and should be independently verified.
The listings you see here are pulled from the RMLS IDX feed and are meant exclusively for your personal, non-commercial snooping pleasure. You can’t use this info to build a Zillow clone, stalk your ex’s new house, or anything shady. It’s just here to help you find your next place to live. The data is considered reliable, but let’s be real—mistakes happen, and RMLS doesn’t guarantee it's 100% accurate. Double-check the details before you fall in love with that “3-bedroom charmer” that turns out to be a 1-bedroom with a sketchy garage conversion.
IDX information is provided exclusively for consumers’ personal, non-commercial use, it may not be used for any purpose other than to identify prospective properties consumers may be interested in purchasing, data is deemed reliable but is not guaranteed accurate by RMLS. All information provided is deemed reliable, but is not guaranteed and should be independently verified. 
