

654 CHERRY DR, Eugene, OR 97401
- $349,900
Overview
- 3
- 2
- 1504 Sqft
- 1978
- Condominium, Residential
- 776662041
- RE/MAX Integrity
- Brandy Huynh
Description
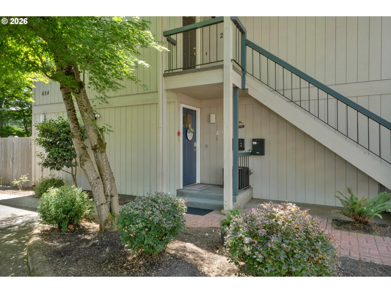
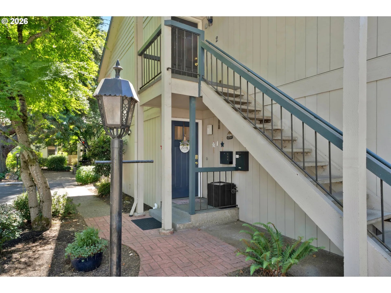
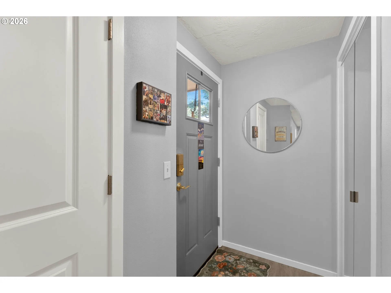
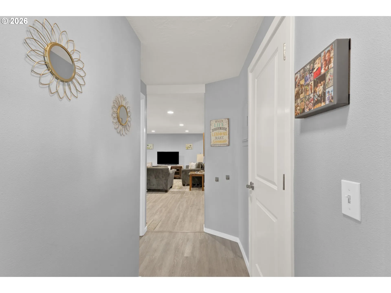
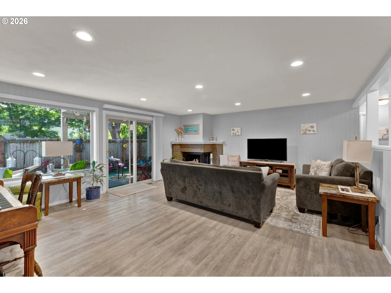
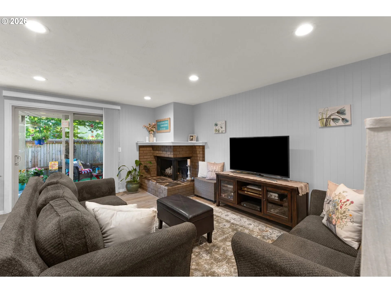
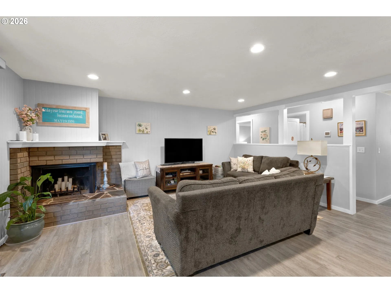
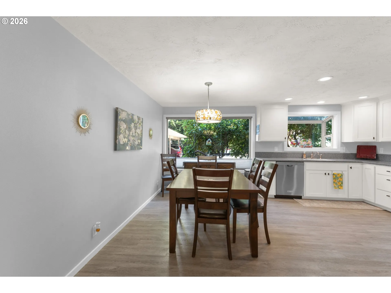
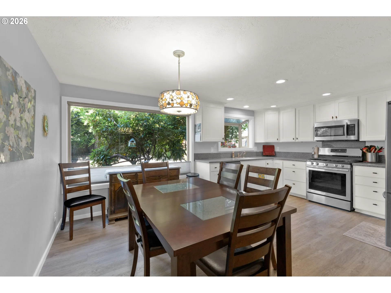
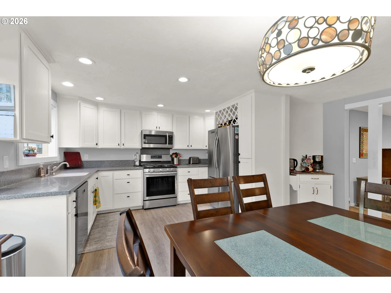
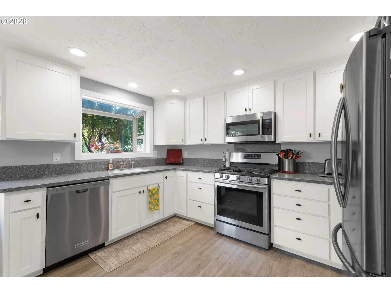
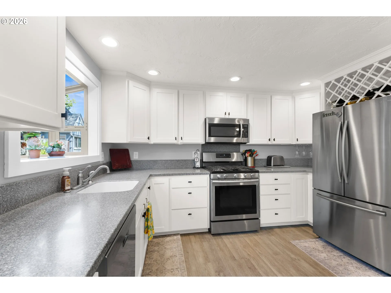
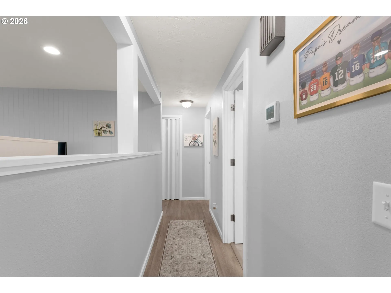
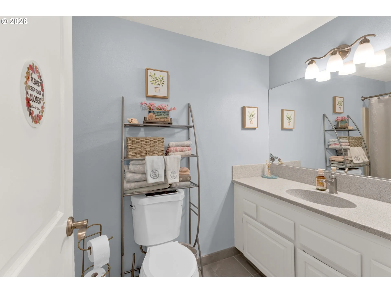
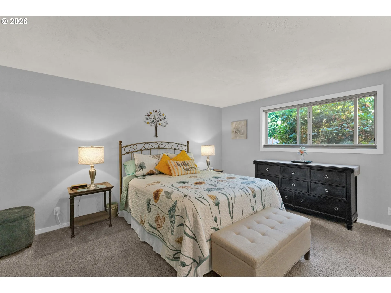
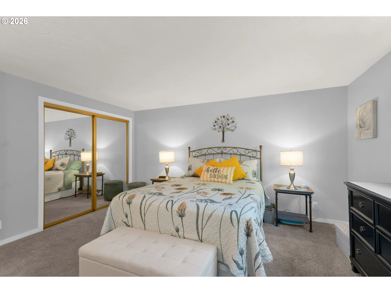
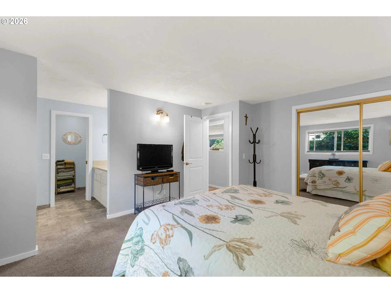
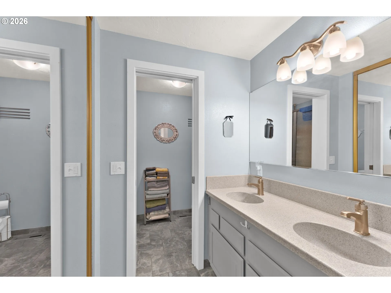
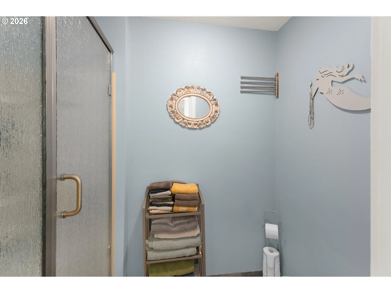
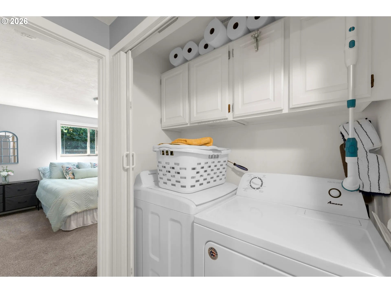
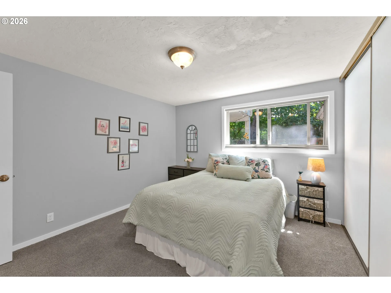
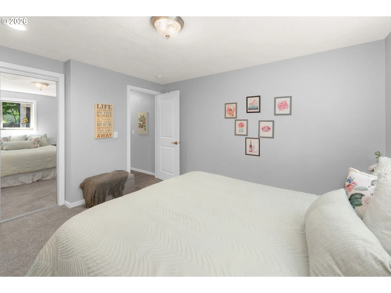
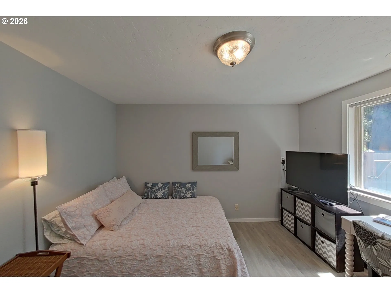
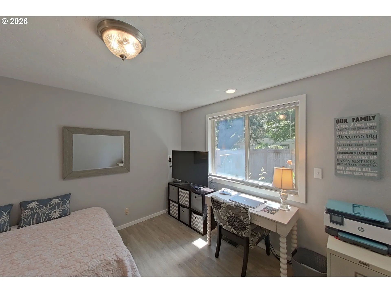
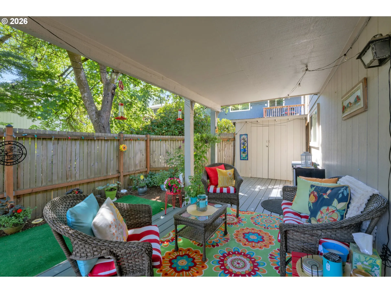
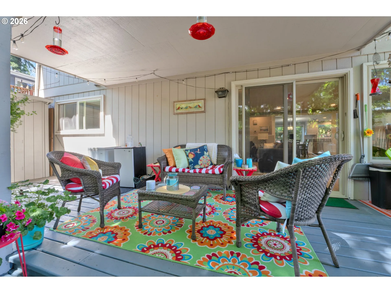
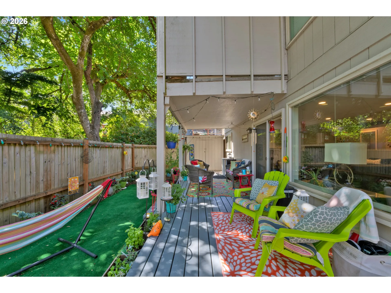
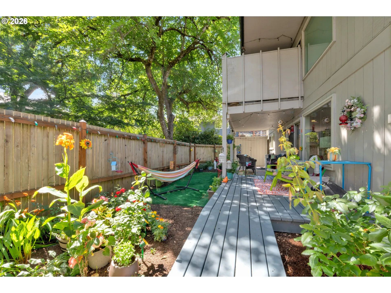
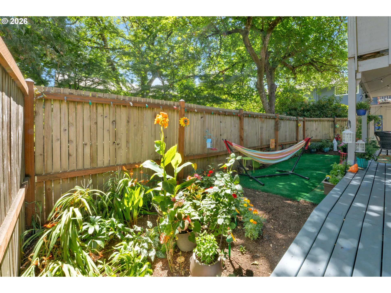
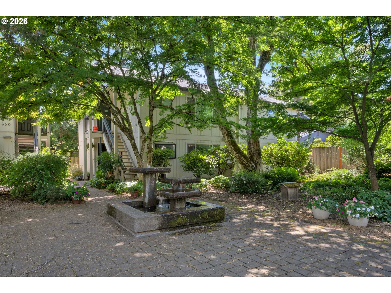
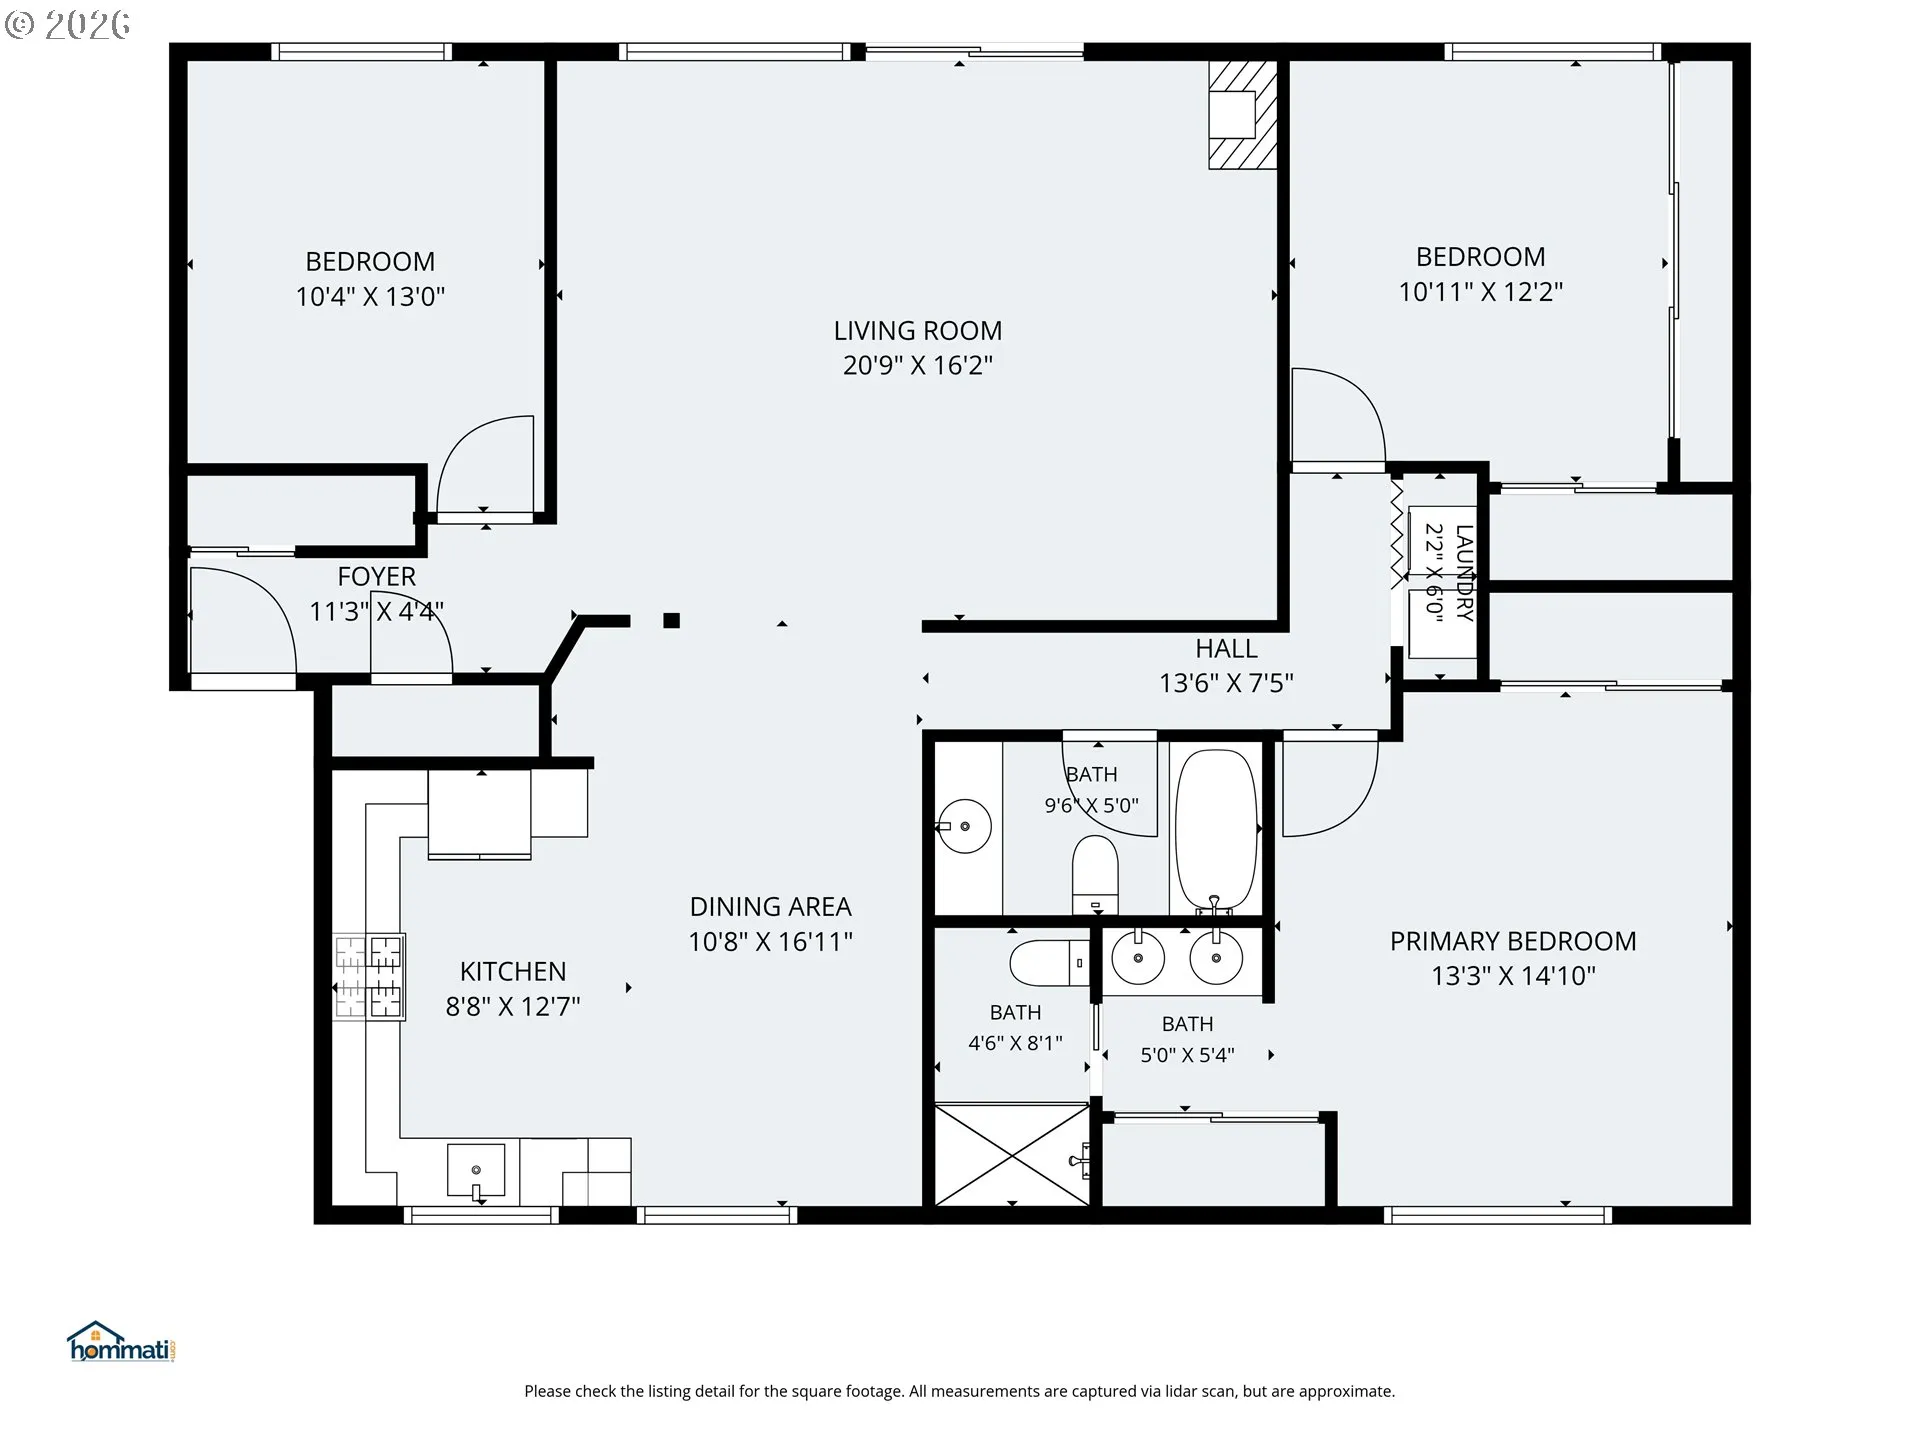
Don’t miss the opportunity to call this property your own! This Ground floor, one level condo is located in one of Eugene’s most sought after areas. Just minutes from the UO and Autzen Stadium and within walking distance to Oakway Center, shopping and mulitudes of restaurants. The minute you walk in you notice the details that were lovingly put in to this beautifully remodeled space. The oversized livingroom features a gas fireplace, LVP flooring, recessed lighting and sliding glass doors that lead to your own outdoor private oasis where you will find a fenced backyard with a nice sized deck, a storage shed and garden beds complete with irrigation. The updated kitchen boasts granite countertops, stainless steel appliances which include gas range, dishwasher and built-in microwave, lots of storage and a winerack. There are two large bedrooms both with double closets and a large bonus room that is perfect for an office/den or 3rd bedroom. The primary bedroom offers an ensuite with double vanities, granite countertops and walk-in shower. Indoor laundry, new hot water heater and heatpump that offers air-conditioning for comfort are just a few other upgrades that make this place so special. This is a property you need to see in person to appreciate all it has to offer!
Details
Updated on August 30, 2026 at 6:22 pm-
MLS# 776662041
-
Price $349,900
-
Property Size 1504 Sqft
-
Bedrooms 3
-
Bathrooms 2
-
Garage Size x x
-
Year Built 1978
-
Property Type Condominium, Residential
-
Property Status Active
-
Office Name RE/MAX Integrity
-
Agent Name Brandy Huynh
-
Office Phone 541-345-8100
Additional details
-
Listing Terms Cash, Conventional, FHA, VALoan
-
Association Fee 470.0
-
Roof Composition
-
Sewer Public Sewer
-
Cooling Heat Pump
-
Heating Heat Pump
-
County Lane
-
Property Type Residential
-
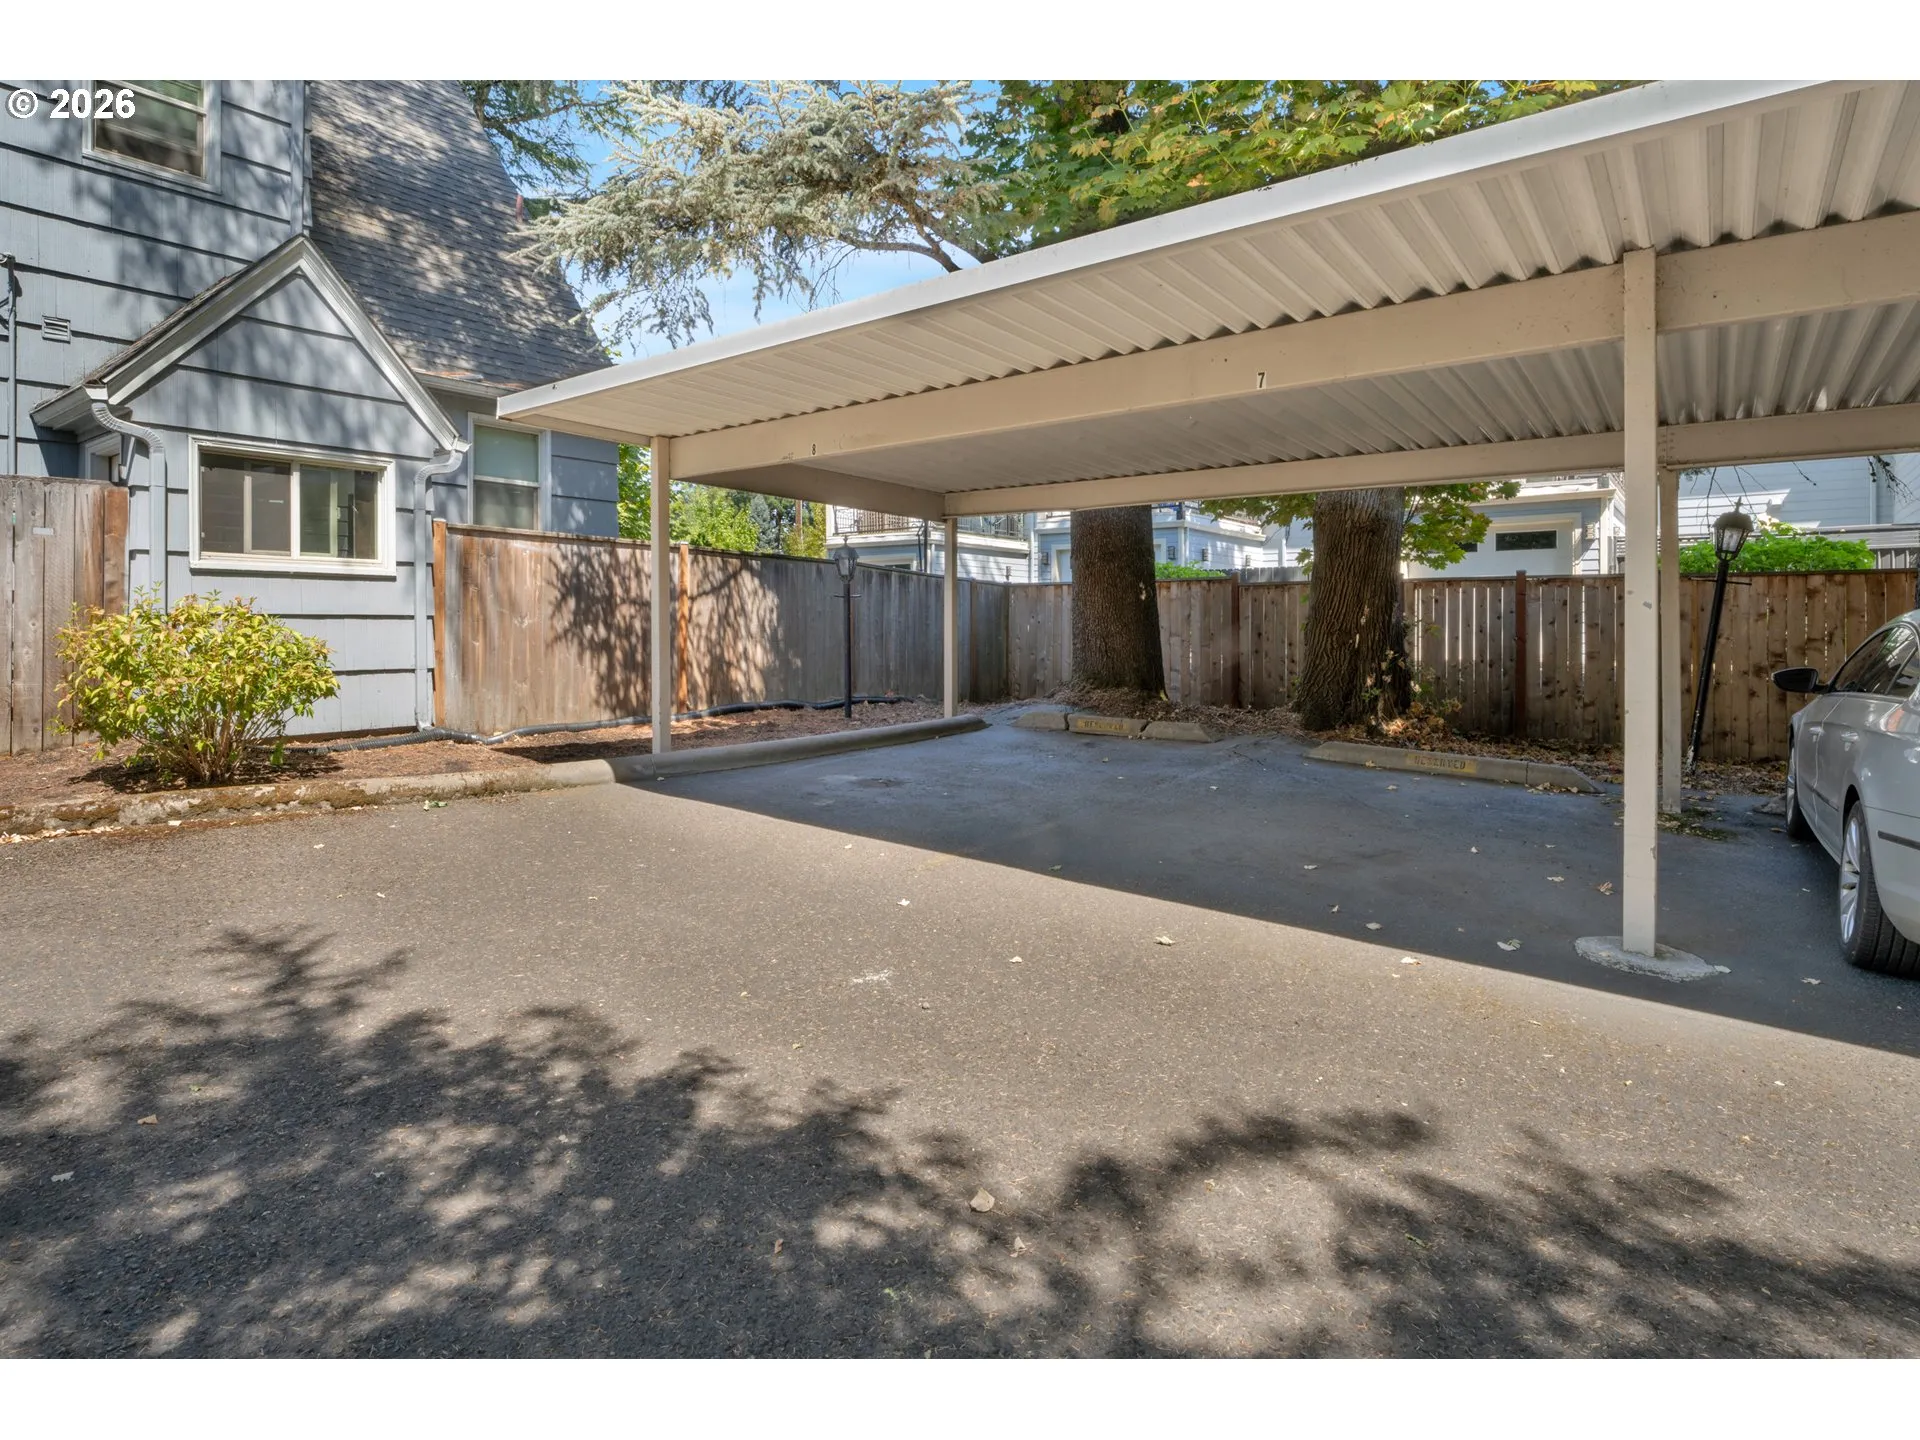
Parking Carport
-
Elementary School Bertha Holt
-
Middle School Monroe
-
High School Sheldon
-
Architectural Style Stories1, Common Wall
Walkscore
Mortgage Calculator
-
Down Payment
-
Loan Amount
-
Monthly Mortgage Payment
-
PMI
-
Monthly HOA Fees
Contact Information
Similar Listings




 The listings you see here are pulled from the RMLS IDX feed and are meant exclusively for your personal, non-commercial snooping pleasure. You can’t use this info to build a Zillow clone, stalk your ex’s new house, or anything shady. It’s just here to help you find your next place to live. The data is considered reliable, but let’s be real—mistakes happen, and RMLS doesn’t guarantee it's 100% accurate. Double-check the details before you fall in love with that “3-bedroom charmer” that turns out to be a 1-bedroom with a sketchy garage conversion.
IDX information is provided exclusively for consumers’ personal, non-commercial use, it may not be used for any purpose other than to identify prospective properties consumers may be interested in purchasing, data is deemed reliable but is not guaranteed accurate by RMLS. All information provided is deemed reliable, but is not guaranteed and should be independently verified.
The listings you see here are pulled from the RMLS IDX feed and are meant exclusively for your personal, non-commercial snooping pleasure. You can’t use this info to build a Zillow clone, stalk your ex’s new house, or anything shady. It’s just here to help you find your next place to live. The data is considered reliable, but let’s be real—mistakes happen, and RMLS doesn’t guarantee it's 100% accurate. Double-check the details before you fall in love with that “3-bedroom charmer” that turns out to be a 1-bedroom with a sketchy garage conversion.
IDX information is provided exclusively for consumers’ personal, non-commercial use, it may not be used for any purpose other than to identify prospective properties consumers may be interested in purchasing, data is deemed reliable but is not guaranteed accurate by RMLS. All information provided is deemed reliable, but is not guaranteed and should be independently verified. 
