

6797 SW Sean Michael PL, Portland, OR 97225
- $1,415,000
- $1,462,500

6797 SW Sean Michael PL, Portland, OR 97225
- $1,415,000
- $1,462,500
Overview
- 3
- 3
- 2.0
- 3475 Sqft
- 2005
- SingleFamilyResidence, Residential
- 776714676
- 0.16 Acres
- RE/MAX Equity Group
- Angela Nicolson
Description
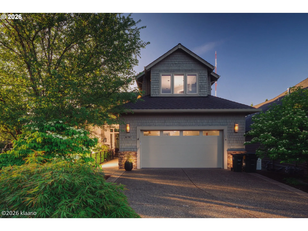
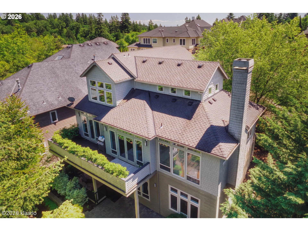
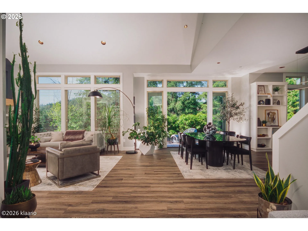
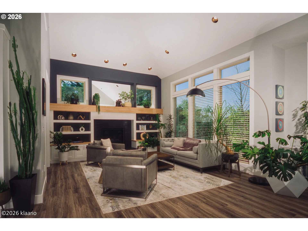
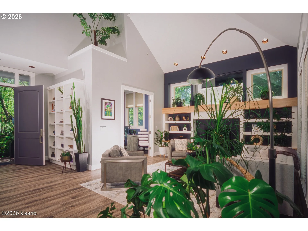
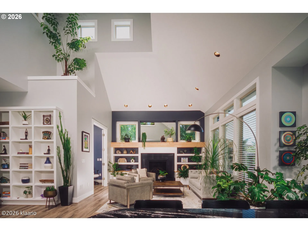
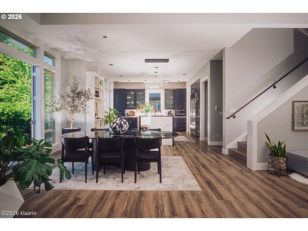
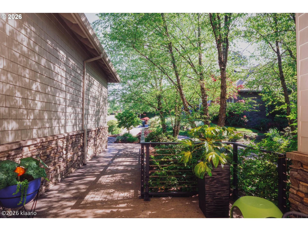
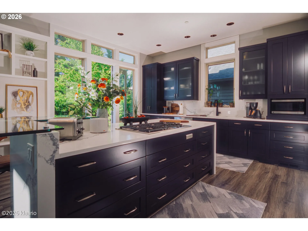
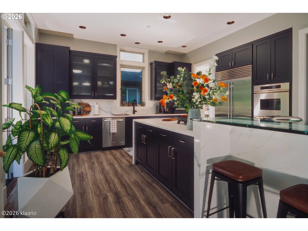
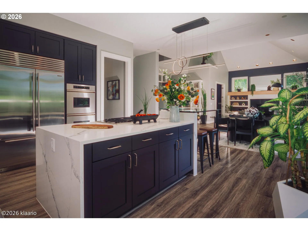
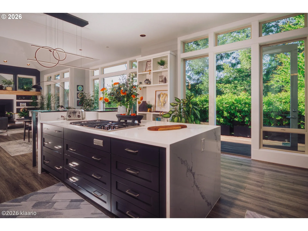
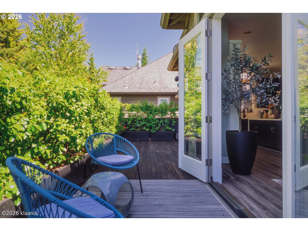
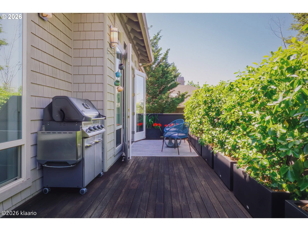
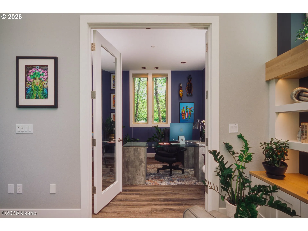
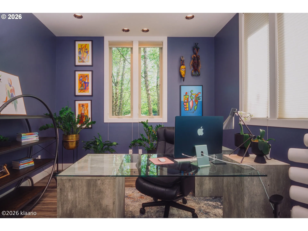
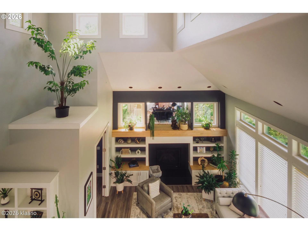
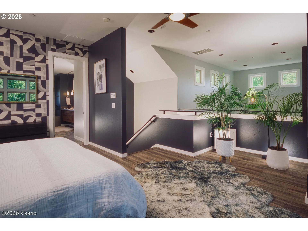
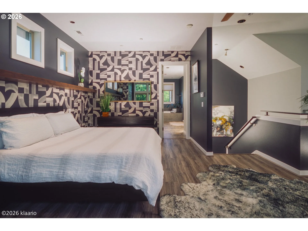
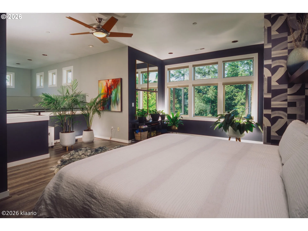
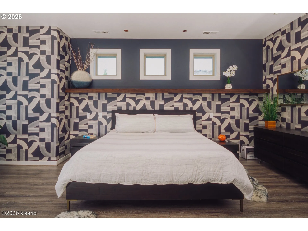
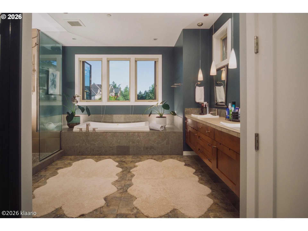
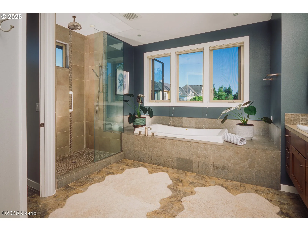
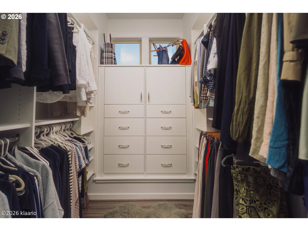
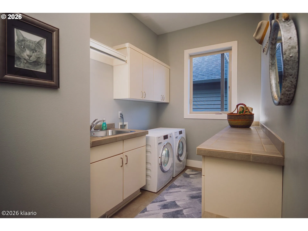
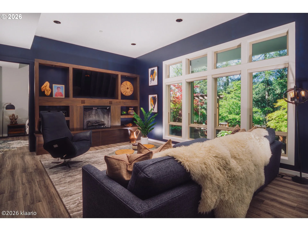
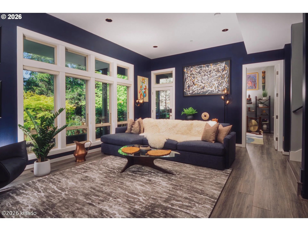
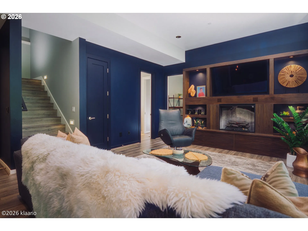
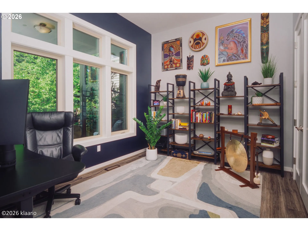
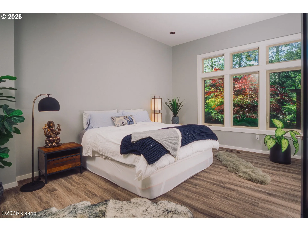
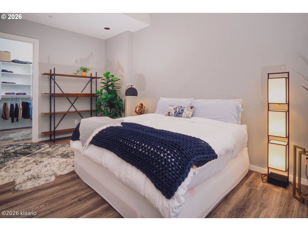
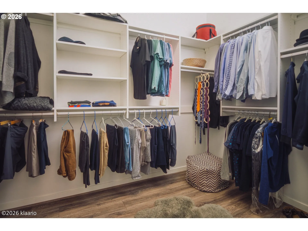
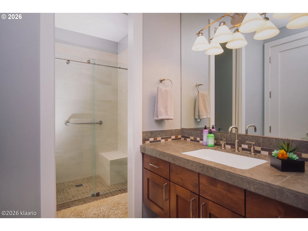
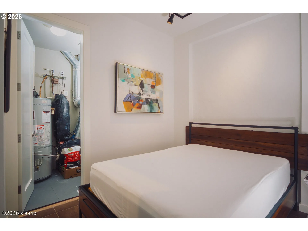
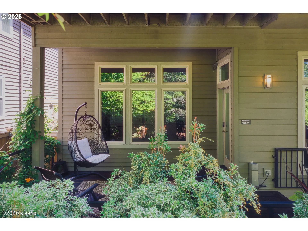
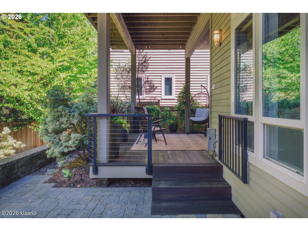
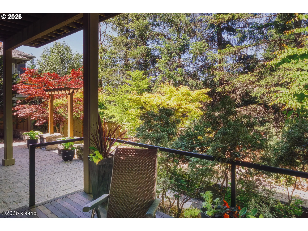
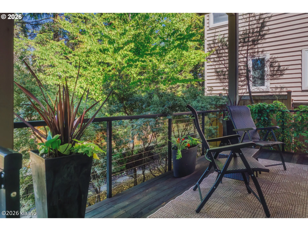
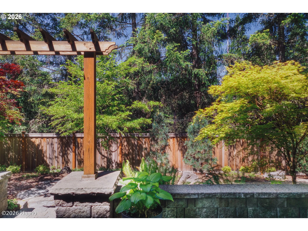
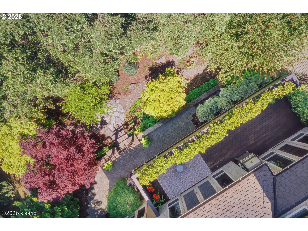
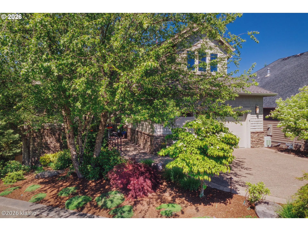
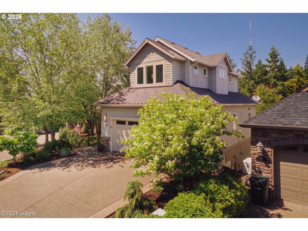
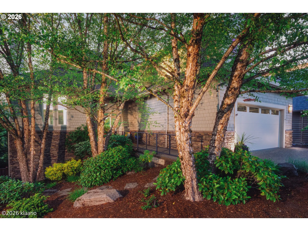
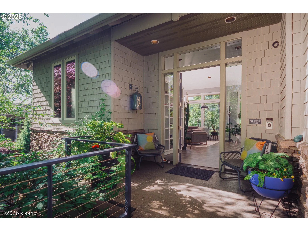
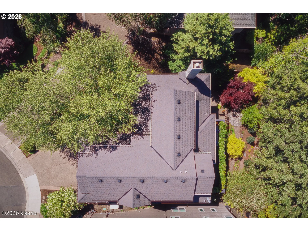
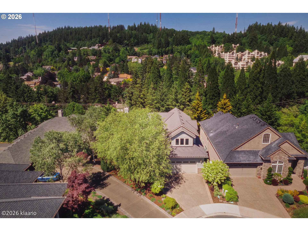
Stunning contemporary Northwest sanctuary of a home is a gorgeous remodel that affords the best of both worlds: feeling the light and space of the hills and proximity to urban centers. Remodeled to perfection, highlighting the vaulted ceilings, the beautiful light, new paint on every surface, and lovely new flooring throughout the home. Gorgeous kitchen features dark cabinetry, custom built-ins, a quartz waterfall island, and a wonderful layout overlooking the trees and deck. The kitchen also features a large pantry, a Sub-Zero refrigerator, a Wolf gas range, and new double ovens. Airy and peaceful, for a sense of pleasant retreat into luxury. Get lost in the pages of a favourite book from your collection in the den space, right by the custom built-ins surrounding the gas fireplace. The primary bedroom on the upper level has delightful views and angles, and is served by a spacious en-suite. The beautiful lower-level family room features built-ins, a Revillusion by Dimplex electric fireplace, and access to the rear patios and trees. New Generac whole-home generator, new garden lighting, new irrigation, new back fence, new flooring in the garage, new garage door, and Miele washer and dryer. The lush planter wall on the deck is included in the sale. Nestled near downtown Portland, this West Hills property is near local shops and bistros, public transport, walking routes, and parks. Move-in ready, with the potential of high-end furnishings and decor included in the sale, if desired.
Details
Updated on August 24, 2026 at 10:48 pm-
MLS# 776714676
-
Price $1,415,000
-
Property Size 3475 Sqft
-
Land Area 0.16 Acres
-
Bedrooms 3
-
Bathrooms 3
-
Car Garage 2.0
-
Garage Size x x
-
Year Built 2005
-
Property Type SingleFamilyResidence, Residential
-
Property Status Active
-
Office Name RE/MAX Equity Group
-
Agent Name Angela Nicolson
-
Office Phone 503-635-2660
Additional details
-
Listing Terms Cash, Conventional
-
Roof Composition
-
Sewer Public Sewer
-
Cooling Central Air
-
Heating Forced Air95Plus
-
County Washington
-
Property Type Residential
-
Parking Driveway
-
Elementary School W Tualatin View
-
Middle School Cedar Park
-
High School Beaverton
-
Architectural Style Custom Style, NWContemporary
Walkscore
Mortgage Calculator
-
Down Payment
-
Loan Amount
-
Monthly Mortgage Payment
-
PMI
-
Monthly HOA Fees
Contact Information
Similar Listings

- Condominium, Residential
- $439,900
- $459,971

- Condominium, Residential
- $750,000
- $760,000
- SingleFamilyResidence, Residential
- $634,999
- $639,999
 The listings you see here are pulled from the RMLS IDX feed and are meant exclusively for your personal, non-commercial snooping pleasure. You can’t use this info to build a Zillow clone, stalk your ex’s new house, or anything shady. It’s just here to help you find your next place to live. The data is considered reliable, but let’s be real—mistakes happen, and RMLS doesn’t guarantee it's 100% accurate. Double-check the details before you fall in love with that “3-bedroom charmer” that turns out to be a 1-bedroom with a sketchy garage conversion.
IDX information is provided exclusively for consumers’ personal, non-commercial use, it may not be used for any purpose other than to identify prospective properties consumers may be interested in purchasing, data is deemed reliable but is not guaranteed accurate by RMLS. All information provided is deemed reliable, but is not guaranteed and should be independently verified.
The listings you see here are pulled from the RMLS IDX feed and are meant exclusively for your personal, non-commercial snooping pleasure. You can’t use this info to build a Zillow clone, stalk your ex’s new house, or anything shady. It’s just here to help you find your next place to live. The data is considered reliable, but let’s be real—mistakes happen, and RMLS doesn’t guarantee it's 100% accurate. Double-check the details before you fall in love with that “3-bedroom charmer” that turns out to be a 1-bedroom with a sketchy garage conversion.
IDX information is provided exclusively for consumers’ personal, non-commercial use, it may not be used for any purpose other than to identify prospective properties consumers may be interested in purchasing, data is deemed reliable but is not guaranteed accurate by RMLS. All information provided is deemed reliable, but is not guaranteed and should be independently verified. 
