

Overview
- 4
- 4
- 2.0
- 1987 Sqft
- 1977
- SingleFamilyResidence, Residential
- 776805745
- 0.14 Acres
- Eugene's Alternative
- Tawnya Madsen
Description
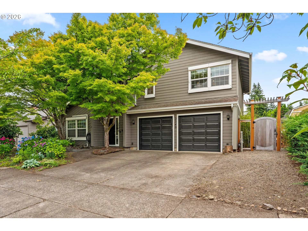
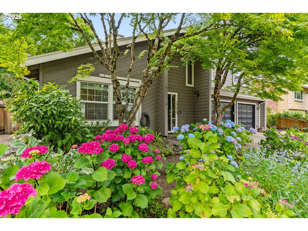
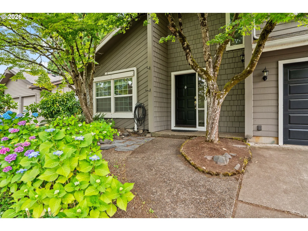
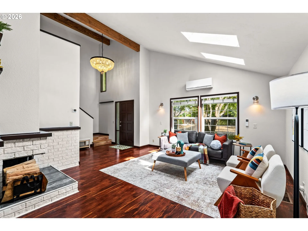
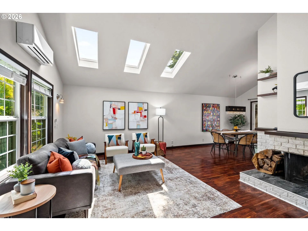
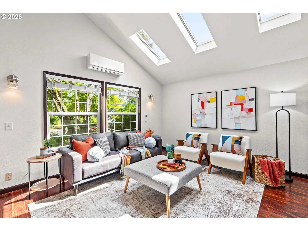
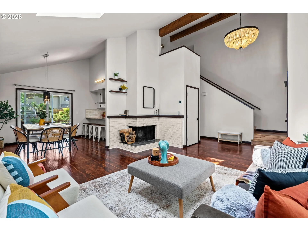
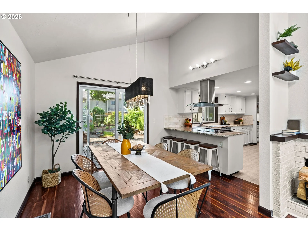
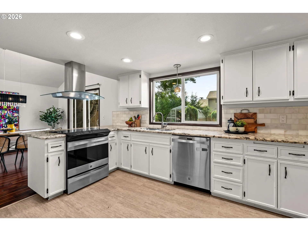
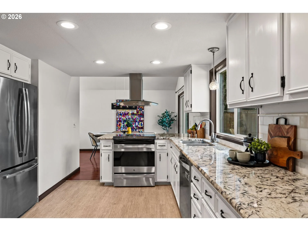
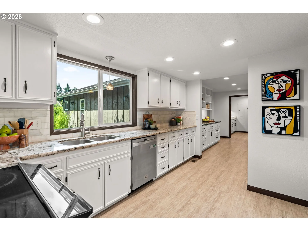
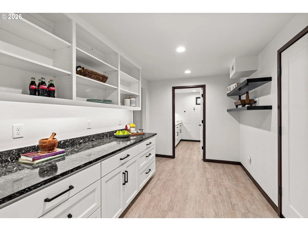
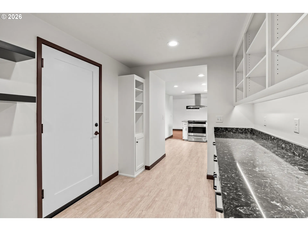
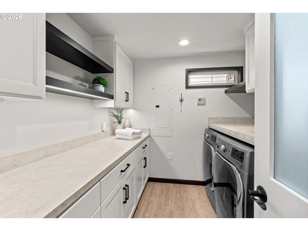
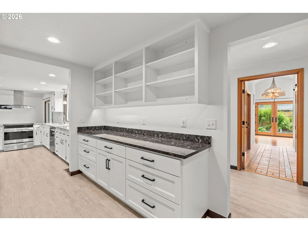
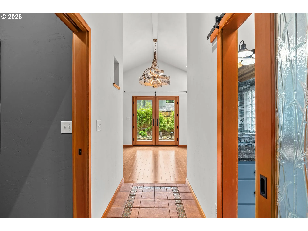
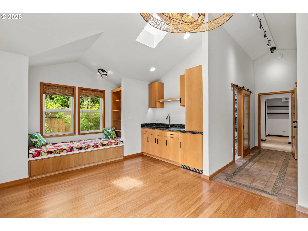
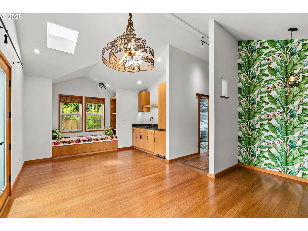
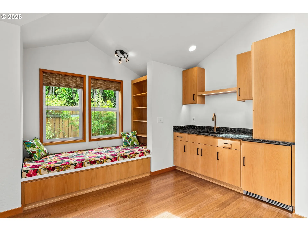
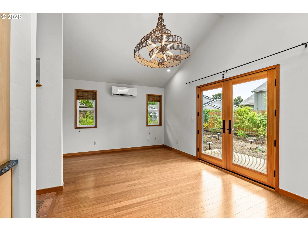
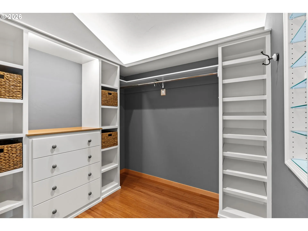
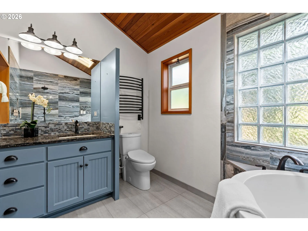
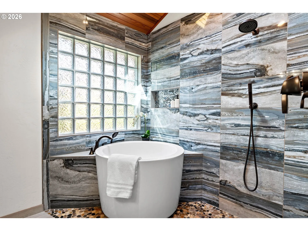
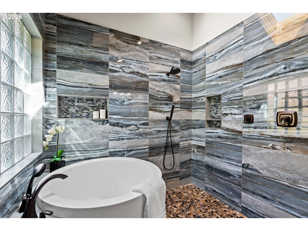
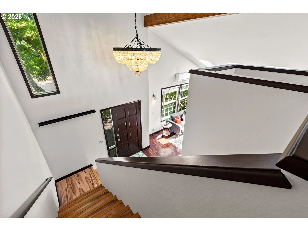
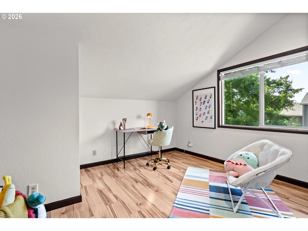
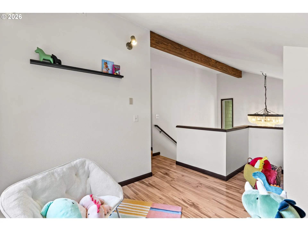
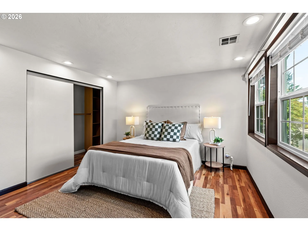
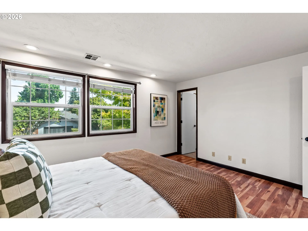
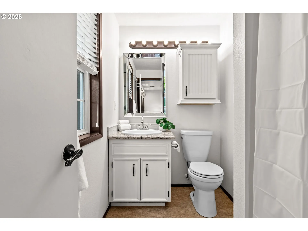
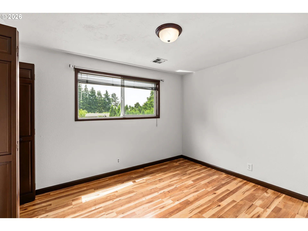
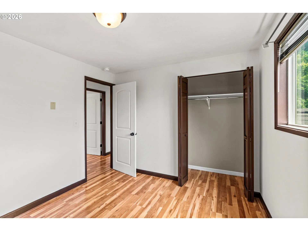
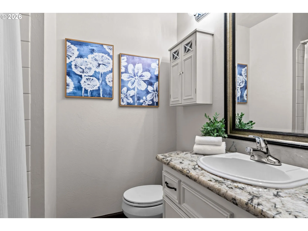
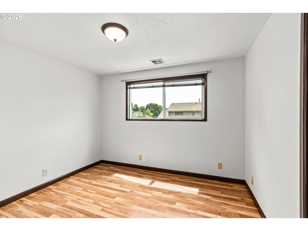
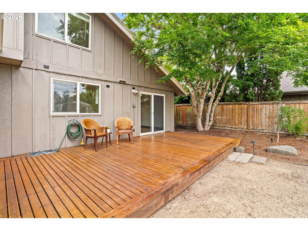
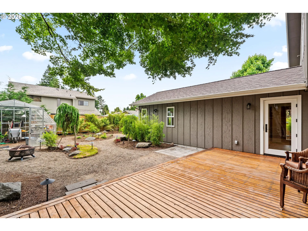
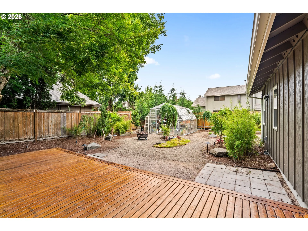
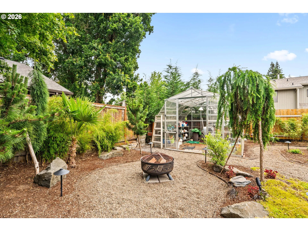
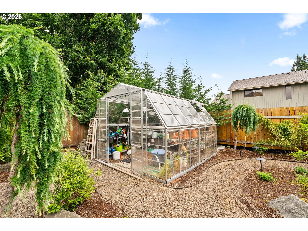
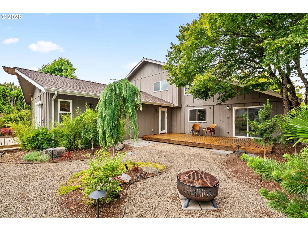
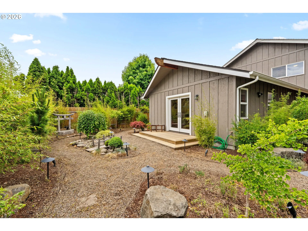
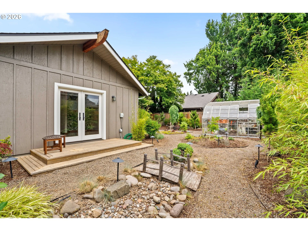
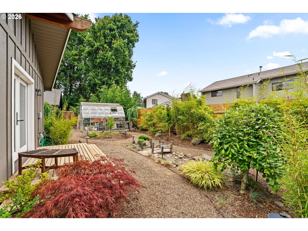
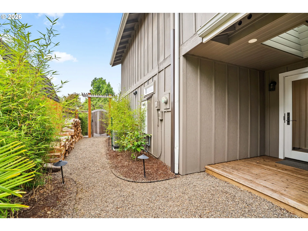
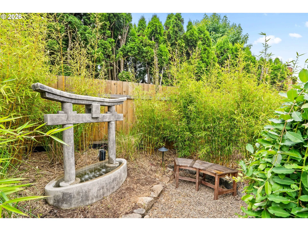
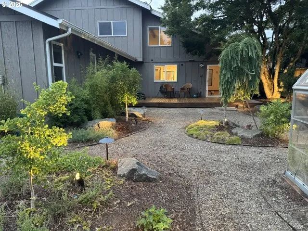
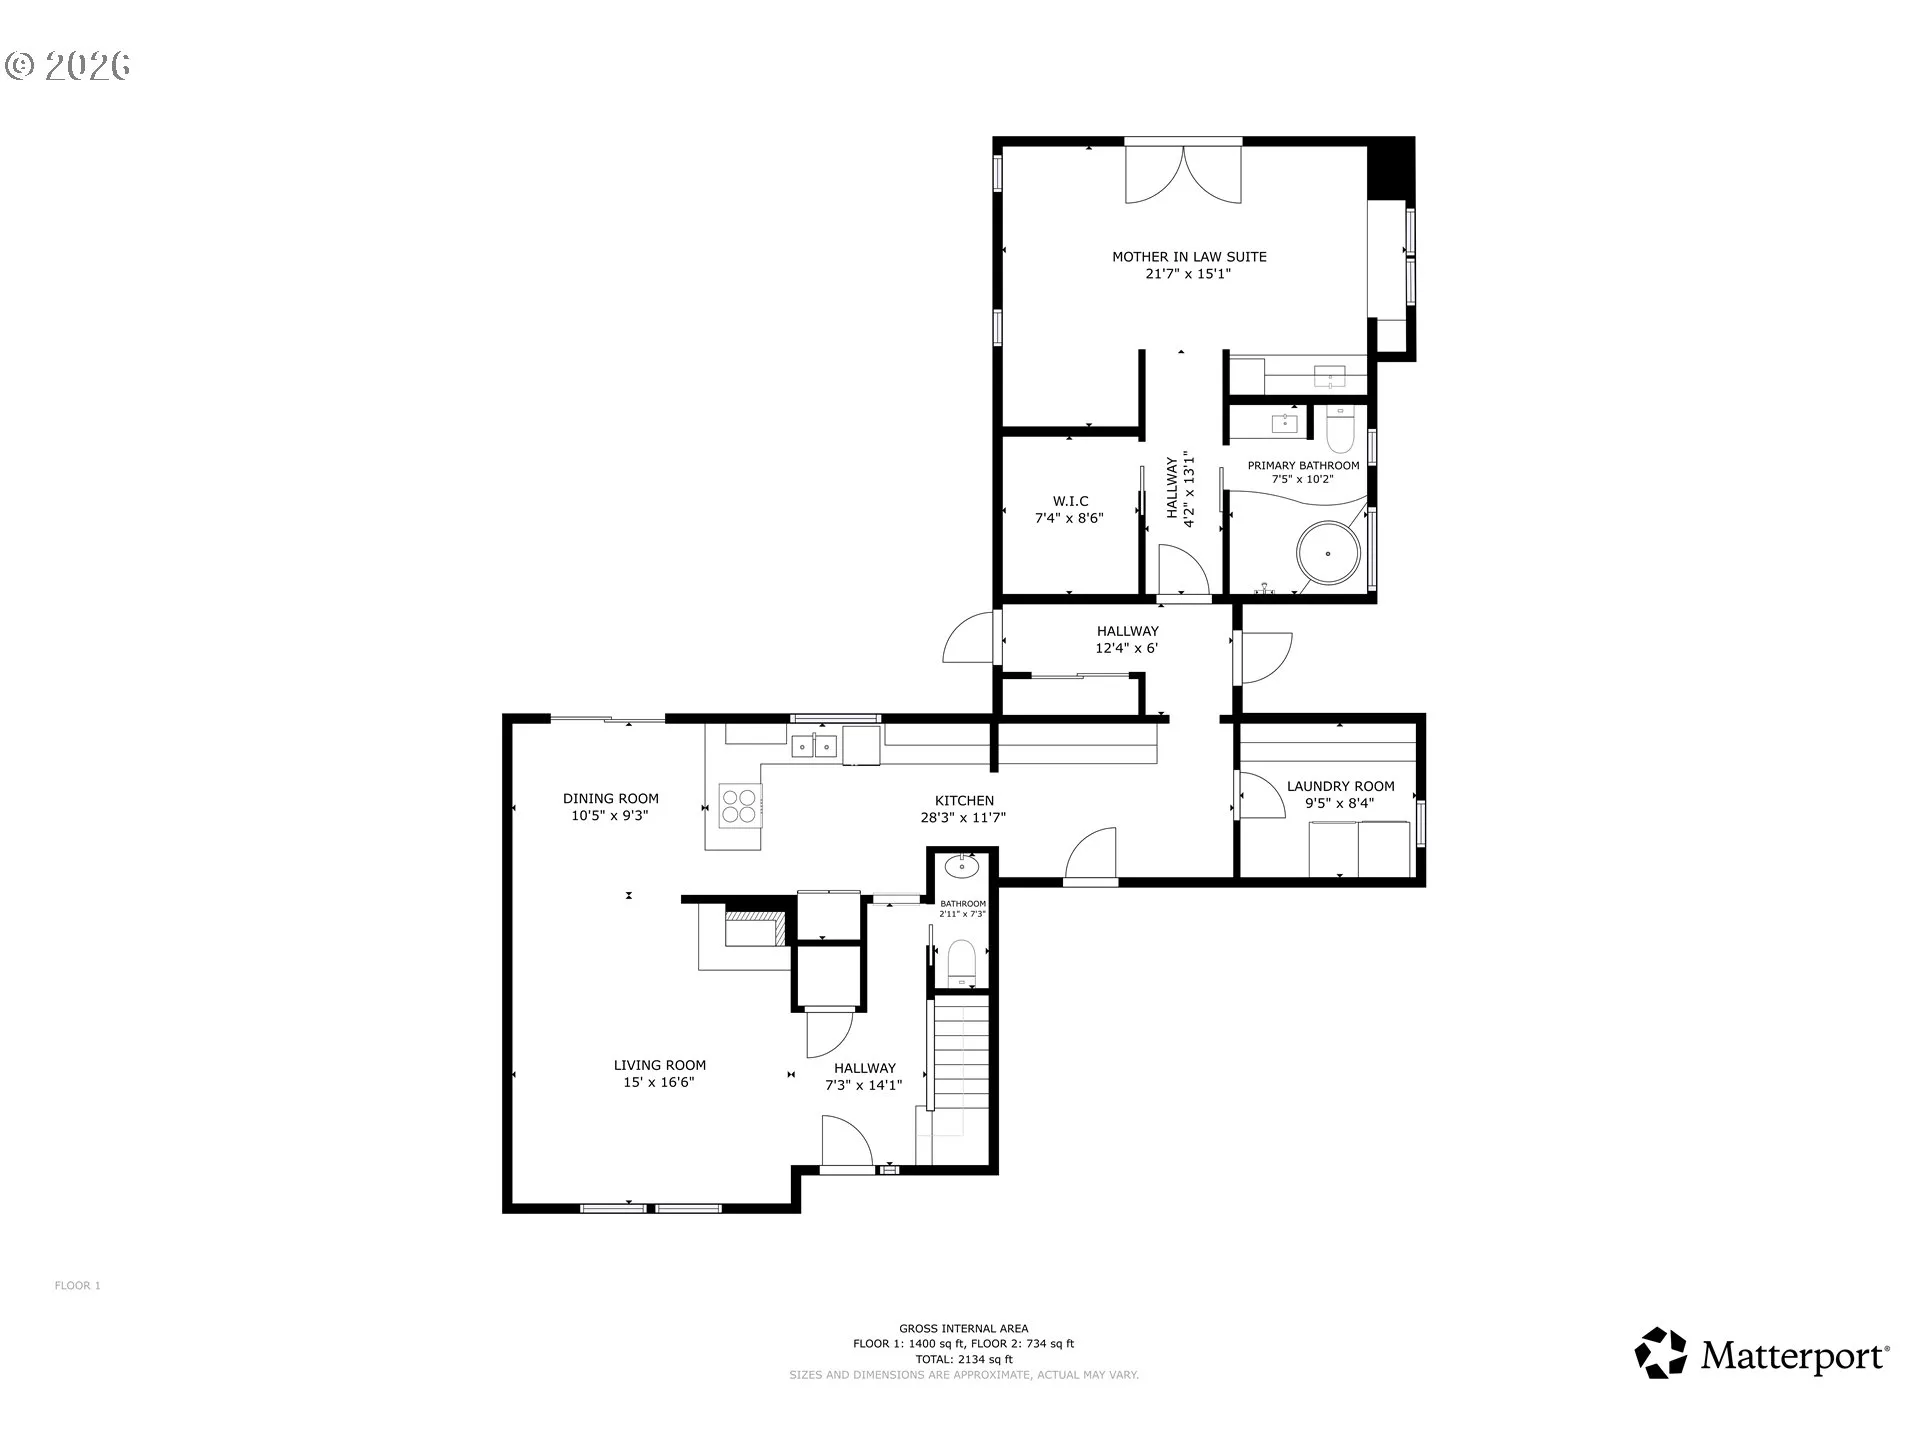
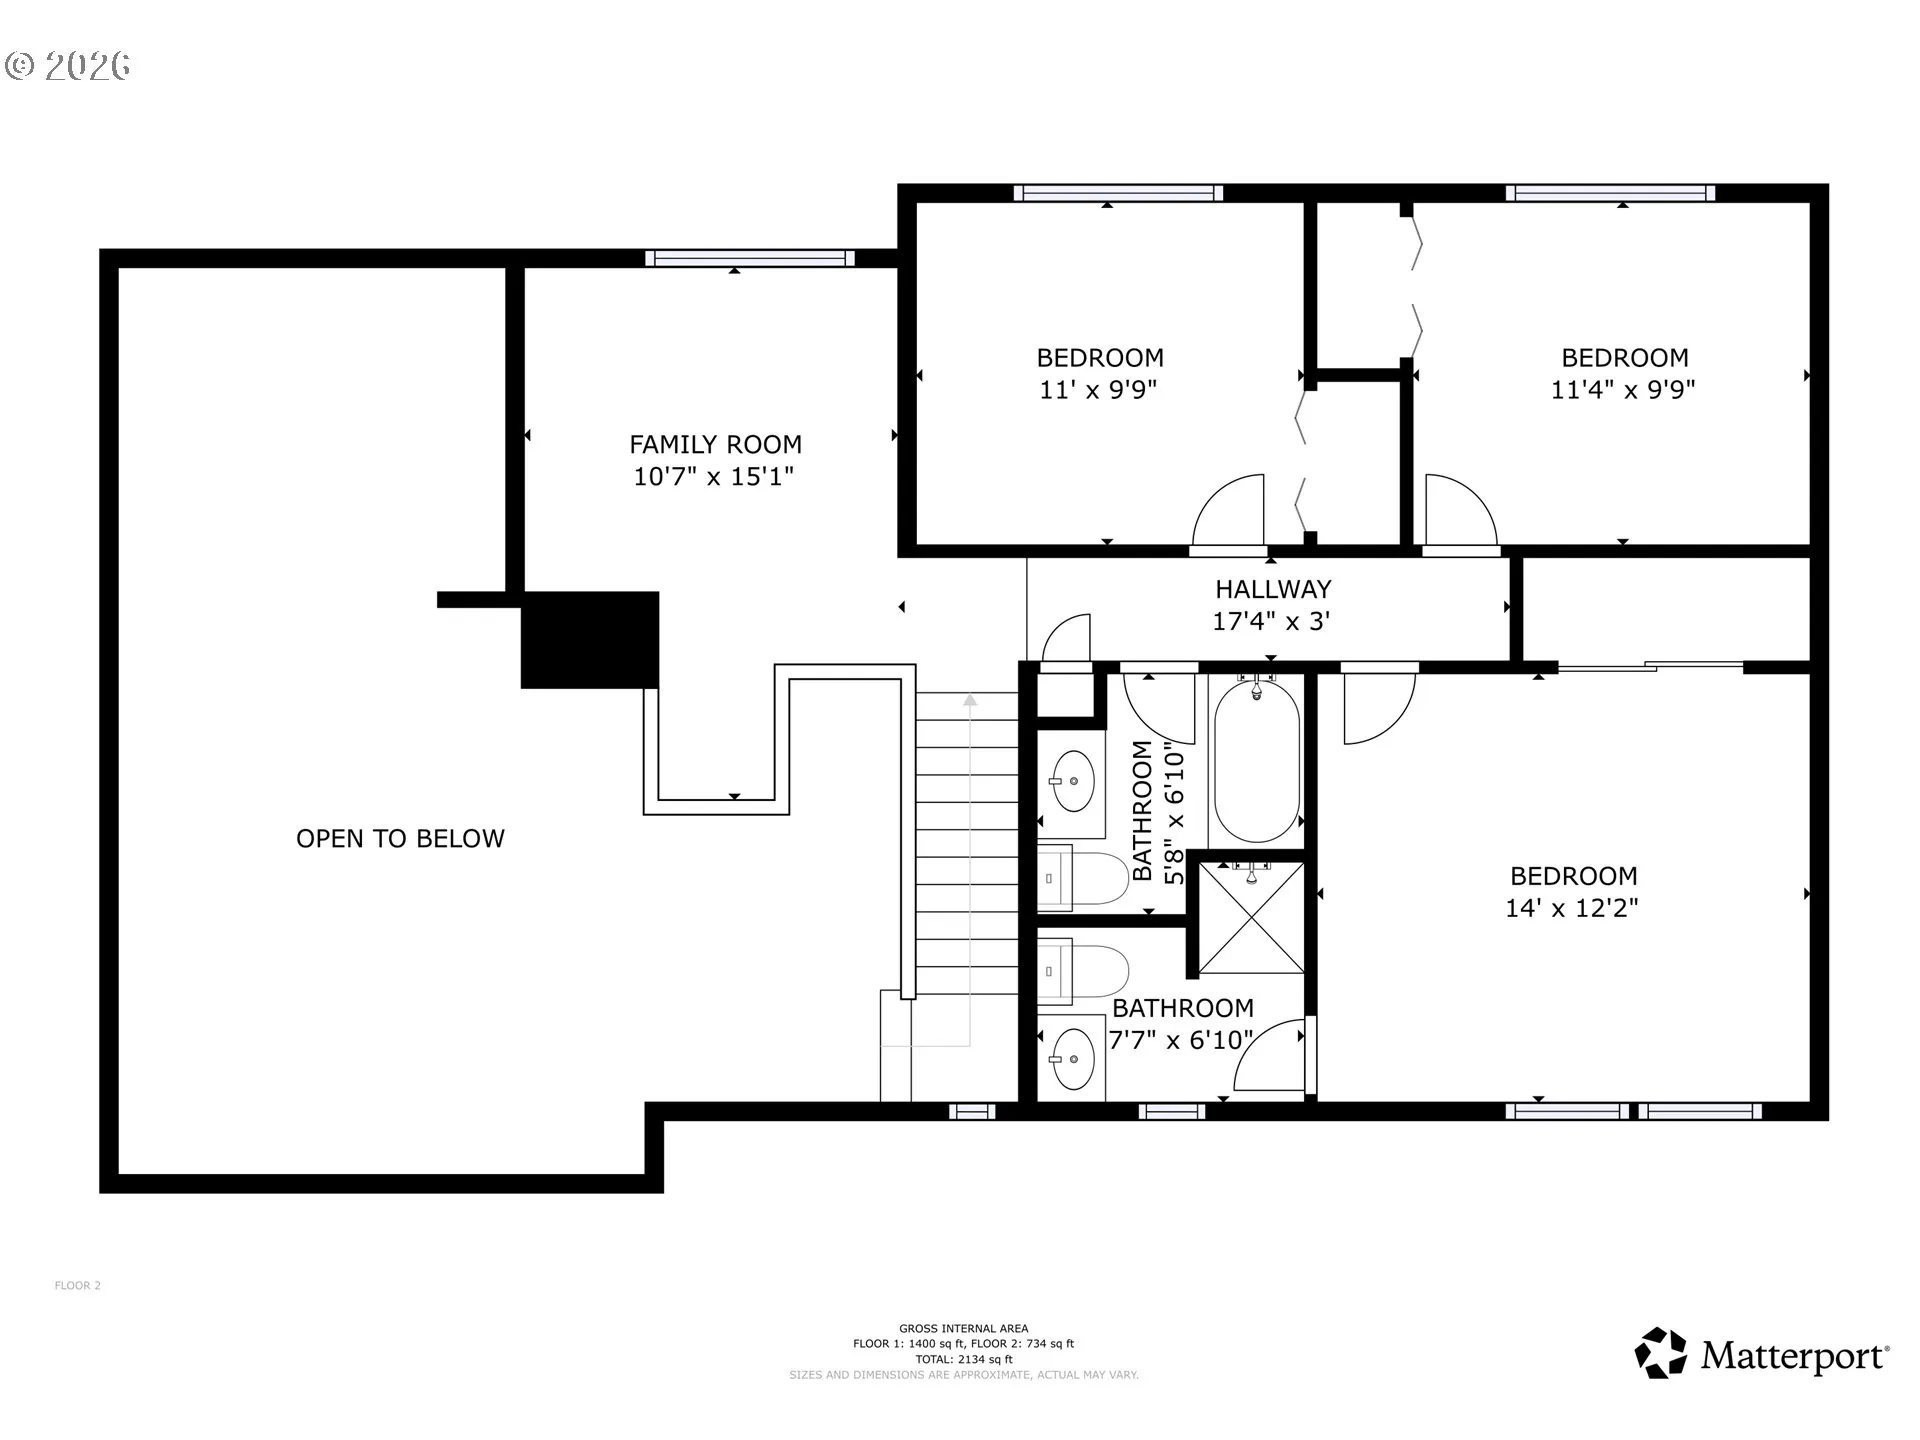
Originally this was a 3bed/2.5 bath home, with added in-law suite/studio/guest space/office space that was completed in 2023 – it is now a 4 bed/3.5 bath home and 1987 sq ft with a versatile layout for whatever your life needs may be. Pass through the custom made cedar gate on the west side of the home to find a separate entrance to the personalized in-law suite. The suite is filled with natural light from the skylights and french doors opening to the south side deck and the Japanese inspired garden (installed in 2023) with automated nighttime outdoor lighting. The in-law suite has many luxury upgrades including bamboo floors, book-nook, 6×12 walk-in closet w built-ins, full bath with doorless shower surrounded by stunning Italian made Giovanni Verde Polished Porcelain walls, Japanese soaking tub, heated stone flooring, dedicated instant tankless water heater, ductless heat pump, and kitchenette with mini fridge and filtered water. The original laundry room was smartly redesigned to be both a walk through oversized pantry space and dedicated laundry room (with utility sink, built-in storage, and counter space) conveniently situating the washer & dryer in between the main living space and in-law suite for shared use. There is an abundance of storage space in the oversized, walk-through pantry area with built-ins and soft close features. The main house is spacious with vaulted ceilings, skylights, and sliders to a the south facing deck looking onto the backyard and greenhouse with power and water. New heat pump was added in 2024 and an additional ductless heat pump was added in the living room to balance room temperatures during peak weather seasons. All of this located in the desirable North Gilham area and Sheldon HS district. Whole House Inspection completed in 2024 and available on request. Call your agent today to schedule a private showing!
Details
Updated on August 26, 2026 at 8:08 pm-
MLS# 776805745
-
Price $599,000
-
Property Size 1987 Sqft
-
Land Area 0.14 Acres
-
Bedrooms 4
-
Bathrooms 4
-
Car Garage 2.0
-
Garage Size x x
-
Year Built 1977
-
Property Type SingleFamilyResidence, Residential
-
Property Status Active
-
Office Name Eugene's Alternative
-
Agent Name Tawnya Madsen
-
Office Phone 541-302-5999
Additional details
-
Listing Terms Cash, Conventional, FHA, VALoan
-
Roof Composition
-
Sewer Public Sewer
-
Cooling Central Air, Mini Split
-
Heating Forced Air, Mini Split
-
County Lane
-
Property Type Residential
-
Parking Off Street, Parking Pad
-
Elementary School Gilham
-
Middle School Cal Young
-
High School Sheldon
-
Architectural Style Stories2, Contemporary
Walkscore
Mortgage Calculator
-
Down Payment
-
Loan Amount
-
Monthly Mortgage Payment
-
PMI
-
Monthly HOA Fees
Contact Information
Similar Listings




 The listings you see here are pulled from the RMLS IDX feed and are meant exclusively for your personal, non-commercial snooping pleasure. You can’t use this info to build a Zillow clone, stalk your ex’s new house, or anything shady. It’s just here to help you find your next place to live. The data is considered reliable, but let’s be real—mistakes happen, and RMLS doesn’t guarantee it's 100% accurate. Double-check the details before you fall in love with that “3-bedroom charmer” that turns out to be a 1-bedroom with a sketchy garage conversion.
IDX information is provided exclusively for consumers’ personal, non-commercial use, it may not be used for any purpose other than to identify prospective properties consumers may be interested in purchasing, data is deemed reliable but is not guaranteed accurate by RMLS. All information provided is deemed reliable, but is not guaranteed and should be independently verified.
The listings you see here are pulled from the RMLS IDX feed and are meant exclusively for your personal, non-commercial snooping pleasure. You can’t use this info to build a Zillow clone, stalk your ex’s new house, or anything shady. It’s just here to help you find your next place to live. The data is considered reliable, but let’s be real—mistakes happen, and RMLS doesn’t guarantee it's 100% accurate. Double-check the details before you fall in love with that “3-bedroom charmer” that turns out to be a 1-bedroom with a sketchy garage conversion.
IDX information is provided exclusively for consumers’ personal, non-commercial use, it may not be used for any purpose other than to identify prospective properties consumers may be interested in purchasing, data is deemed reliable but is not guaranteed accurate by RMLS. All information provided is deemed reliable, but is not guaranteed and should be independently verified. 
