










Overview
- 2
- 2
- 2.0
- 1935 Sqft
- 1996
- Attached, Residential
- 778460171
- 0.08 Acres
- John L. Scott
- Sharon Nuss
Description
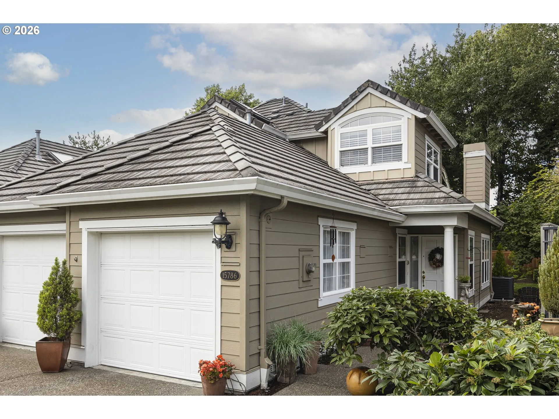
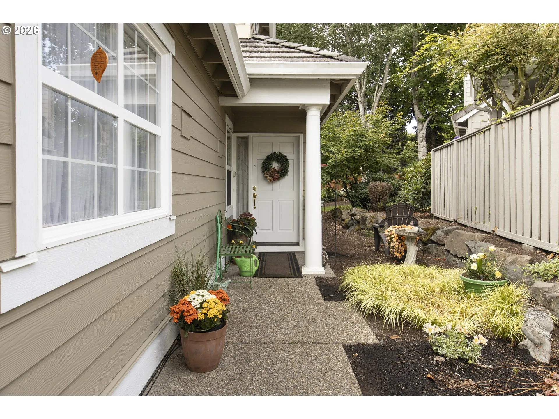
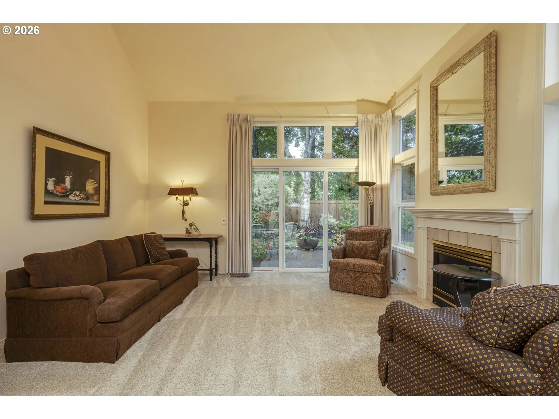
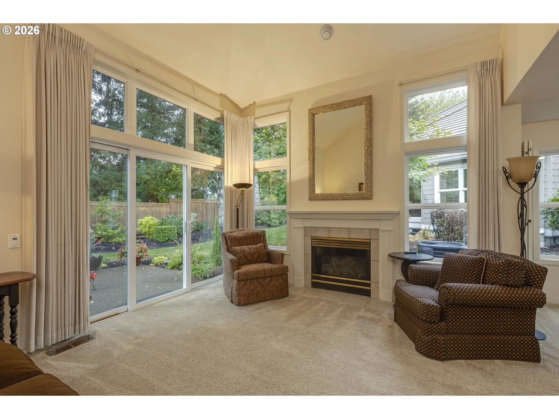
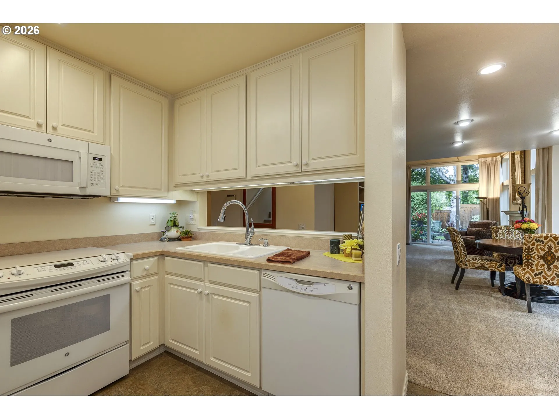
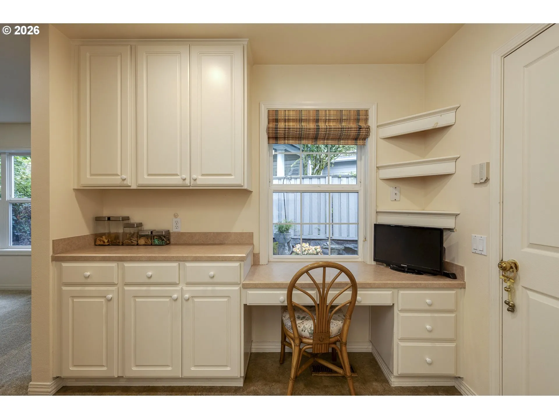
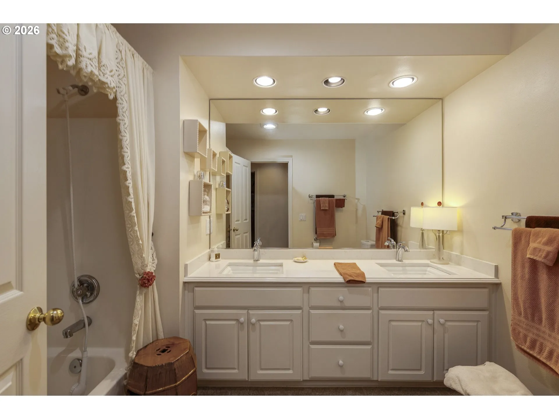
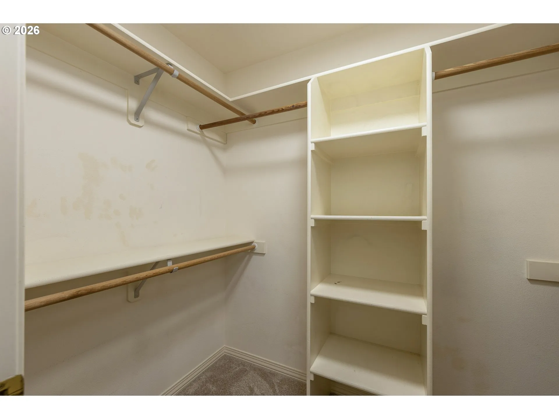
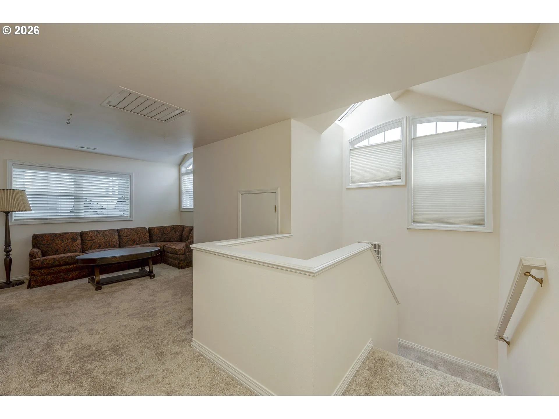
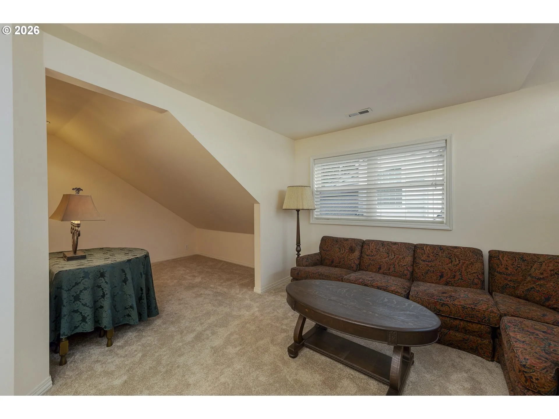
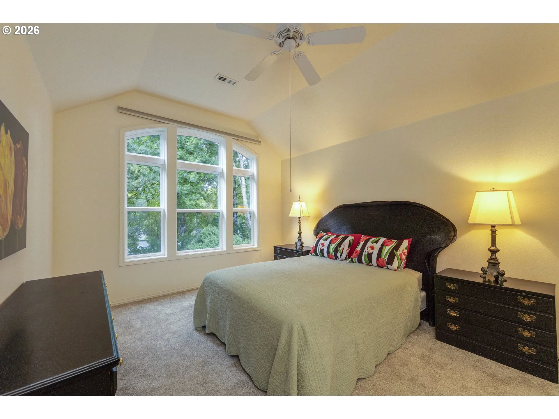
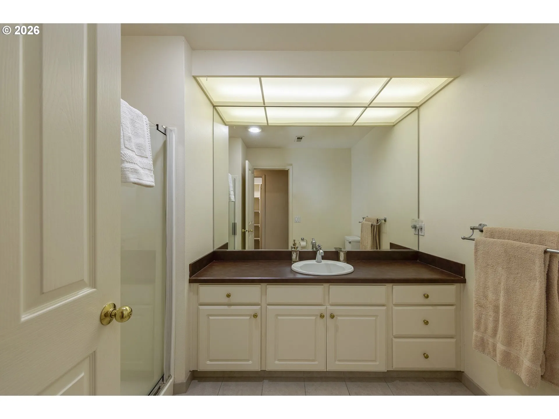
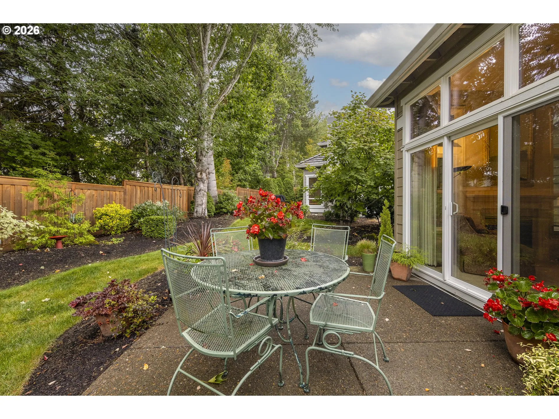
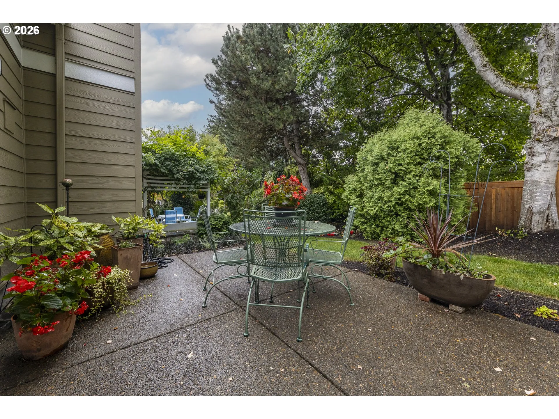
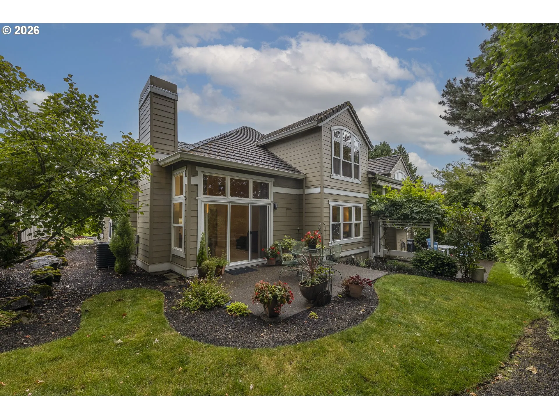
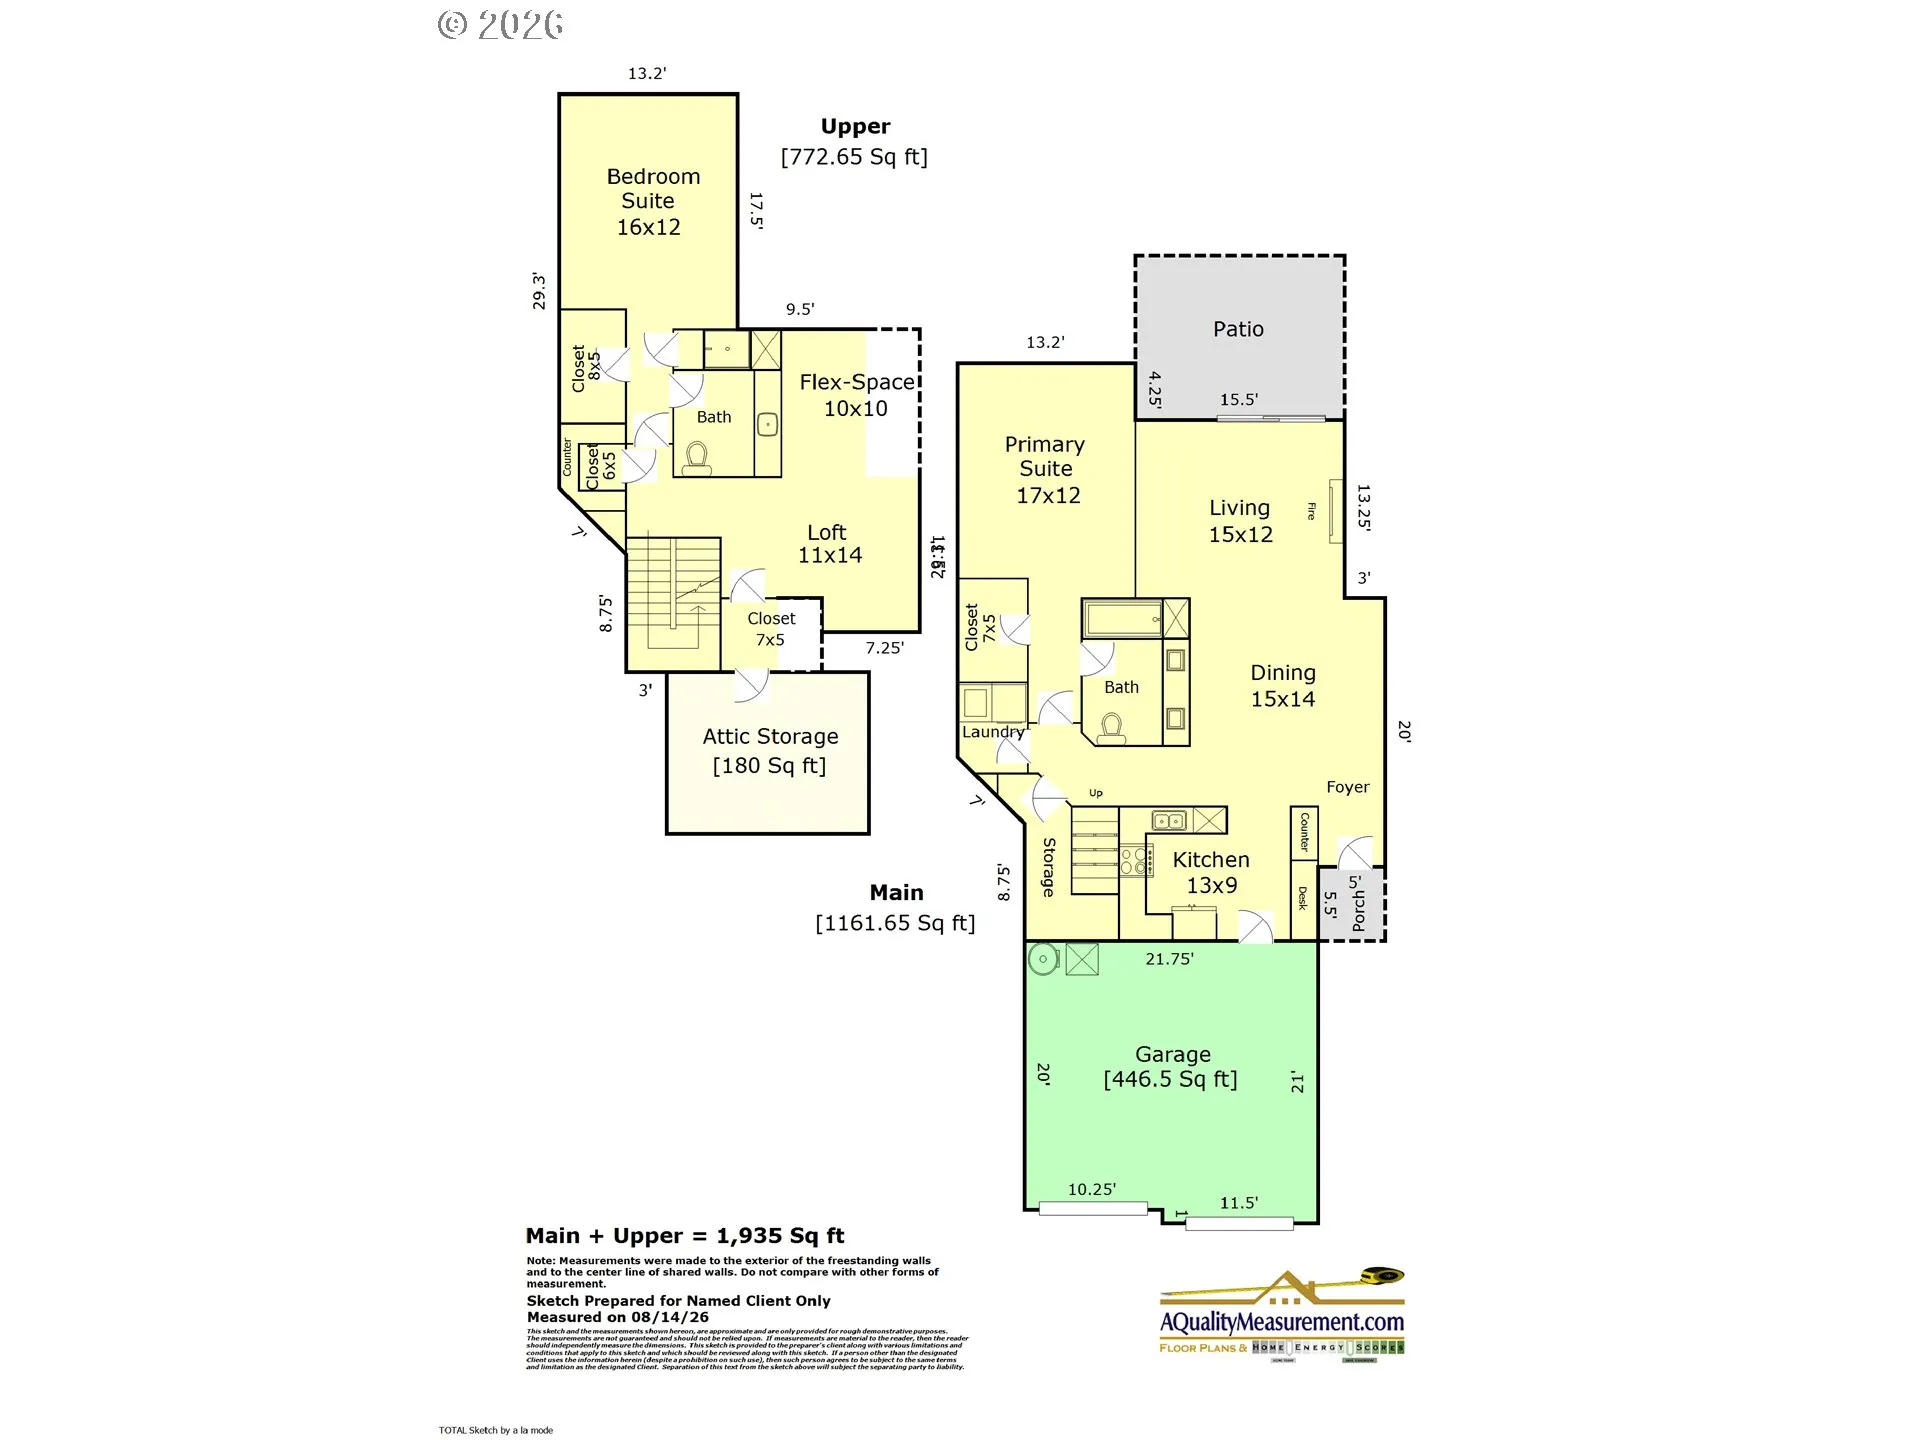
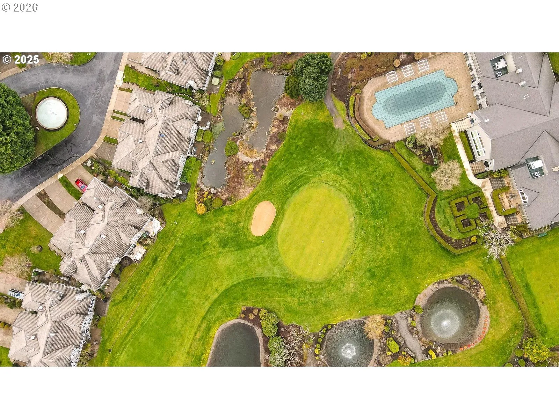
Seller to contribute towards rate buydown for buyer! Your wait is over. Rare end unit in the highly sought after Claremont townhome community is here. Original owner is selling a beautifully maintained home with newer furnace, AC, water heater and James Hardy cement siding. This home offers easy main floor living in comfort with an expanded floor plan, additional storage and unbeatable convenience just steps from the clubhouse, golf course, pool, tennis and pickleball courts. Nearby Bethany Village offers shopping, restaurants, grocery, athletic club, and world class healthcare is just minutes away at Providence.As you approach the front entry, you’re welcomed by the meticulously maintained landscaping and calming sound of the nearby community fountain.Inside, you’ll find open and bright main floor living with vaulted living room ceilings, expansive picture windows, a gas fireplace and a slider to the patio, all showcasing stunning views of the beautiful landscaped backyard. There are two primary suites, one on the main level and one upper. Both identical bedroom suites feature tranquil views, walk-in closets and large private ensuite bathrooms. The kitchen includes expanded cabinet storage and a custom appliance garage. Additional main-floor highlights include an expanded under-stair pantry, laundry room and a spacious 2-car garage with high ceilings. Upstairs, a lofted family room and expanded bonus room offers a perfect space for office, crafts, hobbies or guests in a private setting from the main floor. Additionally, you will find a gift wrapping station. A second generously sized Primary suite includes a large bathroom, linen closet and walk-in closet. The upper 2 skylights and tall windows add additional light keeping this home light and bright throughout. You’ll also love the walk-in attic—ideal for extra storage. This rare opportunity combines peaceful luxury with an active community lifestyle. No steps entering the property. Flat driveway.
Details
Updated on October 20, 2026 at 6:59 pm-
MLS# 778460171
-
Price $599,900
-
Property Size 1935 Sqft
-
Land Area 0.08 Acres
-
Bedrooms 2
-
Bathrooms 2
-
Car Garage 2.0
-
Garage Size x x
-
Year Built 1996
-
Property Type Attached, Residential
-
Property Status Active
-
Office Name John L. Scott
-
Agent Name Sharon Nuss
-
Office Phone 503-624-2900
Additional details
-
Listing Terms Cash, Conventional
-
Roof Composition
-
Sewer Public Sewer
-
Cooling Central Air
-
Heating Forced Air
-
County Washington
-
Property Type Residential
-
Parking Driveway, On Street
-
Elementary School Oak Hills
-
Middle School Five Oaks
-
High School Westview
-
Architectural Style Townhouse, Traditional
Walkscore
Mortgage Calculator
-
Down Payment
-
Loan Amount
-
Monthly Mortgage Payment
-
PMI
-
Monthly HOA Fees
Contact Information
Similar Listings
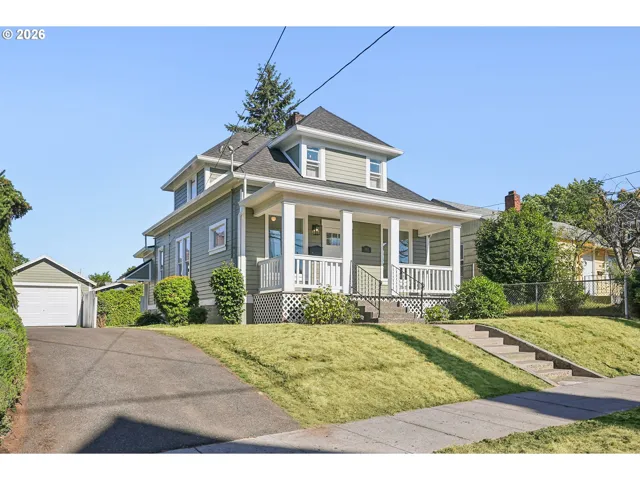
- SingleFamilyResidence, Residential
- $574,999
- $599,999

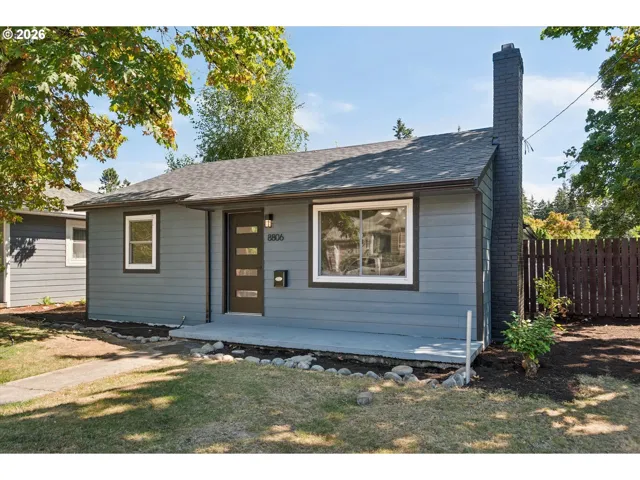
- SingleFamilyResidence, Residential
- $445,000
- $455,000
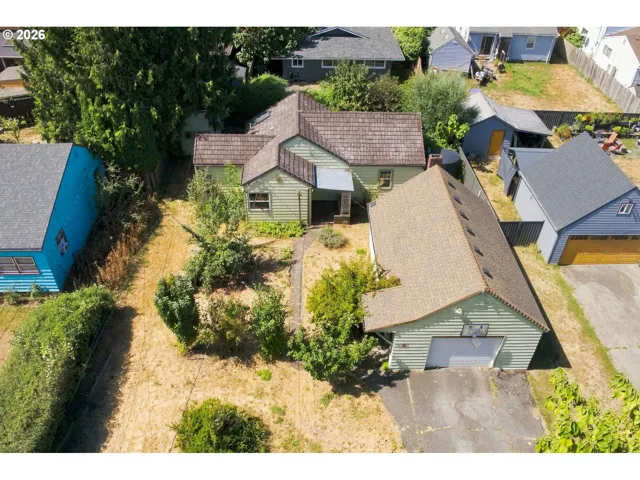
- SingleFamilyResidence, Residential
- $419,000
- $429,000
 The listings you see here are pulled from the RMLS IDX feed and are meant exclusively for your personal, non-commercial snooping pleasure. You can’t use this info to build a Zillow clone, stalk your ex’s new house, or anything shady. It’s just here to help you find your next place to live. The data is considered reliable, but let’s be real—mistakes happen, and RMLS doesn’t guarantee it's 100% accurate. Double-check the details before you fall in love with that “3-bedroom charmer” that turns out to be a 1-bedroom with a sketchy garage conversion.
IDX information is provided exclusively for consumers’ personal, non-commercial use, it may not be used for any purpose other than to identify prospective properties consumers may be interested in purchasing, data is deemed reliable but is not guaranteed accurate by RMLS. All information provided is deemed reliable, but is not guaranteed and should be independently verified.
The listings you see here are pulled from the RMLS IDX feed and are meant exclusively for your personal, non-commercial snooping pleasure. You can’t use this info to build a Zillow clone, stalk your ex’s new house, or anything shady. It’s just here to help you find your next place to live. The data is considered reliable, but let’s be real—mistakes happen, and RMLS doesn’t guarantee it's 100% accurate. Double-check the details before you fall in love with that “3-bedroom charmer” that turns out to be a 1-bedroom with a sketchy garage conversion.
IDX information is provided exclusively for consumers’ personal, non-commercial use, it may not be used for any purpose other than to identify prospective properties consumers may be interested in purchasing, data is deemed reliable but is not guaranteed accurate by RMLS. All information provided is deemed reliable, but is not guaranteed and should be independently verified. 
