

4919 Ne 57th Cir, Vancouver, Washington 98661
- $559,995
4919 Ne 57th Cir, Vancouver, Washington 98661
- $559,995
Overview
- 4
- 3
- 2.0
- 1929 Sqft
- 2026
- SingleFamilyResidence, Residential
- 778623780
- 0.07 Acres
- D. R. Horton
- Tisha Ticknor
Description
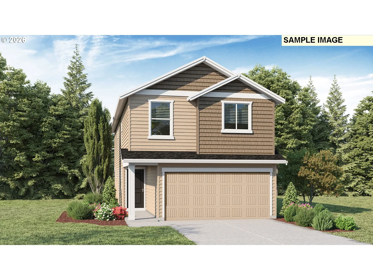
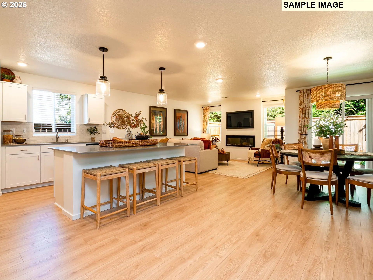
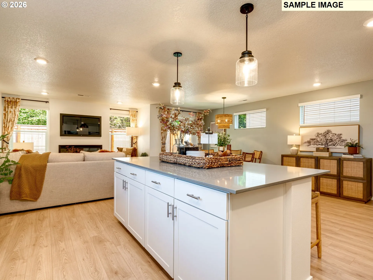
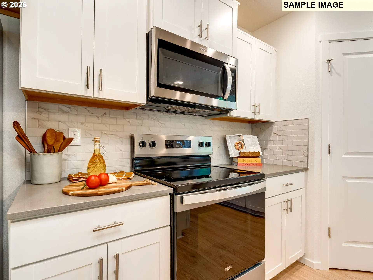
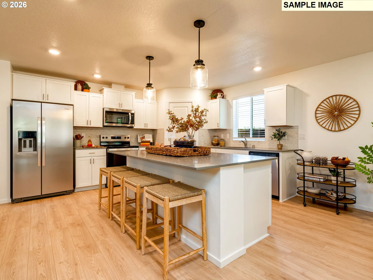
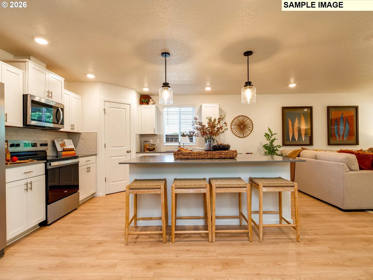
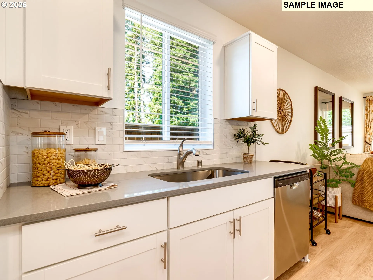
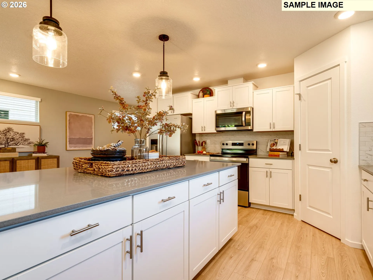
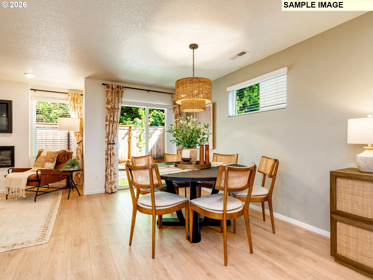
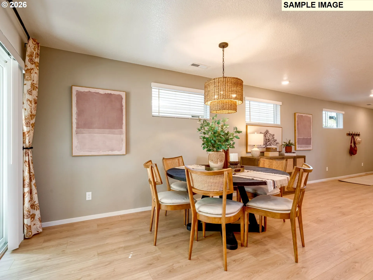
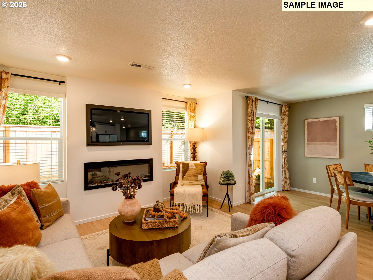
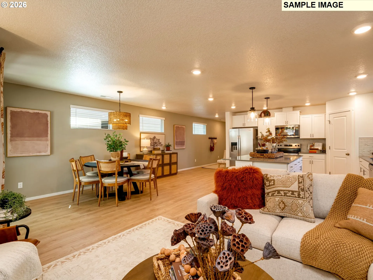
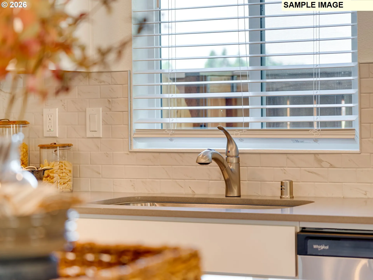
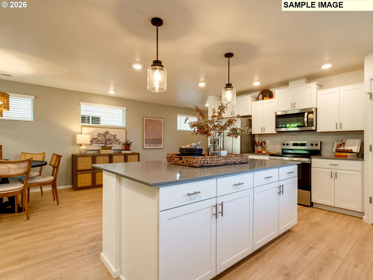
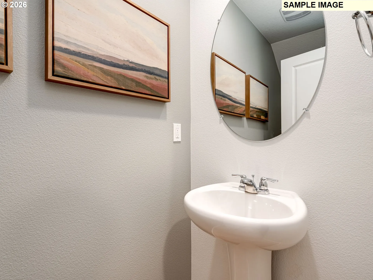
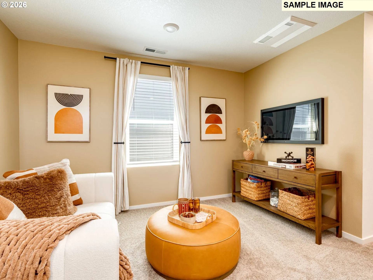
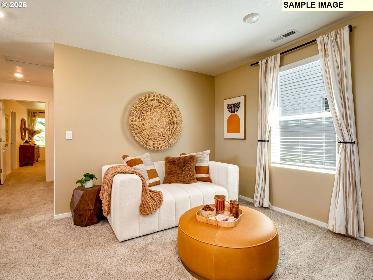
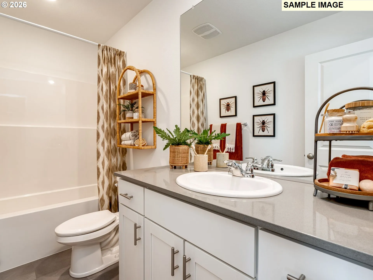
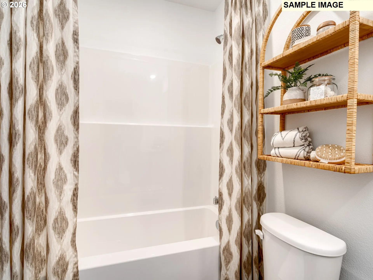
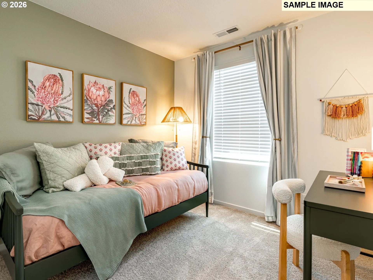
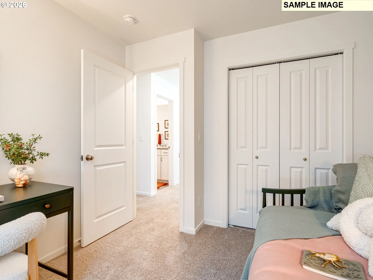
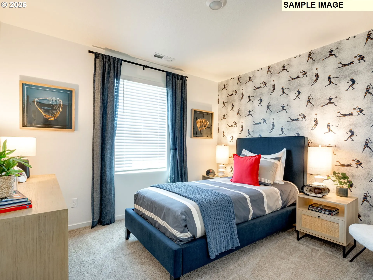
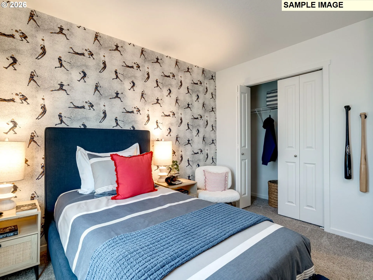
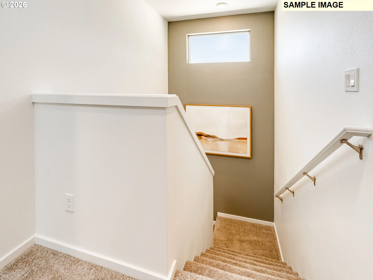
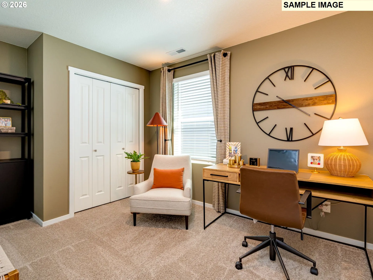
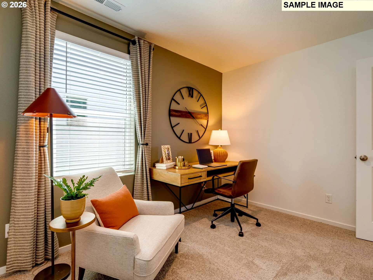
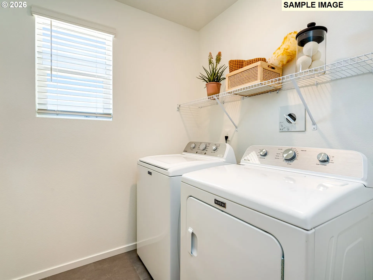
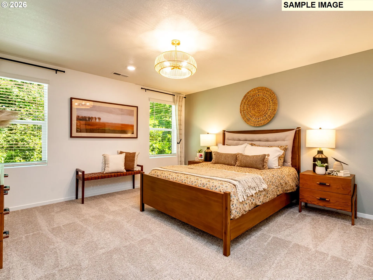
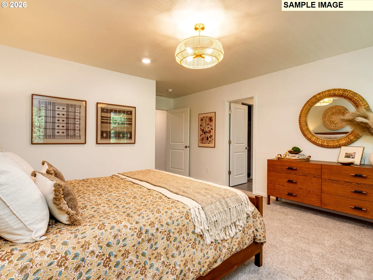
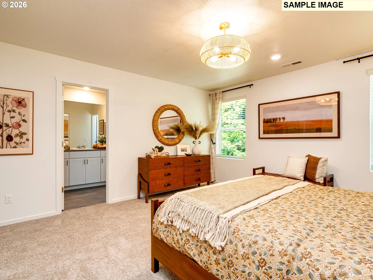
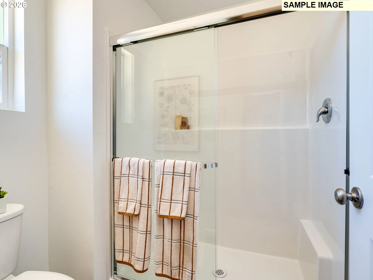
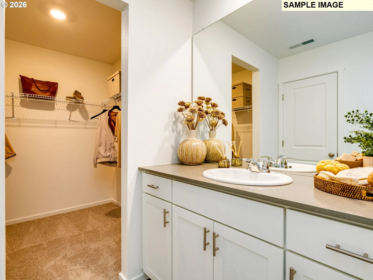
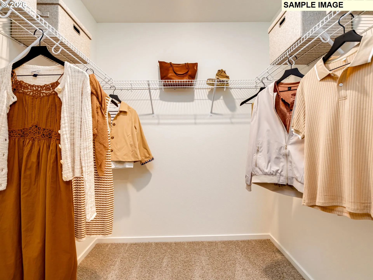
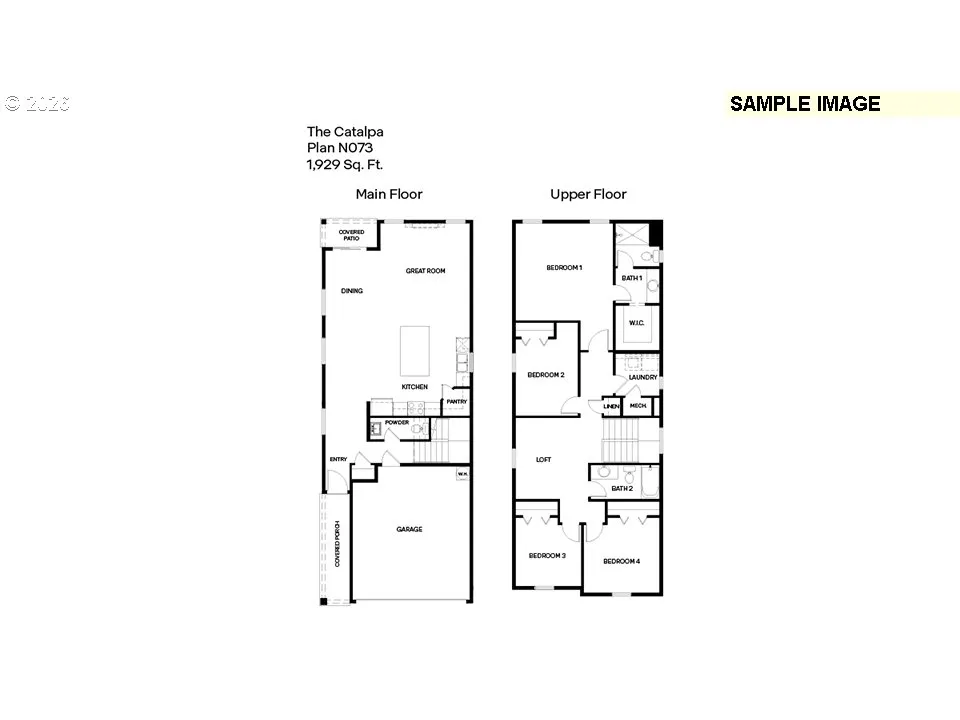
Grand opening of Kunze Farms in Vancouver! For a limited time, get a HUGE FLEX CREDIT with sellers preferred lender to help make your homeownership dreams a reality! Use toward closing costs, options, and upgrades your way! Enjoy the peace of mind and efficiency of all new systems plus an included 10-year builder home warranty when you buy this new build home! The Catalpa floor plan is an impressive 1, 929 square foot home with 4 bedrooms, 2.5 bathrooms, and a 2-car garage. Inside, solid surface countertops and premium laminate and LVT flooring are stylish yet durable. An expansive great room on the main level is bright and inviting. Host gatherings in the entertainer’s dream kitchen. Invite guests to join you for snacks at the large kitchen island with seating. Plenty of storage is yours in the corner pantry and numerous cabinets. In the living room, a 50-inch electric fireplace warms the space. A handy powder room makes hosting on the main level easy. Upstairs, you will first encounter a flexible loft. This common area is great for a home office or a play space. The 4 bedrooms encircle this central area as well as a laundry room and full bathroom with a tub. The ample primary suite has a walk-in closet and an attached bathroom. 21st century living is yours with an EV-charger ready outlet in the garage and included smart features. A 10-year limited warranty gives peace of mind for your biggest purchase. Visit Kunze Farms to learn more about the Catalpa floor plan. Photos are of previously built home and are representative of layout only, finishes may vary per home. Est. completion end of Oct. Schedule a tour today!
Details
Updated on August 25, 2026 at 12:00 am-
MLS# 778623780
-
Price $559,995
-
Property Size 1929 Sqft
-
Land Area 0.07 Acres
-
Bedrooms 4
-
Bathrooms 3
-
Car Garage 2.0
-
Garage Size x x
-
Year Built 2026
-
Property Type SingleFamilyResidence, Residential
-
Property Status Active
-
Office Name D. R. Horton
-
Agent Name Tisha Ticknor
-
Office Phone 503-222-4151
Additional details
-
Listing Terms Cash, Conventional, FHA, VALoan
-
Association Fee 80.0
-
Roof Composition
-
Sewer Public Sewer
-
Cooling Central Air, Heat Pump
-
Heating Forced Air, Heat Pump
-
County Clark
-
Property Type Residential
-
Parking Driveway, Other
-
Elementary School Minnehaha
-
Middle School Jason Lee
-
High School Hudsons Bay
-
Architectural Style Stories2
Walkscore
Mortgage Calculator
-
Down Payment
-
Loan Amount
-
Monthly Mortgage Payment
-
PMI
-
Monthly HOA Fees
Contact Information
Similar Listings

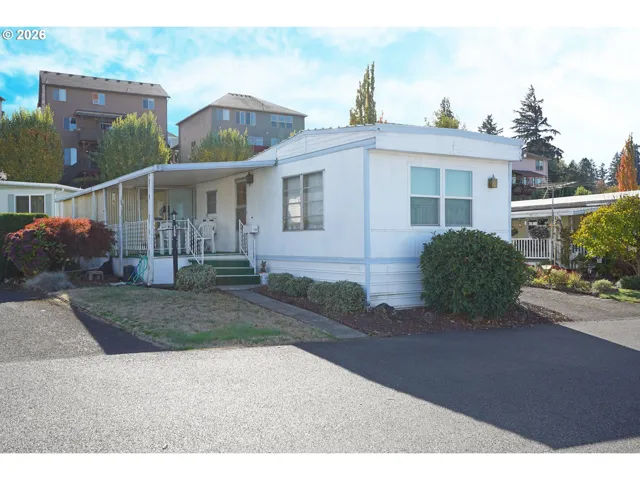
- ManufacturedHomeinPark, Residential
- $89,000

- ManufacturedHomeinPark, Residential
- $17,985
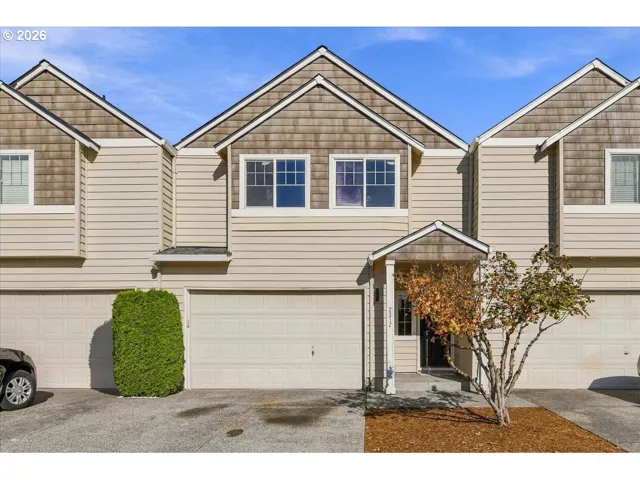
- Attached, Residential
- $389,000
 The listings you see here are pulled from the RMLS IDX feed and are meant exclusively for your personal, non-commercial snooping pleasure. You can’t use this info to build a Zillow clone, stalk your ex’s new house, or anything shady. It’s just here to help you find your next place to live. The data is considered reliable, but let’s be real—mistakes happen, and RMLS doesn’t guarantee it's 100% accurate. Double-check the details before you fall in love with that “3-bedroom charmer” that turns out to be a 1-bedroom with a sketchy garage conversion.
IDX information is provided exclusively for consumers’ personal, non-commercial use, it may not be used for any purpose other than to identify prospective properties consumers may be interested in purchasing, data is deemed reliable but is not guaranteed accurate by RMLS. All information provided is deemed reliable, but is not guaranteed and should be independently verified.
The listings you see here are pulled from the RMLS IDX feed and are meant exclusively for your personal, non-commercial snooping pleasure. You can’t use this info to build a Zillow clone, stalk your ex’s new house, or anything shady. It’s just here to help you find your next place to live. The data is considered reliable, but let’s be real—mistakes happen, and RMLS doesn’t guarantee it's 100% accurate. Double-check the details before you fall in love with that “3-bedroom charmer” that turns out to be a 1-bedroom with a sketchy garage conversion.
IDX information is provided exclusively for consumers’ personal, non-commercial use, it may not be used for any purpose other than to identify prospective properties consumers may be interested in purchasing, data is deemed reliable but is not guaranteed accurate by RMLS. All information provided is deemed reliable, but is not guaranteed and should be independently verified. 
