

Overview
- 5
- 4
- 3.0
- 3980 Sqft
- 2007
- SingleFamilyResidence, Residential
- 780885005
- 0.13 Acres
- Bennett & Dean Real Estate
- Katherine Dean
Description
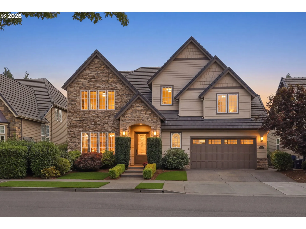
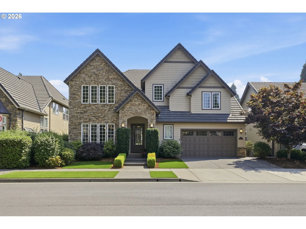
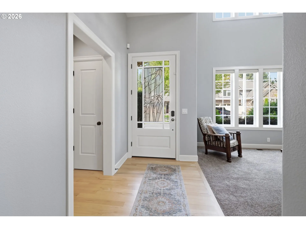
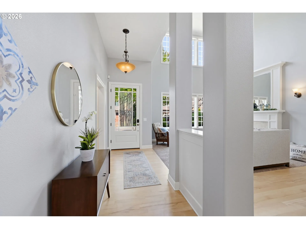
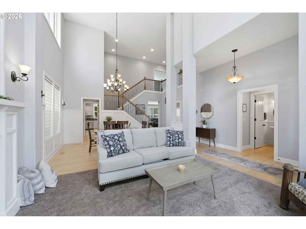
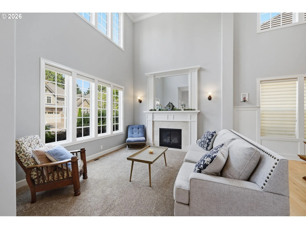
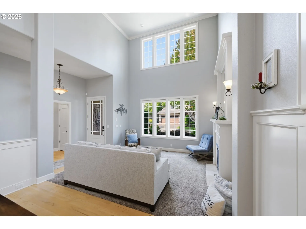
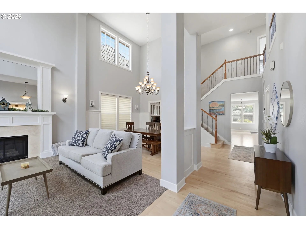
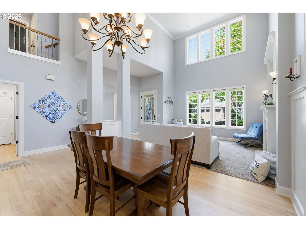
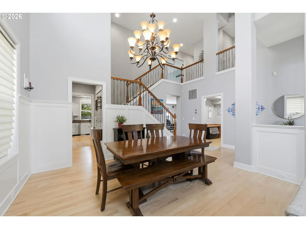
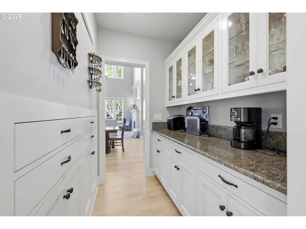
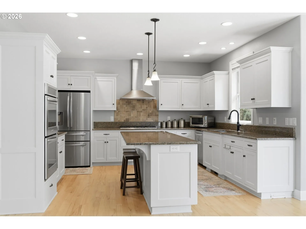
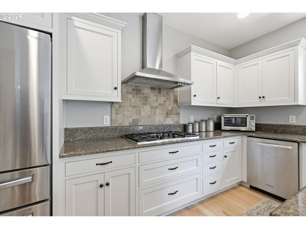
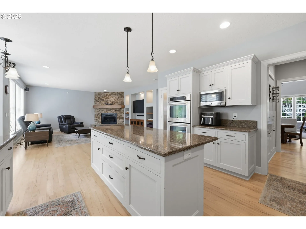
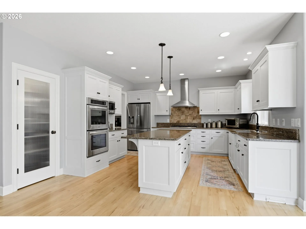
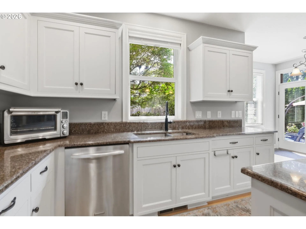
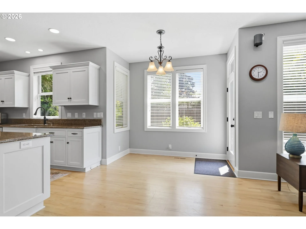
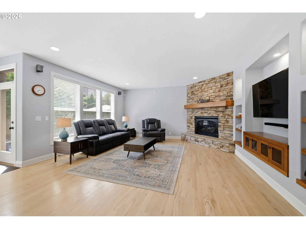
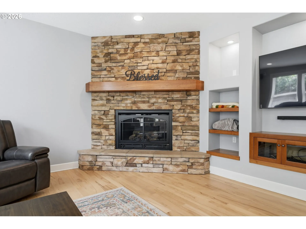
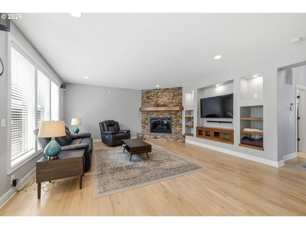
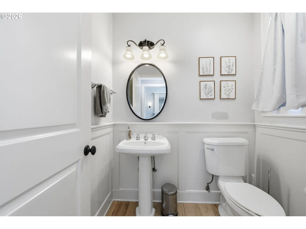
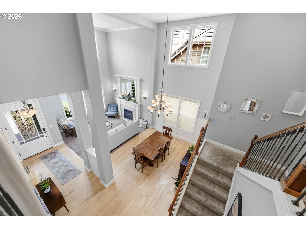
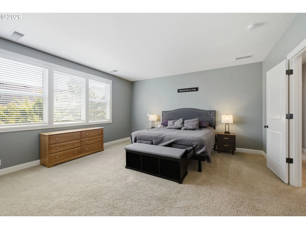
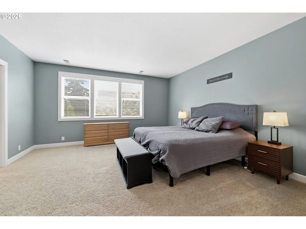
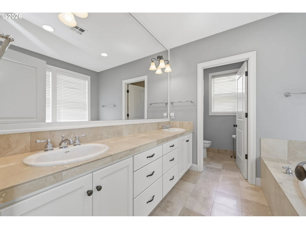
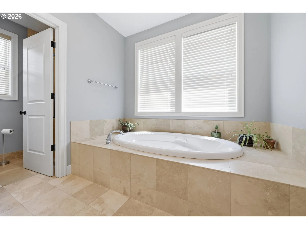
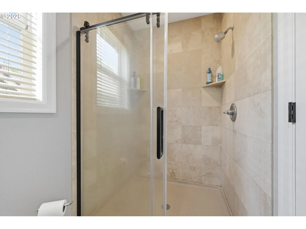
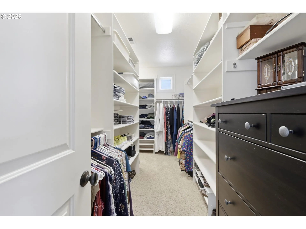
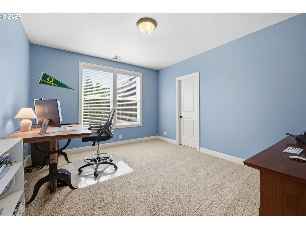
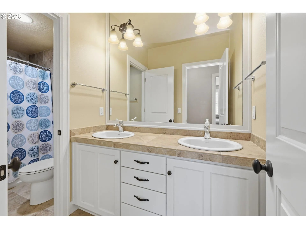
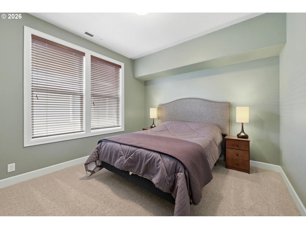
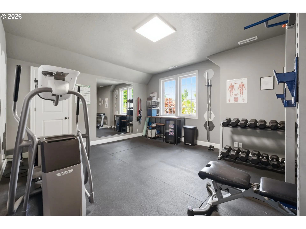
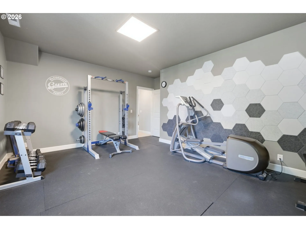
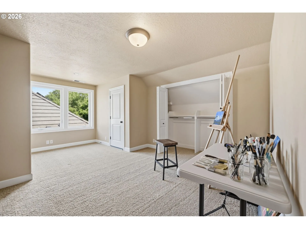
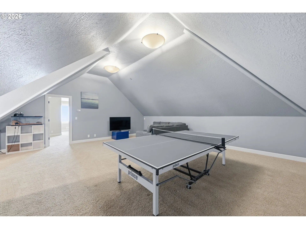
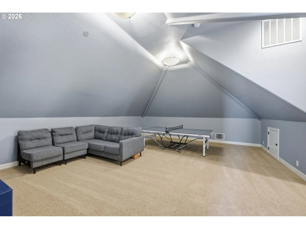
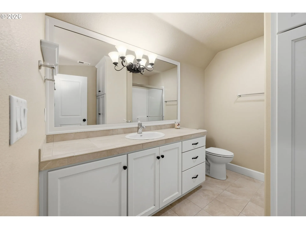
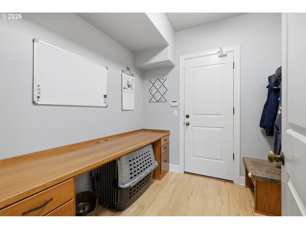
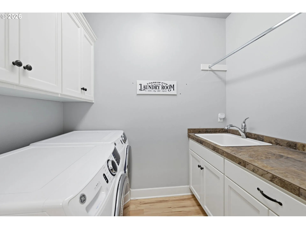
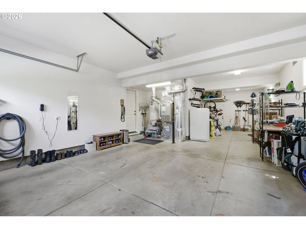
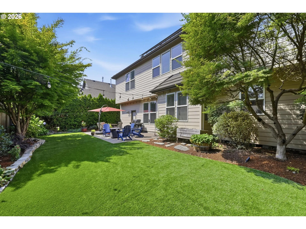
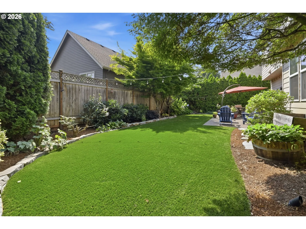
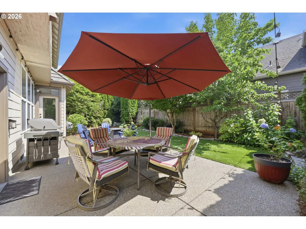
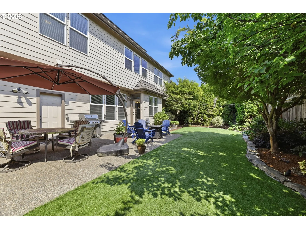
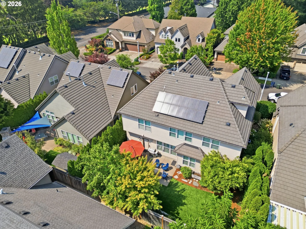
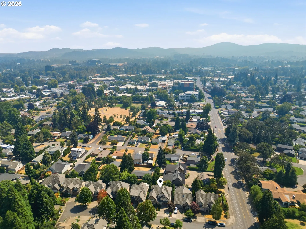
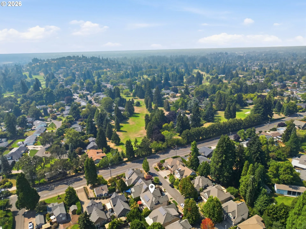

This exceptionally well-built and meticulously maintained home offers 3,980 square feet of beautifully crafted living space in one of Eugene’s most sought-after neighborhoods. Designed with quality, comfort, and functionality in mind, this impressive residence features 5 bedrooms, 3.5 bathrooms with an expansive third-level media/theater room with a private fifth bedroom and full bath—ideal for guests or multigenerational living. Enter through a custom stained glass door into the light filled, spacious entry which opens onto the living and dining areas with double height ceilings and a wall of windows. The gourmet kitchen with large island, granite countertops and a butlers pantry is open to a more casual dining area and family room with a fireplace and built ins- all with timeless beechwood flooring. The 3 car garage features a 41-foot-deep tandem bay, providing exceptional space for vehicles, storage, or a workshop area and includes charging station for EVs. Outside, the turf provides a permanently perfect and low maintenance lawn in the front and back with mature perennial flowers and trees that provide privacy and a peaceful setting for relaxing or entertaining. All ideally located just moments from Oakway Center, boutique shopping, restaurants, parks, grocery stores.
Details
Updated on August 10, 2026 at 6:07 pm-
MLS# 780885005
-
Price $999,000
-
Property Size 3980 Sqft
-
Land Area 0.13 Acres
-
Bedrooms 5
-
Bathrooms 4
-
Car Garage 3.0
-
Garage Size x x
-
Year Built 2007
-
Property Type SingleFamilyResidence, Residential
-
Property Status Active
-
Office Name Bennett & Dean Real Estate
-
Agent Name Katherine Dean
-
Office Phone 541-343-0648
Additional details
-
Listing Terms Cash, Conventional, VALoan
-
Roof Tile
-
Sewer Public Sewer
-
Cooling Central Air
-
Heating Forced Air, Heat Pump
-
County Lane
-
Property Type Residential
-
Parking Driveway, On Street
-
Elementary School Willagillespie
-
Middle School Monroe
-
High School Sheldon
-
Architectural Style Contemporary
Walkscore
Mortgage Calculator
-
Down Payment
-
Loan Amount
-
Monthly Mortgage Payment
-
PMI
-
Monthly HOA Fees
Contact Information
Similar Listings




 The listings you see here are pulled from the RMLS IDX feed and are meant exclusively for your personal, non-commercial snooping pleasure. You can’t use this info to build a Zillow clone, stalk your ex’s new house, or anything shady. It’s just here to help you find your next place to live. The data is considered reliable, but let’s be real—mistakes happen, and RMLS doesn’t guarantee it's 100% accurate. Double-check the details before you fall in love with that “3-bedroom charmer” that turns out to be a 1-bedroom with a sketchy garage conversion.
IDX information is provided exclusively for consumers’ personal, non-commercial use, it may not be used for any purpose other than to identify prospective properties consumers may be interested in purchasing, data is deemed reliable but is not guaranteed accurate by RMLS. All information provided is deemed reliable, but is not guaranteed and should be independently verified.
The listings you see here are pulled from the RMLS IDX feed and are meant exclusively for your personal, non-commercial snooping pleasure. You can’t use this info to build a Zillow clone, stalk your ex’s new house, or anything shady. It’s just here to help you find your next place to live. The data is considered reliable, but let’s be real—mistakes happen, and RMLS doesn’t guarantee it's 100% accurate. Double-check the details before you fall in love with that “3-bedroom charmer” that turns out to be a 1-bedroom with a sketchy garage conversion.
IDX information is provided exclusively for consumers’ personal, non-commercial use, it may not be used for any purpose other than to identify prospective properties consumers may be interested in purchasing, data is deemed reliable but is not guaranteed accurate by RMLS. All information provided is deemed reliable, but is not guaranteed and should be independently verified. 
