

726 Ne 3rd Ave, Hillsboro, Oregon 97124
- $497,000
- $499,000















726 Ne 3rd Ave, Hillsboro, Oregon 97124
- $497,000
- $499,000
Overview
- 2
- 1
- 1.0
- 1212 Sqft
- 1945
- SingleFamilyResidence, Residential
- 781131997
- 0.27 Acres
- MORE Realty
- Dirk Knudsen
Description
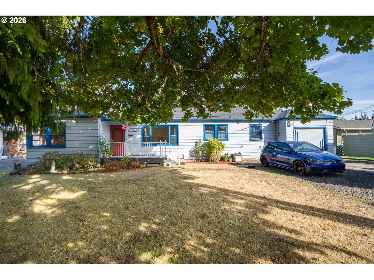
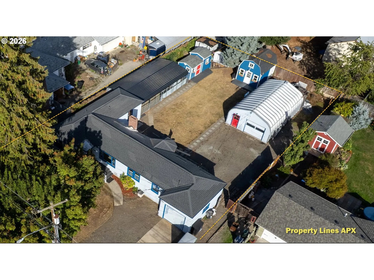
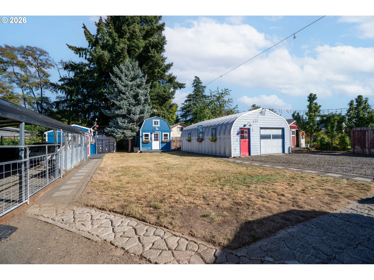
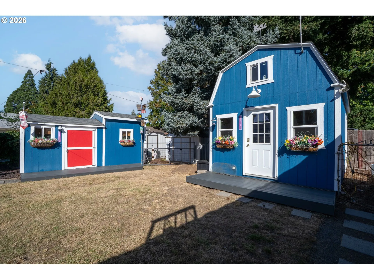
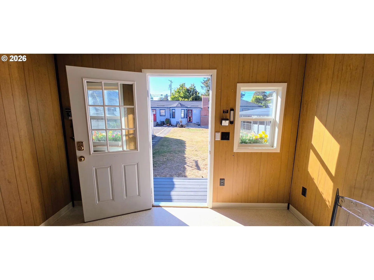
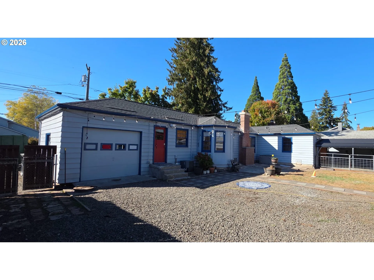
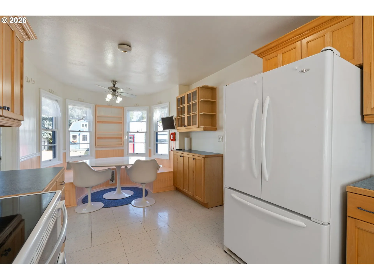
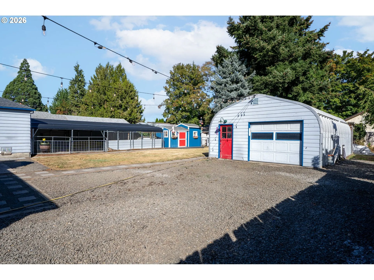
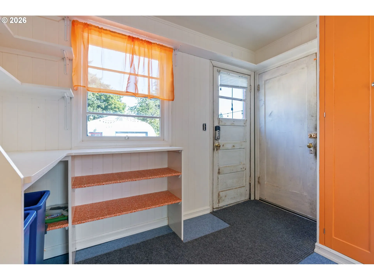
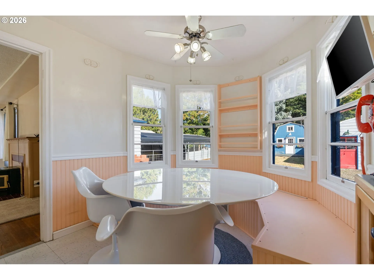
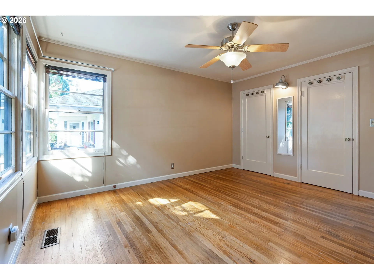
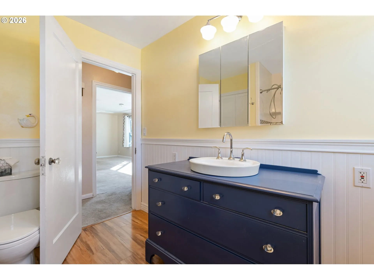
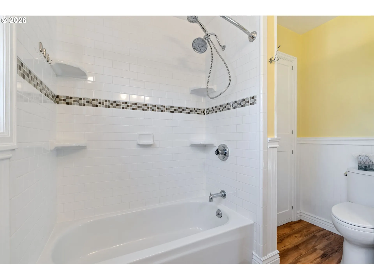
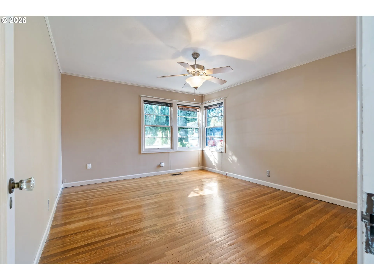
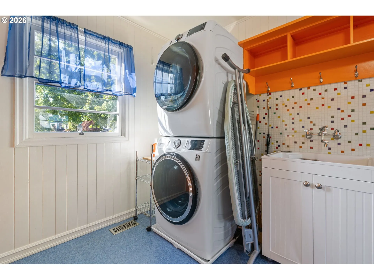
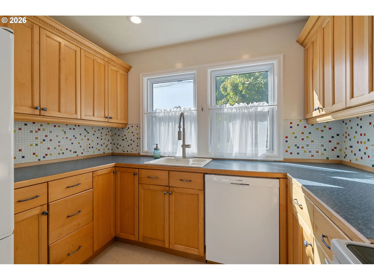
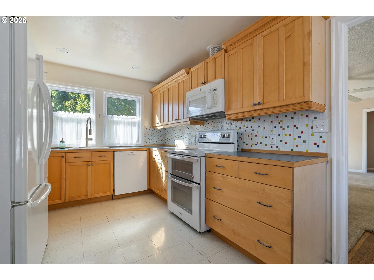
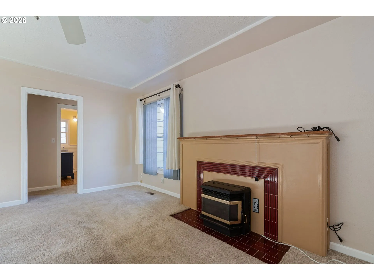
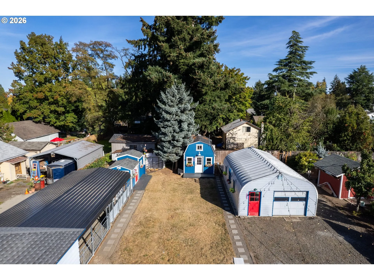
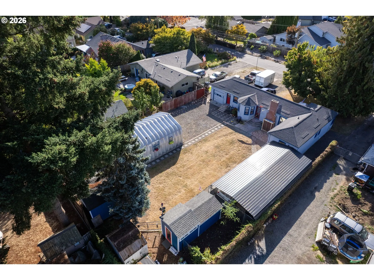
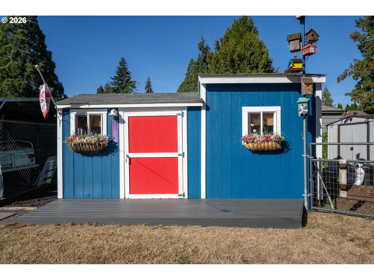
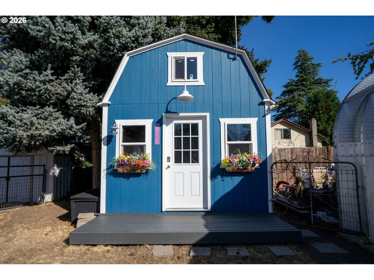
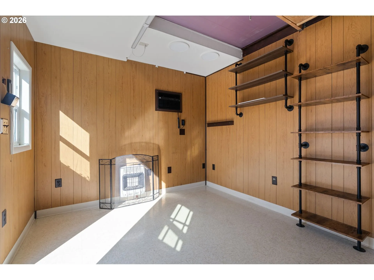
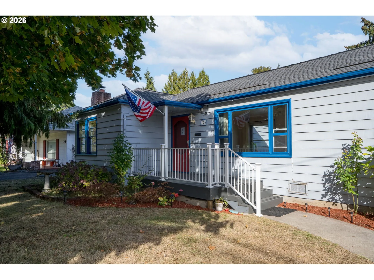
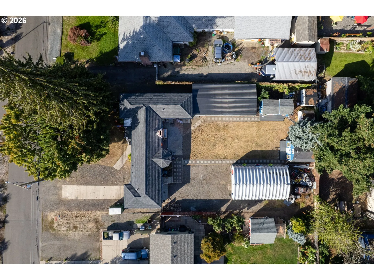
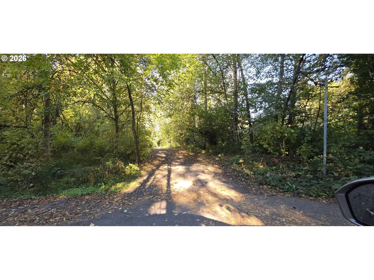
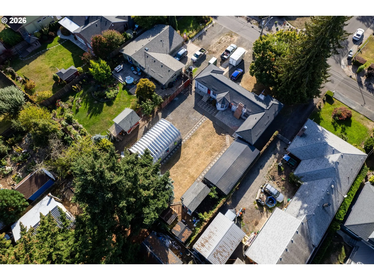
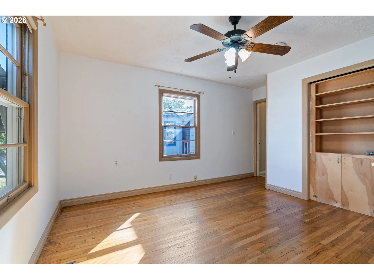
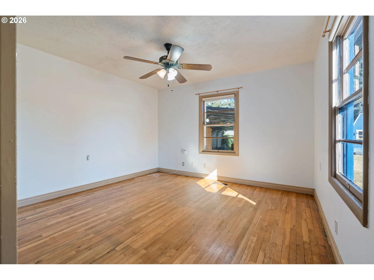
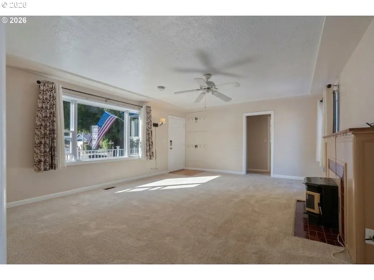
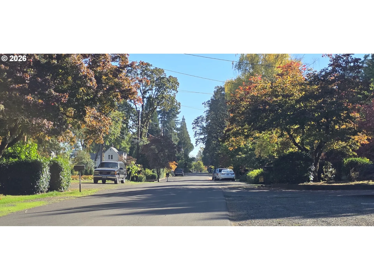
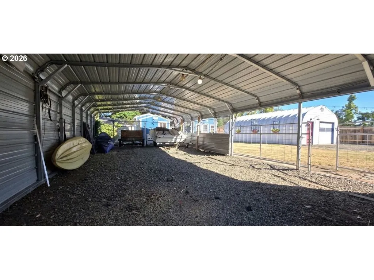
Tucked along one of historic downtown Hillsboro’s quietest no-outlet streets—traditionally known as “Doctor’s Row”—this updated classic ranch offers peaceful, country-like charm just blocks from city amenities. Inside, enjoy strip oak hardwoods, spacious bedrooms, a modern bath, a sunny built-in breakfast nook, and a dedicated laundry/project room. Modern comforts include central A/C and a tankless water heater.Step outside into a hobbyist, maker, and collector’s dream featuring six distinct outbuildings: an insulated “Shoffice, ” a finished project crafter’s cabin, two storage sheds, an 18’x40′ covered storage area, and a premier 22’x32′ shop with concrete slab, storage lofts, power, heat, and A/C.The expansive lot offers incredible flexibility for an ADU, guest cottage, or urban homestead with expansive garden space on this 1/4 acre lot. Nature lovers will appreciate the direct forest trail linking north to the Jackson School community, while a quick three-block stroll south puts you right at Saturday Market, Tuesday Night Marketplace, local dining, and boutiques. A rare downtown retreat with unmatched workspace and potential!
Details
Updated on October 11, 2026 at 6:20 pm-
MLS# 781131997
-
Price $497,000
-
Property Size 1212 Sqft
-
Land Area 0.27 Acres
-
Bedrooms 2
-
Bathroom 1
-
Car Garage 1.0
-
Garage Size x x
-
Year Built 1945
-
Property Type SingleFamilyResidence, Residential
-
Property Status Active
-
Office Name MORE Realty
-
Agent Name Dirk Knudsen
-
Office Phone 503-353-6673
Additional details
-
Listing Terms Cash, FHA, VALoan
-
Roof Composition
-
Sewer Public Sewer
-
Cooling Central Air
-
Heating Forced Air90
-
County Washington
-
Property Type Residential
-
Parking Driveway, Off Street
-
Elementary School Lincoln
-
Middle School Evergreen
-
High School Glencoe
-
Architectural Style Ranch, Traditional
Walkscore
Mortgage Calculator
-
Down Payment
-
Loan Amount
-
Monthly Mortgage Payment
-
PMI
-
Monthly HOA Fees
Contact Information
Similar Listings
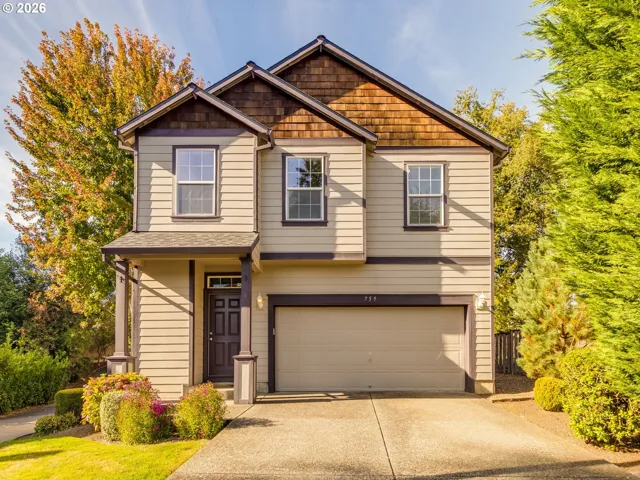
- SingleFamilyResidence, Residential
- $485,000

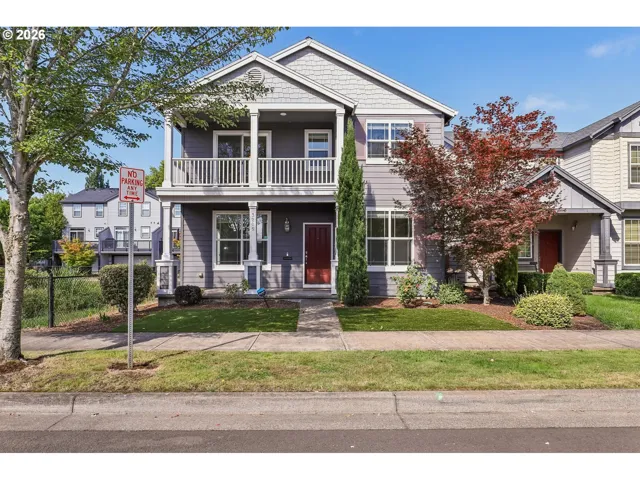
- SingleFamilyResidence, Residential
- $550,000
- $565,000
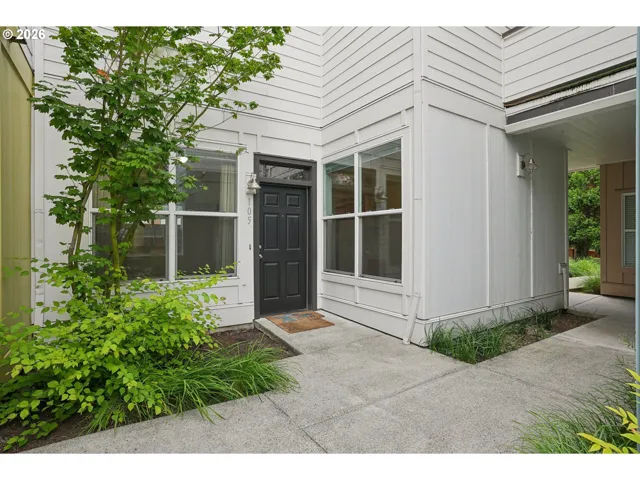
- Condominium, Residential
- $245,000
- $250,000
 The listings you see here are pulled from the RMLS IDX feed and are meant exclusively for your personal, non-commercial snooping pleasure. You can’t use this info to build a Zillow clone, stalk your ex’s new house, or anything shady. It’s just here to help you find your next place to live. The data is considered reliable, but let’s be real—mistakes happen, and RMLS doesn’t guarantee it's 100% accurate. Double-check the details before you fall in love with that “3-bedroom charmer” that turns out to be a 1-bedroom with a sketchy garage conversion.
IDX information is provided exclusively for consumers’ personal, non-commercial use, it may not be used for any purpose other than to identify prospective properties consumers may be interested in purchasing, data is deemed reliable but is not guaranteed accurate by RMLS. All information provided is deemed reliable, but is not guaranteed and should be independently verified.

