

2148 WILLOW LOOP, Florence, OR 97439
- $814,000
- $824,000
2148 WILLOW LOOP, Florence, OR 97439
- $814,000
- $824,000
Overview
- 3
- 3
- 3.0
- 2691 Sqft
- 2006
- SingleFamilyResidence, Residential
- 781815724
- 0.26 Acres
- Ten Mile Lake Properties LLC
- Lisa Benson
Description
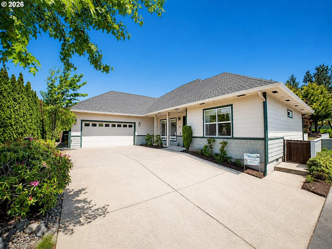
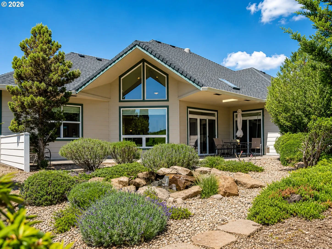
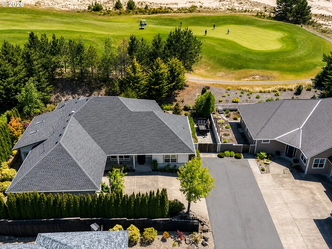
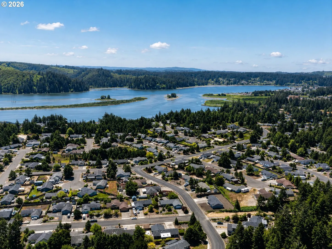
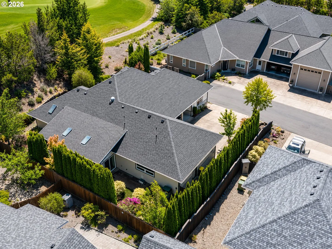
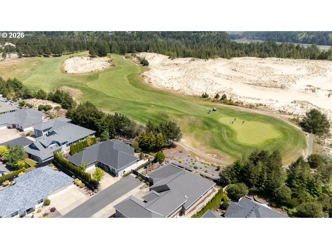
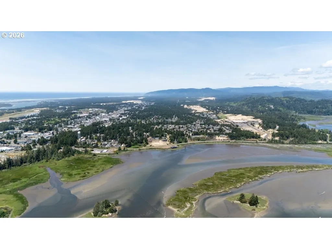
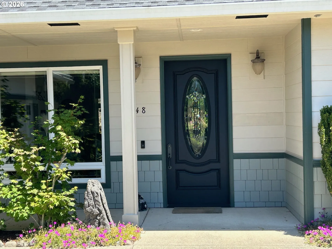
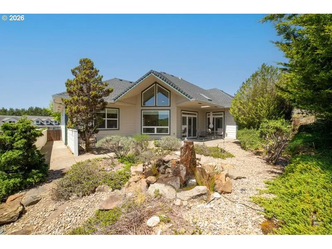
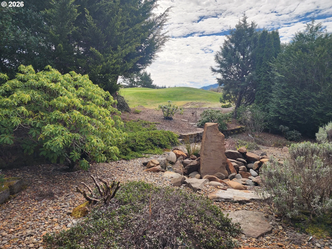
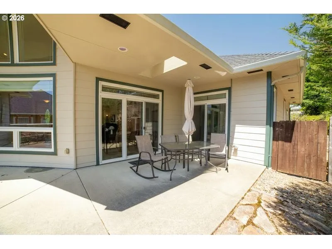
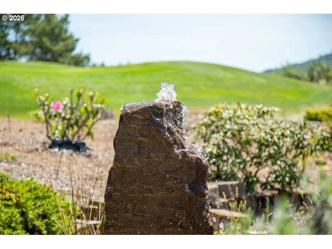
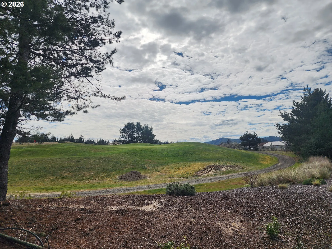
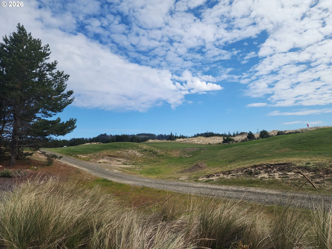
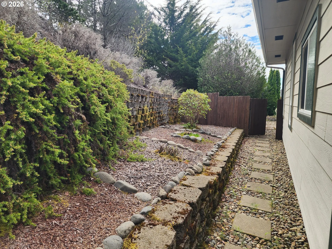
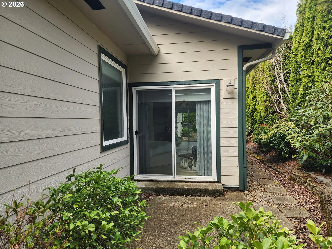
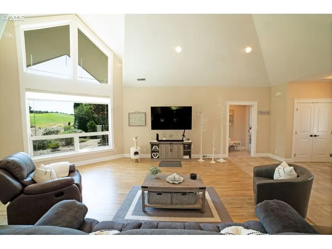
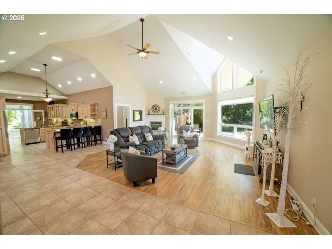
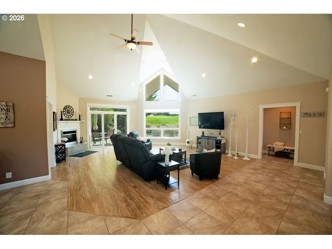
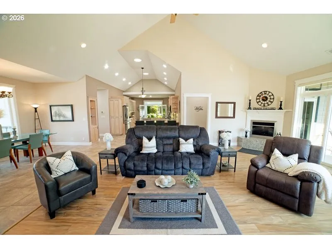
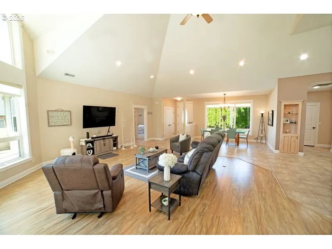
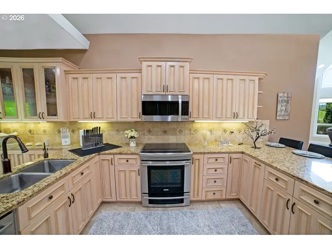
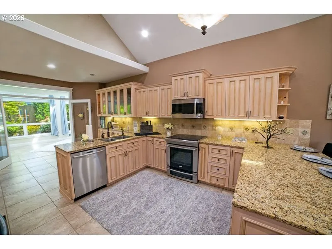
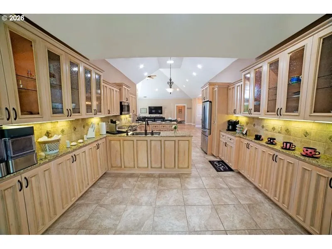
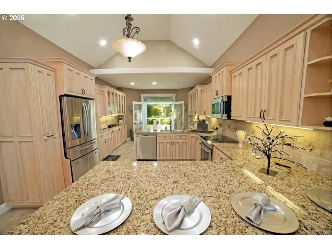
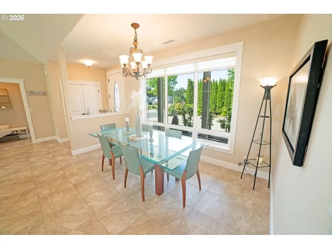
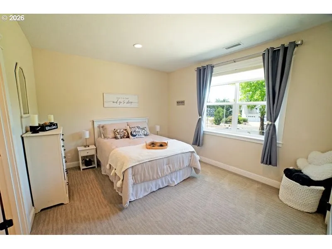
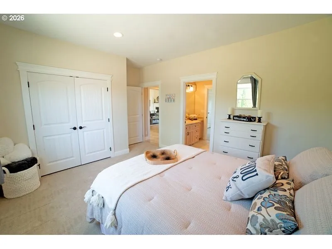
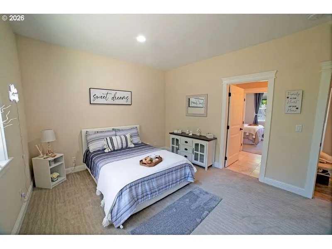
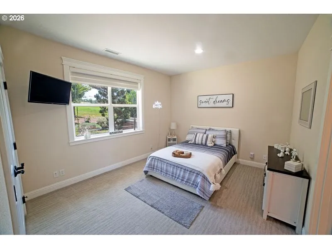
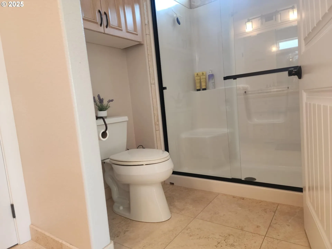
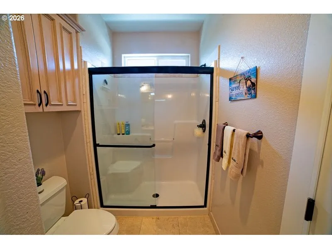
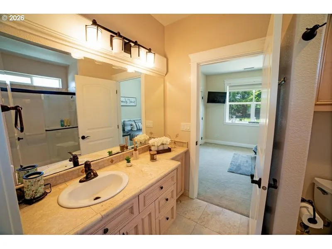
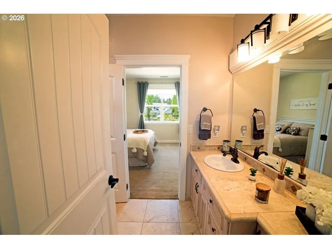
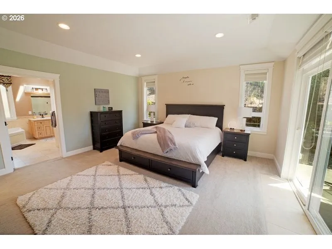
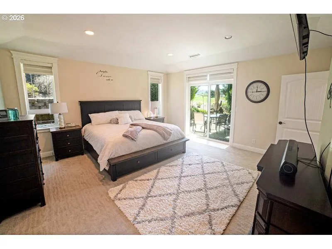
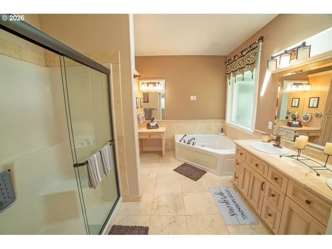
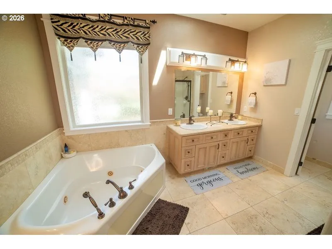
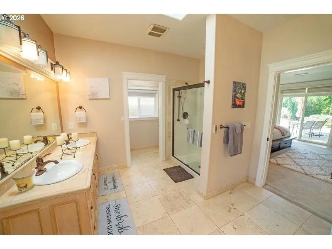
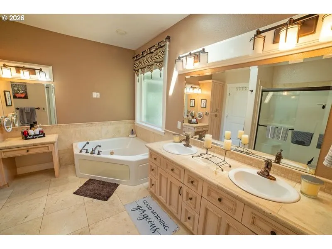
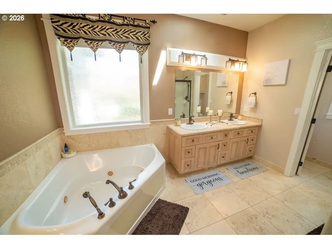
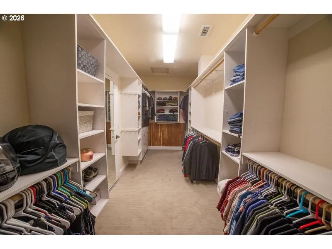
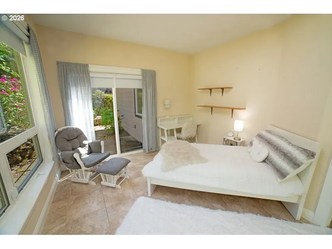
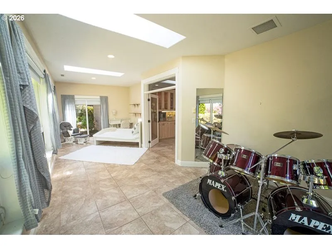
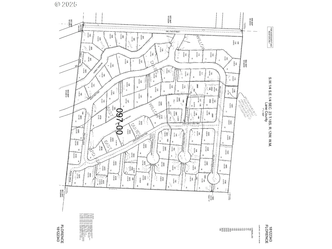
Spacious Single-Level Golf-Course Home with Three-Car Garage and RV Parking. Beautifully designed for comfortable single-level living, this custom Florence home offers 2,691 square feet, three bedrooms, bonus sunroom, two-and-a-half bathrooms and peaceful golf-course views from a private cul-de-sac setting. Vaulted ceilings, skylights and expansive windows fill the home with natural light while highlighting the surrounding trees, water feature and fairway. The spacious living areas feature wood flooring and an easy-flowing layout suited for both everyday living and entertaining.The well-appointed kitchen includes granite countertops, generous cabinetry, a pantry, breakfast bar, built-in appliances and abundant workspace. An adjoining sunroom opens to the private covered patio and fenced backyard, creating an inviting space for relaxing or outdoor dining. The primary suite is thoughtfully separated from the guest bedrooms and features vaulted ceilings, a bay window, fireplace, walk-in closet and a spacious bathroom with a jetted soaking tub. Two additional bedrooms provide flexibility for guests, an office or hobbies. An attached oversized three-car garage, additional parking pad and dedicated RV or boat parking offer exceptional storage for vehicles, recreation equipment and coastal-living essentials. Additional features include a heat pump, sprinkler system, security system, public utilities and accessible single-level design. Enjoy privacy, space and golf-course living with no HOA, just minutes from Florence shopping, dining, medical services, Old Town, beaches, lakes and Oregon Coast recreation
Details
Updated on July 12, 2026 at 12:59 am-
MLS# 781815724
-
Price $814,000
-
Property Size 2691 Sqft
-
Land Area 0.26 Acres
-
Bedrooms 3
-
Bathrooms 3
-
Car Garage 3.0
-
Garage Size x x
-
Year Built 2006
-
Property Type SingleFamilyResidence, Residential
-
Property Status Active
-
Office Name Ten Mile Lake Properties LLC
-
Agent Name Lisa Benson
-
Office Phone 971-983-7147
Additional details
-
Listing Terms Cash, Conventional, FHA, VALoan
-
Roof Composition
-
Sewer Public Sewer
-
Cooling Heat Pump
-
Heating Heat Pump
-
County Lane
-
Property Type Residential
-
Parking Parking Pad, RVAccess Parking
-
Elementary School Siuslaw
-
Middle School Siuslaw
-
High School Siuslaw
-
Architectural Style Stories1, Custom Style
Walkscore
Mortgage Calculator
-
Down Payment
-
Loan Amount
-
Monthly Mortgage Payment
-
PMI
-
Monthly HOA Fees
Contact Information
Similar Listings
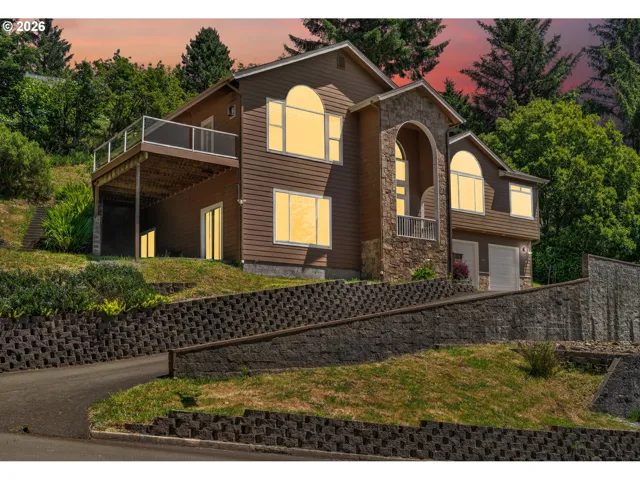
- SingleFamilyResidence, Residential
- $799,900
- $829,000

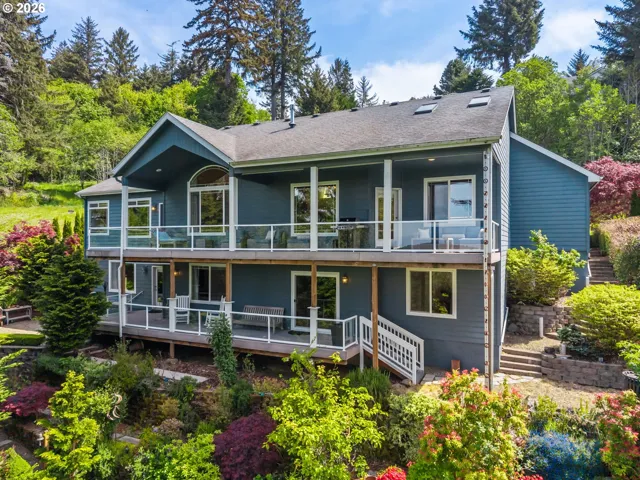
- SingleFamilyResidence, Residential
- $949,000
- $965,000
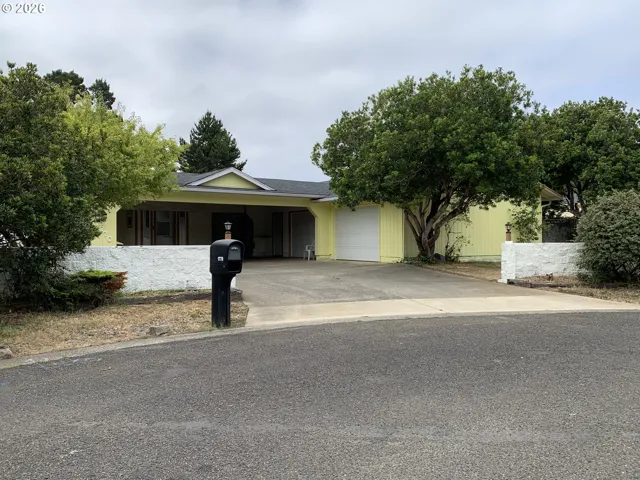
- ManufacturedHomeonRealProperty, Residential
- $415,000
- $425,000
 The listings you see here are pulled from the RMLS IDX feed and are meant exclusively for your personal, non-commercial snooping pleasure. You can’t use this info to build a Zillow clone, stalk your ex’s new house, or anything shady. It’s just here to help you find your next place to live. The data is considered reliable, but let’s be real—mistakes happen, and RMLS doesn’t guarantee it's 100% accurate. Double-check the details before you fall in love with that “3-bedroom charmer” that turns out to be a 1-bedroom with a sketchy garage conversion.
IDX information is provided exclusively for consumers’ personal, non-commercial use, it may not be used for any purpose other than to identify prospective properties consumers may be interested in purchasing, data is deemed reliable but is not guaranteed accurate by RMLS. All information provided is deemed reliable, but is not guaranteed and should be independently verified.
The listings you see here are pulled from the RMLS IDX feed and are meant exclusively for your personal, non-commercial snooping pleasure. You can’t use this info to build a Zillow clone, stalk your ex’s new house, or anything shady. It’s just here to help you find your next place to live. The data is considered reliable, but let’s be real—mistakes happen, and RMLS doesn’t guarantee it's 100% accurate. Double-check the details before you fall in love with that “3-bedroom charmer” that turns out to be a 1-bedroom with a sketchy garage conversion.
IDX information is provided exclusively for consumers’ personal, non-commercial use, it may not be used for any purpose other than to identify prospective properties consumers may be interested in purchasing, data is deemed reliable but is not guaranteed accurate by RMLS. All information provided is deemed reliable, but is not guaranteed and should be independently verified. 
