

11830 Sw 176th Dr, Beaverton, Oregon 97007
- $469,990
11830 Sw 176th Dr, Beaverton, Oregon 97007
- $469,990
Overview
- 3
- 3
- 2.0
- 1515 Sqft
- 2026
- Attached, Residential
- 782664843
- TNHC Oregon Realty LLC
- Tricia Epping
Description
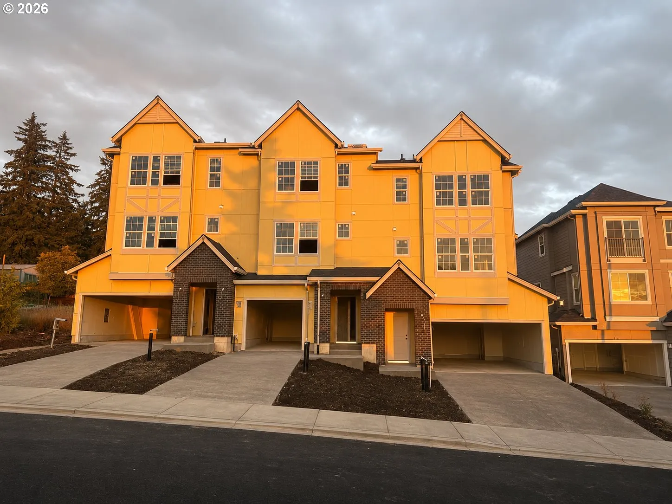
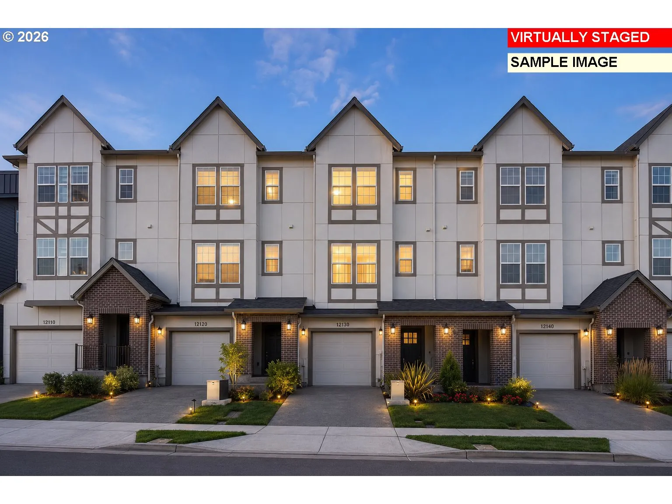
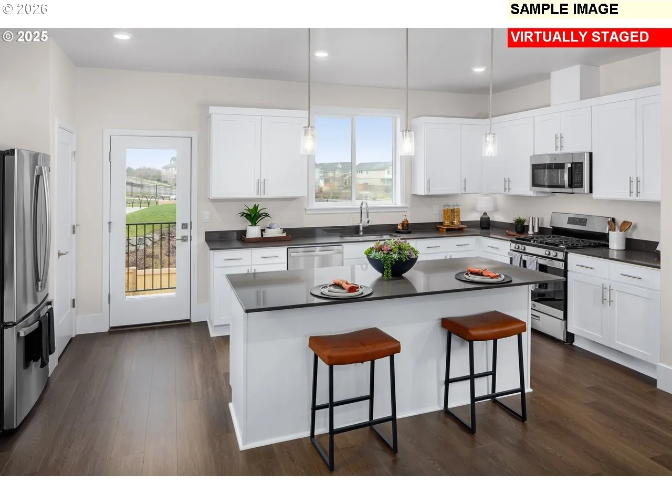
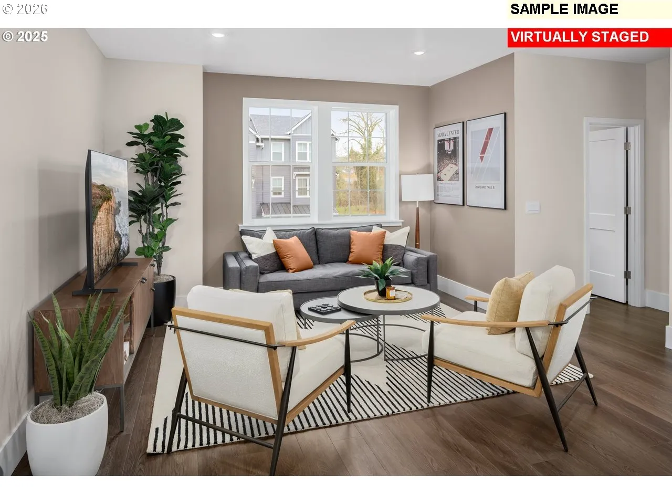
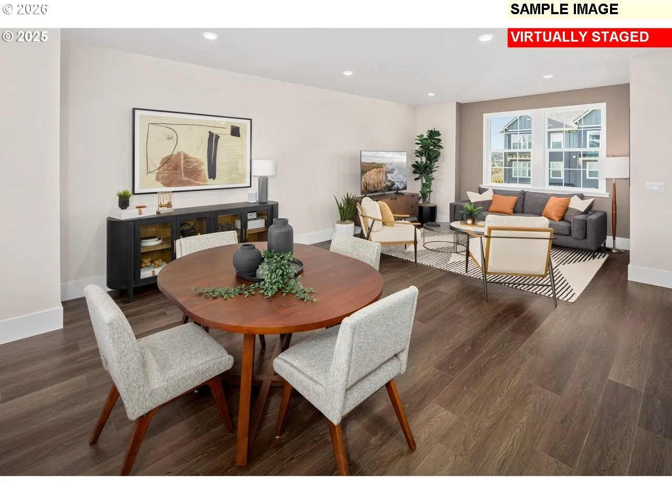
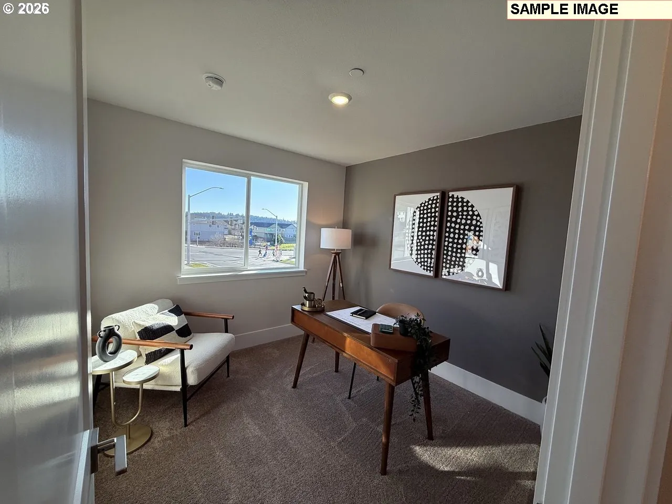
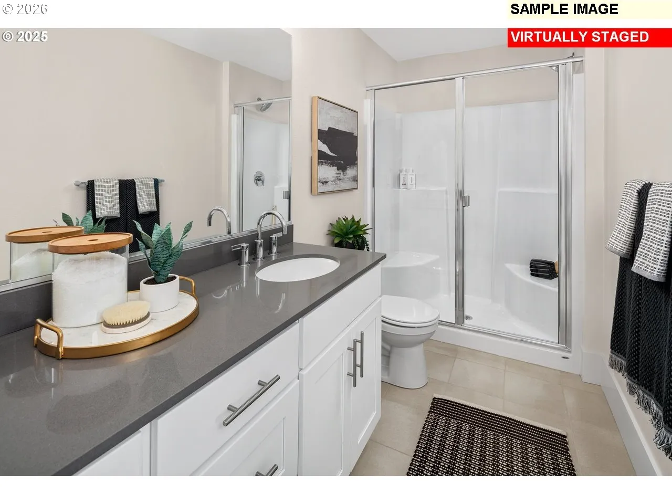
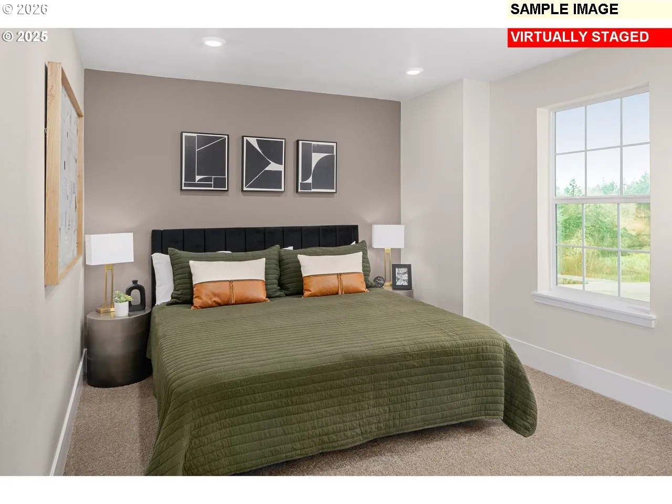
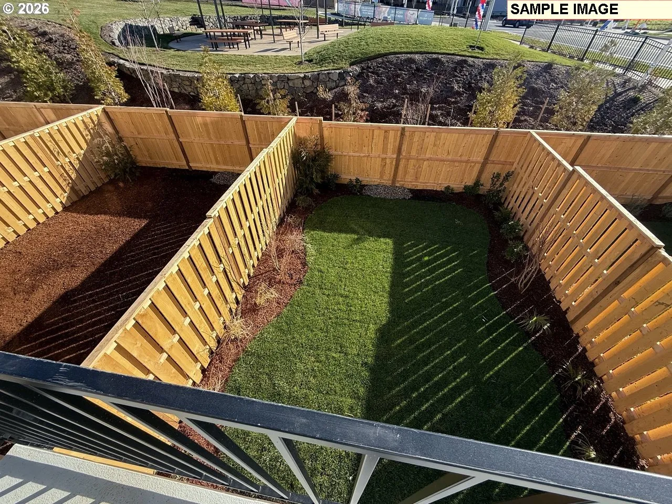
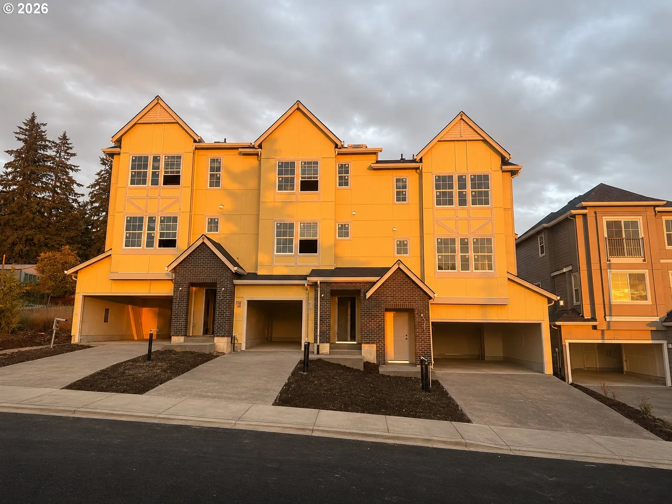
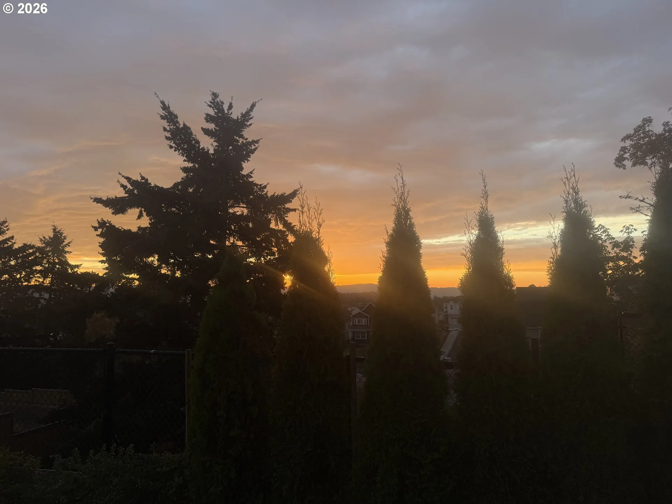
THE VIEWS! THE BACKYARD! THE LIFESTYLE!Light, bright, and beautifully designed! This stunning Provence townhome offers something truly special—incredible views with no homes directly in front of you, plus a spacious, fully fenced backyard!Step inside and fall in love with the thoughtfully designed kitchen featuring abundant cabinetry, a pantry, quartz countertops, and an oversized island—perfect for entertaining or bringing out your inner chef!Upstairs, you’ll find three spacious bedrooms, including a private primary suite thoughtfully separated from the secondary bedrooms, offering added privacy and those breathtaking views!Enjoy a 2-car tandem garage, private driveway, and the rare luxury of your own fenced backyard.Located at The Vineyards, where scenic walking trails, lush green spaces, parks, and inviting gathering areas make everyday living feel like a retreat. Conveniently close to Cooper Mountain Nature Park, Progress Ridge shopping, dog parks, dining, and major freeways.The views alone are worth the visit—but there’s so much more to love!Come see it for yourself! Stop by for a tour today. No appointment necessary!
Details
Updated on November 4, 2026 at 10:14 pm-
MLS# 782664843
-
Price $469,990
-
Property Size 1515 Sqft
-
Bedrooms 3
-
Bathrooms 3
-
Car Garage 2.0
-
Garage Size x x
-
Year Built 2026
-
Property Type Attached, Residential
-
Property Status Active
-
Office Name TNHC Oregon Realty LLC
-
Agent Name Tricia Epping
-
Office Phone 503-300-1342
Additional details
-
Listing Terms Cash, Conventional, FHA, VALoan
-
Association Fee 195.0
-
Roof Composition
-
Sewer Public Sewer
-
Cooling Air Conditioning Ready
-
Heating Forced Air90
-
County Washington
-
Property Type Residential
-
Parking Driveway
-
Elementary School Hazeldale
-
Middle School Highland Park
-
High School Mountainside
-
Architectural Style Tudor
Walkscore
Mortgage Calculator
-
Down Payment
-
Loan Amount
-
Monthly Mortgage Payment
-
PMI
-
Monthly HOA Fees
Contact Information
Similar Listings
- Condominium, Residential
- $325,000
- $360,000

- Attached, Residential
- $349,000
- $360,000
- SingleFamilyResidence, Residential
- $594,900
- $599,900
 The listings you see here are pulled from the RMLS IDX feed and are meant exclusively for your personal, non-commercial snooping pleasure. You can’t use this info to build a Zillow clone, stalk your ex’s new house, or anything shady. It’s just here to help you find your next place to live. The data is considered reliable, but let’s be real—mistakes happen, and RMLS doesn’t guarantee it's 100% accurate. Double-check the details before you fall in love with that “3-bedroom charmer” that turns out to be a 1-bedroom with a sketchy garage conversion.
IDX information is provided exclusively for consumers’ personal, non-commercial use, it may not be used for any purpose other than to identify prospective properties consumers may be interested in purchasing, data is deemed reliable but is not guaranteed accurate by RMLS. All information provided is deemed reliable, but is not guaranteed and should be independently verified.

