

Overview
- 3
- 3
- 1.0
- 1636 Sqft
- 2007
- Condominium, Residential
- 782793243
- eXp Realty, LLC
- Jennifer Johnston
Description
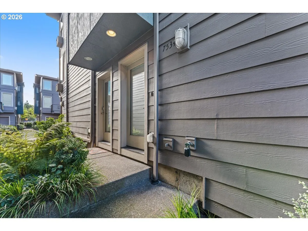
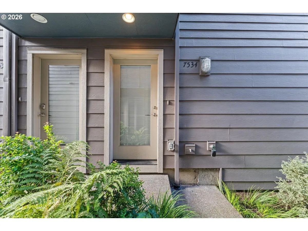
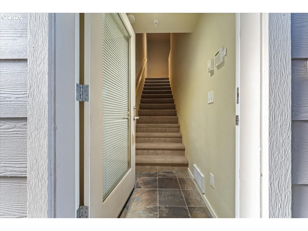
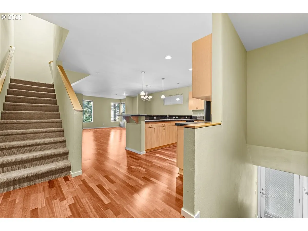
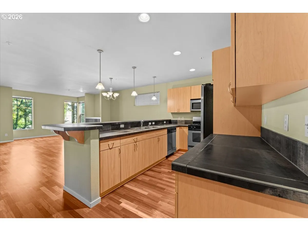
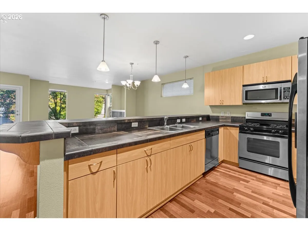
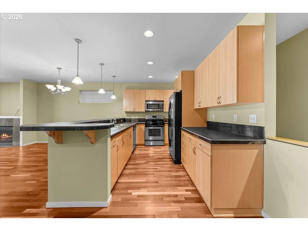
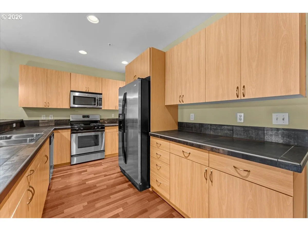
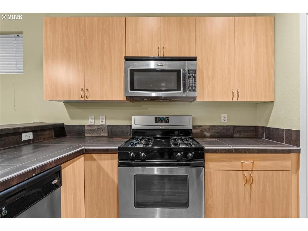
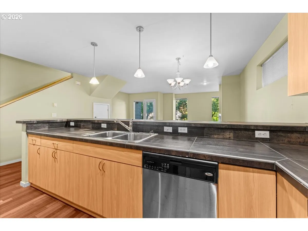
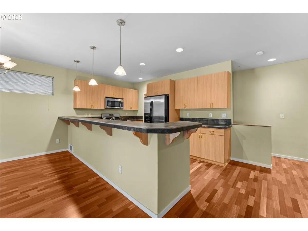
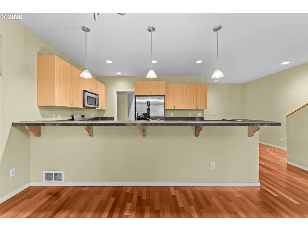
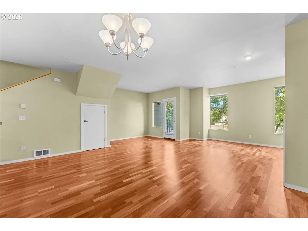
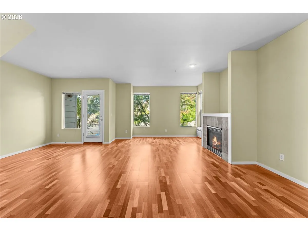
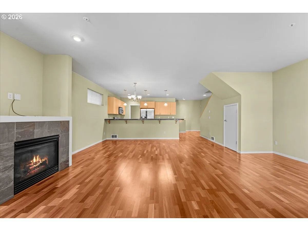
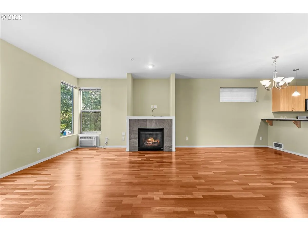
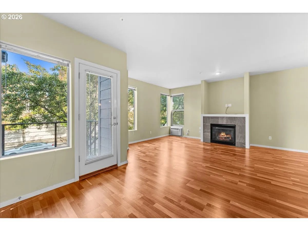
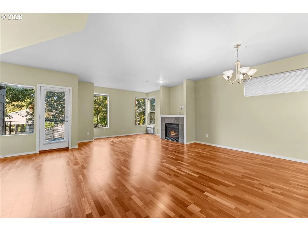
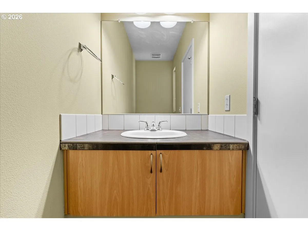
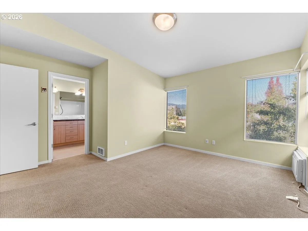
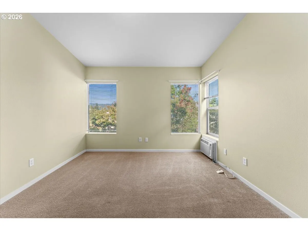
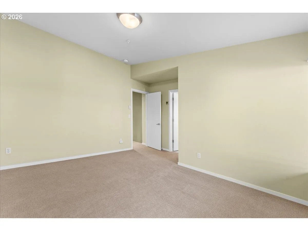
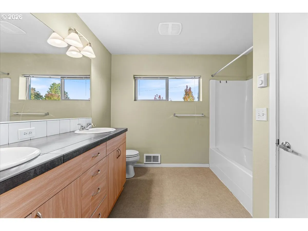
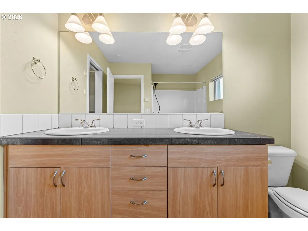
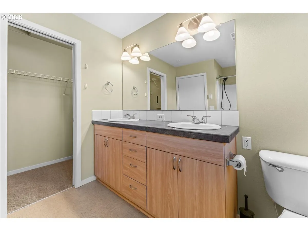
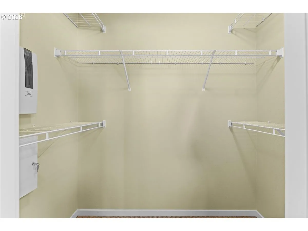
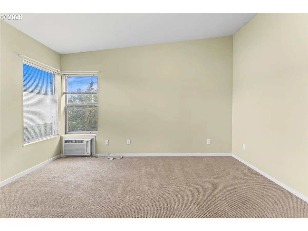
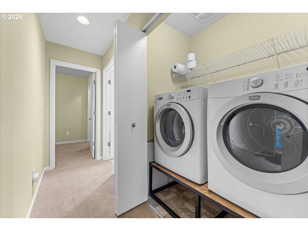
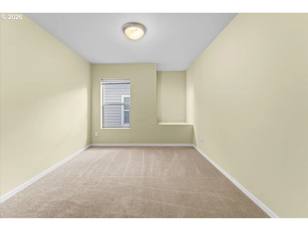
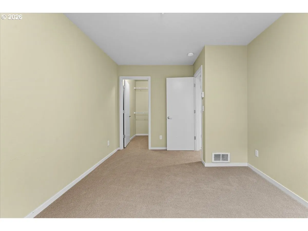
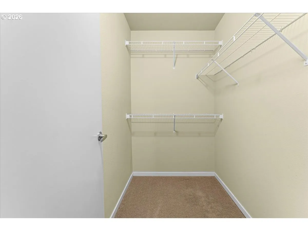
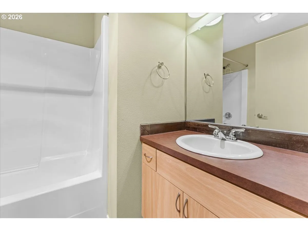
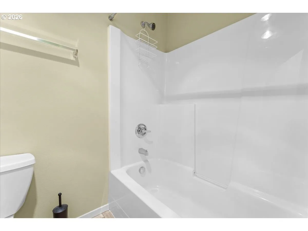
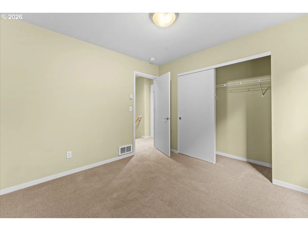
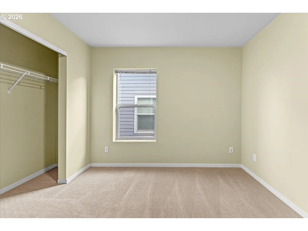
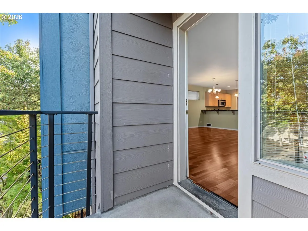
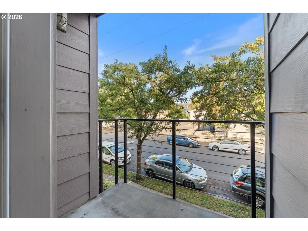
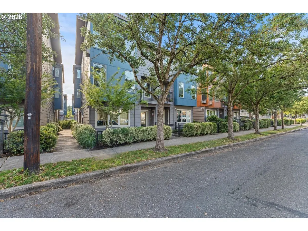
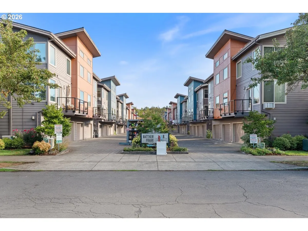
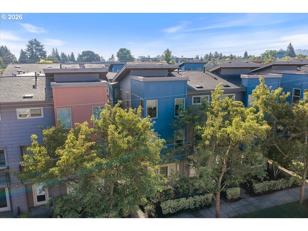
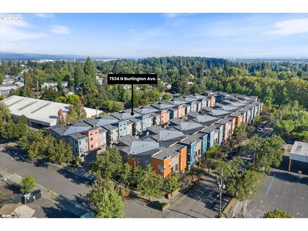
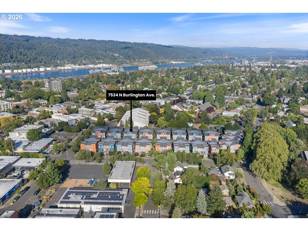
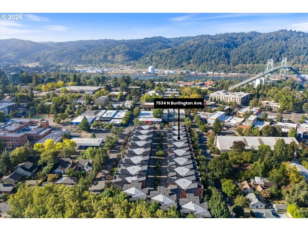
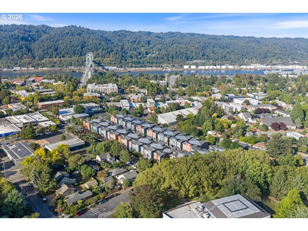
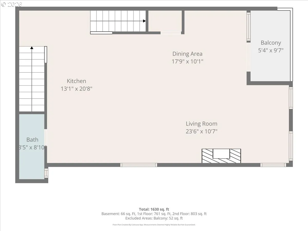
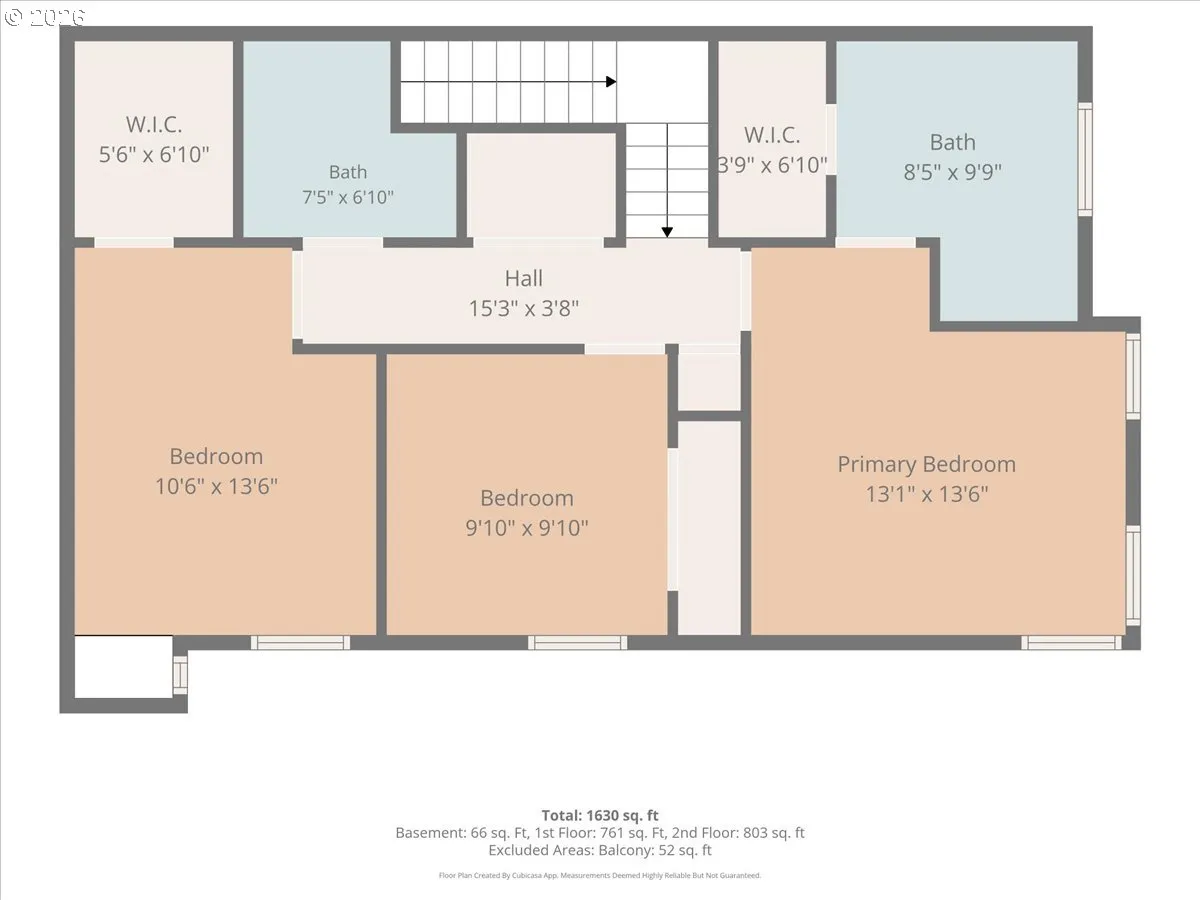
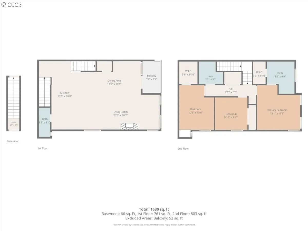
SELLER FINANCING AVAILABLE WITH JUST 5% DOWN AND 5% INTEREST! ALSO OFFERING A LEASE-TO-OWN OPTION WITH JUST A $5, 000 OPTION FEE! Discover flexible paths to homeownership at 7534 N Burlington Ave, a move-in-ready 3-bedroom, 2.5-bath townhouse just ONE BLOCK from downtown St. Johns in North Portland! Enjoy incredible walkability to restaurants, coffee shops, farmers market, food carts, boutiques, grocery stores, and movie theater. This spacious, light-filled home features high ceilings and approximately 800 SF of open main-level living, including an expansive kitchen with abundant cabinetry, generous counter space, and breakfast bar seating for four or more. The large dining area flows into the living room with gas fireplace, office alcove, and private west-facing deck with sunset views. Upstairs offers three bedrooms, two full bathrooms, and laundry. The vaulted primary suite features tall windows, sunset views, an ensuite bath with dual sinks, and walk-in closet. Energy-efficient features include a tankless water heater, gas fireplace, and zonal heating. All appliances included, plus an attached one-car garage. HOA covers water, sewer, and exterior maintenance for easy, low-maintenance living. Explore nearby Cathedral Park, the iconic St. Johns Bridge, Forest Park, Smith & Bybee Wetlands, and University of Portland. Convenient to downtown Portland, PDX Airport, Nike, and Intel. Whether you’re searching for a walkable Portland townhouse, a home with owner financing, or a lease-to-own opportunity, this St. Johns property offers exceptional flexibility. Seller financing and lease-option terms subject to seller approval and mutually agreed terms. ASK FOR DETAILS!
Details
Updated on November 2, 2026 at 8:17 am-
MLS# 782793243
-
Price $365,000
-
Property Size 1636 Sqft
-
Bedrooms 3
-
Bathrooms 3
-
Car Garage 1.0
-
Garage Size x x
-
Year Built 2007
-
Property Type Condominium, Residential
-
Property Status Active
-
Office Name eXp Realty, LLC
-
Agent Name Jennifer Johnston
-
Office Phone 888-814-9613
Additional details
-
Listing Terms Cash, Conventional, Owner Will Carry
-
Association Fee 497.0
-
Roof Composition
-
Sewer Public Sewer
-
Cooling Wall Unit
-
Heating Zoned
-
County Multnomah
-
Property Type Residential
-
Parking Off Street
-
Elementary School James John
-
Middle School George
-
High School Roosevelt
-
Architectural Style Townhouse
Walkscore
Mortgage Calculator
-
Down Payment
-
Loan Amount
-
Monthly Mortgage Payment
-
PMI
-
Monthly HOA Fees
Contact Information
Similar Listings
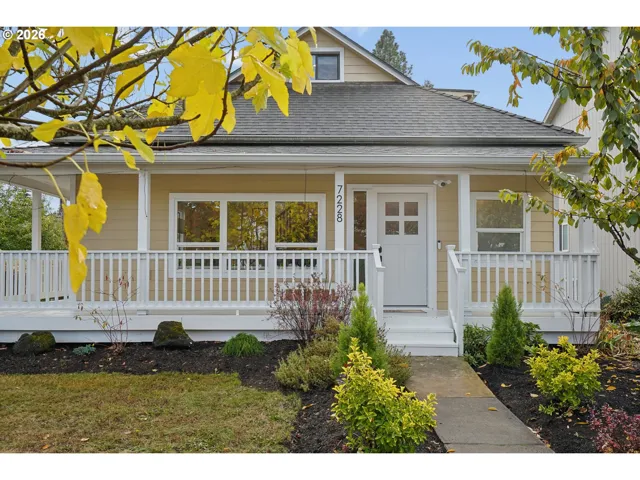
- SingleFamilyResidence, Residential
- $649,900

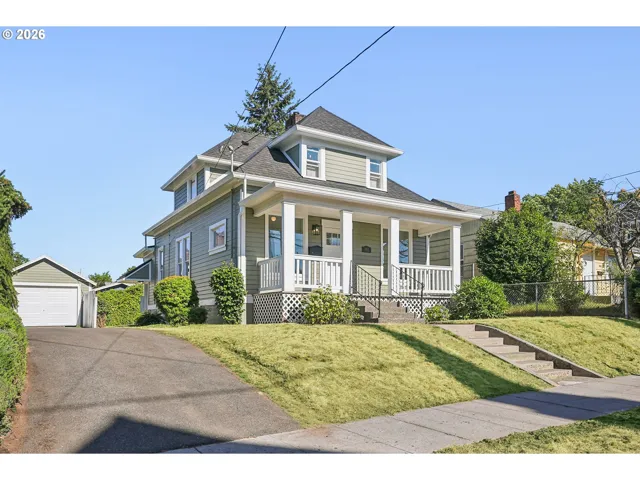
- SingleFamilyResidence, Residential
- $549,999
- $574,999
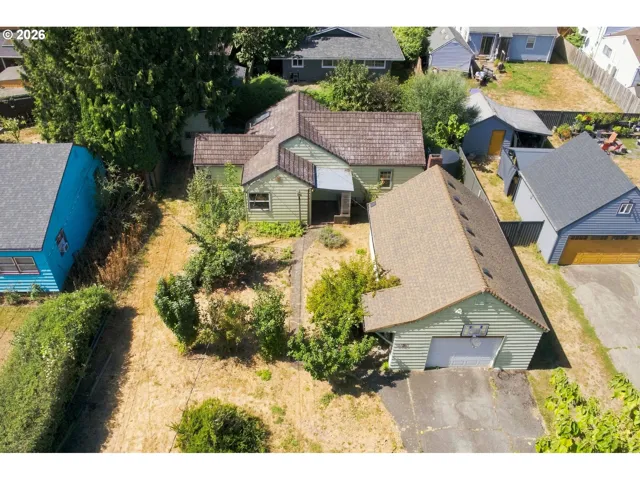
- SingleFamilyResidence, Residential
- $409,000
- $419,000
 The listings you see here are pulled from the RMLS IDX feed and are meant exclusively for your personal, non-commercial snooping pleasure. You can’t use this info to build a Zillow clone, stalk your ex’s new house, or anything shady. It’s just here to help you find your next place to live. The data is considered reliable, but let’s be real—mistakes happen, and RMLS doesn’t guarantee it's 100% accurate. Double-check the details before you fall in love with that “3-bedroom charmer” that turns out to be a 1-bedroom with a sketchy garage conversion.
IDX information is provided exclusively for consumers’ personal, non-commercial use, it may not be used for any purpose other than to identify prospective properties consumers may be interested in purchasing, data is deemed reliable but is not guaranteed accurate by RMLS. All information provided is deemed reliable, but is not guaranteed and should be independently verified.

