

Overview
- 3
- 3
- 3.0
- 2601 Sqft
- 2018
- SingleFamilyResidence, Residential
- 782802116
- 0.19 Acres
- Cascade Hasson Sotheby's International Realty
- Michelle Spanu
Description
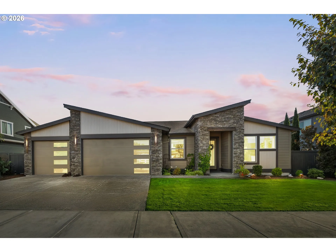
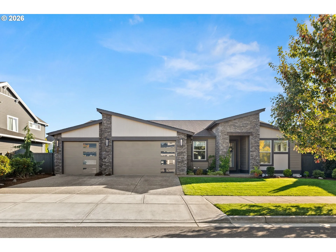
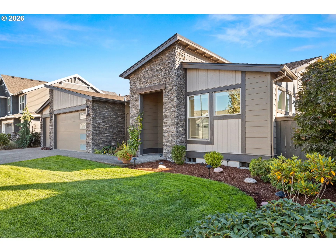
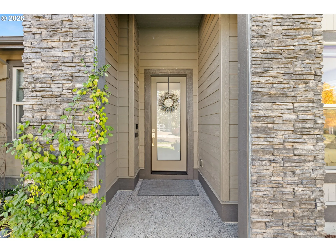
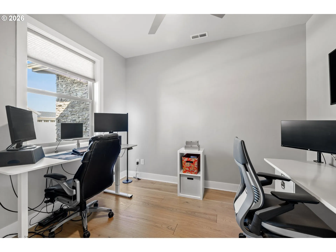
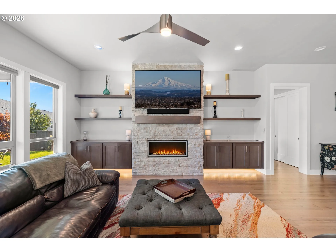
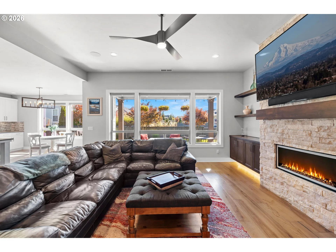
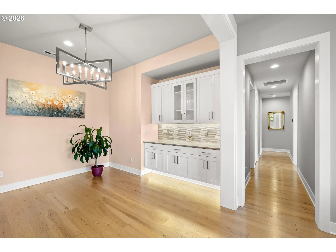
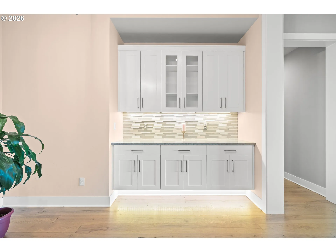
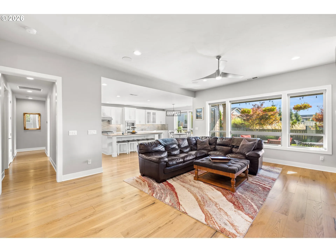
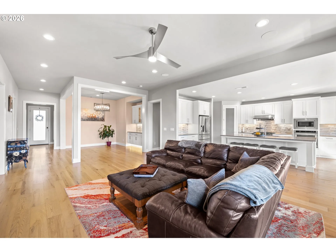
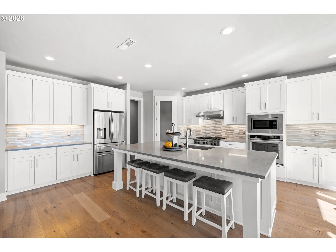
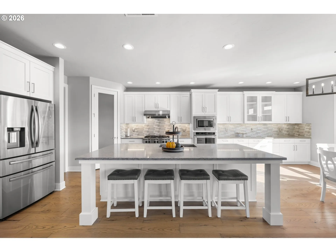
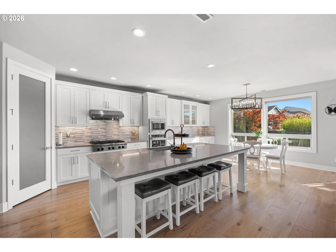
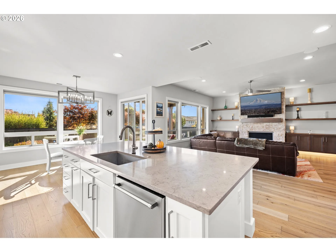
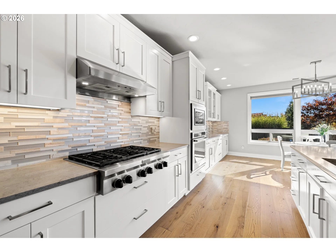
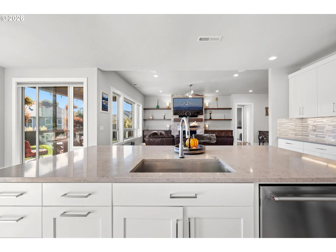
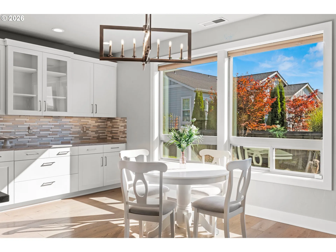
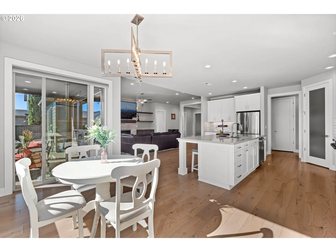
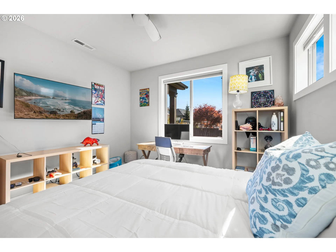
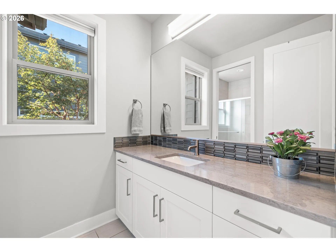
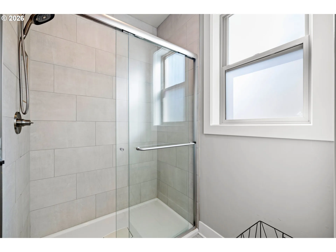
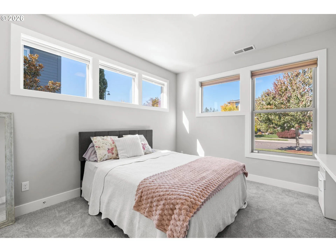
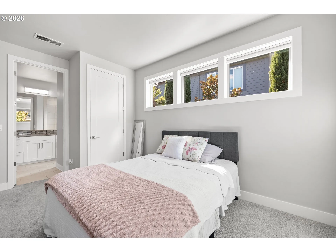
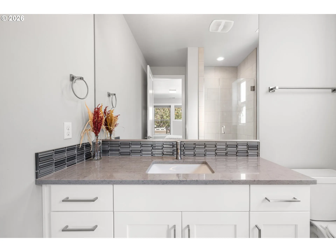
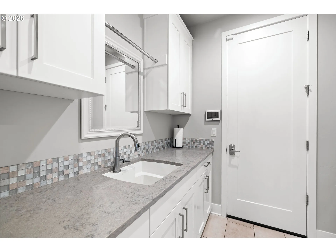
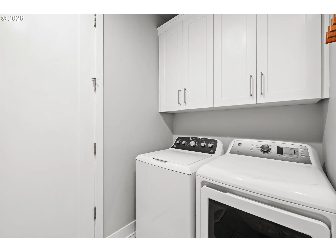
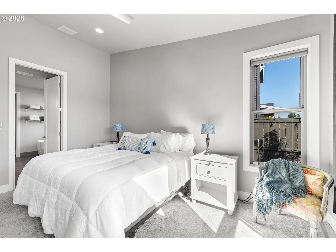
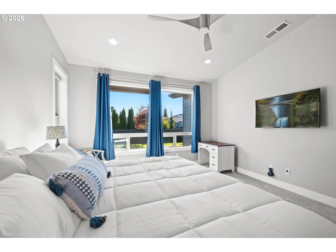
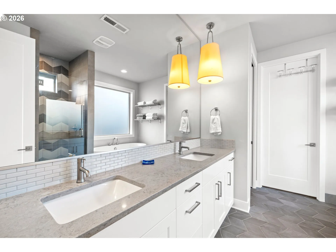
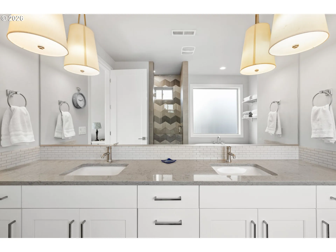
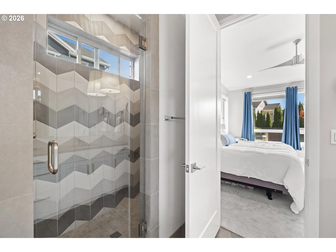
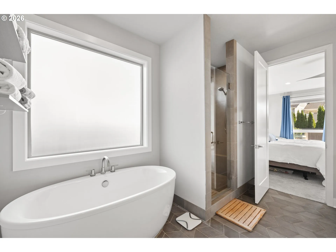
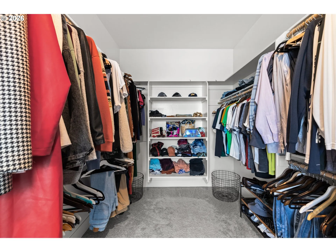
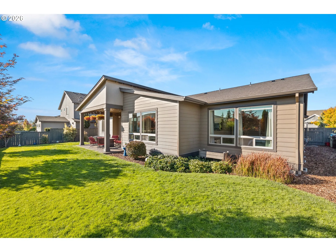
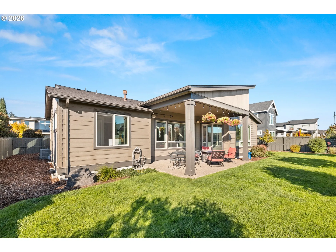
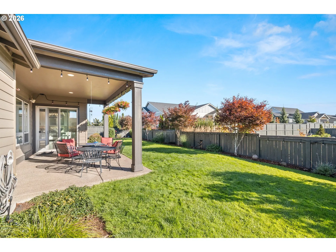
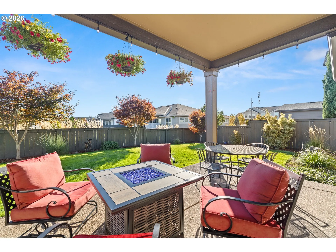
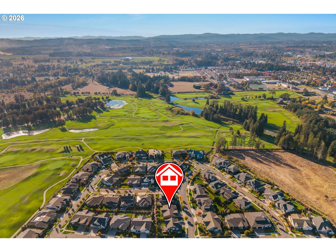
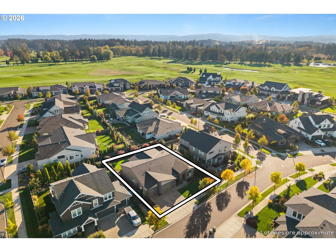
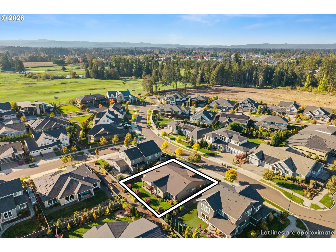
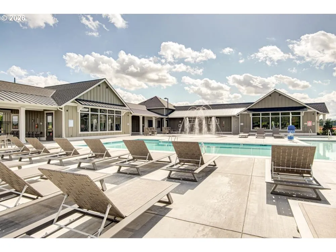
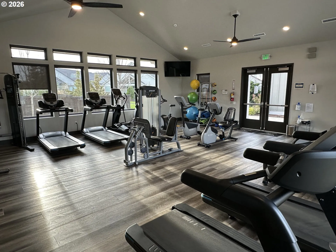
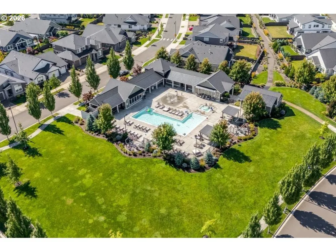
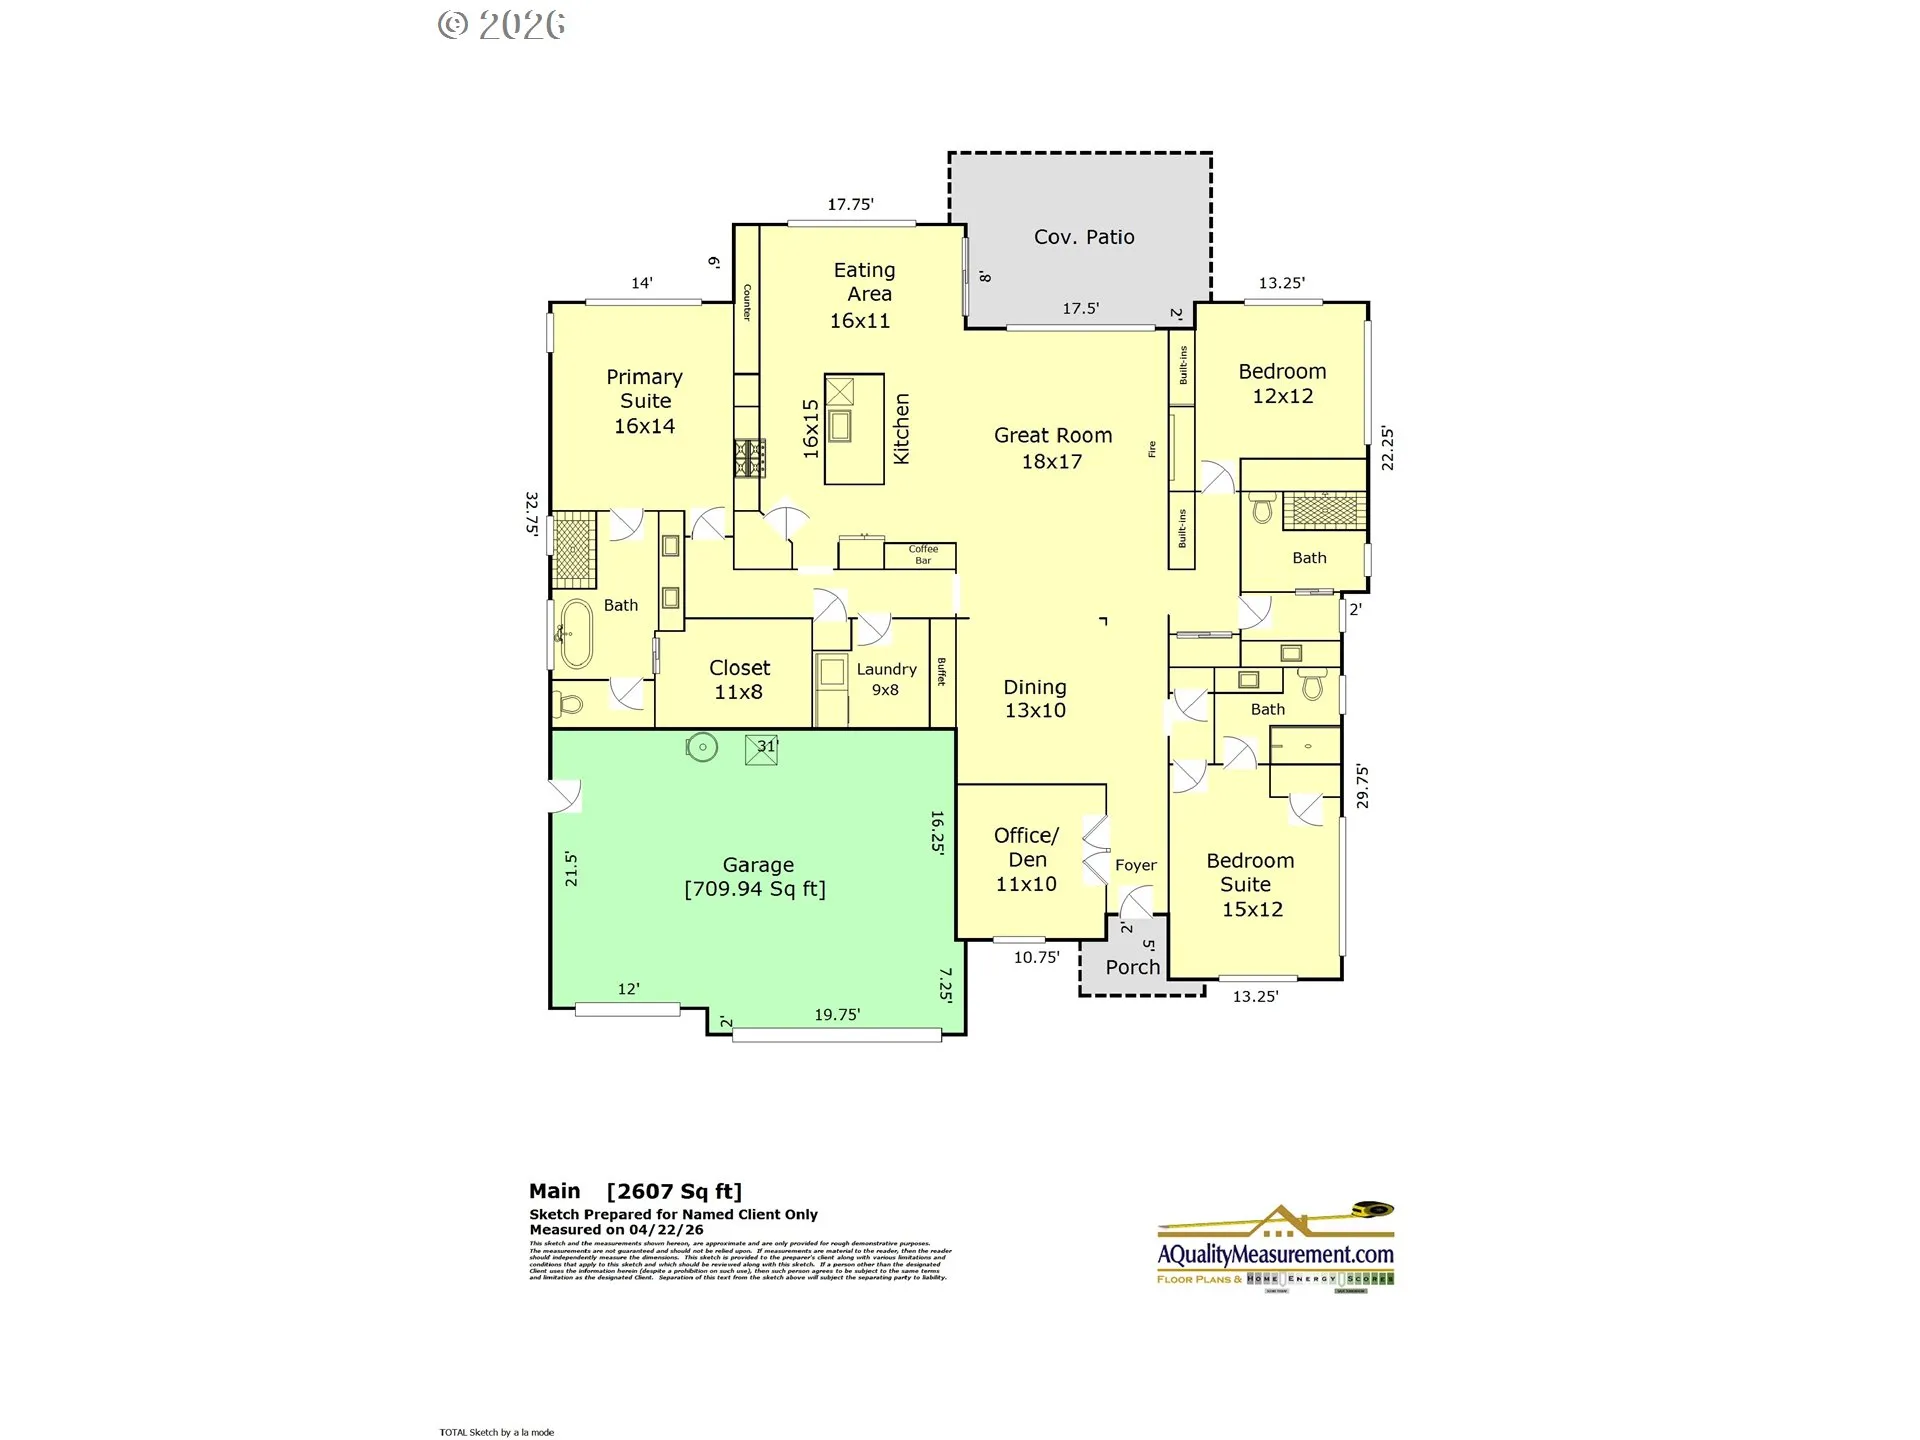
Experience true single-level living in this beautifully crafted NW Contemporary home by Pahlisch Homes, an award-winning Street of Dreams builder. The highly sought-after Bentley floor plan is ideally situated in Vendage at The Reserve, one of Hillsboro’s premier communities, just minutes from The Reserve Vineyards & Golf Club. Thoughtfully designed to blend elegance and functionality, the home features striking contemporary architecture, beautiful stonework, and clean, modern lines. The gourmet kitchen is a true centerpiece, featuring quartz countertops, a large island with eating bar, stainless steel KitchenAid chef-inspired appliances, a gas cooktop, custom cabinetry, and a spacious pantry. The inviting great room offers a warm yet sophisticated ambiance, with a gas fireplace flanked by built-ins and floating shelves. The dining area is equally impressive, featuring coffered ceilings and additional built-in storage. The primary suite offers a private retreat with a vaulted ceiling and spa-inspired bathroom featuring a soaking tub, fully tiled walk-in shower, and spacious walk-in closet. Flexible living spaces include two additional bedrooms, one with an ensuite bathroom, and a dedicated den or office. Quality upgrades include engineered hardwood flooring, newer bedroom carpeting, extensive built-ins, and impressive Energy Star efficiency. The three-car garage features epoxy flooring and contemporary doors with four stacked windows that bring in natural light. A tankless water heater adds to the home’s energy efficiency. Enjoy outdoor living on the covered patio with gas BBQ hookup, surrounded by a fully irrigated yard and mature landscaping. Residents also enjoy access to a private clubhouse, swimming pool, fitness center, and walking trails. Conveniently located near major employers, medical facilities, shopping, and dining, this exceptional home combines upscale finishes, functional single-level living, and desirable community amenities. [Home Energy Score = 8. HES Report at https://rpt.greenbuildingregistry.com/hes/OR10252489]
Details
Updated on October 15, 2026 at 2:23 am-
MLS# 782802116
-
Price $1,125,000
-
Property Size 2601 Sqft
-
Land Area 0.19 Acres
-
Bedrooms 3
-
Bathrooms 3
-
Car Garage 3.0
-
Garage Size x x
-
Year Built 2018
-
Property Type SingleFamilyResidence, Residential
-
Property Status Active
-
Office Name Cascade Hasson Sotheby's International Realty
-
Agent Name Michelle Spanu
-
Office Phone 503-420-8650
Additional details
-
Listing Terms Cash, Conventional, FHA, VALoan
-
Association Fee 125.0
-
Roof Composition
-
Sewer Public Sewer
-
Cooling Central Air
-
Heating Forced Air95Plus
-
County Washington
-
Property Type Residential
-
Parking Driveway
-
Elementary School Rosedale
-
Middle School South Meadows
-
High School Hillsboro
-
Architectural Style Stories1, Modern
Walkscore
Mortgage Calculator
-
Down Payment
-
Loan Amount
-
Monthly Mortgage Payment
-
PMI
-
Monthly HOA Fees
Contact Information
Similar Listings
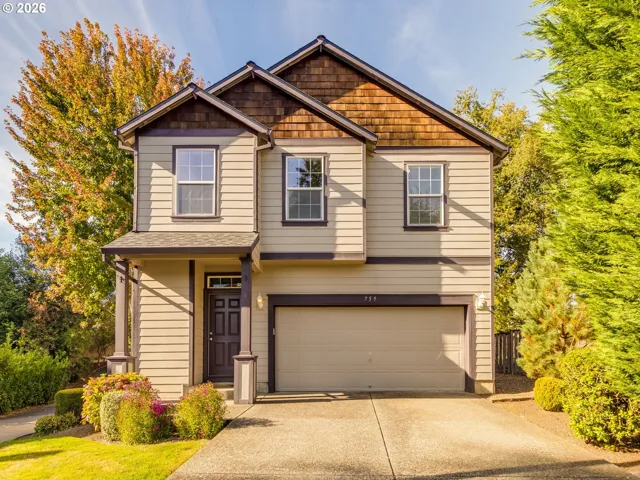
- SingleFamilyResidence, Residential
- $485,000

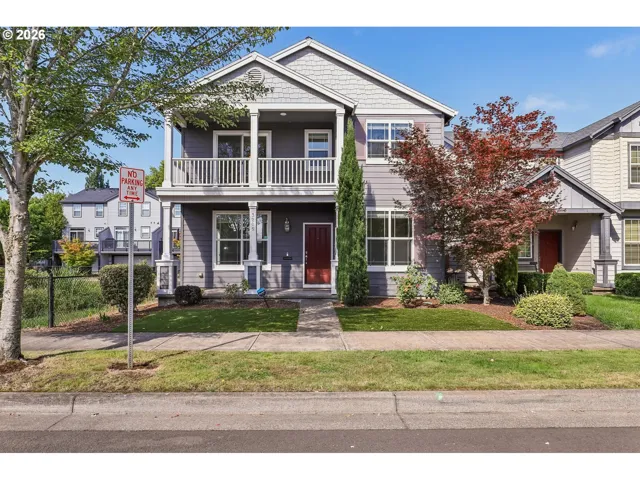
- SingleFamilyResidence, Residential
- $550,000
- $565,000
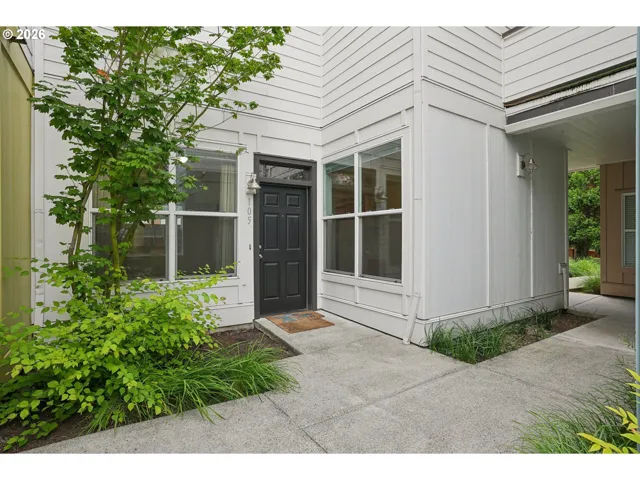
- Condominium, Residential
- $245,000
- $250,000
 The listings you see here are pulled from the RMLS IDX feed and are meant exclusively for your personal, non-commercial snooping pleasure. You can’t use this info to build a Zillow clone, stalk your ex’s new house, or anything shady. It’s just here to help you find your next place to live. The data is considered reliable, but let’s be real—mistakes happen, and RMLS doesn’t guarantee it's 100% accurate. Double-check the details before you fall in love with that “3-bedroom charmer” that turns out to be a 1-bedroom with a sketchy garage conversion.
IDX information is provided exclusively for consumers’ personal, non-commercial use, it may not be used for any purpose other than to identify prospective properties consumers may be interested in purchasing, data is deemed reliable but is not guaranteed accurate by RMLS. All information provided is deemed reliable, but is not guaranteed and should be independently verified.

