

Overview
- 4
- 2
- 2.0
- 1376 Sqft
- 1989
- SingleFamilyResidence, Residential
- 786134014
- 0.24 Acres
- Berkshire Hathaway HomeServices NW Real Estate
- Lindsay Langley
Description
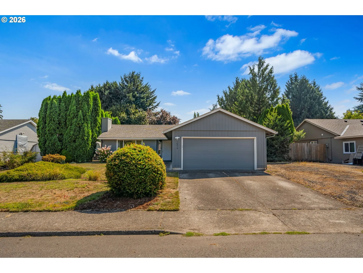
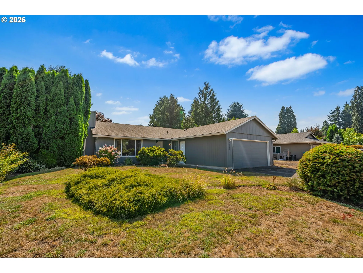
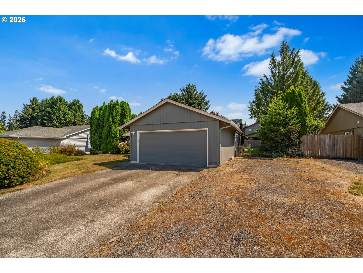
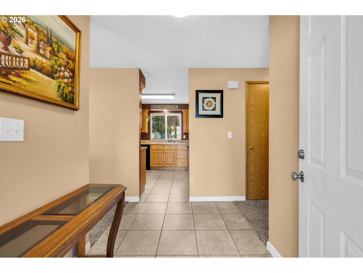
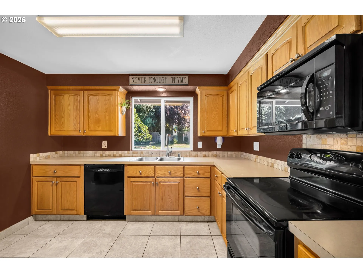
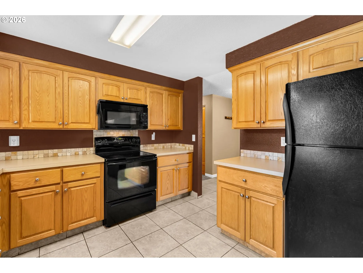
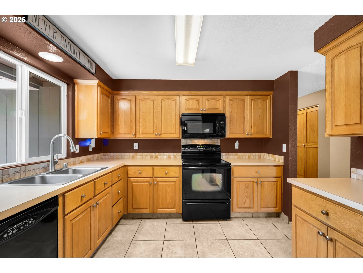
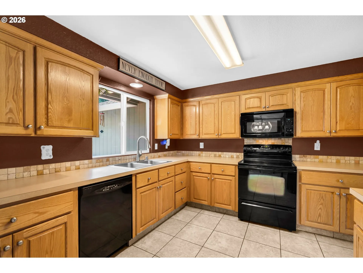
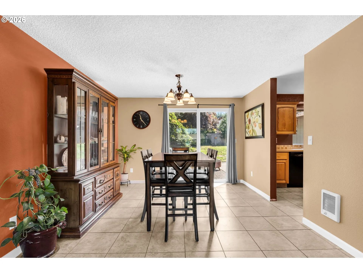
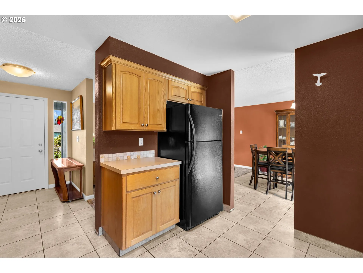
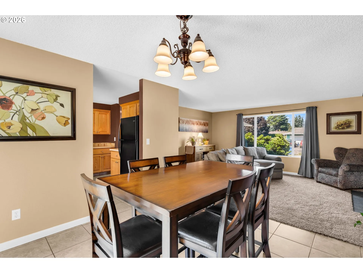
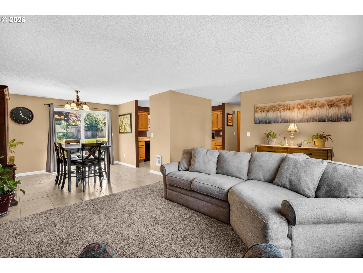
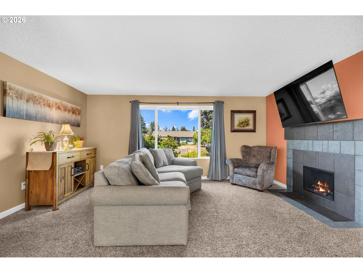
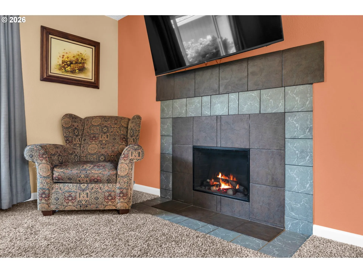
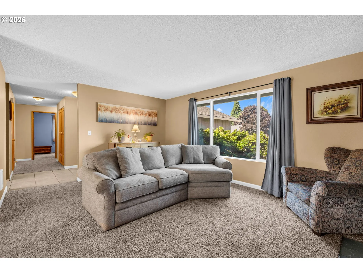
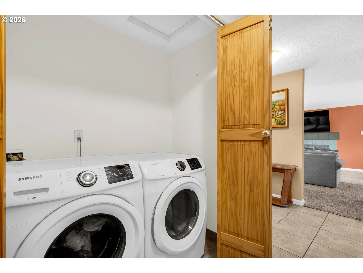
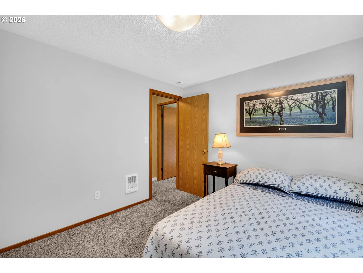
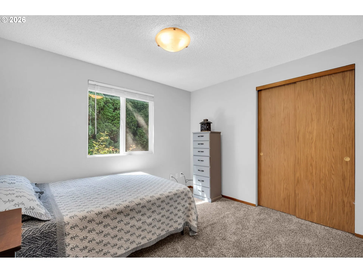
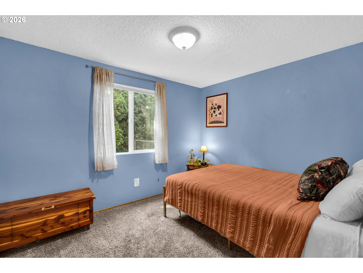
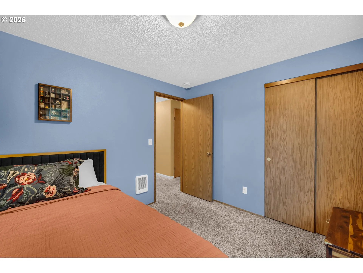
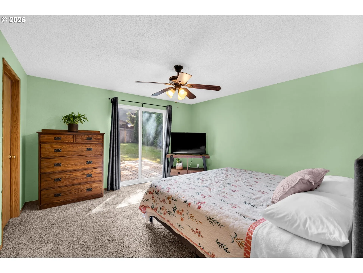
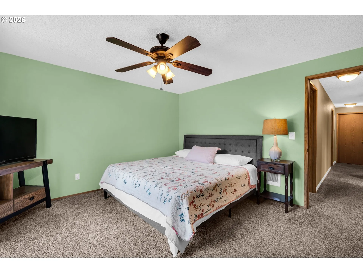
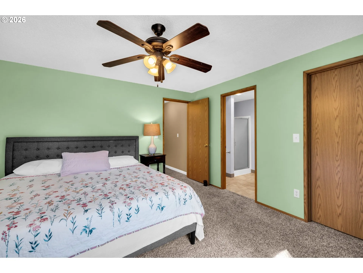
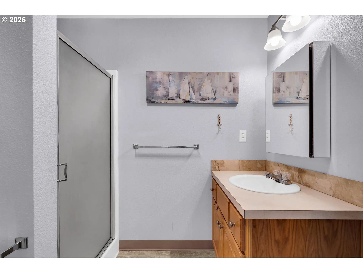
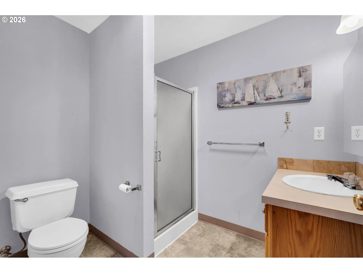
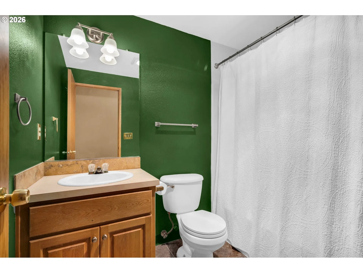
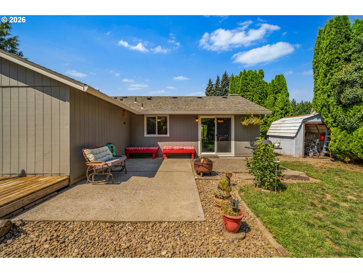
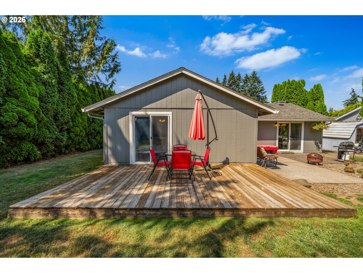
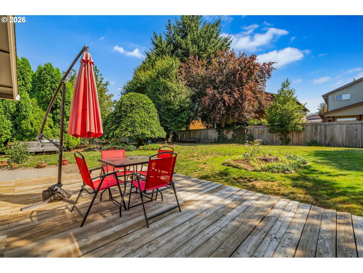
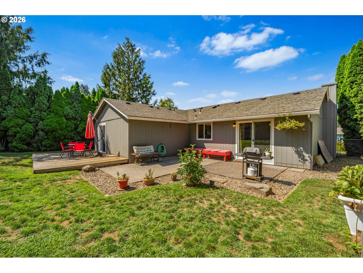
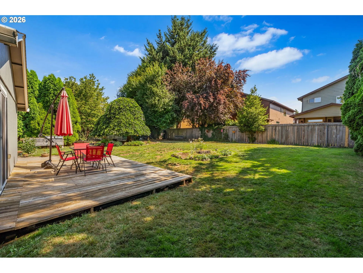
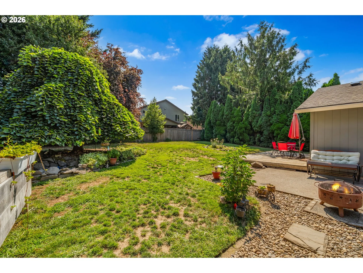
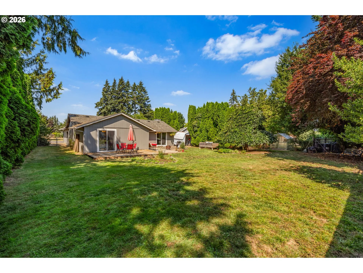
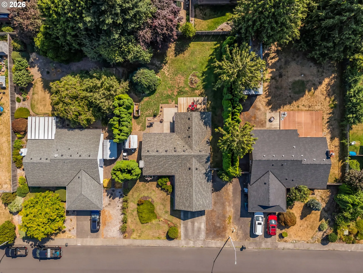
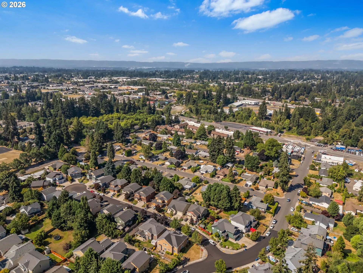
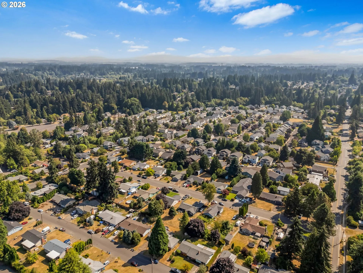
**Hazel Dell/Vancouver, one-level, 4-bedroom, .24-acre lot, RV parking, and updated-home** search terms.One-level living, a larger .24-acre lot, RV parking, and major updates make this 4-bedroom, 2-bath Hazel Dell home one to see. The flexible floor plan offers plenty of space for everyday living, guests, or a home office, while many of the bigger improvements have already been completed, including vinyl windows, PEX plumbing, a replaced main plumbing line, newer water heater, roof, gutters, fresh paint, and a fully finished attached garage.The kitchen offers generous cabinet and counter space with an easy flow into the dining and living areas. The primary suite features a private bath, walk-in closet, and sliding door to its own deck. All appliances are included, making move-in even easier.Outside, the fully fenced, level .24-acre lot offers a concrete patio, storage shed, RV parking, and plenty of usable backyard space. Conveniently located in Hazel Dell, Vancouver, WA near shopping, dining, schools, and everyday amenities. Schedule a private showing and see the space, updates, and flexibility this home has to offer.
Details
Updated on September 21, 2026 at 10:58 pm-
MLS# 786134014
-
Price $469,000
-
Property Size 1376 Sqft
-
Land Area 0.24 Acres
-
Bedrooms 4
-
Bathrooms 2
-
Car Garage 2.0
-
Garage Size x x
-
Year Built 1989
-
Property Type SingleFamilyResidence, Residential
-
Property Status Active
-
Office Name Berkshire Hathaway HomeServices NW Real Estate
-
Agent Name Lindsay Langley
-
Office Phone 360-256-0088
Additional details
-
Listing Terms Cash, Conventional, FHA, VALoan
-
Roof Composition
-
Sewer Public Sewer
-
Cooling None
-
Heating Wall Heater
-
County Clark
-
Property Type Residential
-
Parking Driveway, RVAccess Parking
-
Elementary School Anderson
-
Middle School Gaiser
-
High School Skyview
-
Architectural Style Stories1, Ranch
Walkscore
Mortgage Calculator
-
Down Payment
-
Loan Amount
-
Monthly Mortgage Payment
-
PMI
-
Monthly HOA Fees
Contact Information
Similar Listings

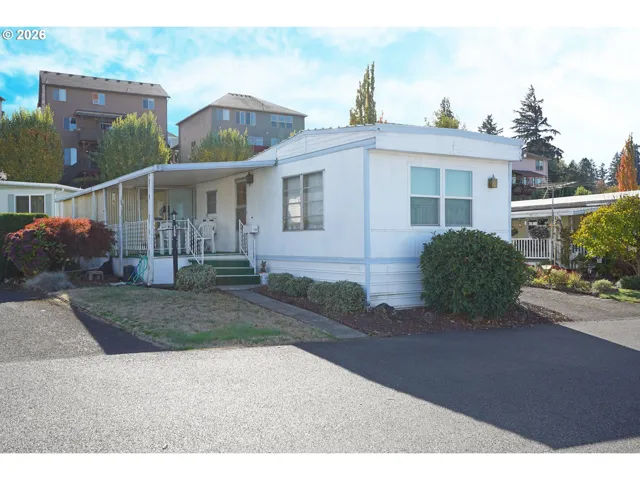
- ManufacturedHomeinPark, Residential
- $89,000

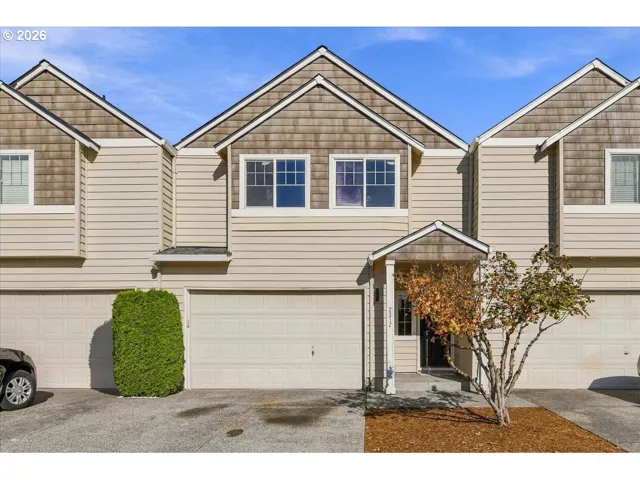
- ManufacturedHomeinPark, Residential
- $17,985
- Attached, Residential
- $389,000
 The listings you see here are pulled from the RMLS IDX feed and are meant exclusively for your personal, non-commercial snooping pleasure. You can’t use this info to build a Zillow clone, stalk your ex’s new house, or anything shady. It’s just here to help you find your next place to live. The data is considered reliable, but let’s be real—mistakes happen, and RMLS doesn’t guarantee it's 100% accurate. Double-check the details before you fall in love with that “3-bedroom charmer” that turns out to be a 1-bedroom with a sketchy garage conversion.
IDX information is provided exclusively for consumers’ personal, non-commercial use, it may not be used for any purpose other than to identify prospective properties consumers may be interested in purchasing, data is deemed reliable but is not guaranteed accurate by RMLS. All information provided is deemed reliable, but is not guaranteed and should be independently verified.
The listings you see here are pulled from the RMLS IDX feed and are meant exclusively for your personal, non-commercial snooping pleasure. You can’t use this info to build a Zillow clone, stalk your ex’s new house, or anything shady. It’s just here to help you find your next place to live. The data is considered reliable, but let’s be real—mistakes happen, and RMLS doesn’t guarantee it's 100% accurate. Double-check the details before you fall in love with that “3-bedroom charmer” that turns out to be a 1-bedroom with a sketchy garage conversion.
IDX information is provided exclusively for consumers’ personal, non-commercial use, it may not be used for any purpose other than to identify prospective properties consumers may be interested in purchasing, data is deemed reliable but is not guaranteed accurate by RMLS. All information provided is deemed reliable, but is not guaranteed and should be independently verified. 
