

18086 Jenifers Way, Lakeoswego, Oregon 97035
- $1,099,000
- $1,125,000




18086 Jenifers Way, Lakeoswego, Oregon 97035
- $1,099,000
- $1,125,000
Overview
- 3
- 3
- 2.0
- 2582 Sqft
- 2007
- SingleFamilyResidence, Residential
- 786625143
- 0.14 Acres
- Cascade Hasson Sotheby's International Realty
- John Nieland
Description
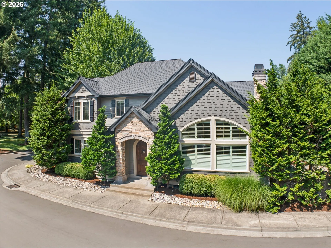
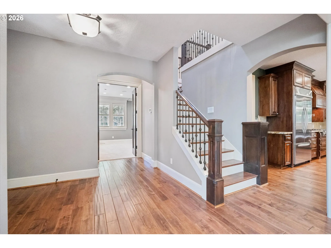
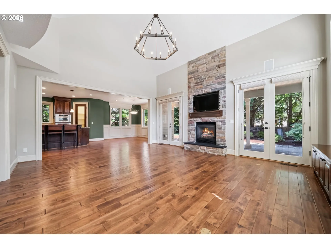
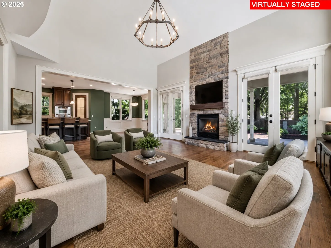
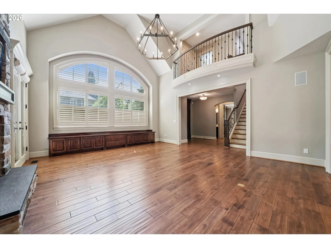
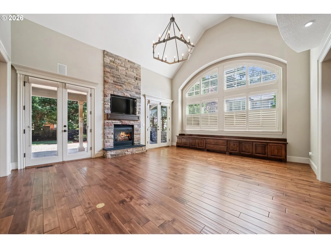
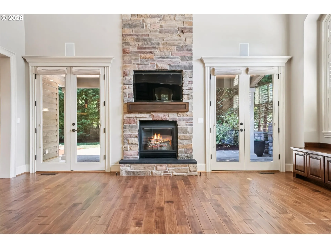
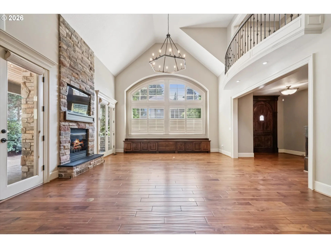
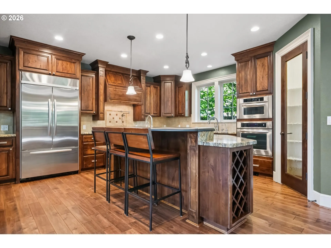
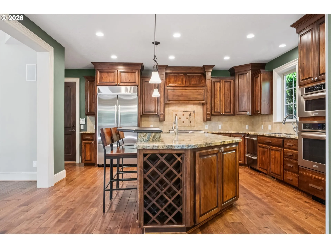
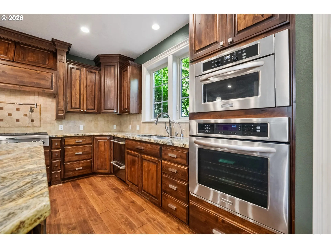
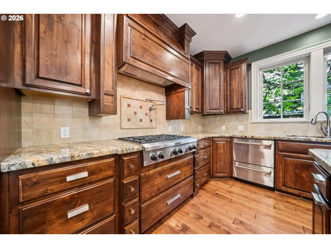
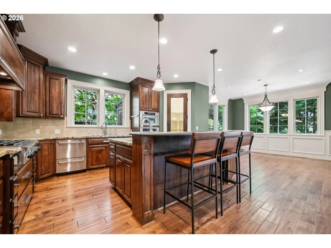
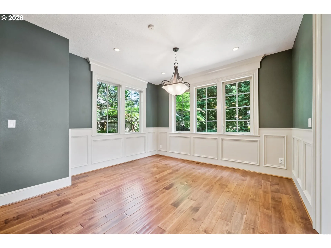
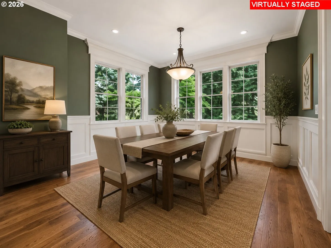
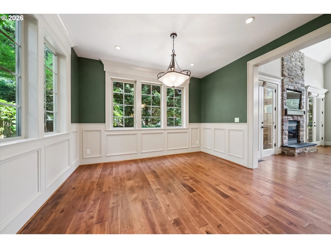
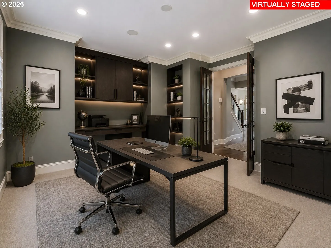
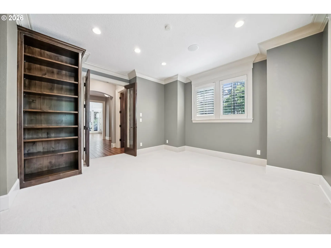
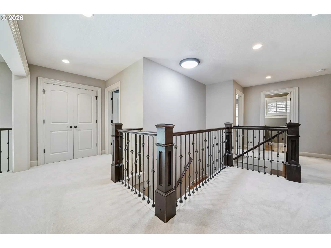
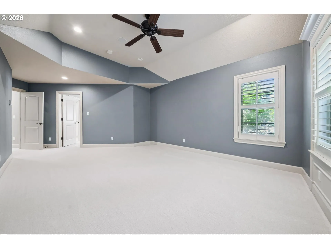
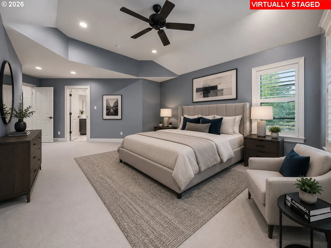
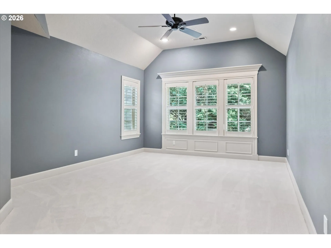
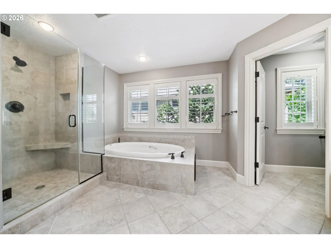
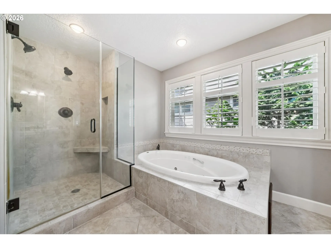
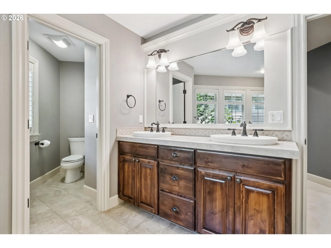
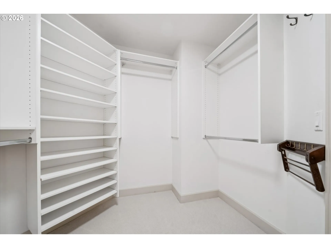
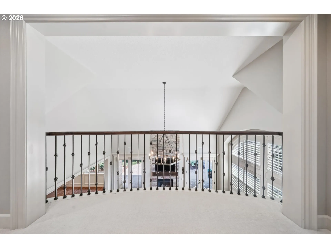
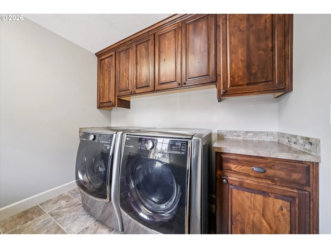
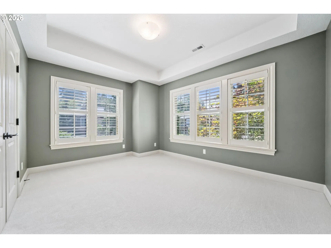
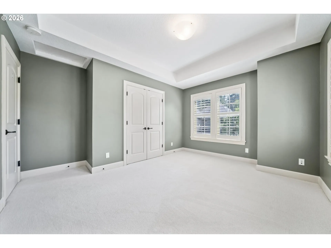
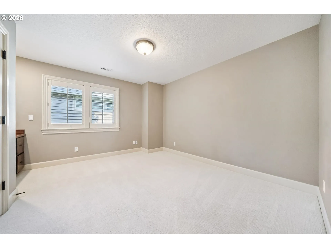
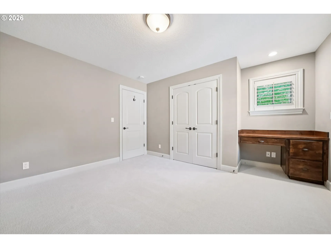
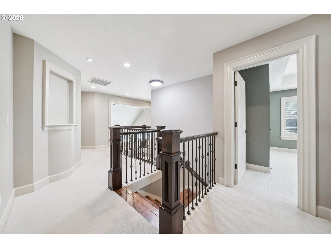
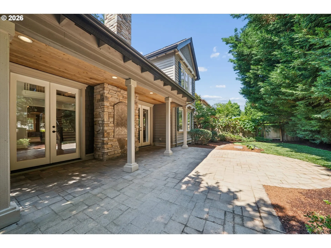
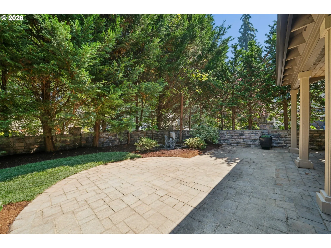
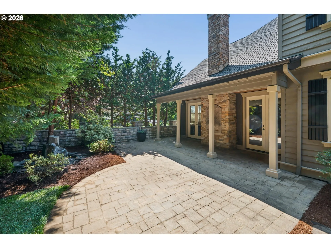
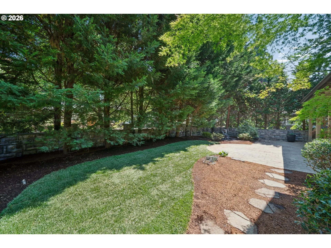
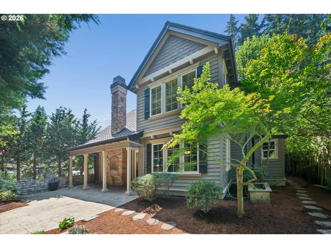
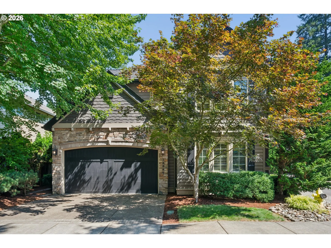
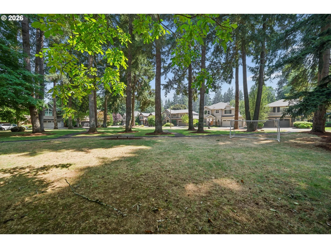
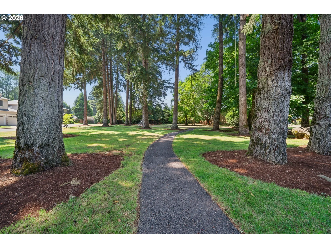
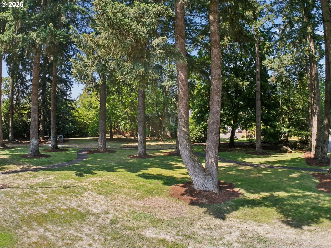
Immaculate Craftsman home in one of Lake Oswego’s most coveted locations. Stylishly updated with new carpeting, fresh cosmetic enhancements, and a reimagined landscape that creates an inviting and expansive setting. The thoughtfully designed main level features an open great-room concept with high ceilings, walls of windows, and double French doors opening to the backyard. A spacious dining area flows seamlessly into the gourmet kitchen, complete with stainless steel appliances, abundant cabinetry, pantry, and eating bar. A private office with custom built-ins and a convenient half bath complete the main floor. Upstairs, the well-designed floor plan offers excellent separation of space. The spacious primary suite features high ceilings and a luxurious bath with soaking tub, walk-in shower, and walk-in closet. A landing between the primary suite and laundry area overlooks the main living room below, creating an open, light-filled connection between levels. Two additional bedrooms and a shared full bath complete the upper floor. The outdoor spaces are designed for year-round enjoyment, with a covered patio extending to additional entertaining areas. A new lawn, tranquil water feature, mature trees, tool shed, and raised planter box create a peaceful and versatile backyard setting. Just steps away, enjoy access to a private one-acre neighborhood park. Exceptional location with convenient access to major commute routes, Bridgeport Village, and highly regarded Lake Oswego schools.
Details
Updated on September 25, 2026 at 1:53 am-
MLS# 786625143
-
Price $1,099,000
-
Property Size 2582 Sqft
-
Land Area 0.14 Acres
-
Bedrooms 3
-
Bathrooms 3
-
Car Garage 2.0
-
Garage Size x x
-
Year Built 2007
-
Property Type SingleFamilyResidence, Residential
-
Property Status Active
-
Office Name Cascade Hasson Sotheby's International Realty
-
Agent Name John Nieland
-
Office Phone 503-420-8650
Additional details
-
Listing Terms Cash, Conventional
-
Association Fee 800.0
-
Roof Composition
-
Sewer Public Sewer
-
Cooling Central Air
-
Heating Forced Air
-
County Clackamas
-
Property Type Residential
-
Parking Driveway
-
Elementary School River Grove
-
Middle School Lakeridge
-
High School Lakeridge
-
Architectural Style Craftsman
Walkscore
Mortgage Calculator
-
Down Payment
-
Loan Amount
-
Monthly Mortgage Payment
-
PMI
-
Monthly HOA Fees
Contact Information
Similar Listings
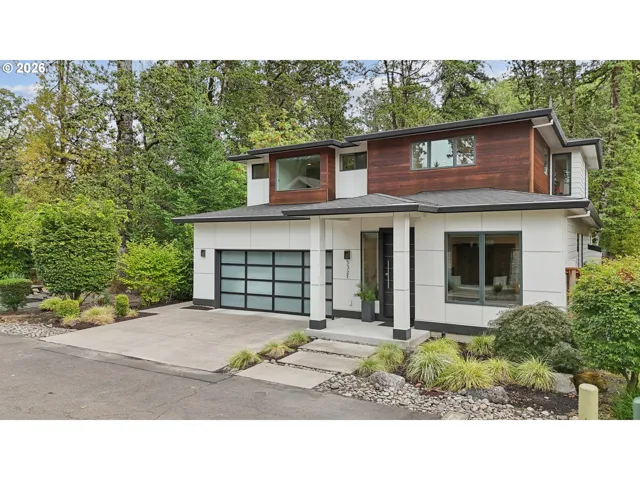
- SingleFamilyResidence, Residential
- $1,325,000
- $1,400,000

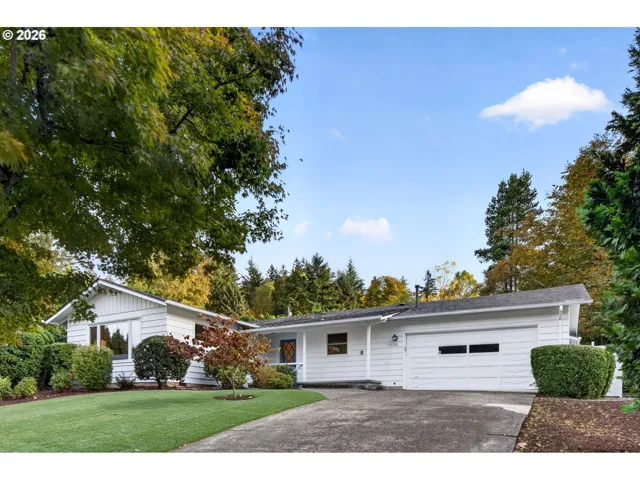
- SingleFamilyResidence, Residential
- $699,900

- SingleFamilyResidence, Residential
- $1,195,000
 The listings you see here are pulled from the RMLS IDX feed and are meant exclusively for your personal, non-commercial snooping pleasure. You can’t use this info to build a Zillow clone, stalk your ex’s new house, or anything shady. It’s just here to help you find your next place to live. The data is considered reliable, but let’s be real—mistakes happen, and RMLS doesn’t guarantee it's 100% accurate. Double-check the details before you fall in love with that “3-bedroom charmer” that turns out to be a 1-bedroom with a sketchy garage conversion.
IDX information is provided exclusively for consumers’ personal, non-commercial use, it may not be used for any purpose other than to identify prospective properties consumers may be interested in purchasing, data is deemed reliable but is not guaranteed accurate by RMLS. All information provided is deemed reliable, but is not guaranteed and should be independently verified.
The listings you see here are pulled from the RMLS IDX feed and are meant exclusively for your personal, non-commercial snooping pleasure. You can’t use this info to build a Zillow clone, stalk your ex’s new house, or anything shady. It’s just here to help you find your next place to live. The data is considered reliable, but let’s be real—mistakes happen, and RMLS doesn’t guarantee it's 100% accurate. Double-check the details before you fall in love with that “3-bedroom charmer” that turns out to be a 1-bedroom with a sketchy garage conversion.
IDX information is provided exclusively for consumers’ personal, non-commercial use, it may not be used for any purpose other than to identify prospective properties consumers may be interested in purchasing, data is deemed reliable but is not guaranteed accurate by RMLS. All information provided is deemed reliable, but is not guaranteed and should be independently verified. 
