

Overview
- 3
- 2
- 2.0
- 1544 Sqft
- 1973
- SingleFamilyResidence, Residential
- 786963874
- 0.21 Acres
- Premiere Property Group LLC
- Gene Farr
Description
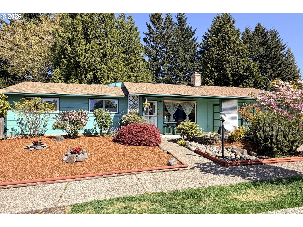
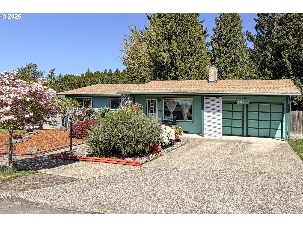
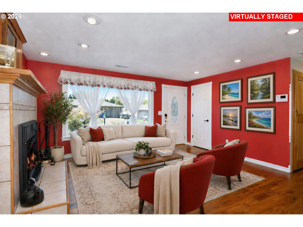
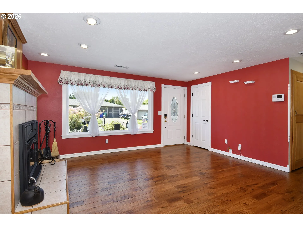
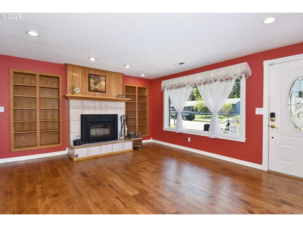
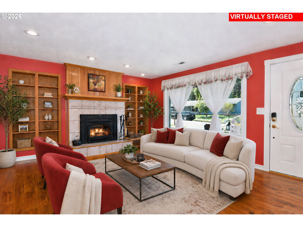
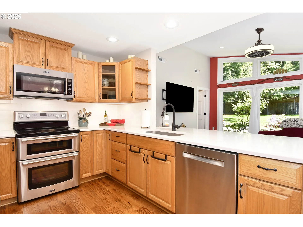
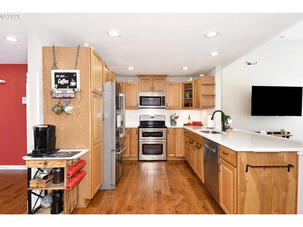
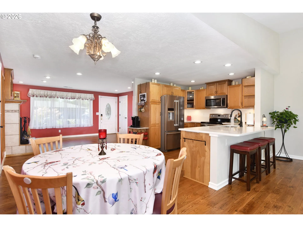
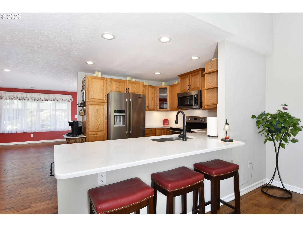
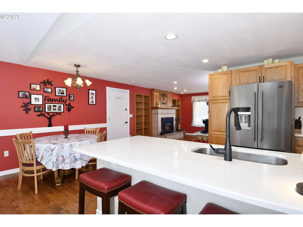
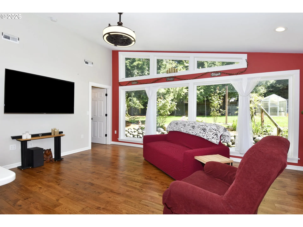
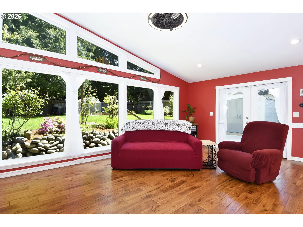
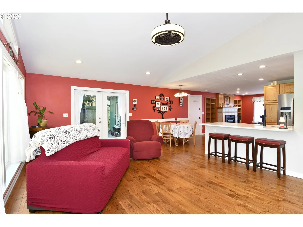
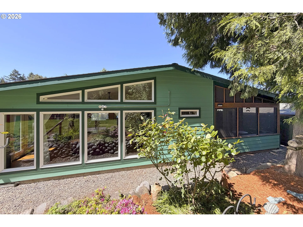
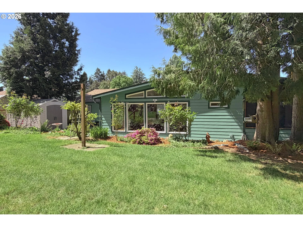
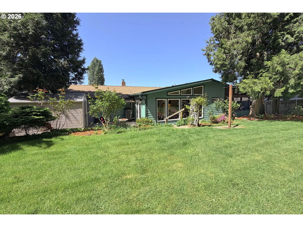
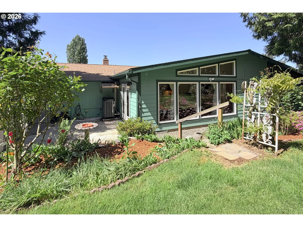
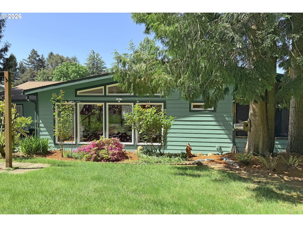
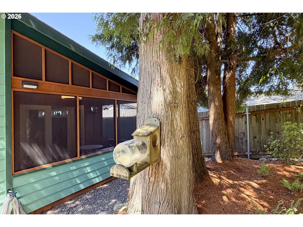
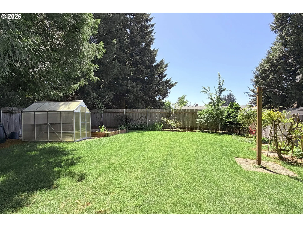
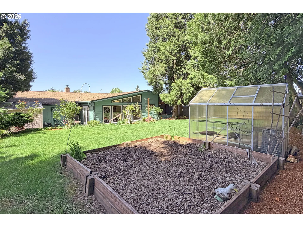
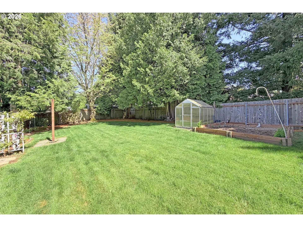
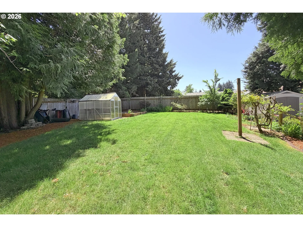
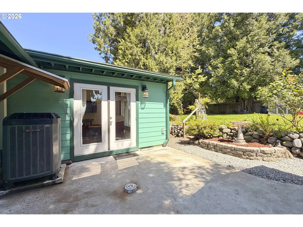
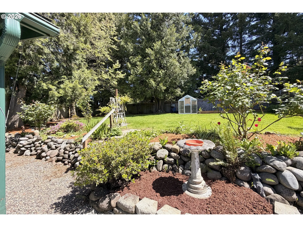
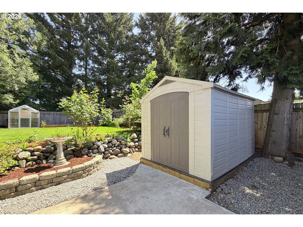
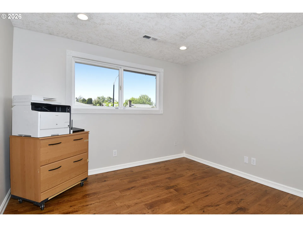
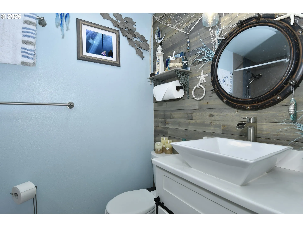
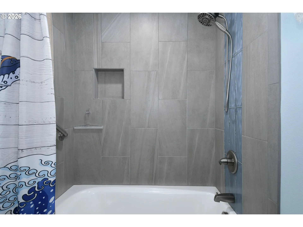
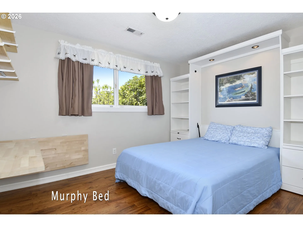
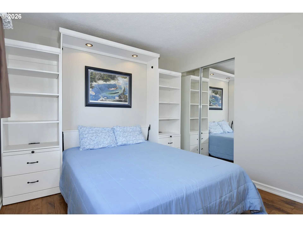
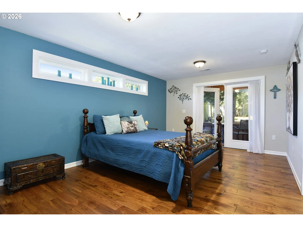
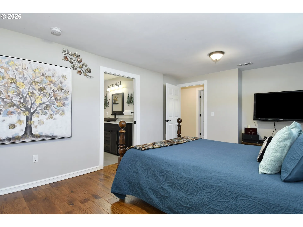
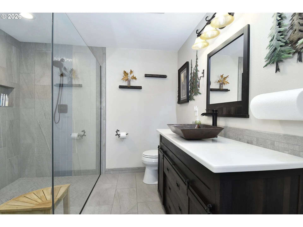
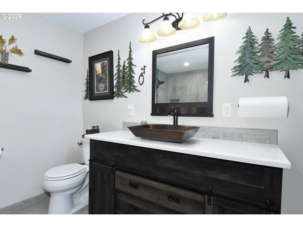
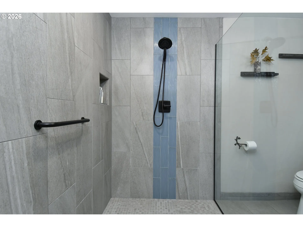
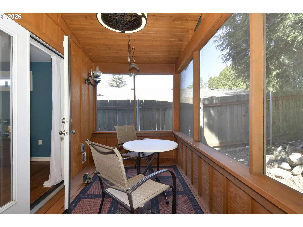
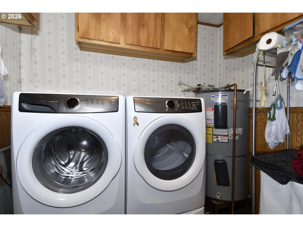
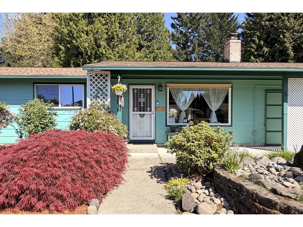
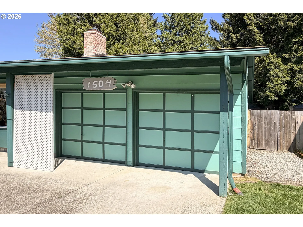
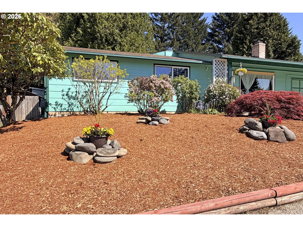
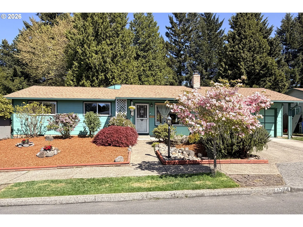
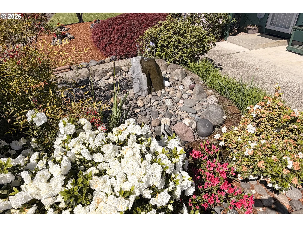
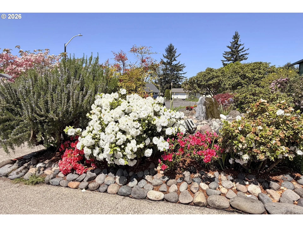
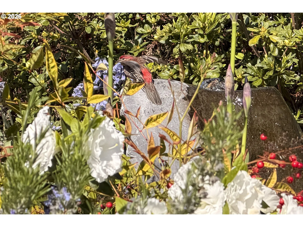
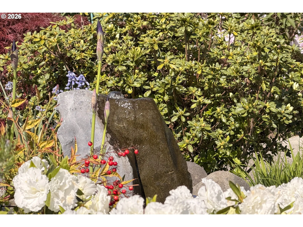
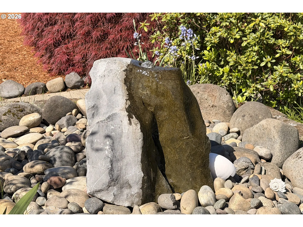
PRICE REDUCED — Now $530,000! Beautifully Remodeled Ranch in Gresham, OregonWelcome home to 1504 NE Village Squire Ct, Gresham, OR 97030 — a beautifully remodeled ranch-style home and a standout among homes for sale in Gresham. Offering 1,544 square feet of single-level living, this property shines in the Gresham real estate market thanks to quality craftsmanship, tasteful updates, and true move-in-ready condition.Step inside to a welcoming front living room anchored by a certified wood stove insert and custom-built oak bookcases that bring warmth and timeless charm. The home opens into a stunning back family room adjoining the kitchen and dining area, where vaulted ceilings and floor-to-ceiling newer windows flood the space with natural light.The remodeled kitchen features quartz countertops, a tile backsplash, oak cabinetry, and matching stainless Maytag appliances — including a double oven — blending style and everyday function for cooking and entertaining. A 2019 renovation added oak hardwood flooring throughout, extra square footage, and fully updated bathrooms finished with quality materials.The primary suite offers an ensuite bath with a roll-in tile shower, a walk-in closet, and a fully enclosed Catio with cat-resistant screening. Two generously sized guest bedrooms round out the interior, one featuring a built-in Murphy bed for flexible use.Additional highlights include a 2-car garage with a storage room, shelving, workbench, and laundry area with newer washer and dryer. Year-round comfort is covered by a newer heat pump and AC (2021), plus two water heaters for added efficiency.Out back, a fully fenced yard offers a greenhouse, raised garden beds, storage shed, fountain, and beautifully refreshed landscaping — ideal for gardening, entertaining, or simply unwinding. Tucked on a quiet cul-de-sac near bus lines, shopping, and a golf course.Nothing left to do but move in — seller is offering concessions toward buyer’s closing costs.
Details
Updated on August 16, 2026 at 3:29 pm-
MLS# 786963874
-
Price $530,000
-
Property Size 1544 Sqft
-
Land Area 0.21 Acres
-
Bedrooms 3
-
Bathrooms 2
-
Car Garage 2.0
-
Garage Size x x
-
Year Built 1973
-
Property Type SingleFamilyResidence, Residential
-
Property Status Active
-
Office Name Premiere Property Group LLC
-
Agent Name Gene Farr
-
Office Phone 503-670-9000
Additional details
-
Listing Terms Cash, Conventional, FHA, VALoan
-
Roof Composition
-
Sewer Public Sewer
-
Cooling Heat Pump
-
Heating Heat Pump
-
County Multnomah
-
Property Type Residential
-
Parking Driveway
-
Elementary School Hall
-
Middle School Gordon Russell
-
High School Sam Barlow
-
Architectural Style Stories1, Ranch
Walkscore
Mortgage Calculator
-
Down Payment
-
Loan Amount
-
Monthly Mortgage Payment
-
PMI
-
Monthly HOA Fees
Contact Information
Similar Listings
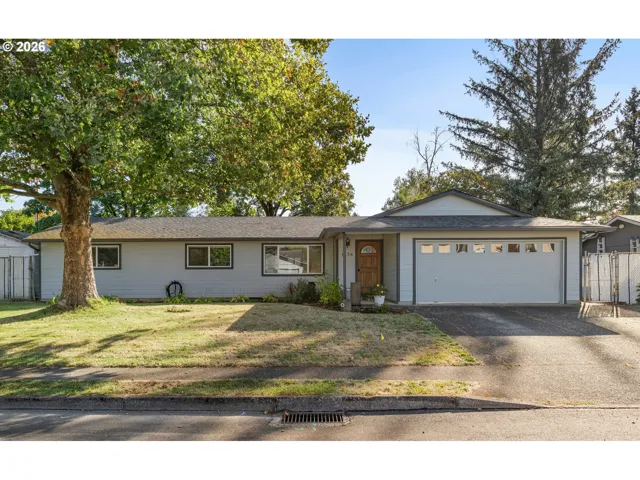
- SingleFamilyResidence, Residential
- $465,000

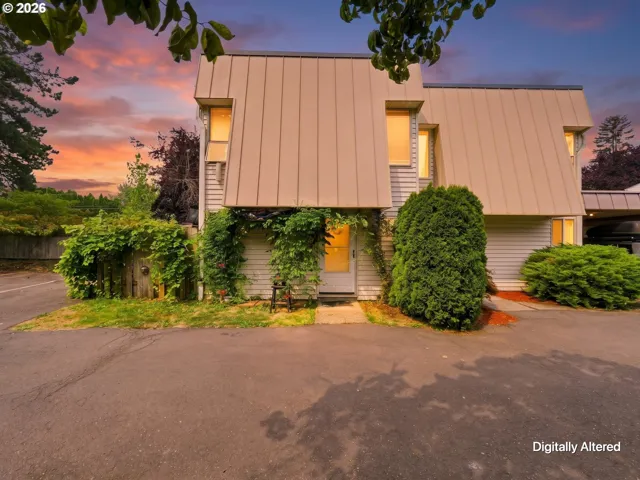
- Condominium, Residential
- $255,500
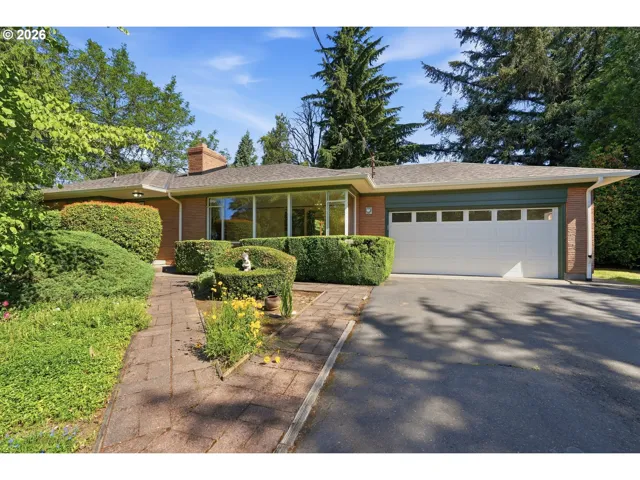
- SingleFamilyResidence, Residential
- $545,000
- $569,900
 The listings you see here are pulled from the RMLS IDX feed and are meant exclusively for your personal, non-commercial snooping pleasure. You can’t use this info to build a Zillow clone, stalk your ex’s new house, or anything shady. It’s just here to help you find your next place to live. The data is considered reliable, but let’s be real—mistakes happen, and RMLS doesn’t guarantee it's 100% accurate. Double-check the details before you fall in love with that “3-bedroom charmer” that turns out to be a 1-bedroom with a sketchy garage conversion.
IDX information is provided exclusively for consumers’ personal, non-commercial use, it may not be used for any purpose other than to identify prospective properties consumers may be interested in purchasing, data is deemed reliable but is not guaranteed accurate by RMLS. All information provided is deemed reliable, but is not guaranteed and should be independently verified.
The listings you see here are pulled from the RMLS IDX feed and are meant exclusively for your personal, non-commercial snooping pleasure. You can’t use this info to build a Zillow clone, stalk your ex’s new house, or anything shady. It’s just here to help you find your next place to live. The data is considered reliable, but let’s be real—mistakes happen, and RMLS doesn’t guarantee it's 100% accurate. Double-check the details before you fall in love with that “3-bedroom charmer” that turns out to be a 1-bedroom with a sketchy garage conversion.
IDX information is provided exclusively for consumers’ personal, non-commercial use, it may not be used for any purpose other than to identify prospective properties consumers may be interested in purchasing, data is deemed reliable but is not guaranteed accurate by RMLS. All information provided is deemed reliable, but is not guaranteed and should be independently verified. 
