


Overview
- 3
- 2
- 2.0
- 1548 Sqft
- 1992
- ManufacturedHomeonRealProperty, Residential
- 787661513
- 0.14 Acres
- TR Hunter Real Estate
- Mike Blankenship
Description
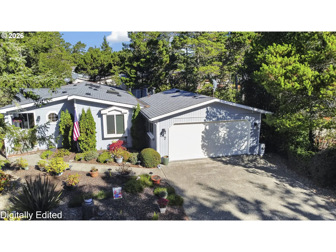
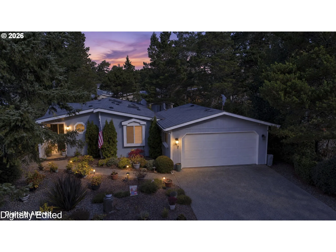
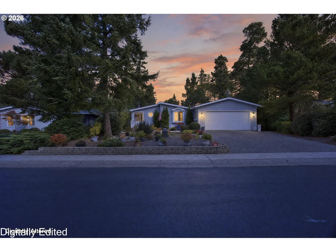
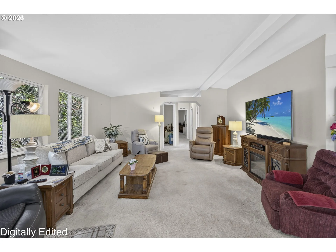
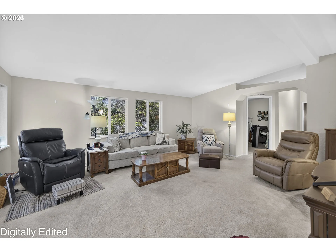
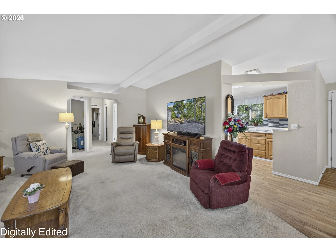
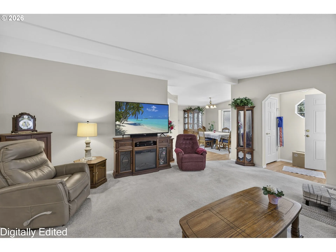
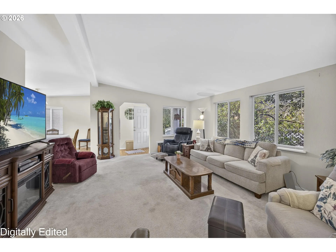
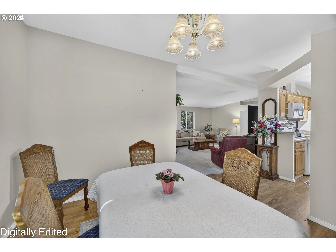
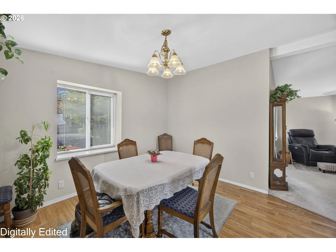
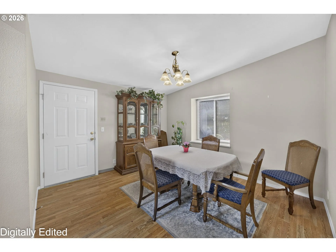
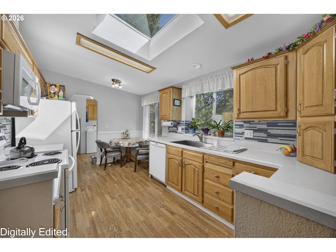
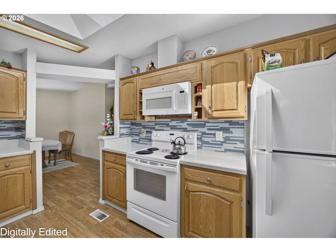
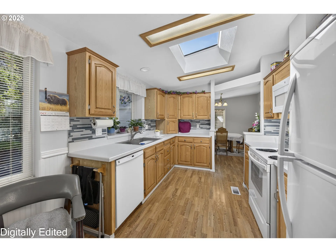
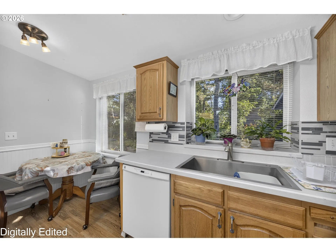
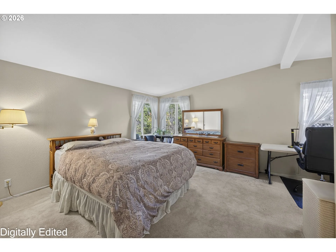
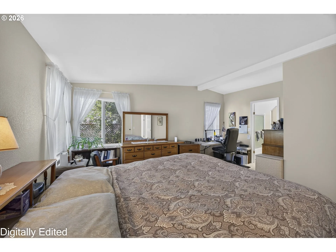
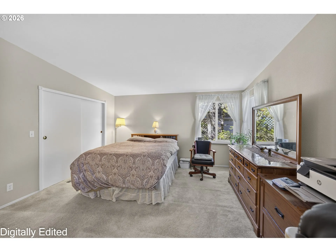
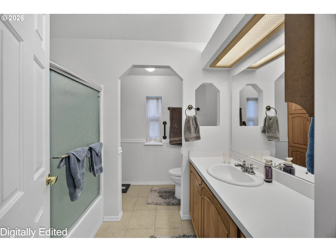
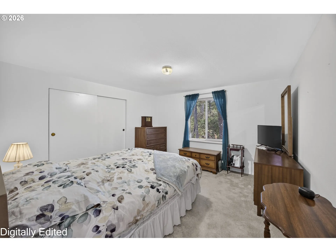
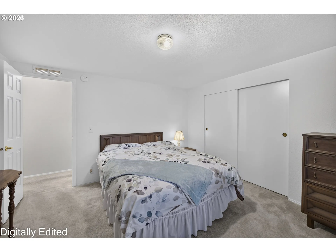
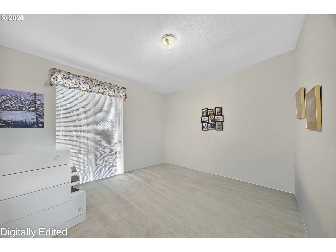
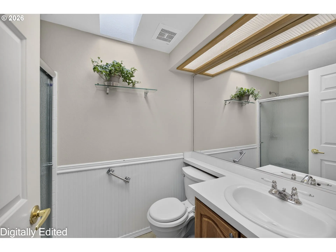
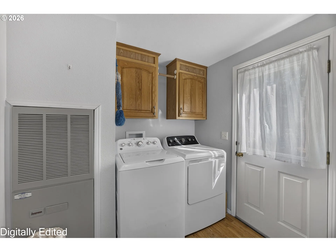
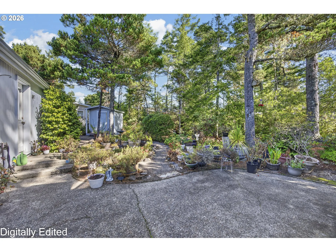
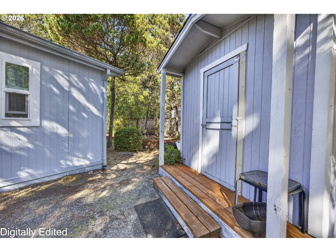
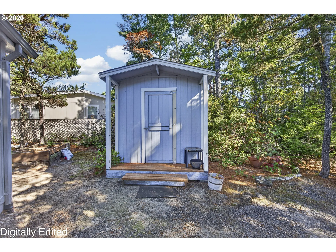
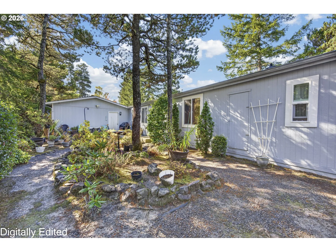
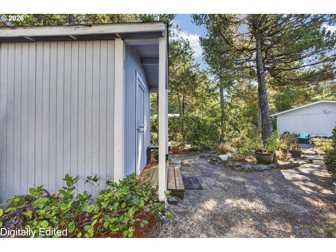
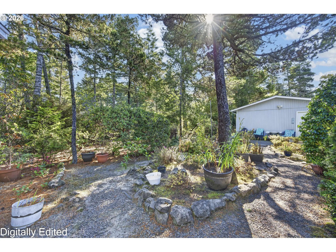
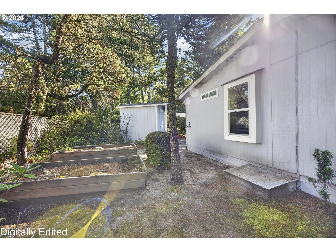
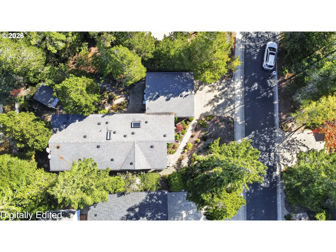
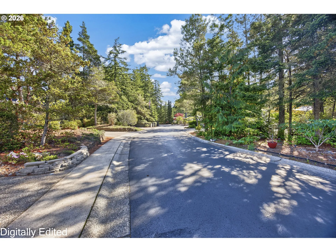
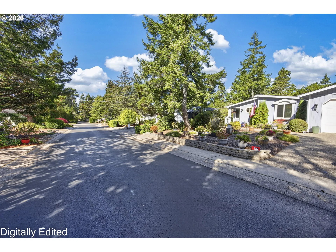
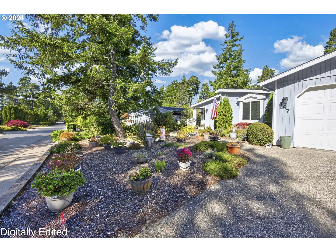
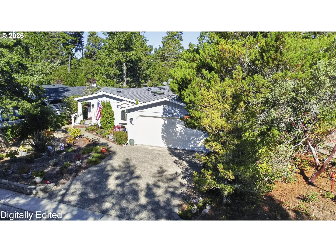
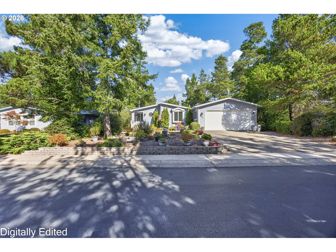
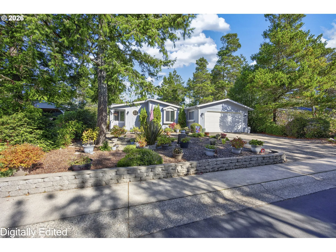
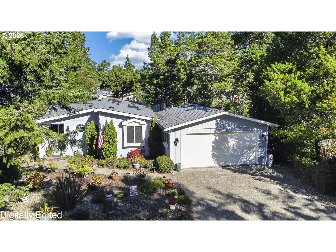
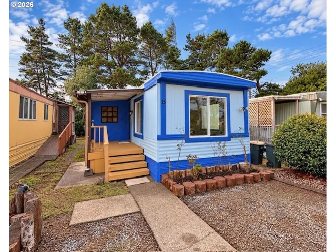
Welcome to easy coastal living in the desirable gated community of Florentine Estates! This well-kept 3-bedroom, 2-bath home offers a spacious 1, 548 sq ft floor plan designed for comfortable everyday living and entertaining. Natural light fills the home, with skylights in the kitchen and second bathroom adding to the bright and welcoming feel. The attached 2-car garage provides plenty of room for parking and storage. Outside, enjoy a beautifully maintained space featuring raised garden beds, a patio perfect for BBQs, outdoor dining and hosting friends, plus a storage shed with a convenient covered entry. Florentine Estates offers an impressive array of community amenities, including gated entrances, a clubhouse with gathering spaces and library, indoor and outdoor swimming pools, spa and sauna, fitness room, pool table, tennis and pickleball courts, horseshoe pits and RV storage available to residents. Whether enjoying your own inviting outdoor space or taking advantage of the many community amenities, this home offers a wonderful opportunity to enjoy the relaxed Florence lifestyle in one of the area’s most established gated communities.
Details
Updated on October 8, 2026 at 10:51 pm-
MLS# 787661513
-
Price $429,000
-
Property Size 1548 Sqft
-
Land Area 0.14 Acres
-
Bedrooms 3
-
Bathrooms 2
-
Car Garage 2.0
-
Garage Size x x
-
Year Built 1992
-
Property Type ManufacturedHomeonRealProperty, Residential
-
Property Status Active
-
Office Name TR Hunter Real Estate
-
Agent Name Mike Blankenship
-
Office Phone 541-997-1200
Additional details
-
Listing Terms Cash, Conventional, FHA, VALoan
-
Roof Composition
-
Sewer Public Sewer
-
Cooling Central Air
-
Heating Forced Air95Plus
-
County Lane
-
Property Type Residential
-
Parking Driveway
-
Elementary School Siuslaw
-
Middle School Siuslaw
-
High School Siuslaw
-
Architectural Style Stories1, Manufactured Home
Walkscore
Mortgage Calculator
-
Down Payment
-
Loan Amount
-
Monthly Mortgage Payment
-
PMI
-
Monthly HOA Fees
Contact Information
Similar Listings
- SingleFamilyResidence, Residential
- $749,900
- $799,900

- ManufacturedHomeinPark, Residential
- $65,000
 The listings you see here are pulled from the RMLS IDX feed and are meant exclusively for your personal, non-commercial snooping pleasure. You can’t use this info to build a Zillow clone, stalk your ex’s new house, or anything shady. It’s just here to help you find your next place to live. The data is considered reliable, but let’s be real—mistakes happen, and RMLS doesn’t guarantee it's 100% accurate. Double-check the details before you fall in love with that “3-bedroom charmer” that turns out to be a 1-bedroom with a sketchy garage conversion.
IDX information is provided exclusively for consumers’ personal, non-commercial use, it may not be used for any purpose other than to identify prospective properties consumers may be interested in purchasing, data is deemed reliable but is not guaranteed accurate by RMLS. All information provided is deemed reliable, but is not guaranteed and should be independently verified.

