

Overview
- 4
- 4
- 3.0
- 5251 Sqft
- 1995
- SingleFamilyResidence, Residential
- 788698547
- 5.59 Acres
- John L. Scott Real Estate
- Joan Mezzanatto
Description
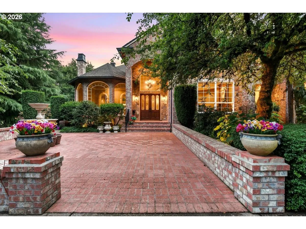
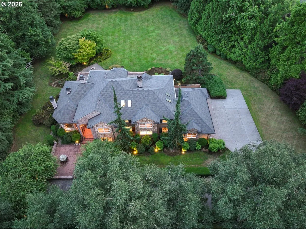
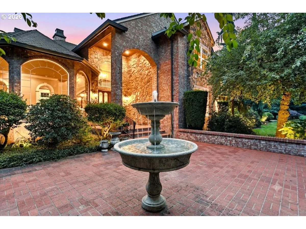
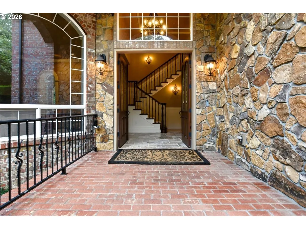
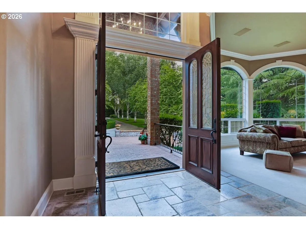
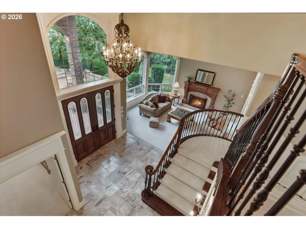
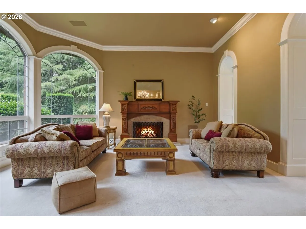
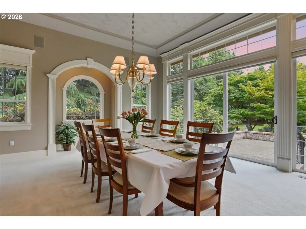
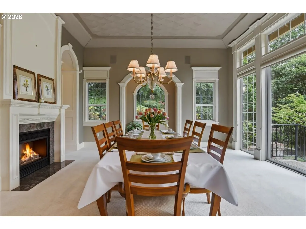
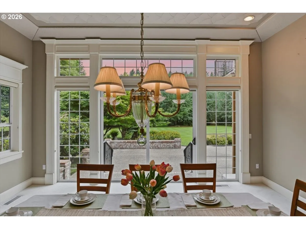
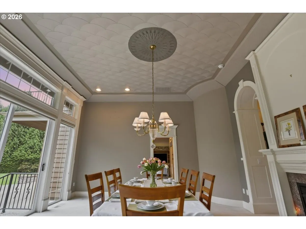
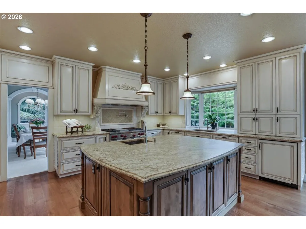
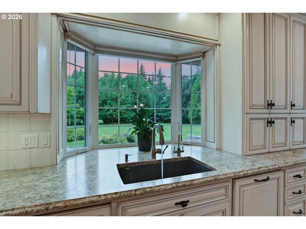
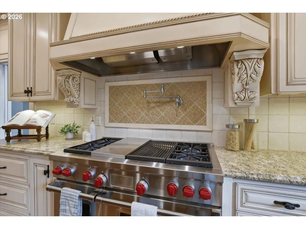
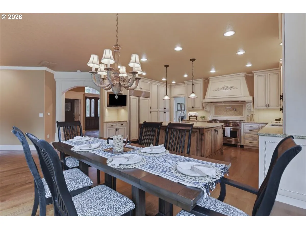
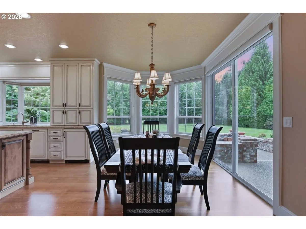
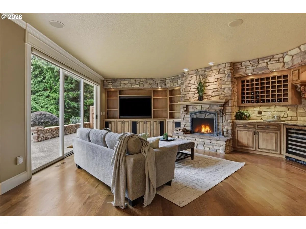
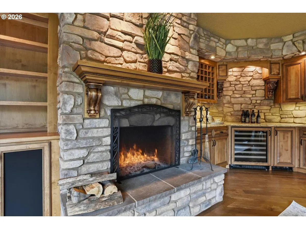
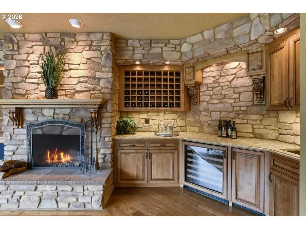
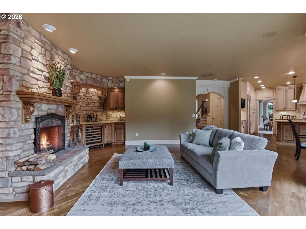
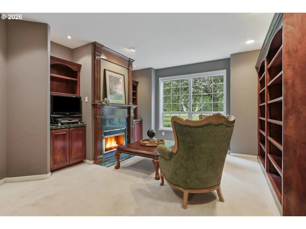
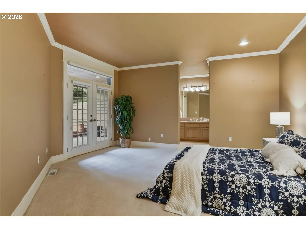
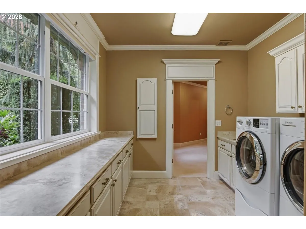
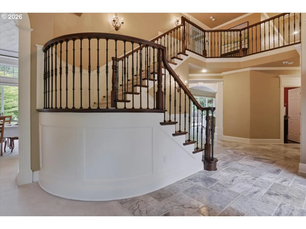
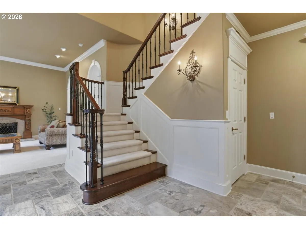
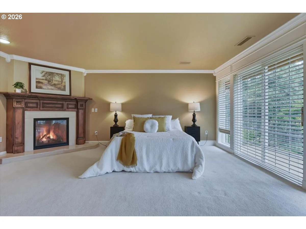
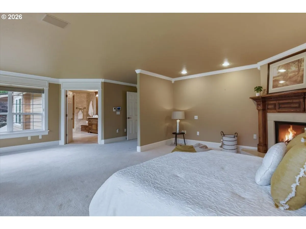
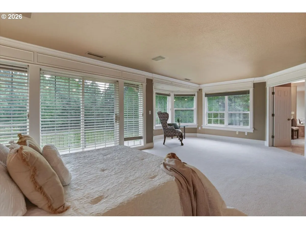
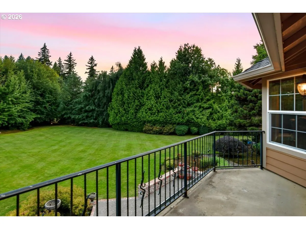
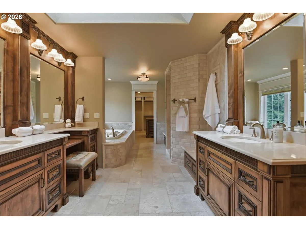
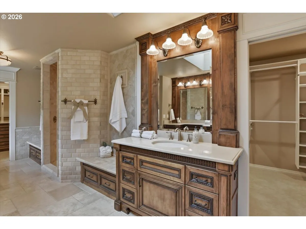
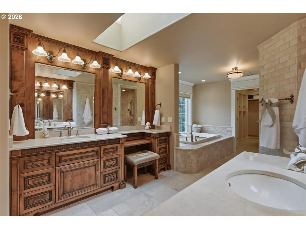
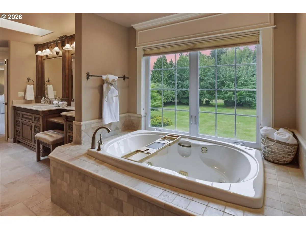
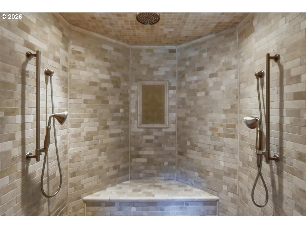
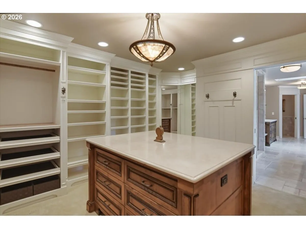
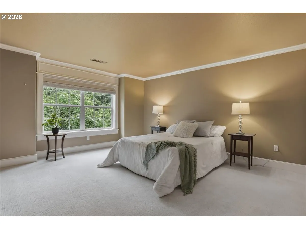
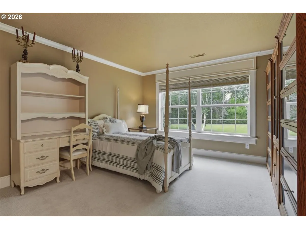
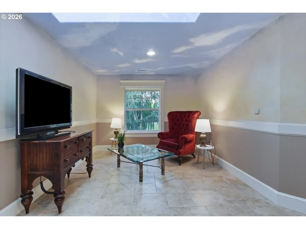
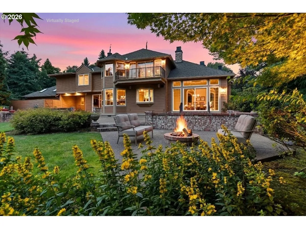
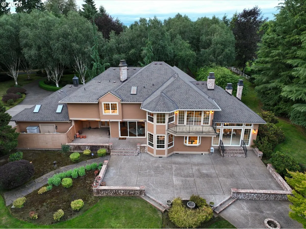
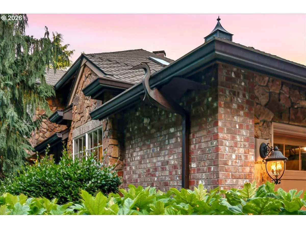
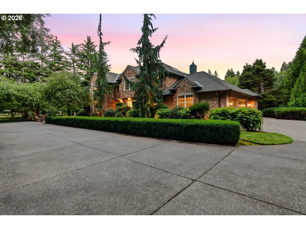
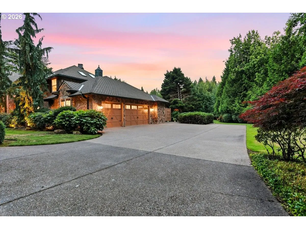
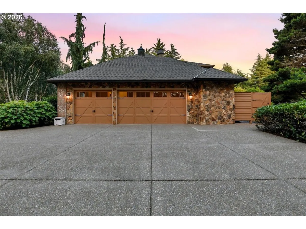
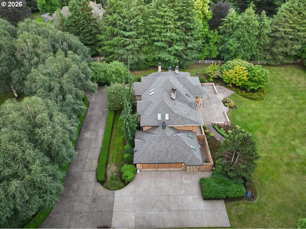
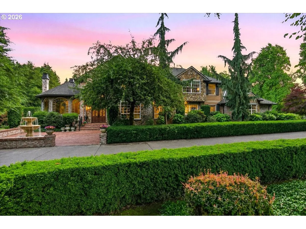
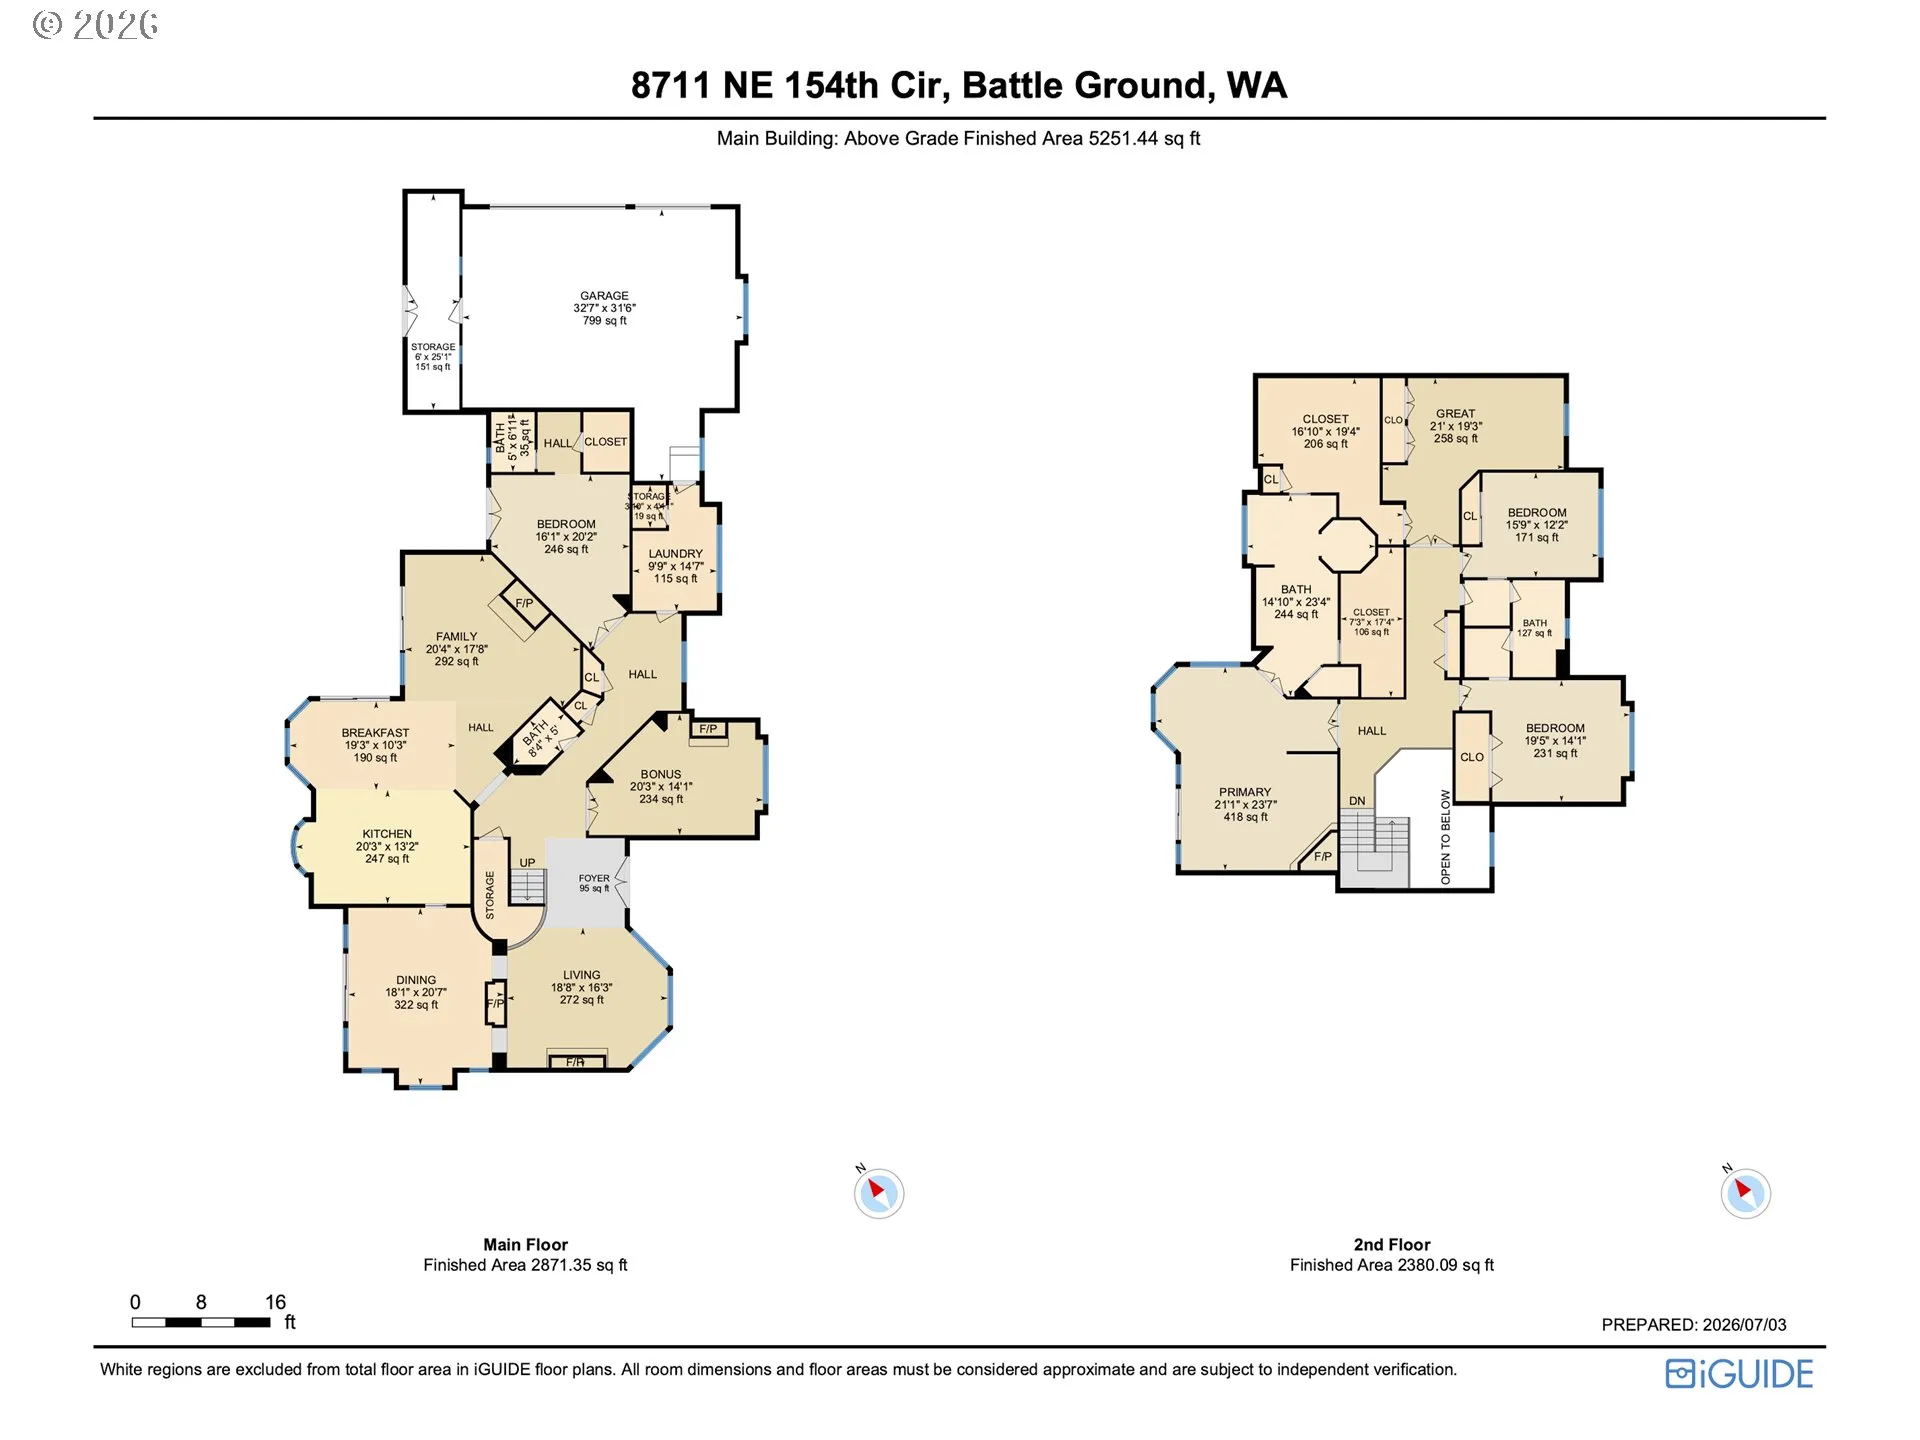
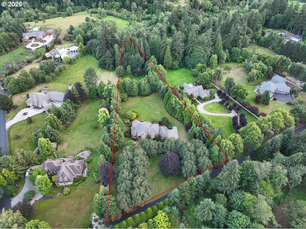
A home with the heart of an English manor, inside & out, this is the rare type of stately property that boasts warm timeless charm and a natural parkland setting. Birches & tidy boxwoods welcome you to this updated & private combined 5+acre estate in prestigious Salmon Creek Woods. A brick & stone exterior with custom copper gutters preside over a front drive worthy of red carpet arrivals. Inside, soaring ceilings and windows set a bright & distinguished tone. Gorgeous fan-patterned plaster ceiling in the dining room, crown molding, fluted ornamental trim and tasteful casings all create an impressive array of refined finishes that feel both grand and effortlessly cozy. The open kitchen is designed to impress and entertain, with recently refinished rich oak floors. The chef is going to love the gracious granite-topped island with a second sink, and the upgraded appliances: Wolf propane cooktop & oven, and Sub-Zero fridge & freezers. Two Miele dishwashers, a trash compactor, and custom cabinetry complete the kitchen. An open design weaves the kitchen into a dining area with a bay window & patio access, and then to a lodge-style living room with a stone fireplace, 80-bottle wine storage, a wet bar, and a sliding door to the patio. Out back, the patio sprawls luxuriously, with low brick walls and manicured territorial views to the partially forested back acreage that meanders out of sight, down to the property line at Salmon Creek. Also on the main floor, you’ll find a den/office with cherry bookshelves & fireplace, as well as a bedroom with ensuite bath & patio access. Upstairs, the primary suite is complete with a fireplace, rear-facing bay window, a private balcony, ensuite travertine tiled bathroom with separate vanities, a roll-in tile shower with 3 shower heads, & a beautiful walk-in closet that feels like a gallery space. 2 beds & a rec room are also upstairs. Siding, exterior stone, & the roof + all 7 skylights are upgraded. Your magazine-cover lifestyle awaits!
Details
Updated on September 18, 2026 at 7:13 am-
MLS# 788698547
-
Price $2,200,000
-
Property Size 5251 Sqft
-
Land Area 5.59 Acres
-
Bedrooms 4
-
Bathrooms 4
-
Car Garage 3.0
-
Garage Size x x
-
Year Built 1995
-
Property Type SingleFamilyResidence, Residential
-
Property Status Active
-
Office Name John L. Scott Real Estate
-
Agent Name Joan Mezzanatto
-
Office Phone 360-253-4100
Additional details
-
Listing Terms Cash, Conventional, VALoan
-
Association Fee 500.0
-
Roof Composition
-
Sewer Septic Tank
-
Cooling Central Air, Heat Pump
-
Heating Forced Air, Heat Pump, Mini Split
-
County Clark
-
Property Type Residential
-
Parking Driveway, RVAccess Parking
-
Elementary School Glenwood
-
Middle School Laurin
-
High School Prairie
-
Waterfront Creek
-
Architectural Style Stories2, Custom Style
Walkscore
Mortgage Calculator
-
Down Payment
-
Loan Amount
-
Monthly Mortgage Payment
-
PMI
-
Monthly HOA Fees
Contact Information
Similar Listings
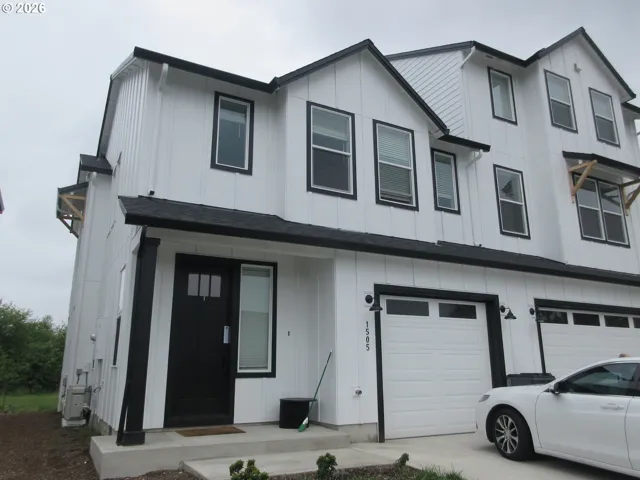
- Attached, Residential
- $449,900
- $459,900

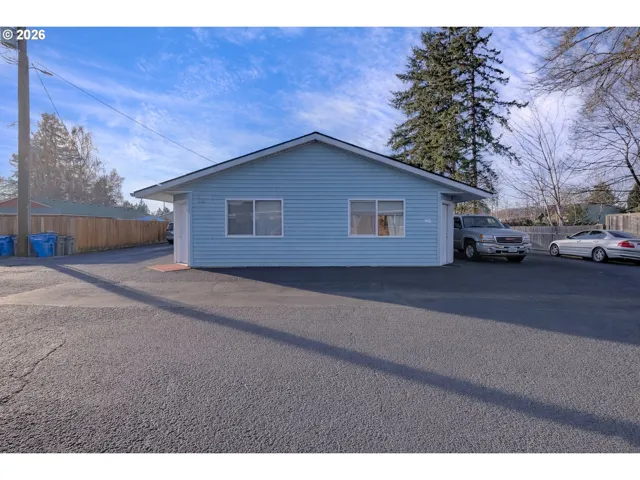
- MultiFamily
- $700,000
- $774,900
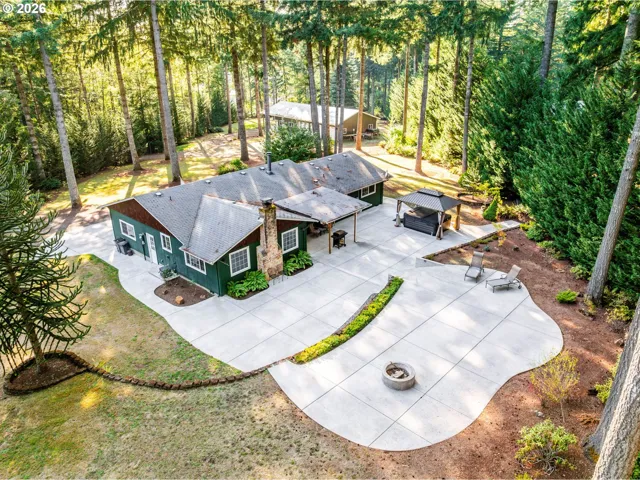
- SingleFamilyResidence, Residential
- $740,000
 The listings you see here are pulled from the RMLS IDX feed and are meant exclusively for your personal, non-commercial snooping pleasure. You can’t use this info to build a Zillow clone, stalk your ex’s new house, or anything shady. It’s just here to help you find your next place to live. The data is considered reliable, but let’s be real—mistakes happen, and RMLS doesn’t guarantee it's 100% accurate. Double-check the details before you fall in love with that “3-bedroom charmer” that turns out to be a 1-bedroom with a sketchy garage conversion.
IDX information is provided exclusively for consumers’ personal, non-commercial use, it may not be used for any purpose other than to identify prospective properties consumers may be interested in purchasing, data is deemed reliable but is not guaranteed accurate by RMLS. All information provided is deemed reliable, but is not guaranteed and should be independently verified.
The listings you see here are pulled from the RMLS IDX feed and are meant exclusively for your personal, non-commercial snooping pleasure. You can’t use this info to build a Zillow clone, stalk your ex’s new house, or anything shady. It’s just here to help you find your next place to live. The data is considered reliable, but let’s be real—mistakes happen, and RMLS doesn’t guarantee it's 100% accurate. Double-check the details before you fall in love with that “3-bedroom charmer” that turns out to be a 1-bedroom with a sketchy garage conversion.
IDX information is provided exclusively for consumers’ personal, non-commercial use, it may not be used for any purpose other than to identify prospective properties consumers may be interested in purchasing, data is deemed reliable but is not guaranteed accurate by RMLS. All information provided is deemed reliable, but is not guaranteed and should be independently verified. 
