

Overview
- 4
- 3
- 2.0
- 2562 Sqft
- 2007
- SingleFamilyResidence, Residential
- 790069527
- 0.11 Acres
- Premiere Property Group, LLC
- Joel Benedetti
Description
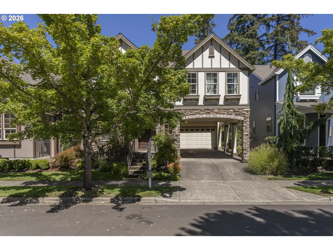
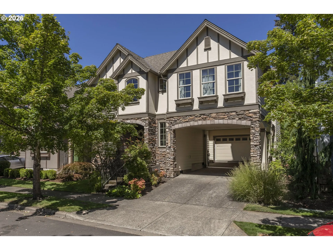
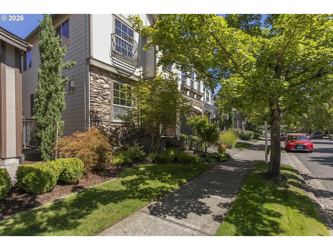
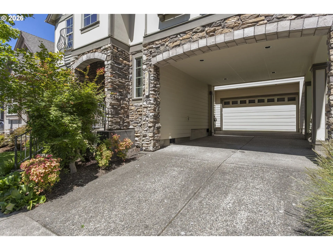
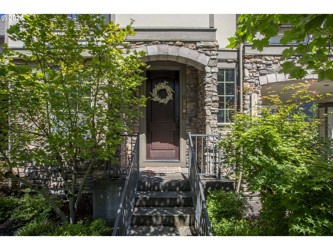
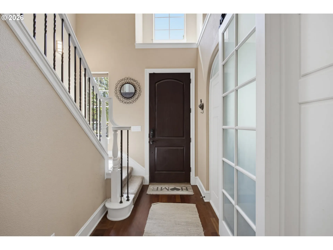
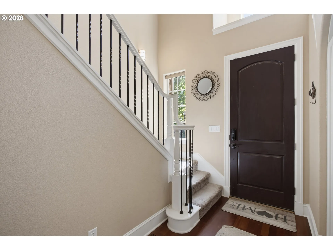
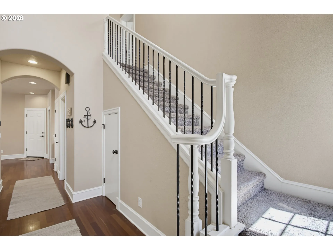
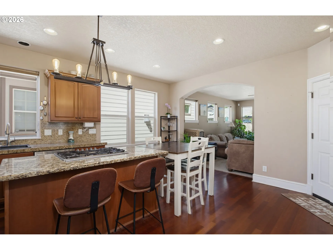
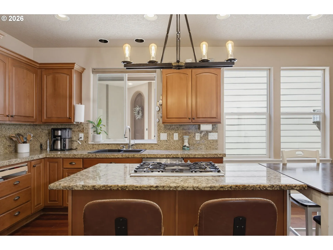
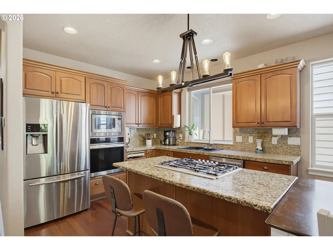
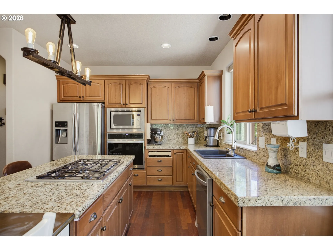
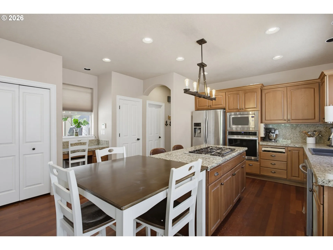
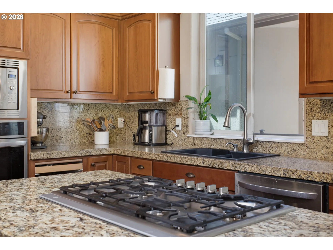
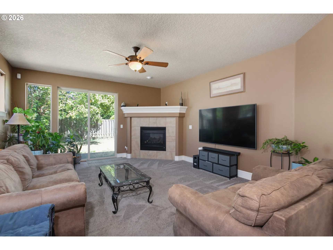
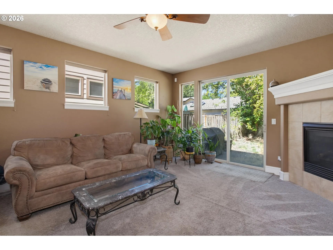
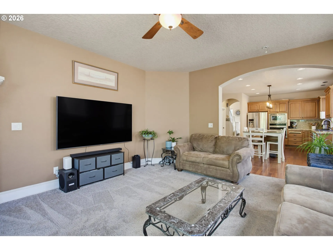
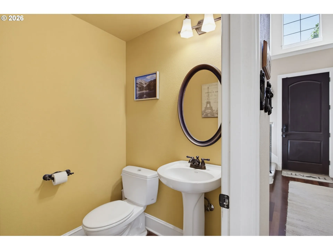
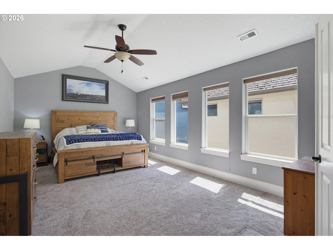
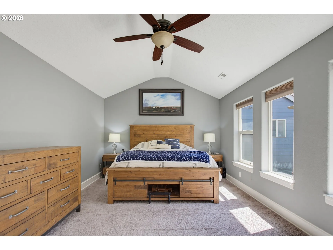
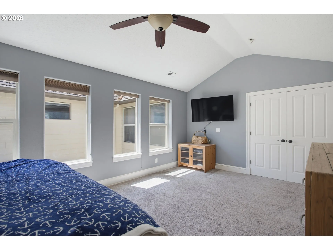
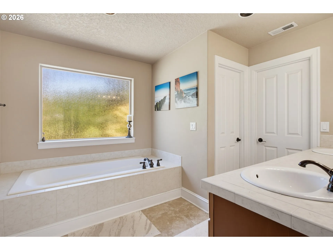
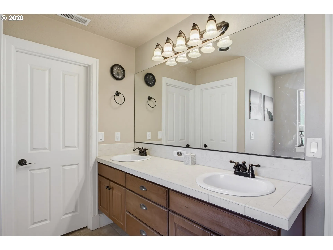
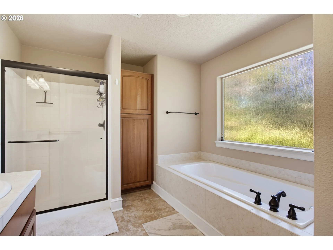
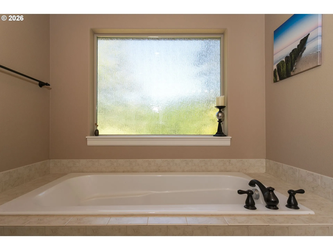
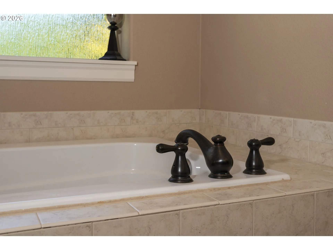
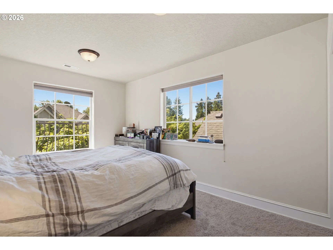
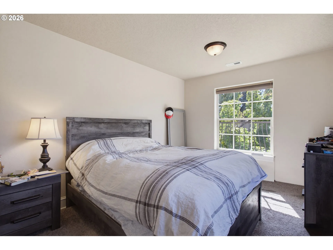
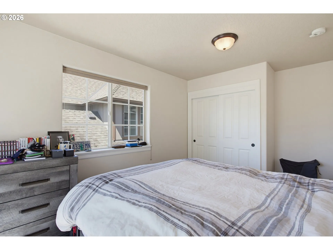
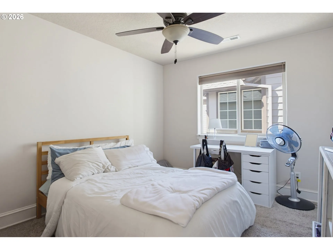
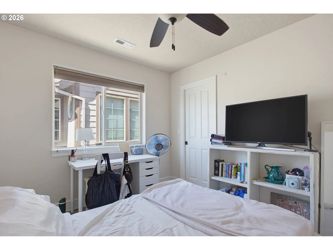
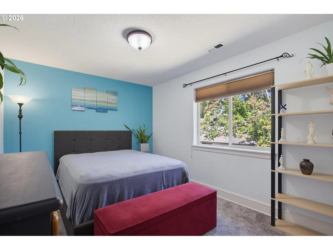
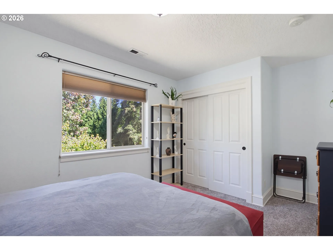
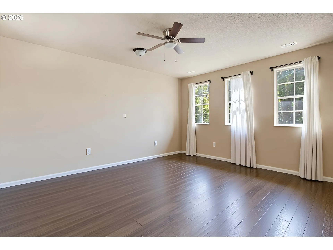
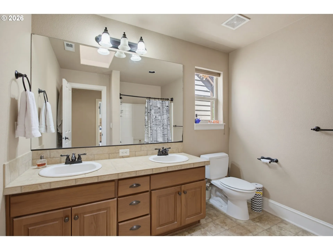
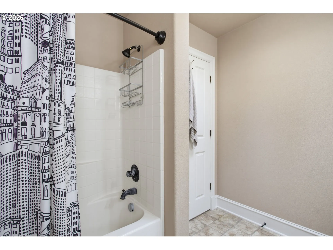
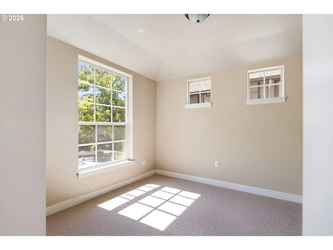
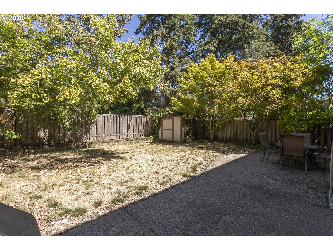
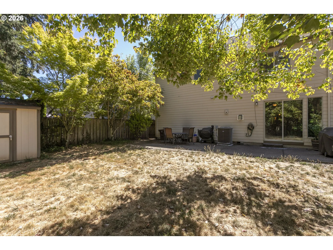
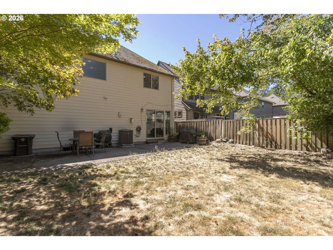
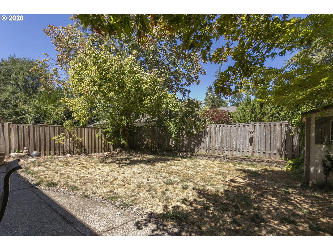
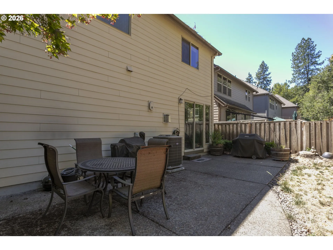
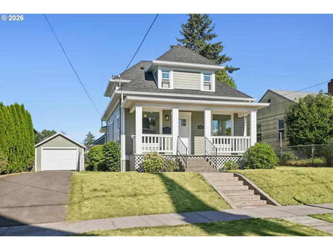
Welcome to this beautifully upgraded home in the desirable Edgewater community, where thoughtful design meets Earth Advantage certified energy efficiency. With four bedrooms, 2.5 baths, and a versatile bonus room above the garage, this move-in-ready home offers the space and flexibility today’s buyers value, along with sustainable performance that never sacrifices comfort or style. Rich Brazilian cherry hardwood floors flow through the main living areas. The gourmet kitchen features a large cook island, slab and tile granite counters, upgraded fixtures, and generous workspace. A cozy gas fireplace anchors the inviting living room, while the dining room with hardwood floors adds to a polished setting made for entertaining. Upstairs, all four bedrooms join a spacious bonus room that easily adapts as a home office, media room, fitness space, or playroom. The vaulted primary suite creates a peaceful retreat with a private en-suite bath. Outside, a quiet, fully fenced and landscaped backyard features an expansive patio with plenty of room for outdoor dining, year-round entertaining, or a relaxing evening at home. A porte-cochere provides covered parking beyond the attached garage, and central air conditioning adds summer comfort. Neighborhood parks for outside enjoyment, this home combines refined upgrades, efficient green-built performance, and exceptional livability.
Details
Updated on August 18, 2026 at 8:08 pm-
MLS# 790069527
-
Price $699,000
-
Property Size 2562 Sqft
-
Land Area 0.11 Acres
-
Bedrooms 4
-
Bathrooms 3
-
Car Garage 2.0
-
Garage Size x x
-
Year Built 2007
-
Property Type SingleFamilyResidence, Residential
-
Property Status Active
-
Office Name Premiere Property Group, LLC
-
Agent Name Joel Benedetti
-
Office Phone 503-670-9000
Additional details
-
Listing Terms Cash, Conventional, FHA, VALoan
-
Association Fee 350.0
-
Roof Composition
-
Sewer Public Sewer
-
Cooling Central Air
-
Heating ENERGYSTARQualified Equipment, Forced Air95Plus
-
County Washington
-
Property Type Residential
-
Parking Driveway, On Street
-
Elementary School Deer Creek
-
Middle School Twality
-
High School Tualatin
-
Architectural Style Stories2, Tudor
Walkscore
Mortgage Calculator
-
Down Payment
-
Loan Amount
-
Monthly Mortgage Payment
-
PMI
-
Monthly HOA Fees
Contact Information
Similar Listings

- Condominium, Residential
- $439,900
- $459,971

- Condominium, Residential
- $750,000
- $760,000
- SingleFamilyResidence, Residential
- $634,999
- $639,999
 The listings you see here are pulled from the RMLS IDX feed and are meant exclusively for your personal, non-commercial snooping pleasure. You can’t use this info to build a Zillow clone, stalk your ex’s new house, or anything shady. It’s just here to help you find your next place to live. The data is considered reliable, but let’s be real—mistakes happen, and RMLS doesn’t guarantee it's 100% accurate. Double-check the details before you fall in love with that “3-bedroom charmer” that turns out to be a 1-bedroom with a sketchy garage conversion.
IDX information is provided exclusively for consumers’ personal, non-commercial use, it may not be used for any purpose other than to identify prospective properties consumers may be interested in purchasing, data is deemed reliable but is not guaranteed accurate by RMLS. All information provided is deemed reliable, but is not guaranteed and should be independently verified.
The listings you see here are pulled from the RMLS IDX feed and are meant exclusively for your personal, non-commercial snooping pleasure. You can’t use this info to build a Zillow clone, stalk your ex’s new house, or anything shady. It’s just here to help you find your next place to live. The data is considered reliable, but let’s be real—mistakes happen, and RMLS doesn’t guarantee it's 100% accurate. Double-check the details before you fall in love with that “3-bedroom charmer” that turns out to be a 1-bedroom with a sketchy garage conversion.
IDX information is provided exclusively for consumers’ personal, non-commercial use, it may not be used for any purpose other than to identify prospective properties consumers may be interested in purchasing, data is deemed reliable but is not guaranteed accurate by RMLS. All information provided is deemed reliable, but is not guaranteed and should be independently verified. 
