

6148 Ne Whitewood Dr, Hillsboro, Oregon 97124
- $599,900


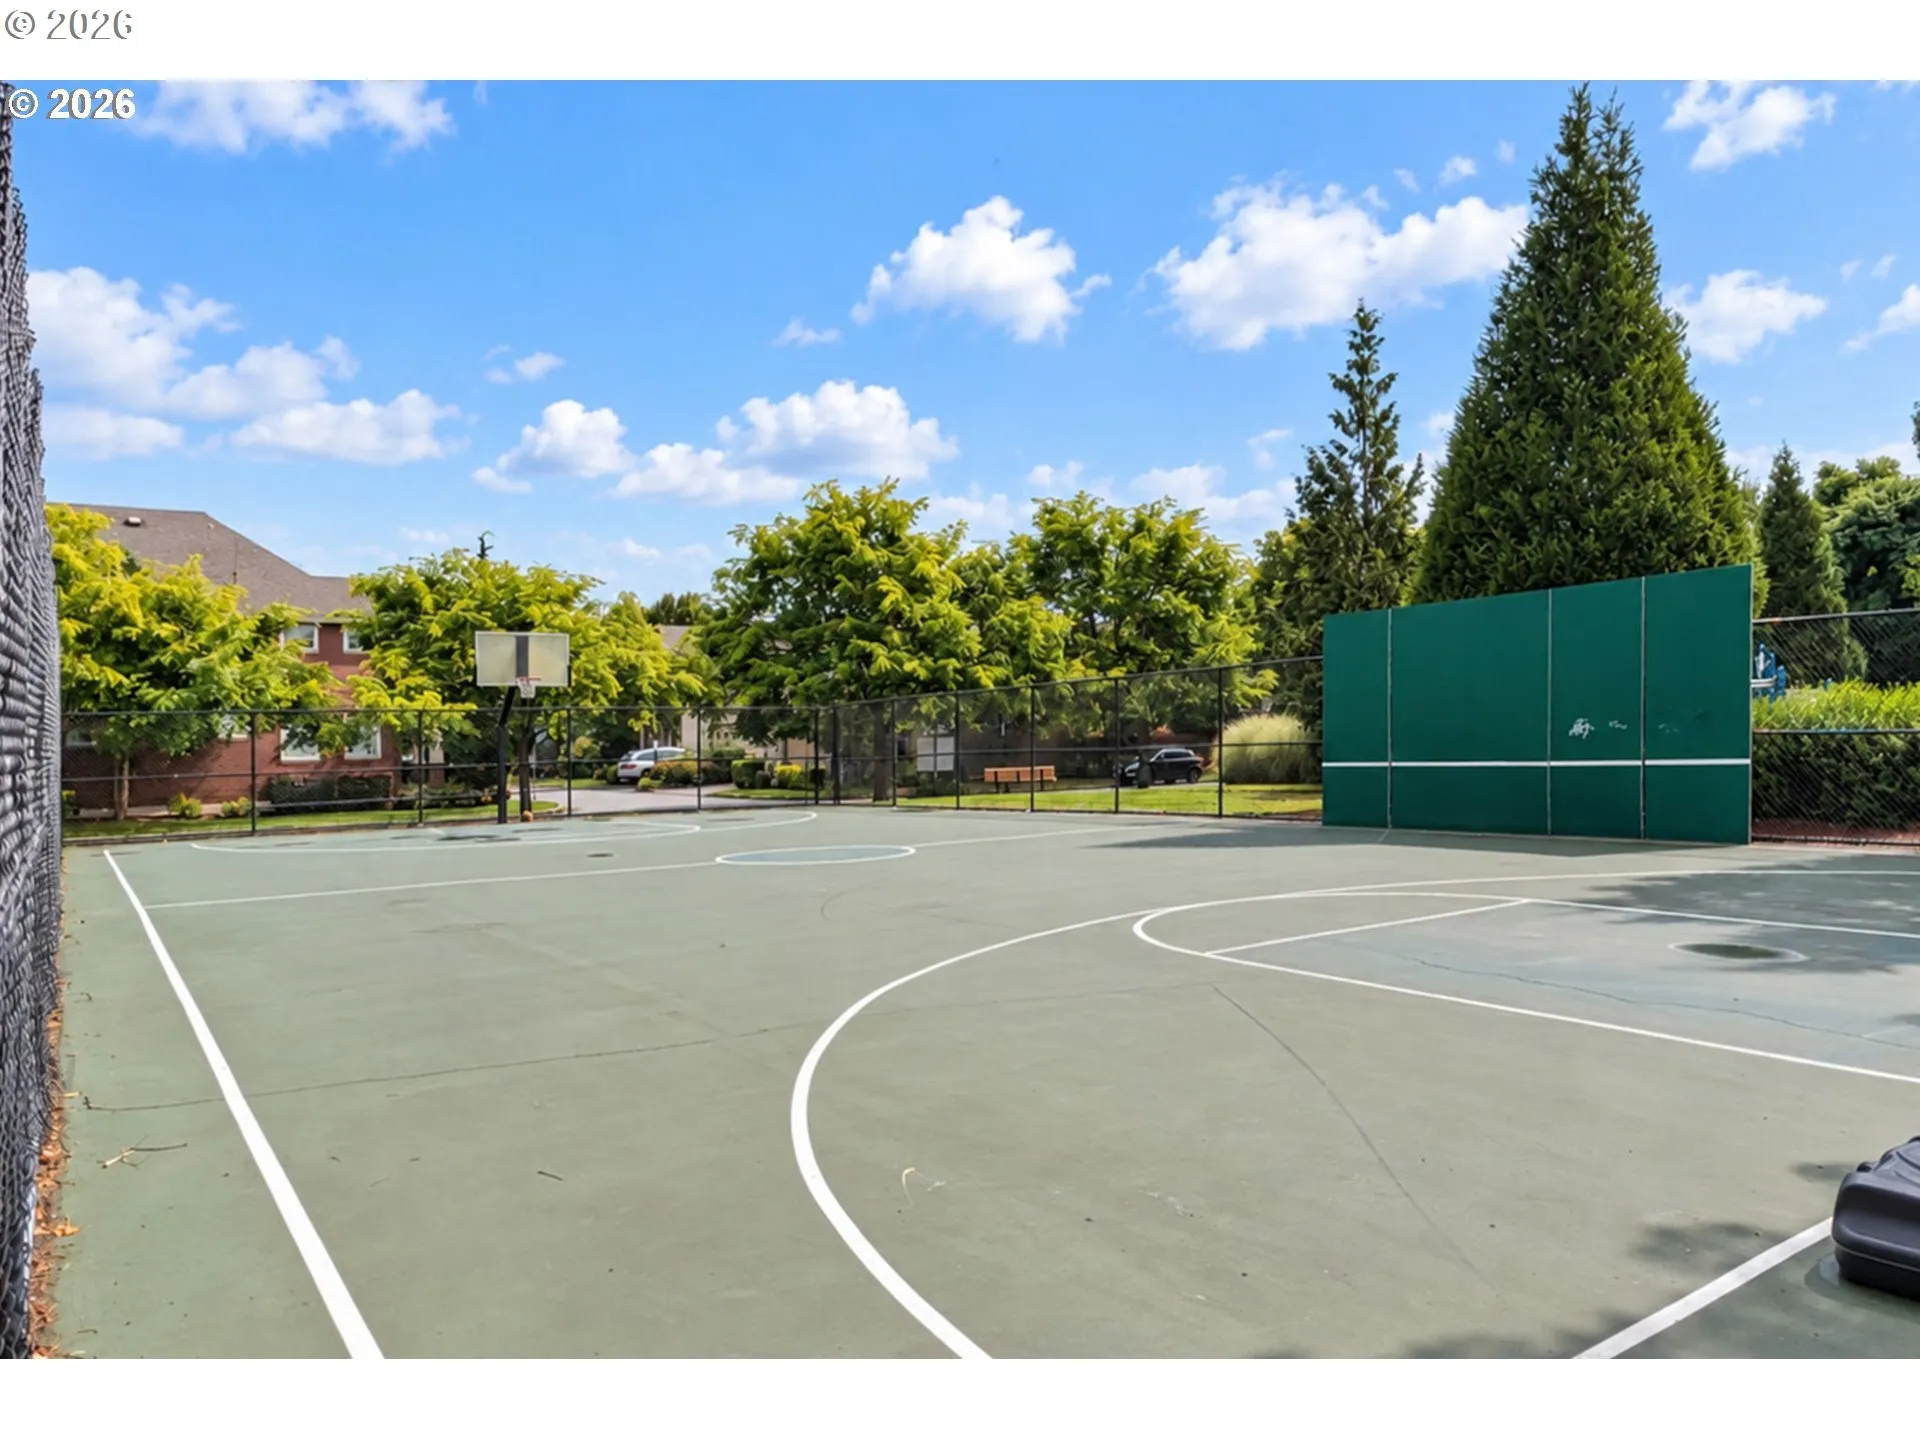
6148 Ne Whitewood Dr, Hillsboro, Oregon 97124
- $599,900
Overview
- 3
- 3
- 2.0
- 2238 Sqft
- 2007
- SingleFamilyResidence, Residential
- 791956620
- 0.09 Acres
- MORE Realty
- Jordan McAllister
Description
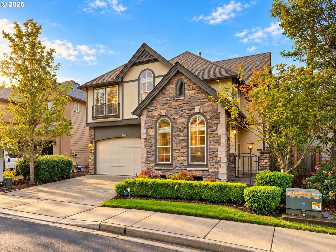
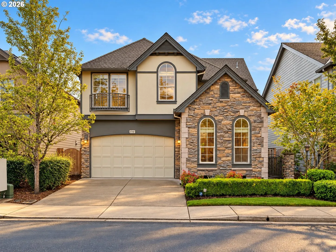
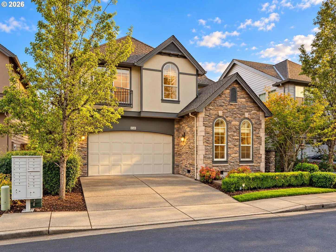
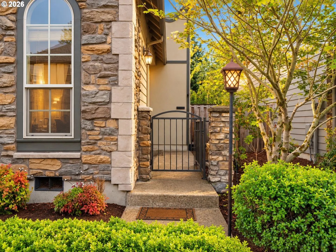
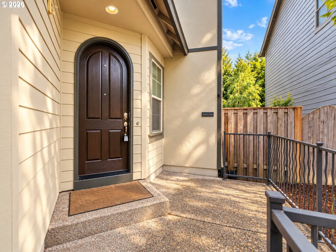
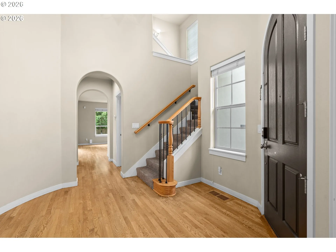
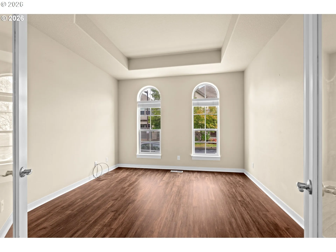
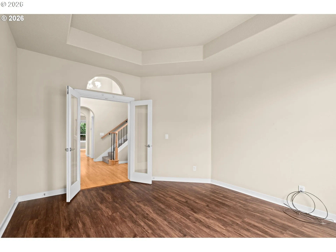
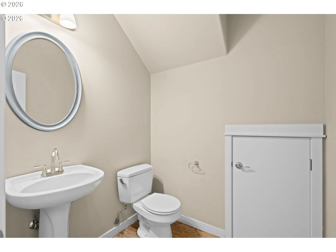
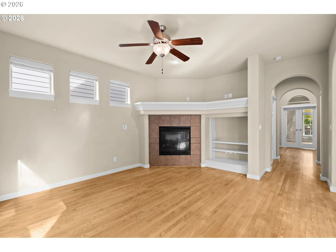
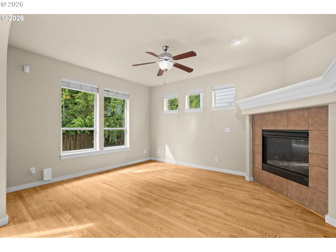
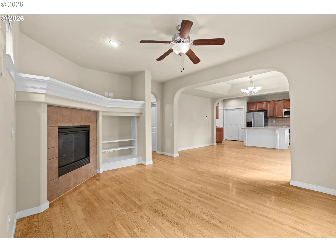
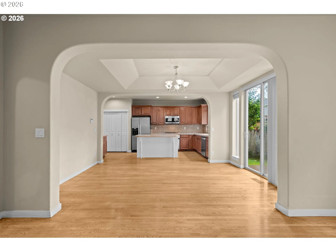
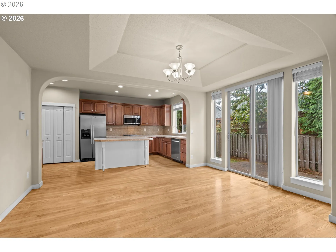
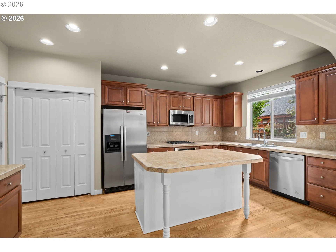
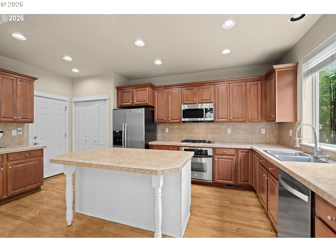
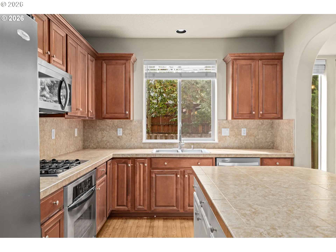
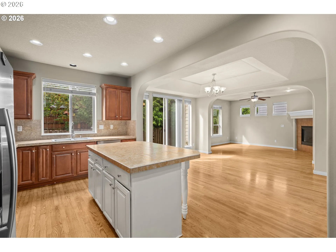
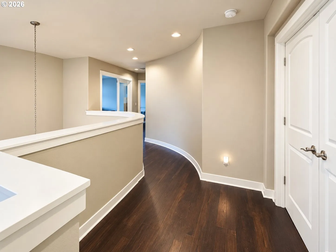
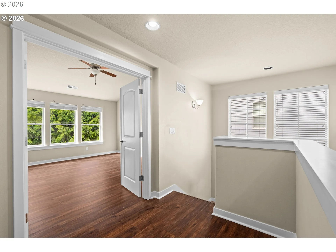
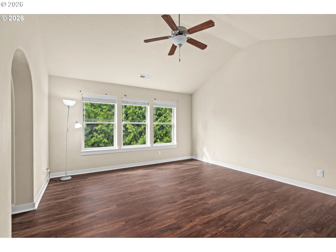
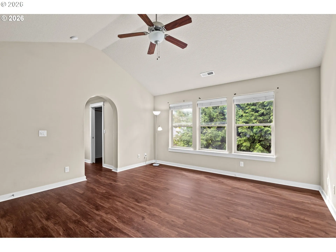
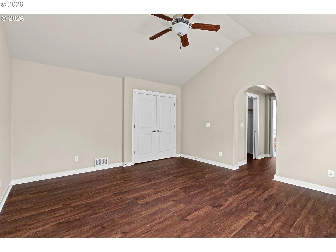
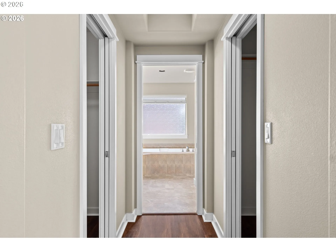
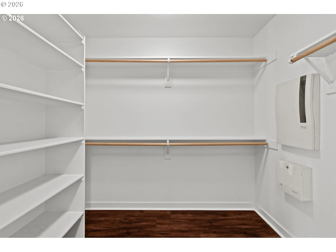
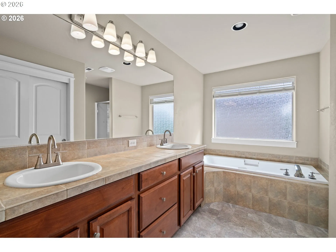
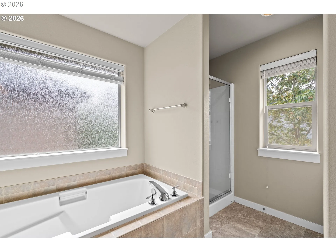
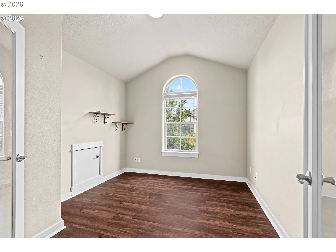
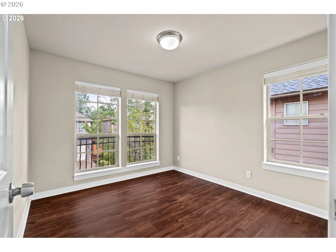
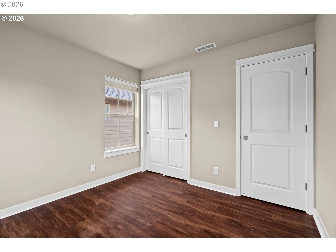
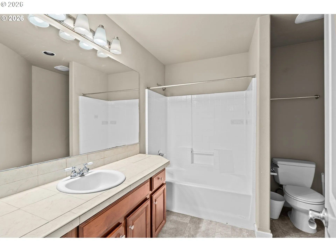
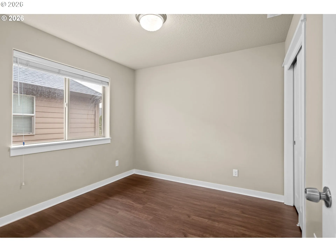
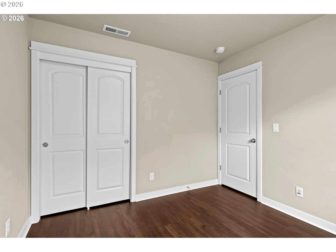
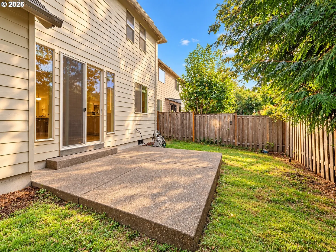
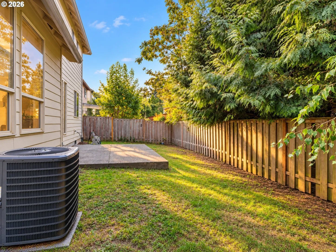
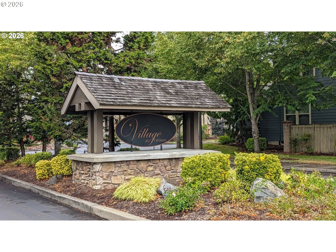
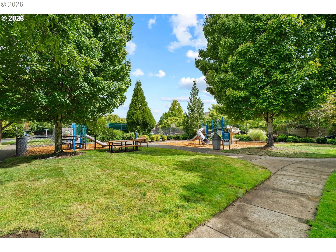
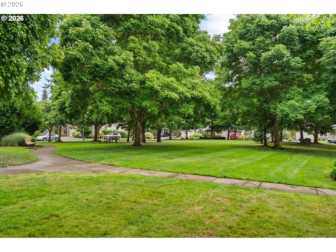
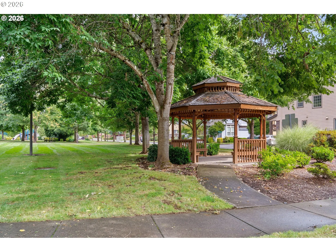
A house with curves. A rotunda entry, gracefully arched openings and curved walls give this Mediterranean-inspired home a personality all its own. From the stone façade and private gated porch to the architectural details inside, there’s something here worth looking up from your home search to see.The seller’s improvements bring practical value to that distinctive design: freshly refinished hardwoods, updated LVP throughout nearly all of the upstairs, refreshed bathroom flooring, a 14 SEER 3.5-ton A/C system and Tesla solar panels that help keep electricity costs down.An island kitchen with stainless appliances opens to the main living spaces, where a fireplace anchors the gathering area. A separate office/flex room provides extra breathing room. Upstairs, the vaulted primary suite offers two walk-in closets and a five-piece bath with a soaking tub.A private fenced backyard, two-car garage and low HOA dues round out the everyday conveniences. Nearby parks, a playground, basketball court, MAX and major employers keep the location connected.If you’ve been waiting for a home with a little more individuality, come see what a few curves can do. [Home Energy Score = 8. HES Report at https://rpt.greenbuildingregistry.com/hes/OR10172797]
Details
Updated on October 22, 2026 at 7:13 am-
MLS# 791956620
-
Price $599,900
-
Property Size 2238 Sqft
-
Land Area 0.09 Acres
-
Bedrooms 3
-
Bathrooms 3
-
Car Garage 2.0
-
Garage Size x x
-
Year Built 2007
-
Property Type SingleFamilyResidence, Residential
-
Property Status Active
-
Office Name MORE Realty
-
Agent Name Jordan McAllister
-
Office Phone 503-353-6673
Additional details
-
Listing Terms Cash, Conventional, FHA, VALoan
-
Association Fee 121.0
-
Roof Composition
-
Sewer Public Sewer
-
Cooling Central Air
-
Heating Forced Air
-
County Washington
-
Property Type Residential
-
Parking Driveway, On Street
-
Elementary School Orenco
-
Middle School Poynter
-
High School Liberty
-
Architectural Style Contemporary, Tudor
Walkscore
Mortgage Calculator
-
Down Payment
-
Loan Amount
-
Monthly Mortgage Payment
-
PMI
-
Monthly HOA Fees
Contact Information
Similar Listings
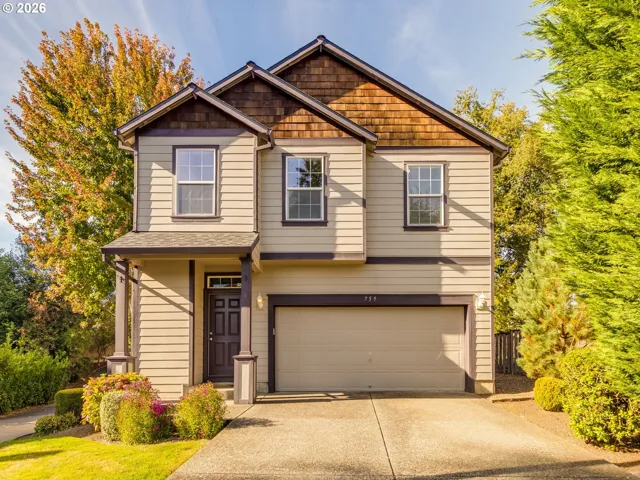
- SingleFamilyResidence, Residential
- $485,000

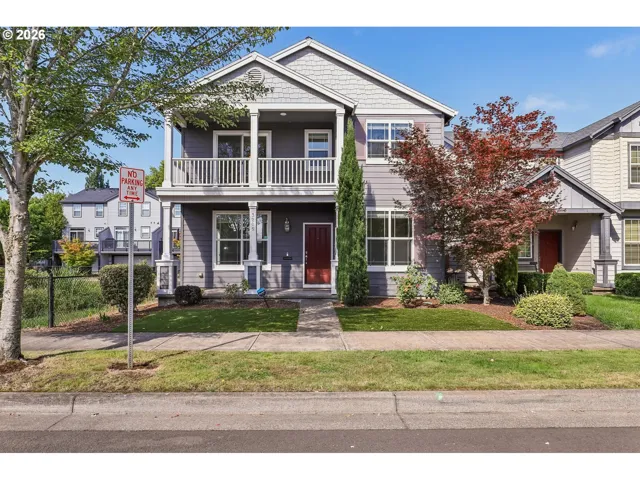
- SingleFamilyResidence, Residential
- $550,000
- $565,000
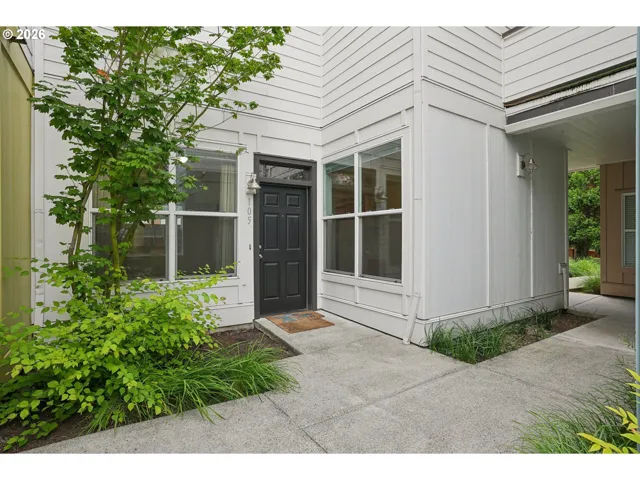
- Condominium, Residential
- $245,000
- $250,000
 The listings you see here are pulled from the RMLS IDX feed and are meant exclusively for your personal, non-commercial snooping pleasure. You can’t use this info to build a Zillow clone, stalk your ex’s new house, or anything shady. It’s just here to help you find your next place to live. The data is considered reliable, but let’s be real—mistakes happen, and RMLS doesn’t guarantee it's 100% accurate. Double-check the details before you fall in love with that “3-bedroom charmer” that turns out to be a 1-bedroom with a sketchy garage conversion.
IDX information is provided exclusively for consumers’ personal, non-commercial use, it may not be used for any purpose other than to identify prospective properties consumers may be interested in purchasing, data is deemed reliable but is not guaranteed accurate by RMLS. All information provided is deemed reliable, but is not guaranteed and should be independently verified.

