

Overview
- 4
- 3
- 4.0
- 2634 Sqft
- 2023
- SingleFamilyResidence, Residential
- 792620509
- 1.18 Acres
- Realty One Group Prestige
- Cheryl Johnson
Description
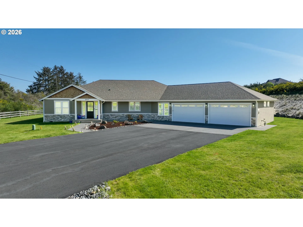
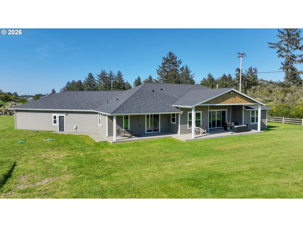
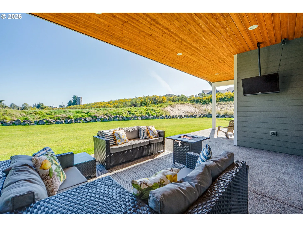
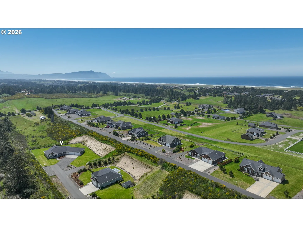
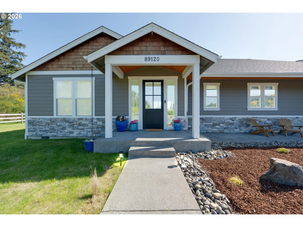
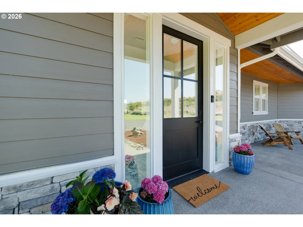
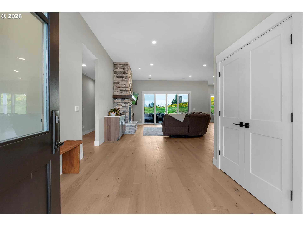
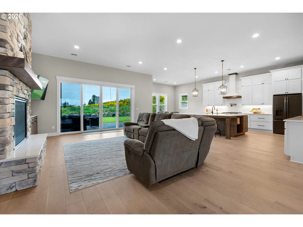
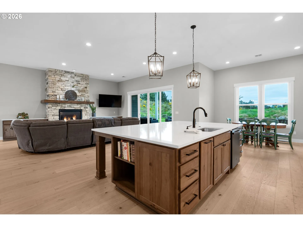
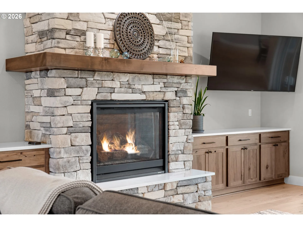
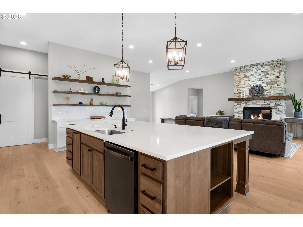
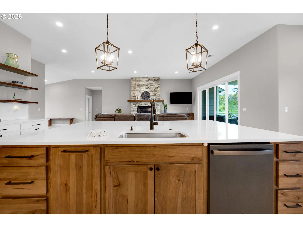
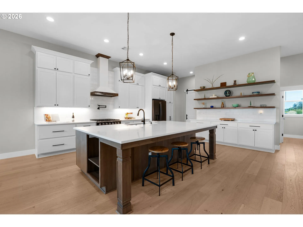
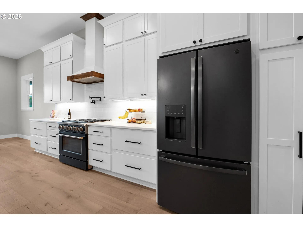
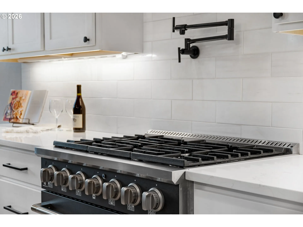
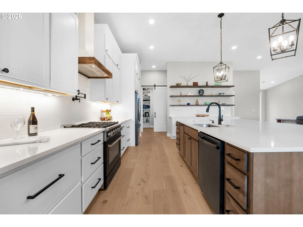
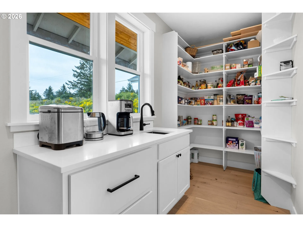
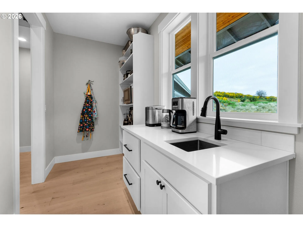
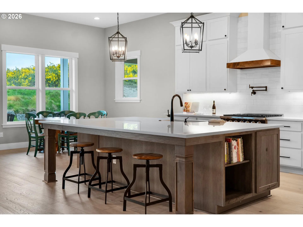
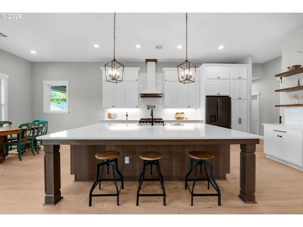
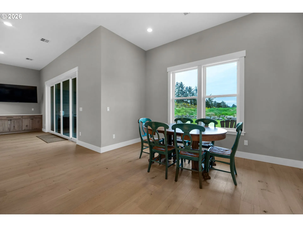
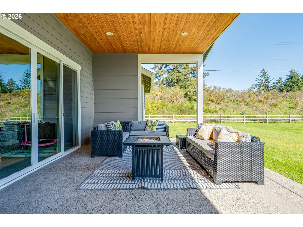
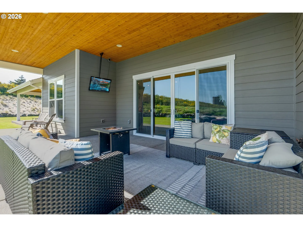
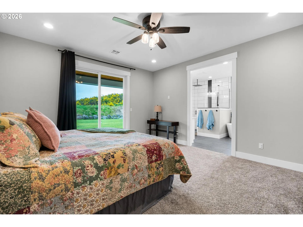
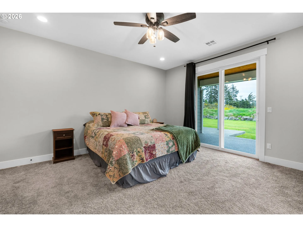
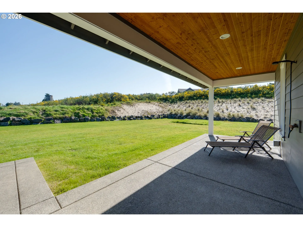
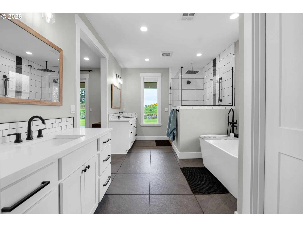
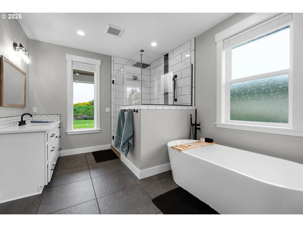
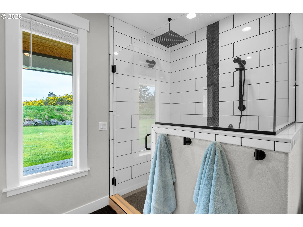
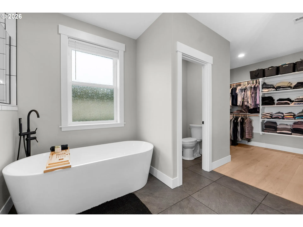
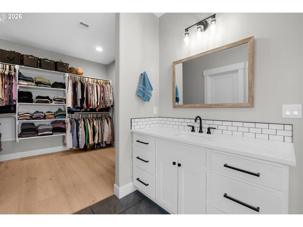
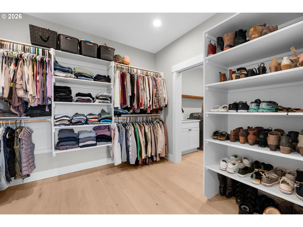
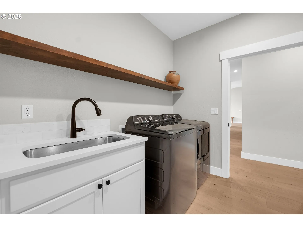
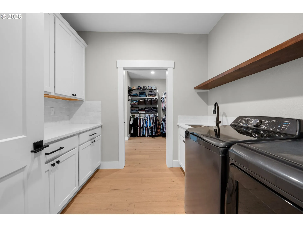
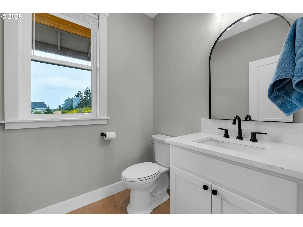
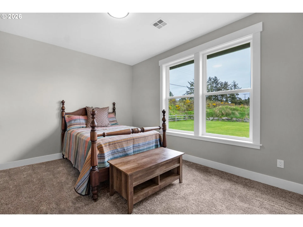
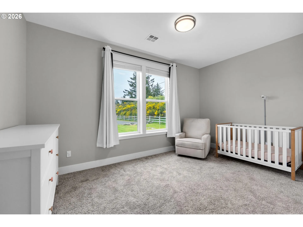
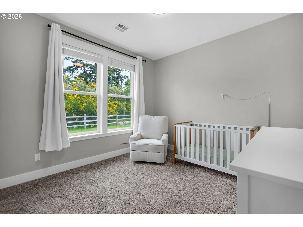
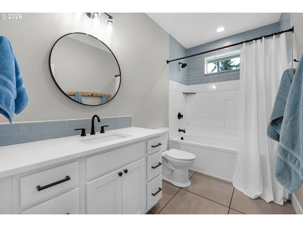
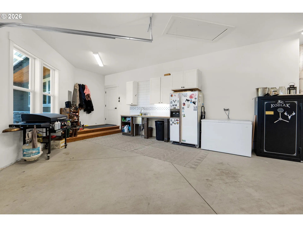
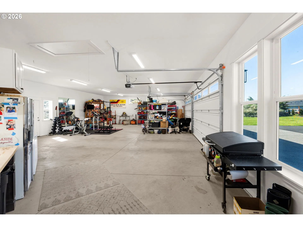
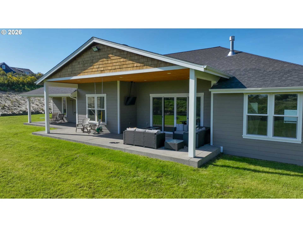
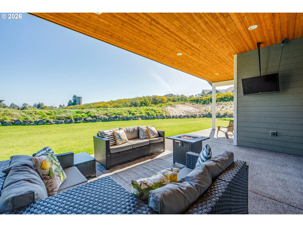
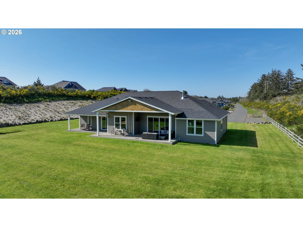
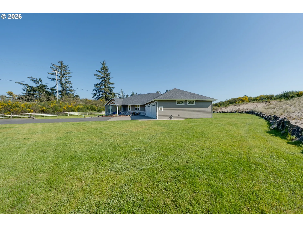
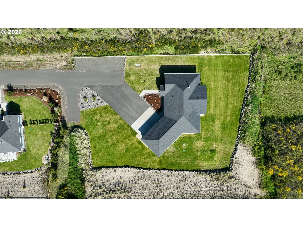
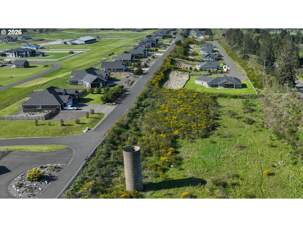
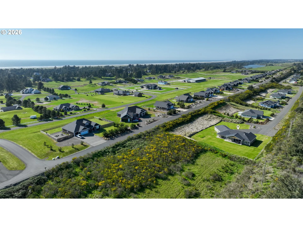
Live in Luxury at the Beach! Discover an almost new, custom sprawling ranch built in 2023 and enveloped in privacy on 1.2 AC. This estate is tucked at the end of a dead end in one of the newest neighborhoods on the North coast, West Dunes. It is ideally situated halfway between Astoria and Cannon Beach and just a couple minutes to Gearhart, the beach & world class golf. If you missed out the first time, here is your chance! The buyers in contract had to back out for personal reasons that had nothing to do with the property. A stunning entrance, soaring 11’ ceilings, extra wide hallways and an open concept design bring the wow factor. A generous natural light infused great room is anchored by a gorgeous stacked stone gas fireplace with a custom mantle and built-ins. A wall of windows & glass doors lead to a large covered outdoor living area, perfect for effortless entertaining and hosting a crowd. Upgrades are the standard and the attention to detail is unmatched in this newer build. Do not miss the features list & 3D Tour! Drool over the modern and stylish yet neutral finishes throughout, the spa inspired primary suite with triple showerheads, freestanding soaking tub and separate toilet room, a gourmet kitchen kitted with a massive island, 5 burner French range by Forté, pot filler, an abundance of storage & display space and topped off with a butlers pantry by which all others shall be judged. Need a shop? The 4+ car garage/workshop area will surely please the hobbyist, car aficionado or contractor. Outside, enjoy southern exposure, sunshine, peace & quiet and territorial views that include the serene silhouette of a silo, reminiscent of country living in simpler times.
Details
Updated on August 31, 2026 at 9:31 pm-
MLS# 792620509
-
Price $879,000
-
Property Size 2634 Sqft
-
Land Area 1.18 Acres
-
Bedrooms 4
-
Bathrooms 3
-
Car Garage 4.0
-
Garage Size x x
-
Year Built 2023
-
Property Type SingleFamilyResidence, Residential
-
Property Status Active
-
Office Name Realty One Group Prestige
-
Agent Name Cheryl Johnson
-
Office Phone 503-957-1179
Additional details
-
Listing Terms Cash, Conventional
-
Association Fee 500.0
-
Roof Composition
-
Sewer Septic Tank
-
Heating Forced Air
-
County Clatsop
-
Property Type Residential
-
Parking Driveway, Off Street
-
Elementary School Pacific Ridge
-
Middle School Seaside
-
High School Seaside
-
Architectural Style Stories1, Contemporary
Walkscore
Mortgage Calculator
-
Down Payment
-
Loan Amount
-
Monthly Mortgage Payment
-
PMI
-
Monthly HOA Fees
Contact Information
Similar Listings
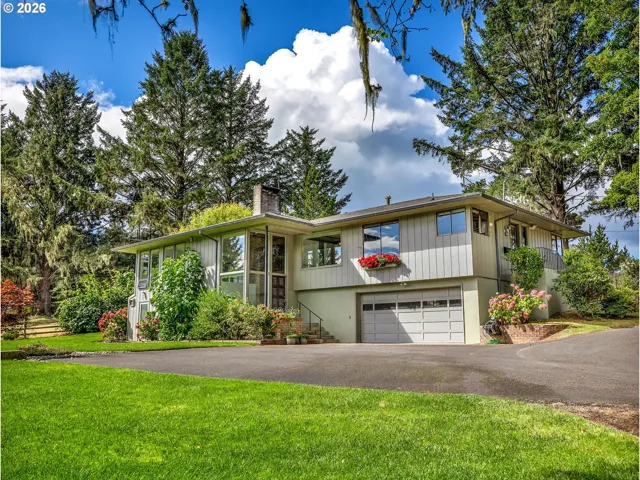
- SingleFamilyResidence, Residential
- $3,250,000

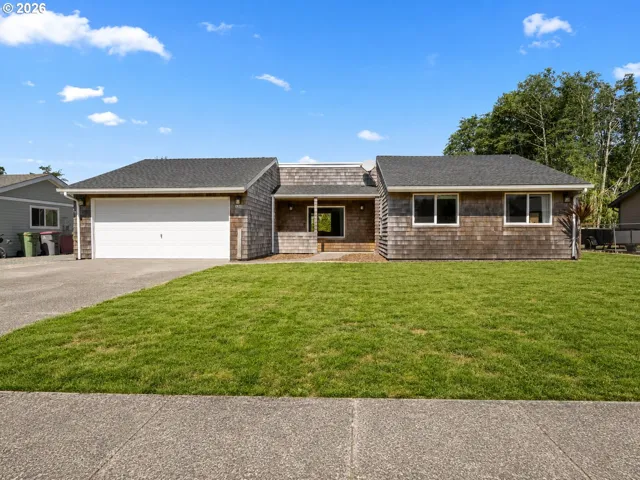
- SingleFamilyResidence, Residential
- $464,900
- $469,000
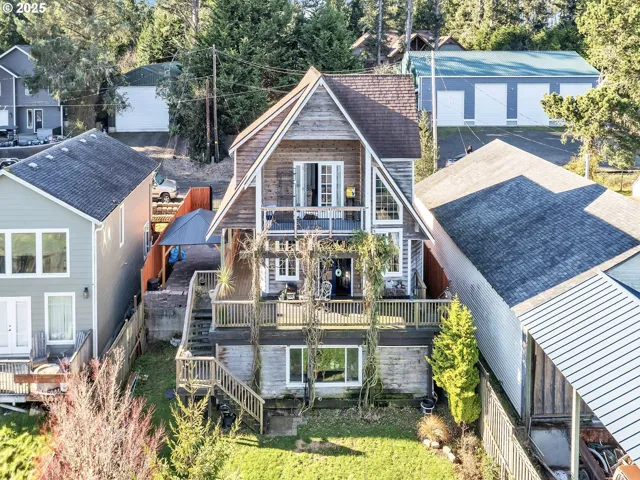
- SingleFamilyResidence, Residential
- $490,000
- $520,000
 The listings you see here are pulled from the RMLS IDX feed and are meant exclusively for your personal, non-commercial snooping pleasure. You can’t use this info to build a Zillow clone, stalk your ex’s new house, or anything shady. It’s just here to help you find your next place to live. The data is considered reliable, but let’s be real—mistakes happen, and RMLS doesn’t guarantee it's 100% accurate. Double-check the details before you fall in love with that “3-bedroom charmer” that turns out to be a 1-bedroom with a sketchy garage conversion.
IDX information is provided exclusively for consumers’ personal, non-commercial use, it may not be used for any purpose other than to identify prospective properties consumers may be interested in purchasing, data is deemed reliable but is not guaranteed accurate by RMLS. All information provided is deemed reliable, but is not guaranteed and should be independently verified.
The listings you see here are pulled from the RMLS IDX feed and are meant exclusively for your personal, non-commercial snooping pleasure. You can’t use this info to build a Zillow clone, stalk your ex’s new house, or anything shady. It’s just here to help you find your next place to live. The data is considered reliable, but let’s be real—mistakes happen, and RMLS doesn’t guarantee it's 100% accurate. Double-check the details before you fall in love with that “3-bedroom charmer” that turns out to be a 1-bedroom with a sketchy garage conversion.
IDX information is provided exclusively for consumers’ personal, non-commercial use, it may not be used for any purpose other than to identify prospective properties consumers may be interested in purchasing, data is deemed reliable but is not guaranteed accurate by RMLS. All information provided is deemed reliable, but is not guaranteed and should be independently verified. 
