

Overview
- 3
- 2
- 2.0
- 1620 Sqft
- 1996
- ManufacturedHomeinPark, Residential
- 792786382
- eXp Realty, LLC
- Katie DeWitt
Description
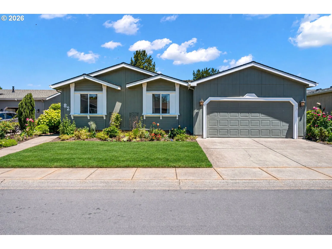
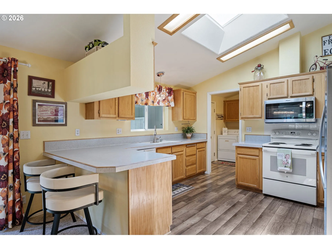
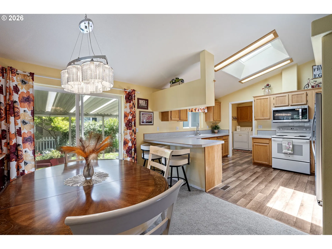
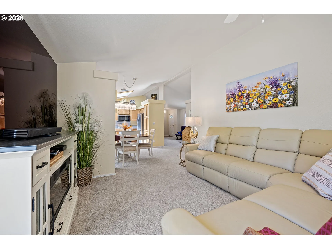
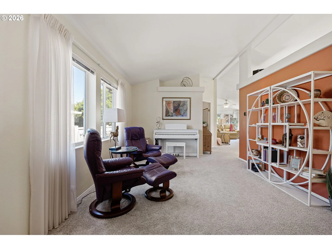
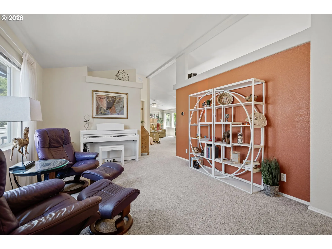
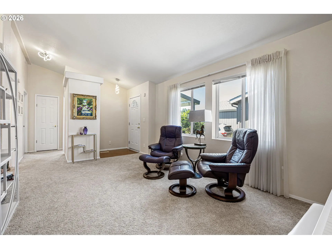
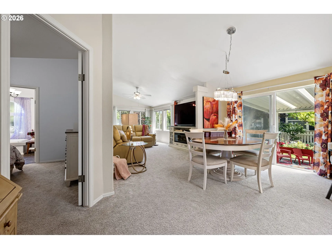
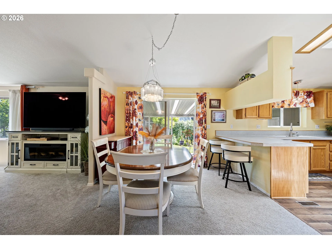
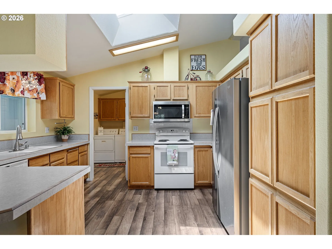
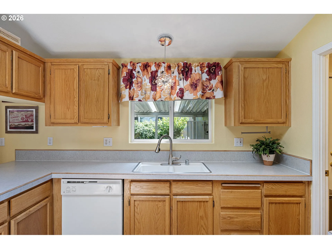
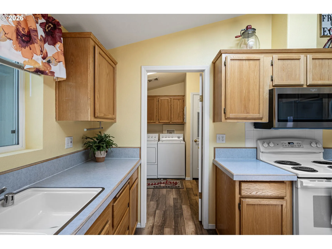
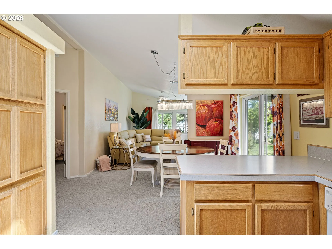
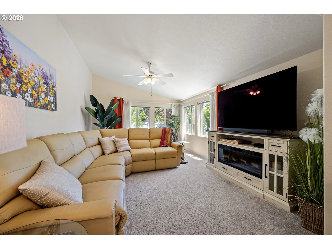
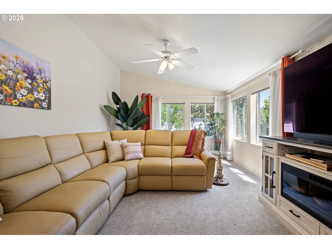
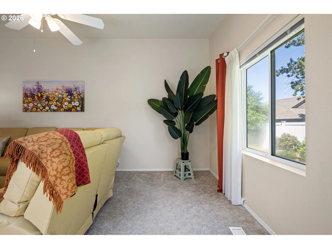
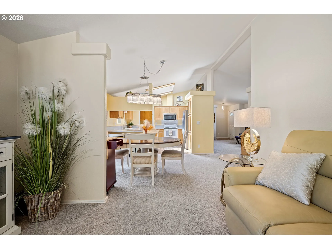
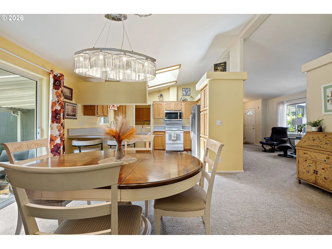
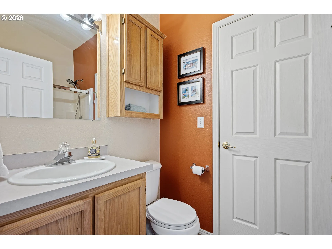
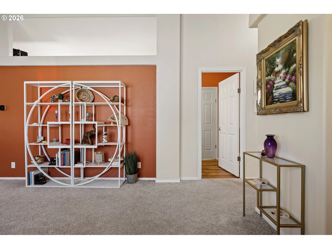
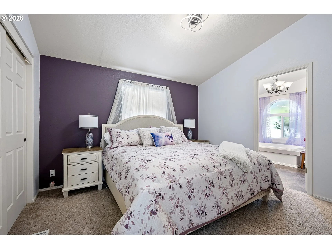
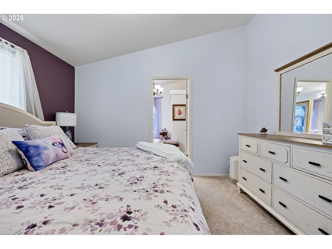
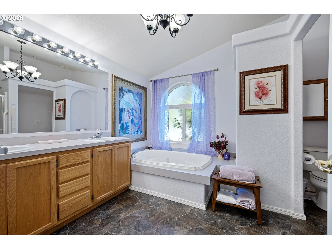
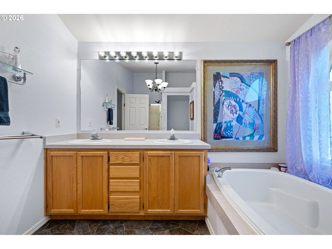
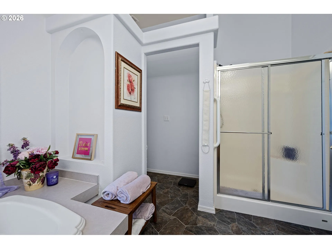
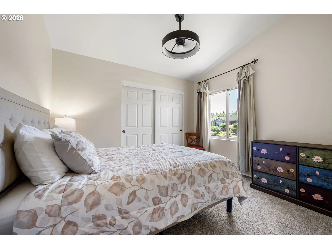
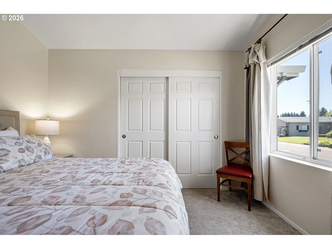
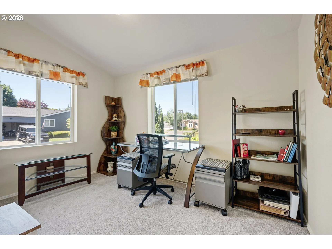
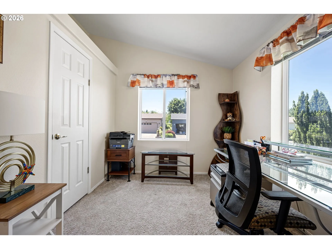
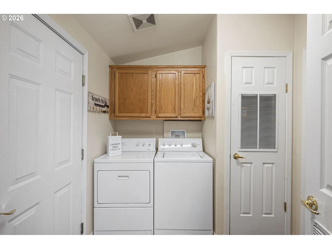
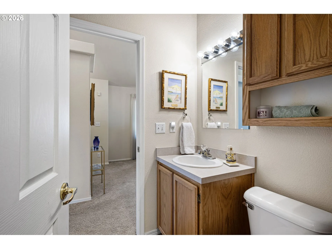
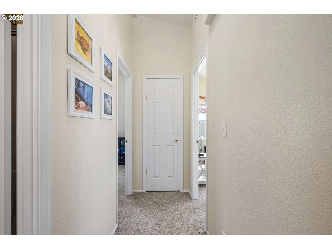
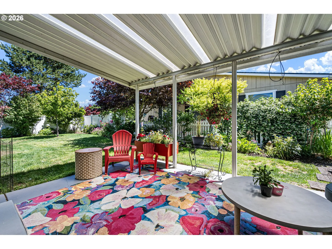
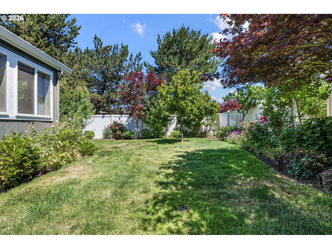
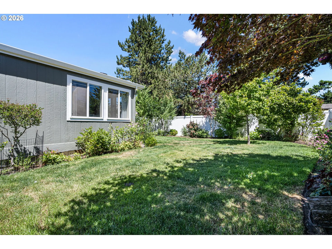
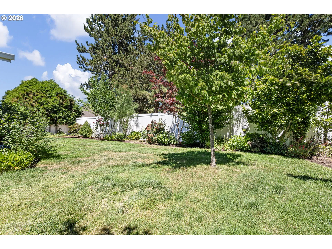
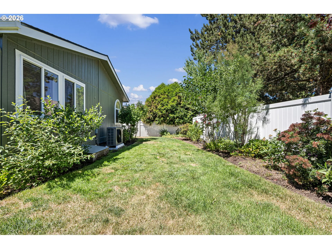
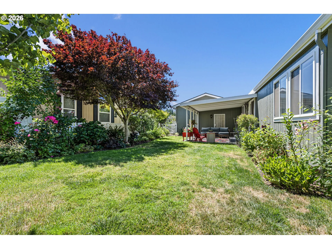
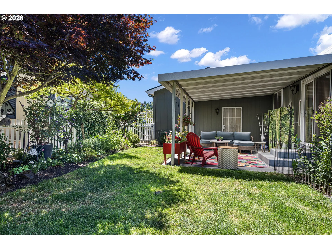
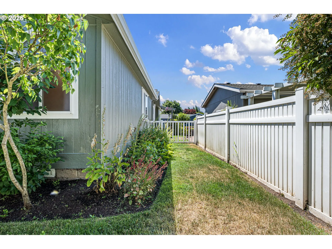
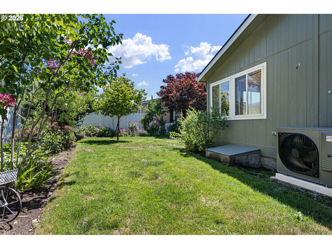
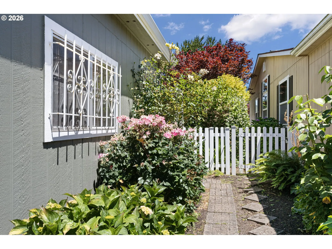
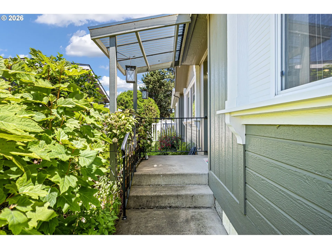
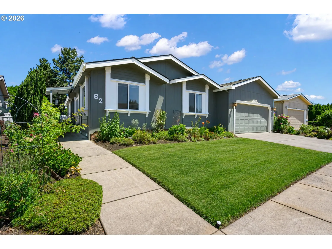
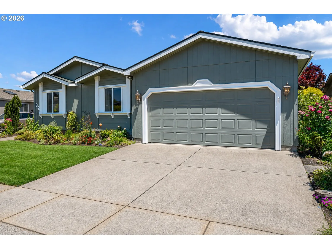
PRICE REDUCED, PLUS SELLER WILL PAY 3 MONTHS OF SPACE RENT WITH AN ACCEPTABLE OFFER! Welcome to this beautifully maintained home in the desirable gated 55+ community of Summer Oaks. Featuring vaulted ceilings, a spacious formal living room, and a thoughtfully designed floor plan, this home offers both comfort and functionality. Major updates have already been taken care of, including a BRAND NEW HVAC SYSTEM valued at over $14,000 and a roof that is only five years old, offering valuable peace of mind for years to come.Inside, you’ll find fresh interior paint, updated lighting throughout, and modern ceiling fans that give the home a clean, refreshed feel. The floor plan provides excellent separation between the primary suite and two additional bedrooms, creating privacy and flexibility for guests, hobbies, or a home office. The primary suite includes a private bath with dual sinks, a soaking tub, and a separate shower.Outside, enjoy a covered patio overlooking the beautifully maintained, fenced backyard with underground sprinklers and mature landscaping. Located in one of Eugene’s desirable active adult communities, residents enjoy a gated entrance, beautifully maintained grounds, and an inviting neighborhood atmosphere. With major updates already completed, a NEW LOWER PRICE, and the seller offering to cover 3 MONTHS OF SPACE RENT, this move in ready home offers an incredible opportunity in Summer Oaks.
Details
Updated on September 17, 2026 at 7:13 am-
MLS# 792786382
-
Price $239,000
-
Property Size 1620 Sqft
-
Bedrooms 3
-
Bathrooms 2
-
Car Garage 2.0
-
Garage Size x x
-
Year Built 1996
-
Property Type ManufacturedHomeinPark, Residential
-
Property Status Active
-
Office Name eXp Realty, LLC
-
Agent Name Katie DeWitt
-
Office Phone 888-814-9613
Additional details
-
Listing Terms Cash, Conventional, FHA, VALoan
-
Roof Composition
-
Sewer Public Sewer
-
Cooling Heat Pump
-
Heating Forced Air, Heat Pump
-
County Lane
-
Property Type Residential
-
Parking Driveway
-
Elementary School Gilham
-
Middle School Cal Young
-
High School Sheldon
-
Architectural Style Manufactured Home
Walkscore
Mortgage Calculator
-
Down Payment
-
Loan Amount
-
Monthly Mortgage Payment
-
PMI
-
Monthly HOA Fees
Contact Information
Similar Listings



- SingleFamilyResidence, Residential
- $699,000
 The listings you see here are pulled from the RMLS IDX feed and are meant exclusively for your personal, non-commercial snooping pleasure. You can’t use this info to build a Zillow clone, stalk your ex’s new house, or anything shady. It’s just here to help you find your next place to live. The data is considered reliable, but let’s be real—mistakes happen, and RMLS doesn’t guarantee it's 100% accurate. Double-check the details before you fall in love with that “3-bedroom charmer” that turns out to be a 1-bedroom with a sketchy garage conversion.
IDX information is provided exclusively for consumers’ personal, non-commercial use, it may not be used for any purpose other than to identify prospective properties consumers may be interested in purchasing, data is deemed reliable but is not guaranteed accurate by RMLS. All information provided is deemed reliable, but is not guaranteed and should be independently verified.
The listings you see here are pulled from the RMLS IDX feed and are meant exclusively for your personal, non-commercial snooping pleasure. You can’t use this info to build a Zillow clone, stalk your ex’s new house, or anything shady. It’s just here to help you find your next place to live. The data is considered reliable, but let’s be real—mistakes happen, and RMLS doesn’t guarantee it's 100% accurate. Double-check the details before you fall in love with that “3-bedroom charmer” that turns out to be a 1-bedroom with a sketchy garage conversion.
IDX information is provided exclusively for consumers’ personal, non-commercial use, it may not be used for any purpose other than to identify prospective properties consumers may be interested in purchasing, data is deemed reliable but is not guaranteed accurate by RMLS. All information provided is deemed reliable, but is not guaranteed and should be independently verified. 
