

Overview
- 5
- 3
- 5.0
- 2880 Sqft
- 1966
- SingleFamilyResidence, Residential
- 793031512
- 2 Acres
- Pete Anderson Realty Assoc,Inc
- Linda Burns
Description
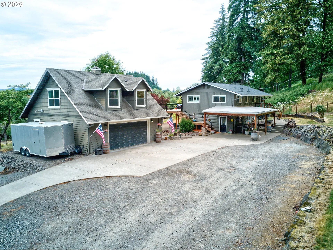
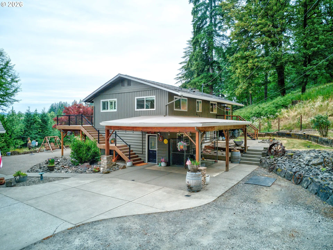
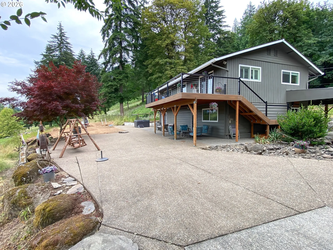
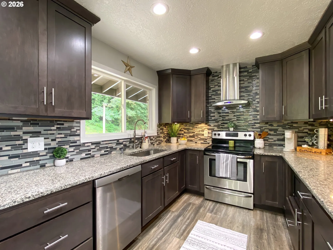
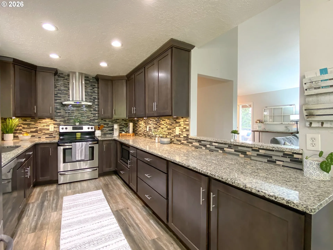
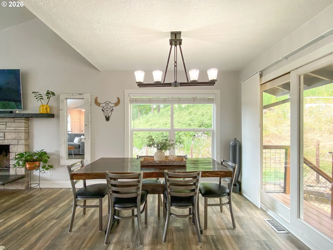
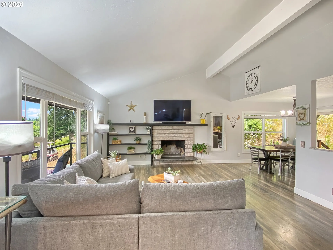
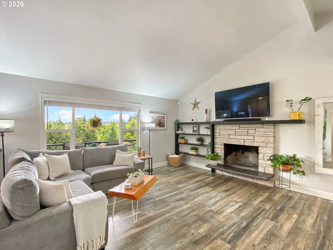
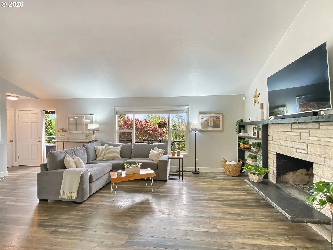
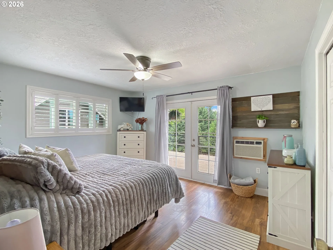
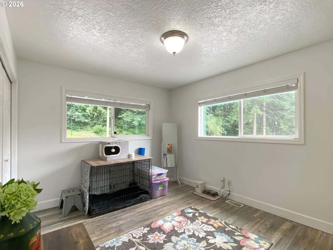
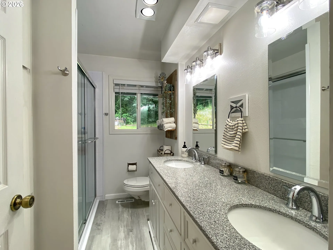
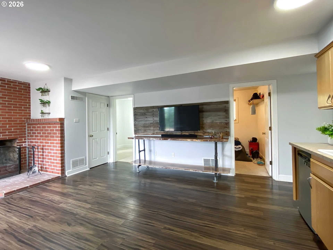
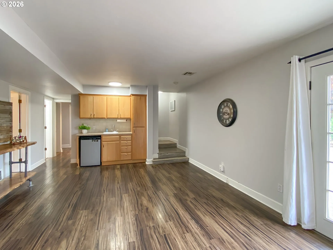
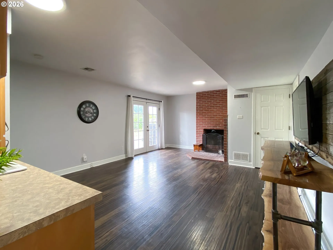
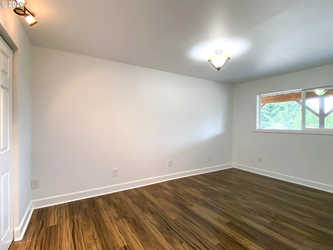
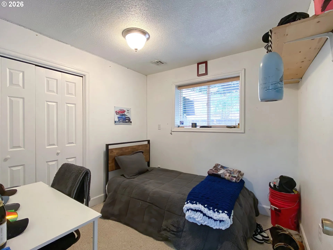
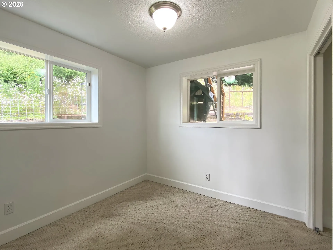
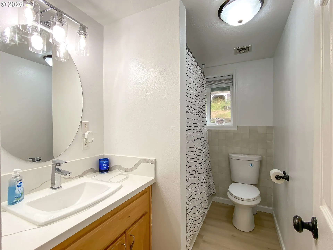
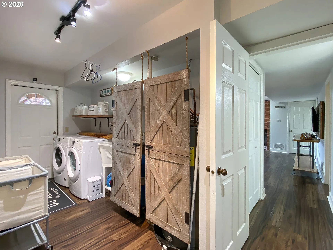
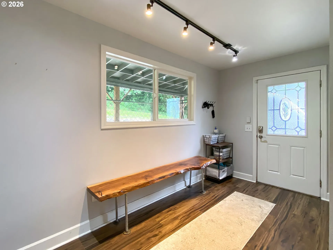
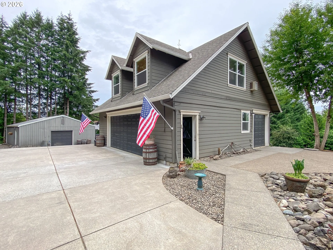
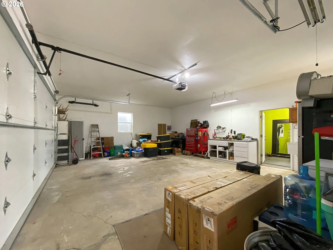
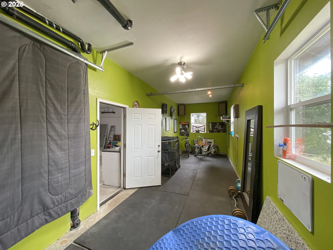
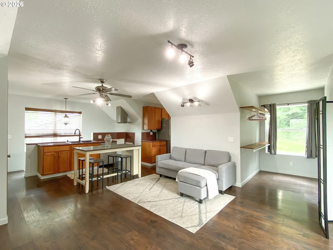
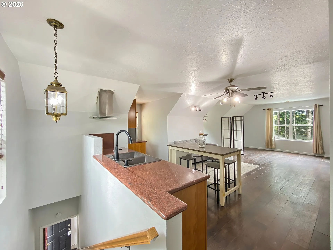
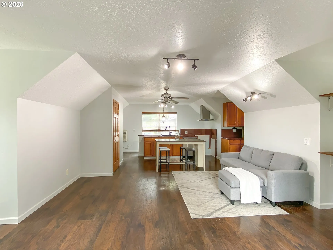
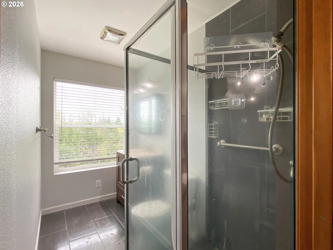
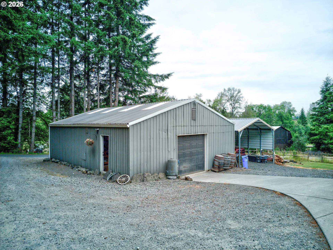
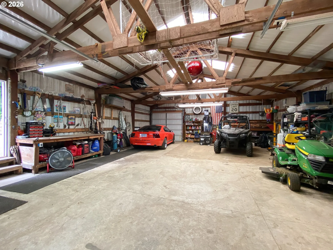
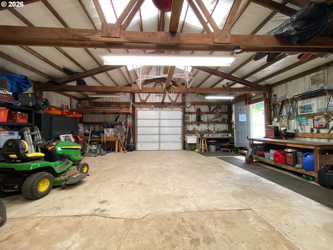
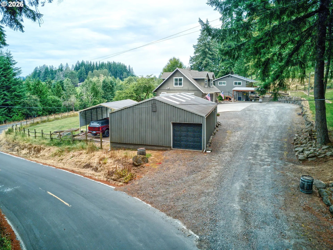
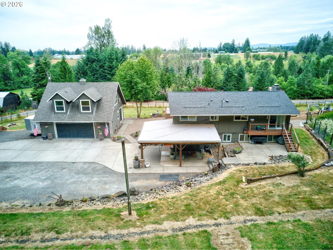
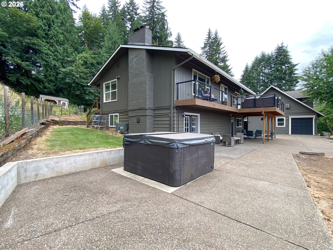
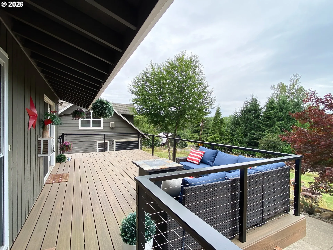
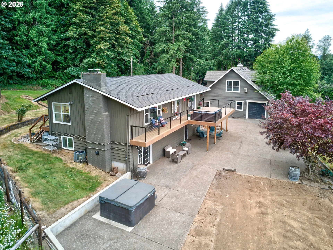
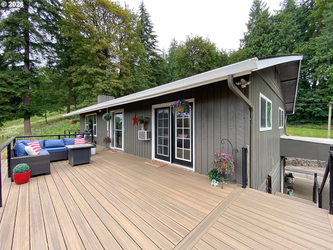
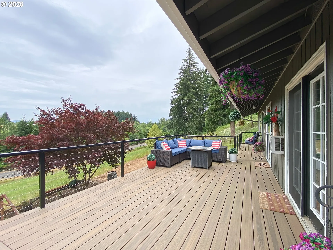
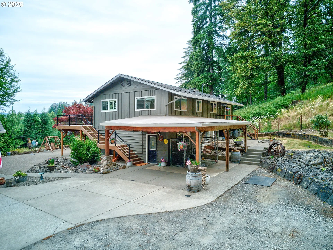
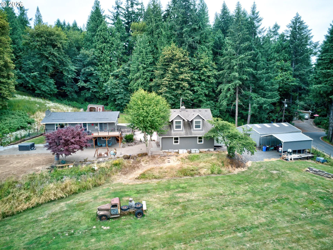
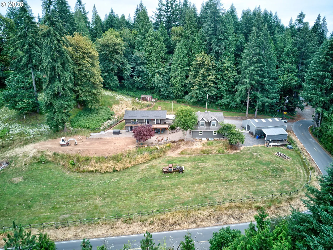
Open house cancelled. Your 2 acre hobby farm, guest house, and 30×40 dream shop, all in one move in ready property. Seller is offering towards buyers closing costs with reasonable offer. Enter upstairs on the second floor, second set of doors. Enjoy the best of both worlds. Peaceful acreage living, just minutes from town. This updated 5-bedroom, 3 bath home delivers space, flexibility, and the kind of property that’s genuinely hard to find. The main living area has been thoughtfully updated throughout, offering modern comfort, a warm relaxed feel that country living offers. Enjoy morning coffee or afternoon beverages from the new trex deck, fenced with aluminum cable railing. All stainless appliances plus washer/dryer comes with nearly 2900 sq ft. The layout offers multigenerational, guests and work from home setting. Two acres of usable land offers gardening, raising chickens, goats, wild life spotting, store equipment, ride ATV’s or simply enjoy life. The detached 32×32 garage features finished bonus space above, complete and permitted bath and updated drain field, making ADU infrastructure ready and a standout feature for extended family living, rental potential, or a premium office or studio. The property also includes a 30×40 shop, with electricity. The property includes a well and septic. If you are looking to bring the family together under one roof or just spread out, this one checks all the boxes.
Details
Updated on August 9, 2026 at 3:12 pm-
MLS# 793031512
-
Price $839,000
-
Property Size 2880 Sqft
-
Land Area 2 Acres
-
Bedrooms 5
-
Bathrooms 3
-
Car Garage 5.0
-
Garage Size x x
-
Year Built 1966
-
Property Type SingleFamilyResidence, Residential
-
Property Status Active
-
Office Name Pete Anderson Realty Assoc,Inc
-
Agent Name Linda Burns
-
Office Phone 503-659-0508
Additional details
-
Listing Terms Cash, Conventional, FHA
-
Roof Composition
-
Sewer Standard Septic
-
Cooling Central Air, Heat Pump
-
Heating Forced Air95Plus
-
County Multnomah
-
Property Type Residential
-
Parking Driveway
-
Elementary School East Orient
-
Middle School Boring
-
High School Sam Barlow
-
Architectural Style Stories2
Walkscore
Mortgage Calculator
-
Down Payment
-
Loan Amount
-
Monthly Mortgage Payment
-
PMI
-
Monthly HOA Fees
Contact Information
Similar Listings
- SingleFamilyResidence, Residential
- $1,724,999
- $1,725,000

- SingleFamilyResidence, Residential
- $1,250,000
- Commercial, Commercial Sale
- $6,500,000
 The listings you see here are pulled from the RMLS IDX feed and are meant exclusively for your personal, non-commercial snooping pleasure. You can’t use this info to build a Zillow clone, stalk your ex’s new house, or anything shady. It’s just here to help you find your next place to live. The data is considered reliable, but let’s be real—mistakes happen, and RMLS doesn’t guarantee it's 100% accurate. Double-check the details before you fall in love with that “3-bedroom charmer” that turns out to be a 1-bedroom with a sketchy garage conversion.
IDX information is provided exclusively for consumers’ personal, non-commercial use, it may not be used for any purpose other than to identify prospective properties consumers may be interested in purchasing, data is deemed reliable but is not guaranteed accurate by RMLS. All information provided is deemed reliable, but is not guaranteed and should be independently verified.
The listings you see here are pulled from the RMLS IDX feed and are meant exclusively for your personal, non-commercial snooping pleasure. You can’t use this info to build a Zillow clone, stalk your ex’s new house, or anything shady. It’s just here to help you find your next place to live. The data is considered reliable, but let’s be real—mistakes happen, and RMLS doesn’t guarantee it's 100% accurate. Double-check the details before you fall in love with that “3-bedroom charmer” that turns out to be a 1-bedroom with a sketchy garage conversion.
IDX information is provided exclusively for consumers’ personal, non-commercial use, it may not be used for any purpose other than to identify prospective properties consumers may be interested in purchasing, data is deemed reliable but is not guaranteed accurate by RMLS. All information provided is deemed reliable, but is not guaranteed and should be independently verified. 
