

Overview
- 2
- 2
- 2.0
- 1366 Sqft
- 1991
- SingleFamilyResidence, Residential
- 793146142
- 0.11 Acres
- Real Broker
- Beth Benner
Description
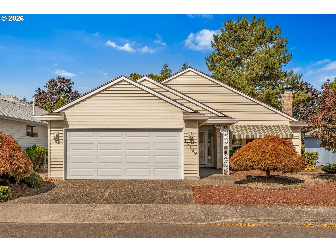
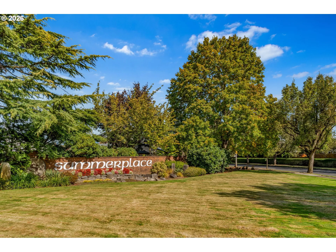
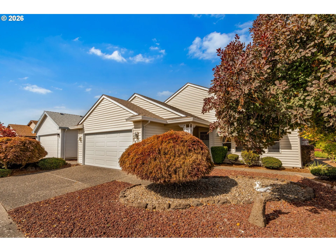
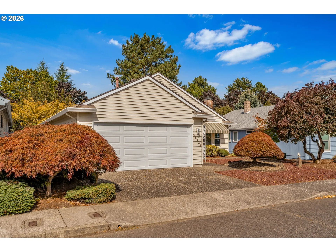
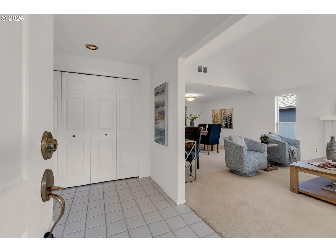
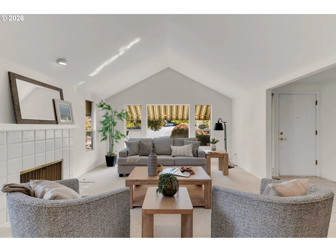
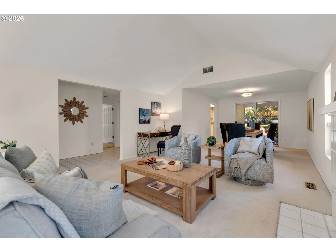
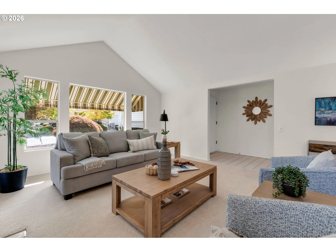
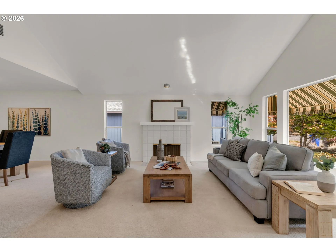
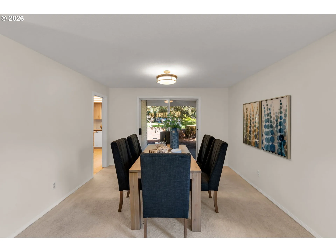
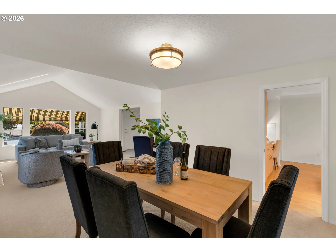
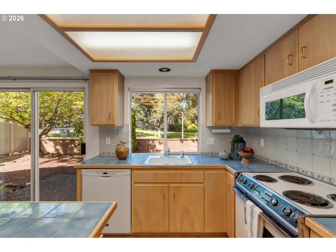
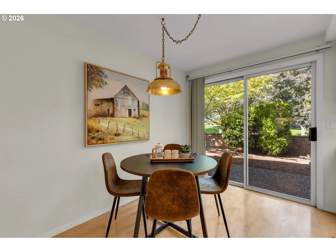
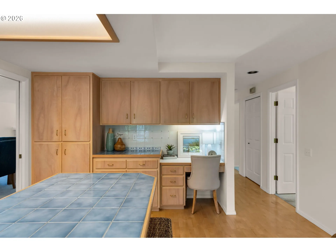
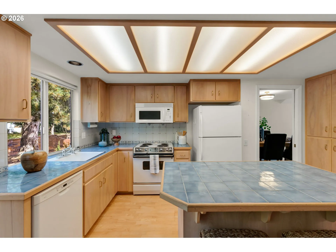
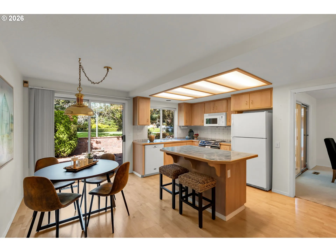
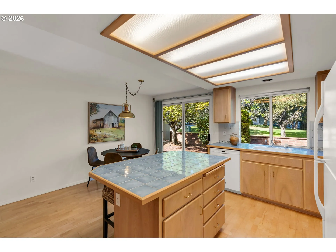
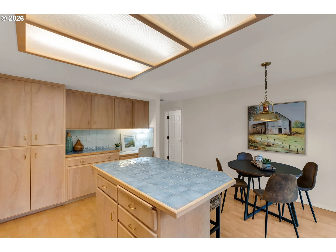
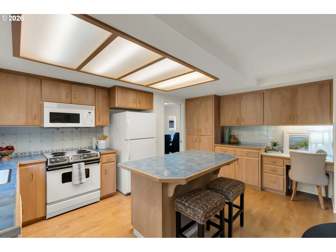
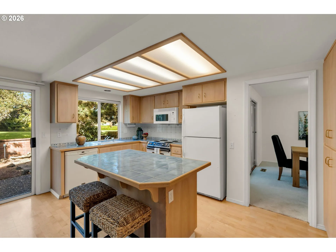
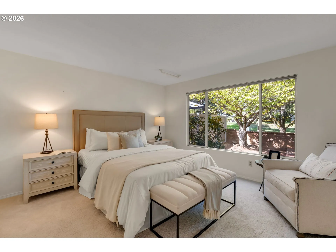
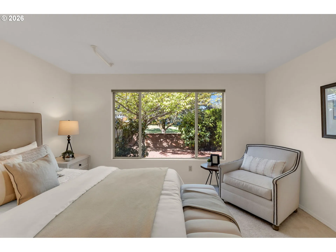
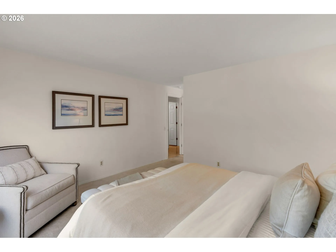
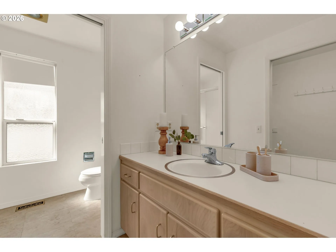
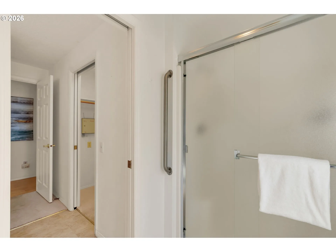
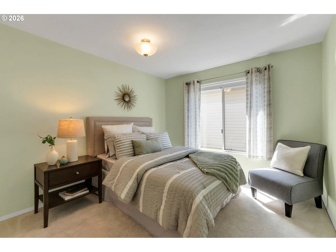
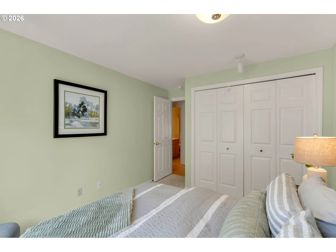
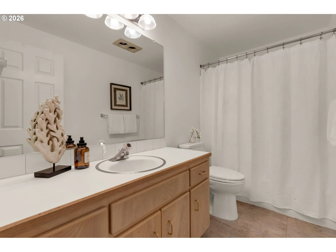
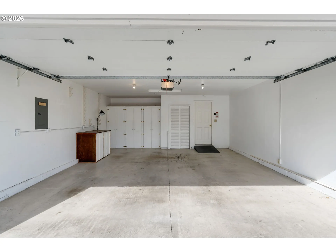
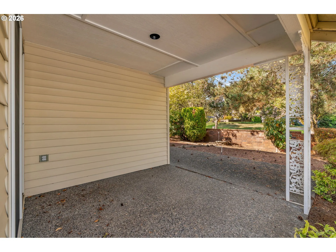
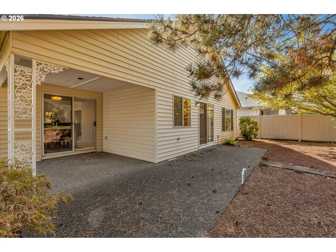
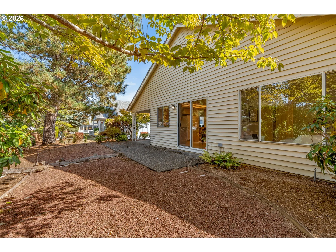
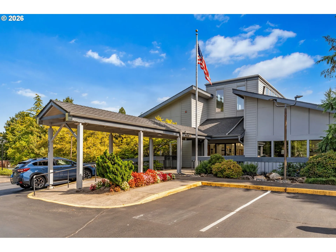
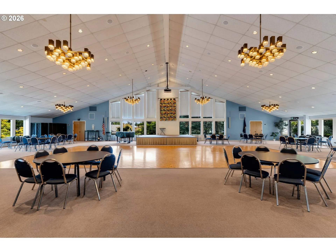
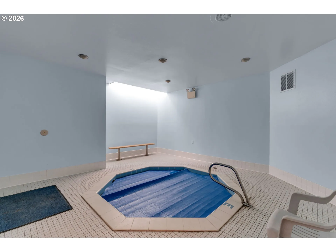
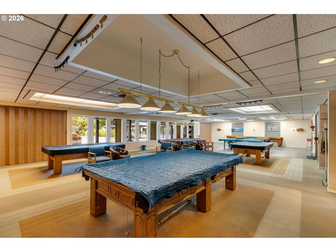
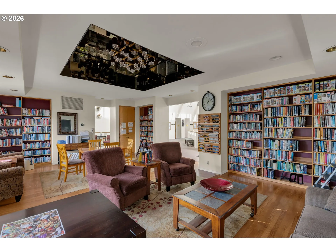
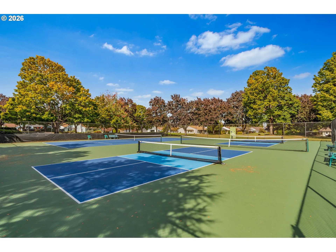
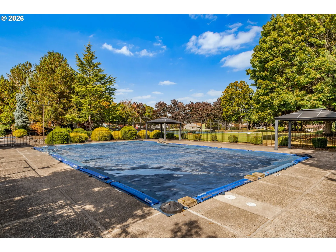
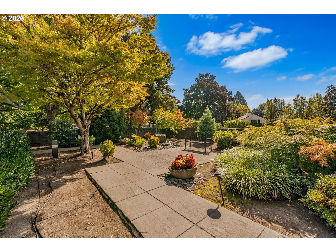
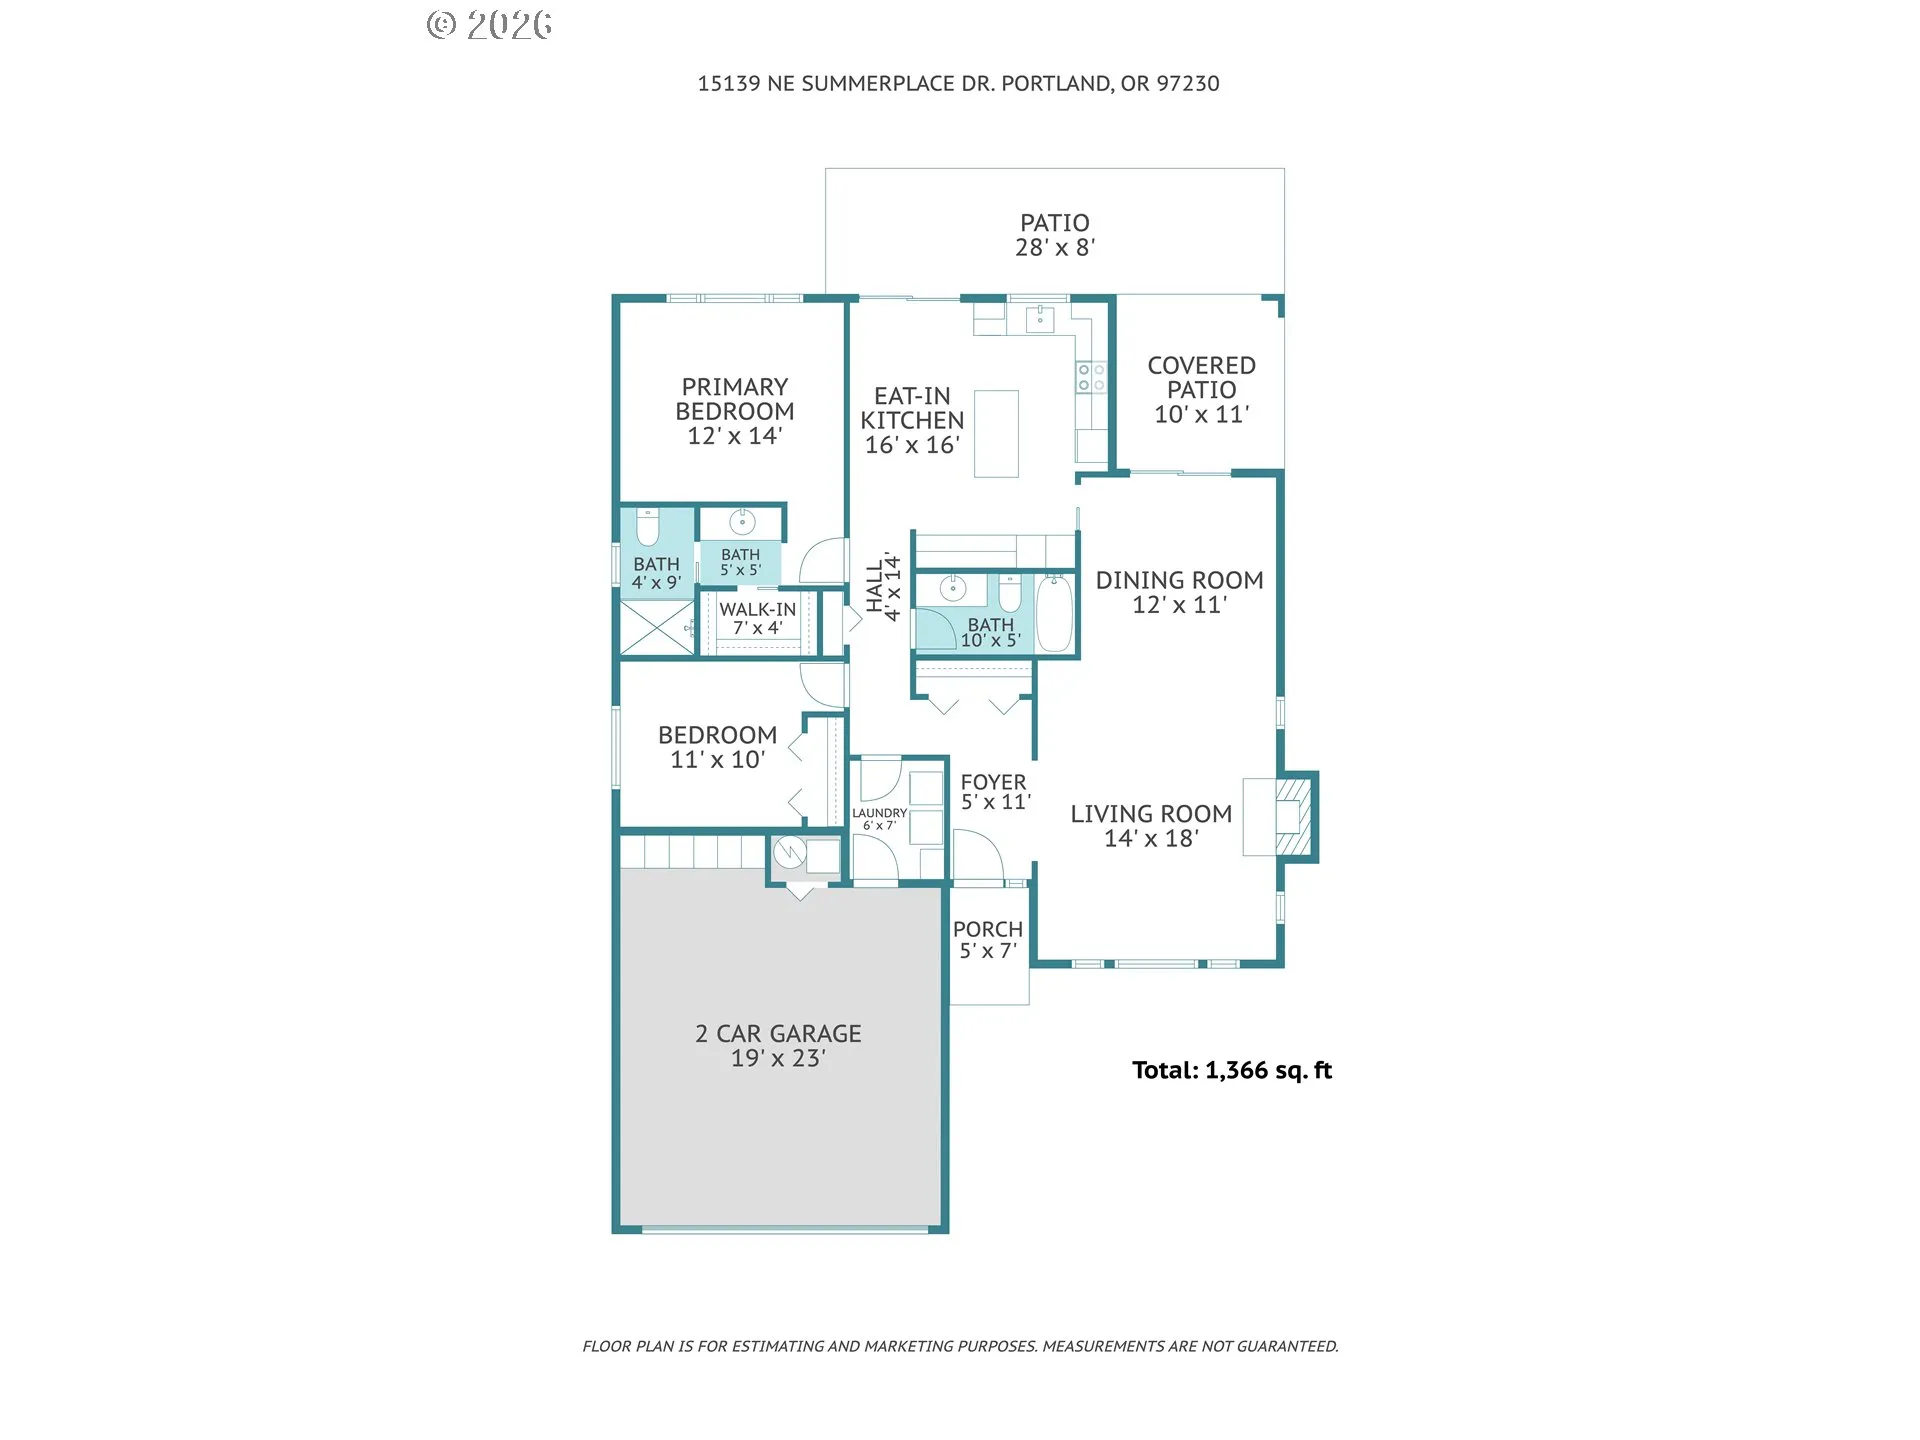
Come home to a garden that puts on a show twice a year. A flowering Kwanzan Japanese cherry blankets the backyard in pink petals each spring, then turns coral and gold in autumn. The primary bedroom looks straight out at it, along with two rhododendrons. Japanese maples and a third rhododendron round out front and back yards full of color. Bradford pear trees line the street, so the north windows frame blossoms in spring and fiery leaves in fall. Ducklings have even been known to waddle through the yard.This single-level 2-bed, 2-bath sits on the quiet side of Summerplace, far from the highway and main roads, and faces the clubhouse green. South-facing windows fill the open living area with light, and the vaulted ceilings and fireplace add warmth. The formal dining room looks out on a Japanese maple and opens to the covered patio. The kitchen has an island, plenty of storage, and its own slider to the low-maintenance lava-rock yard. The primary suite has a walk-in closet and walk-in shower, and there’s a 2-car garage. The main living areas have fresh paint.Summerplace is a warm, active 55+ community with a pool, tennis and pickleball courts, walking paths with mountain views, and a lively clubhouse. Glendoveer Golf Course is half a mile away, Level Brewing is two miles, and a 20 minute drive to Columbia Gorge hiking trails. [Home Energy Score = 5. HES Report at https://rpt.greenbuildingregistry.com/hes/OR10107800]
Details
Updated on October 30, 2026 at 7:12 am-
MLS# 793146142
-
Price $419,000
-
Property Size 1366 Sqft
-
Land Area 0.11 Acres
-
Bedrooms 2
-
Bathrooms 2
-
Car Garage 2.0
-
Garage Size x x
-
Year Built 1991
-
Property Type SingleFamilyResidence, Residential
-
Property Status Active
-
Office Name Real Broker
-
Agent Name Beth Benner
-
Office Phone 855-450-0442
Additional details
-
Listing Terms Cash, Conventional
-
Association Fee 550.0
-
Roof Composition
-
Sewer Public Sewer
-
Cooling Central Air
-
Heating Forced Air
-
County Multnomah
-
Property Type Residential
-
Parking Driveway
-
Elementary School Margaret Scott
-
Middle School H.B. Lee
-
High School Reynolds
-
Architectural Style Stories1, Ranch
Walkscore
Mortgage Calculator
-
Down Payment
-
Loan Amount
-
Monthly Mortgage Payment
-
PMI
-
Monthly HOA Fees
Contact Information
Similar Listings
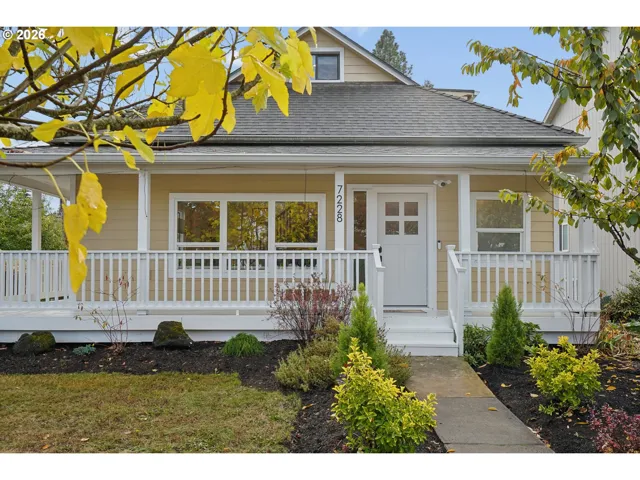
- SingleFamilyResidence, Residential
- $649,900

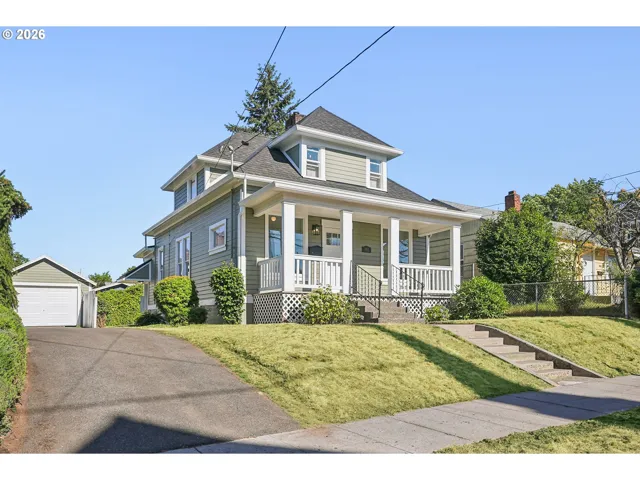
- SingleFamilyResidence, Residential
- $549,999
- $574,999

- SingleFamilyResidence, Residential
- $409,000
- $419,000
 The listings you see here are pulled from the RMLS IDX feed and are meant exclusively for your personal, non-commercial snooping pleasure. You can’t use this info to build a Zillow clone, stalk your ex’s new house, or anything shady. It’s just here to help you find your next place to live. The data is considered reliable, but let’s be real—mistakes happen, and RMLS doesn’t guarantee it's 100% accurate. Double-check the details before you fall in love with that “3-bedroom charmer” that turns out to be a 1-bedroom with a sketchy garage conversion.
IDX information is provided exclusively for consumers’ personal, non-commercial use, it may not be used for any purpose other than to identify prospective properties consumers may be interested in purchasing, data is deemed reliable but is not guaranteed accurate by RMLS. All information provided is deemed reliable, but is not guaranteed and should be independently verified.

