

29821 JEANS RD, Veneta, OR 97487
- $1,250,000
- $1,290,821
29821 JEANS RD, Veneta, OR 97487
- $1,250,000
- $1,290,821
Overview
- 5
- 3
- 2.0
- 3607 Sqft
- 1971
- SingleFamilyResidence, Residential
- 793186635
- 3.9 Acres
- RealtyNET, LLC
- Greg Messick
Description
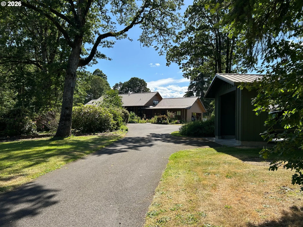
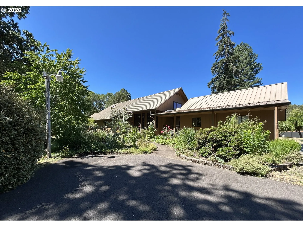
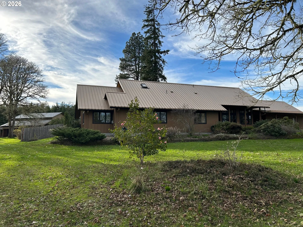
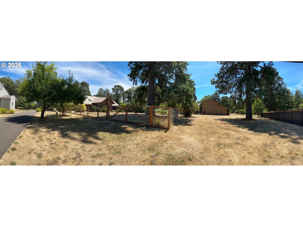
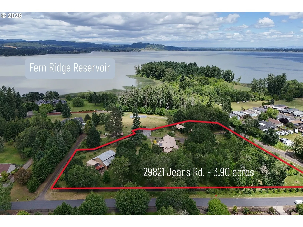
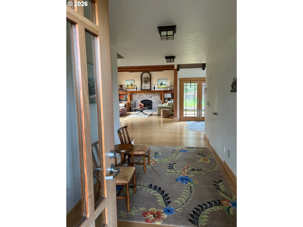
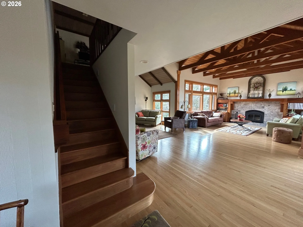
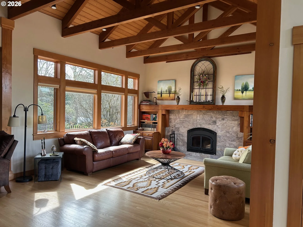
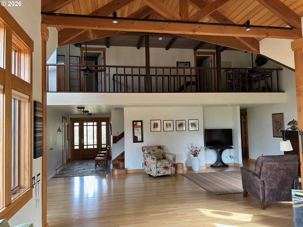
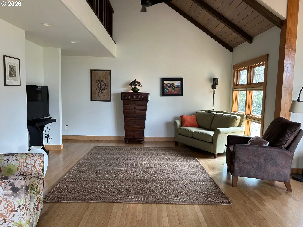
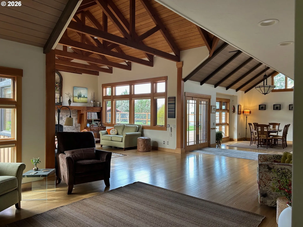
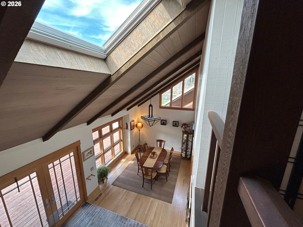
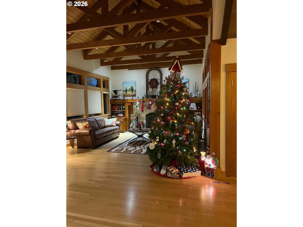
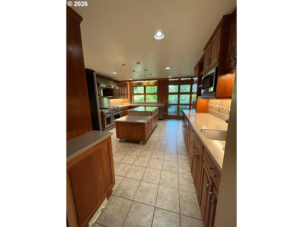
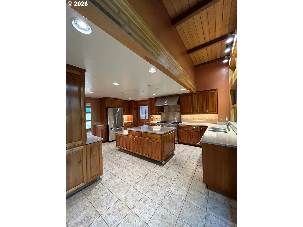
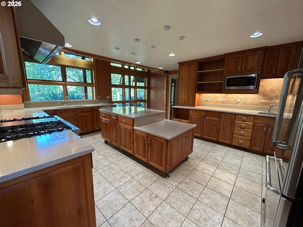
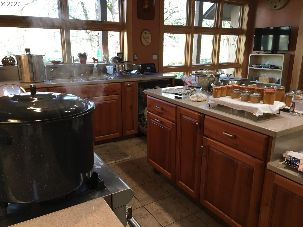
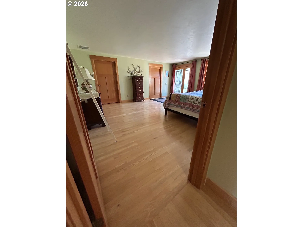
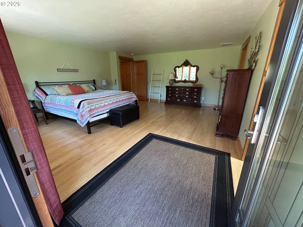
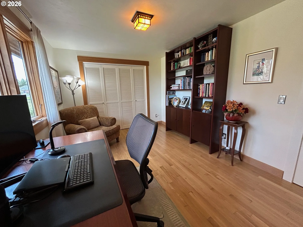
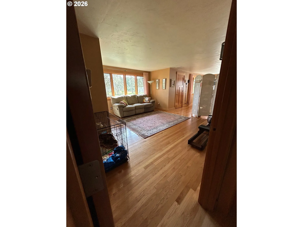
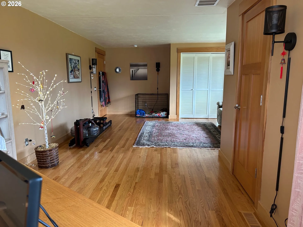
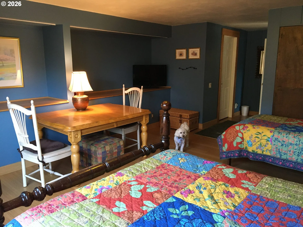
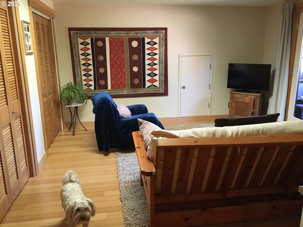
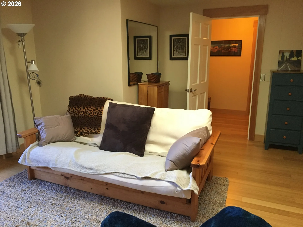
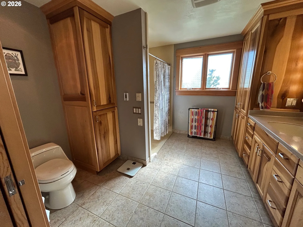
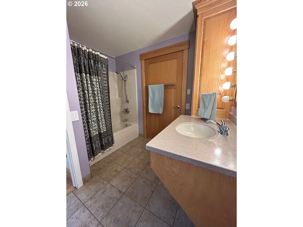
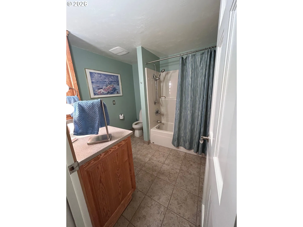
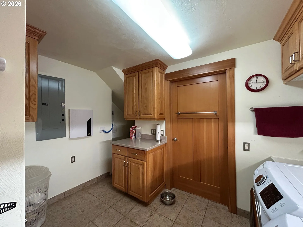
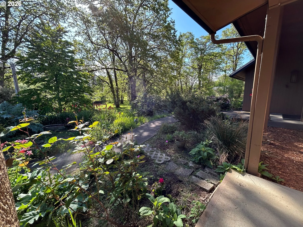
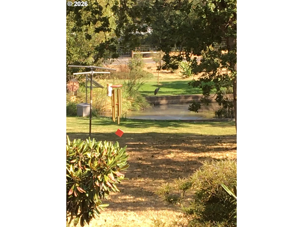
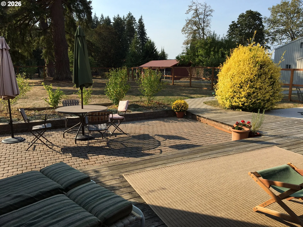
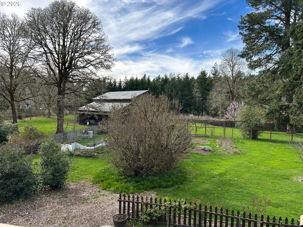
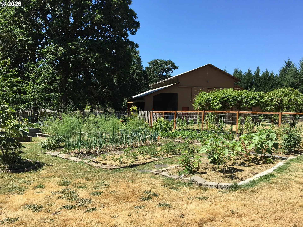
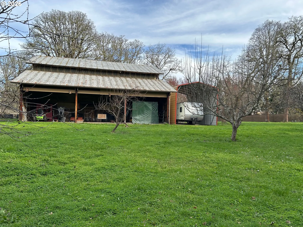
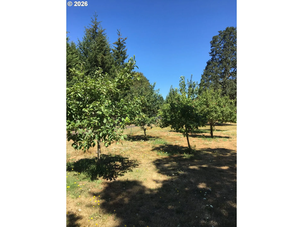
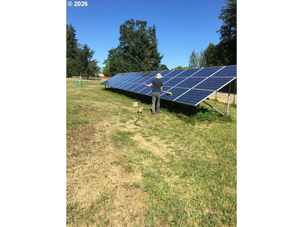
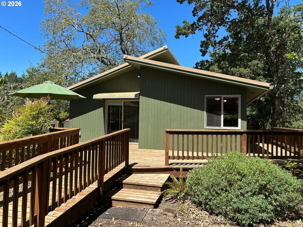
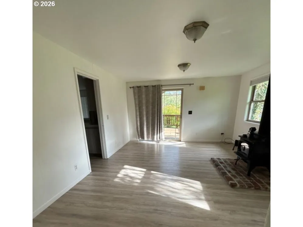
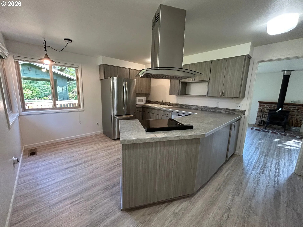
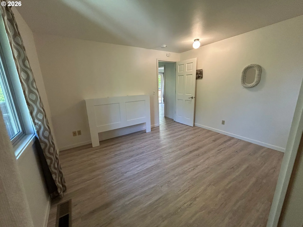
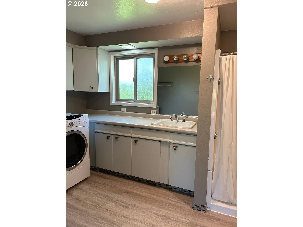
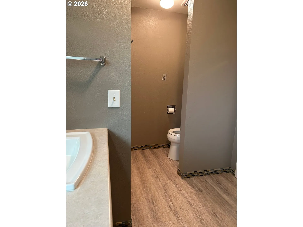
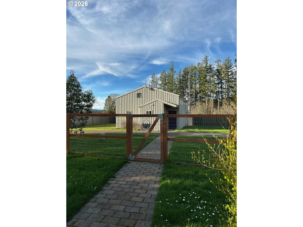
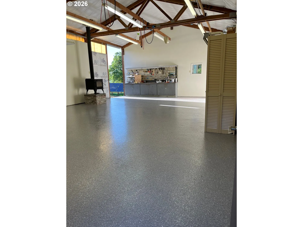
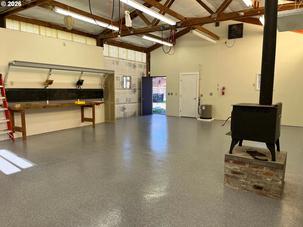
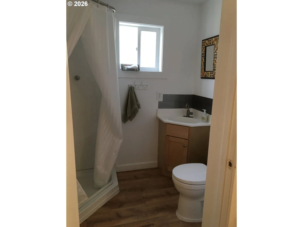
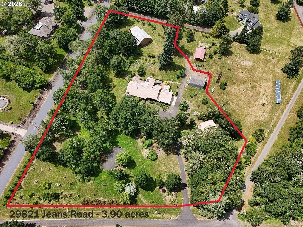
Here’s a fantastic, multi-generational property with a total of six bedrooms and five bathrooms! The landscaped and fully deer fenced 3.90-acres rural property comes with an impressive five-bedroom/three-bath home, an updated one-bedroom/one-bath ADU guest house, an insulated shop with ¾ bath, and a traditional barn for small animals or “toy” storage. The quiet setting is a short walk to Fern Ridge Reservoir for boating and kayaking fun. The 3607 sq ft main home was renovated from top to bottom in 2008 with an eye for details. Soaring beam ceilings add a welcoming grandeur to the living room. Check out the photos! The huge primary suite and two more bedrooms are conveniently found on the main floor. Two more over-sized bedrooms, one with an ensuite bathroom, offer separation of space upstairs. All have generous closets and storage. No expense was spared on the 50-year metal roof, high-end windows, hardwood cabinets, central vacuum system, real wood flooring, and a wood-burning fireplace. Cooks will appreciate the Thermador appliances, including a six-burner propane stove, dual ovens, and warming lamps. Wide doors and hallways make access easy for all. Roof overhangs are designed for passive solar heating and cooling. A net-feed supplemental 42-panel solar array can be included in the sale. This home Here’s acomes with a Cummins all-house propane generator. The detached double-car garage is ready for EV charging. Every window overlooks the private park-like setting, shared with native birds that call the gardens, pond and oak grove home. Bonus buildings! The one-bedroom 740 sq. ft. cottage, with its own carport and weather-tight shed, was updated in 2021. Covered RV parking and the huge barn provide great storage. The 900 sq ft insulated shop has a full bathroom and sliding side doors. The gardens and orchards will delight. Sellers are open to offers. Tell your agent and make it yours! (Historical county permit records are under the former Taxlot #17-05-20-10-00400).
Details
Updated on August 25, 2026 at 12:08 am-
MLS# 793186635
-
Price $1,250,000
-
Property Size 3607 Sqft
-
Land Area 3.9 Acres
-
Bedrooms 5
-
Bathrooms 3
-
Car Garage 2.0
-
Garage Size x x
-
Year Built 1971
-
Property Type SingleFamilyResidence, Residential
-
Property Status Active
-
Office Name RealtyNET, LLC
-
Agent Name Greg Messick
-
Office Phone 503-300-6330
Additional details
-
Listing Terms Cash, Conventional
-
Roof Metal
-
Sewer Septic Tank, Standard Septic
-
Cooling Central Air, Heat Pump
-
Heating Forced Air95Plus, Heat Pump, Radiant
-
County Lane
-
Property Type Residential
-
Parking EVReady, RVAccess Parking
-
Elementary School Elmira
-
Middle School Fern Ridge
-
High School Elmira
-
Architectural Style Stories2, Craftsman
Walkscore
Mortgage Calculator
-
Down Payment
-
Loan Amount
-
Monthly Mortgage Payment
-
PMI
-
Monthly HOA Fees
Contact Information
Similar Listings
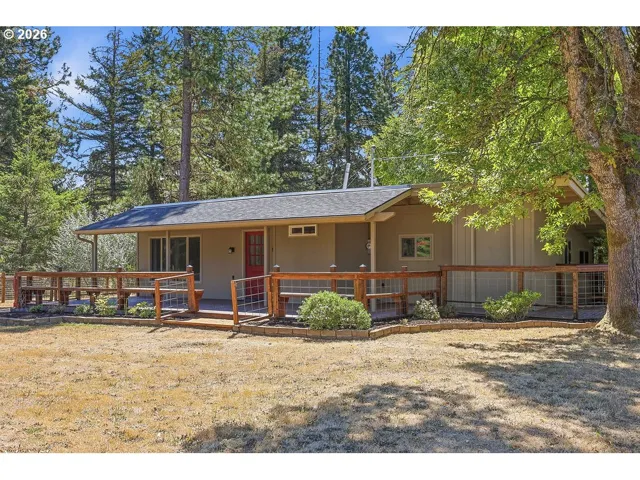
- SingleFamilyResidence, Residential
- $349,900

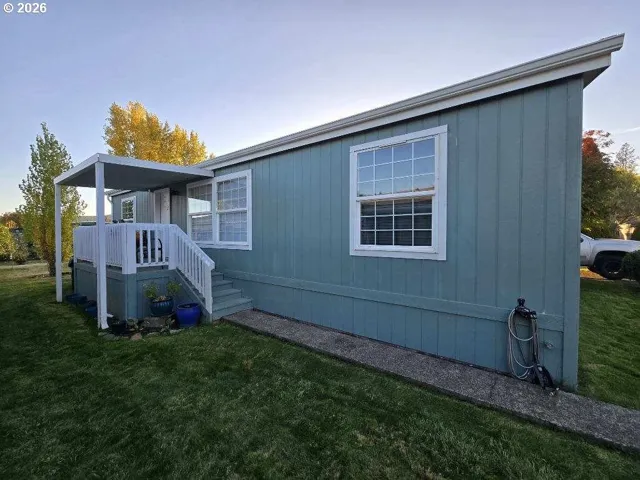
- ManufacturedHomeinPark, Residential
- $180,000
- $195,000
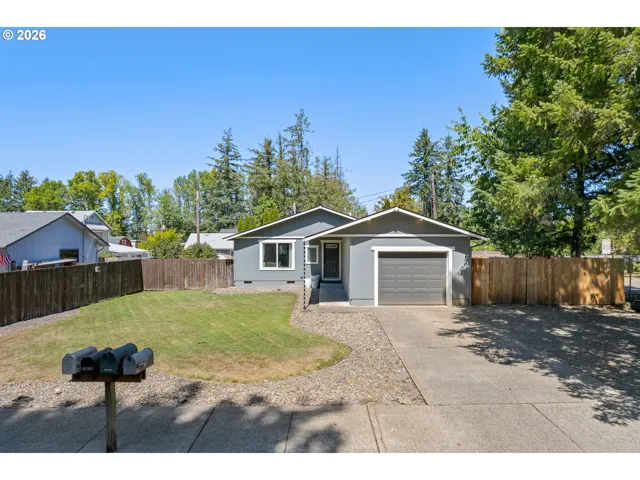
- SingleFamilyResidence, Residential
- $345,000
 The listings you see here are pulled from the RMLS IDX feed and are meant exclusively for your personal, non-commercial snooping pleasure. You can’t use this info to build a Zillow clone, stalk your ex’s new house, or anything shady. It’s just here to help you find your next place to live. The data is considered reliable, but let’s be real—mistakes happen, and RMLS doesn’t guarantee it's 100% accurate. Double-check the details before you fall in love with that “3-bedroom charmer” that turns out to be a 1-bedroom with a sketchy garage conversion.
IDX information is provided exclusively for consumers’ personal, non-commercial use, it may not be used for any purpose other than to identify prospective properties consumers may be interested in purchasing, data is deemed reliable but is not guaranteed accurate by RMLS. All information provided is deemed reliable, but is not guaranteed and should be independently verified.
The listings you see here are pulled from the RMLS IDX feed and are meant exclusively for your personal, non-commercial snooping pleasure. You can’t use this info to build a Zillow clone, stalk your ex’s new house, or anything shady. It’s just here to help you find your next place to live. The data is considered reliable, but let’s be real—mistakes happen, and RMLS doesn’t guarantee it's 100% accurate. Double-check the details before you fall in love with that “3-bedroom charmer” that turns out to be a 1-bedroom with a sketchy garage conversion.
IDX information is provided exclusively for consumers’ personal, non-commercial use, it may not be used for any purpose other than to identify prospective properties consumers may be interested in purchasing, data is deemed reliable but is not guaranteed accurate by RMLS. All information provided is deemed reliable, but is not guaranteed and should be independently verified. 
