





Overview
- 4
- 3
- 2.0
- 2546 Sqft
- 2009
- SingleFamilyResidence, Residential
- 793250743
- 0.1 Acres
- Keller Williams Sunset Corridor
- Aubrey Martin
Description
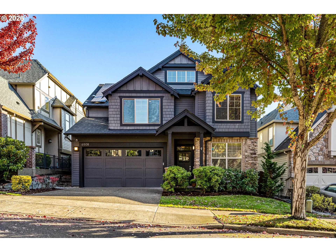
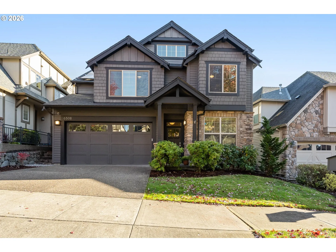
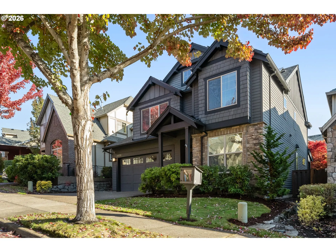
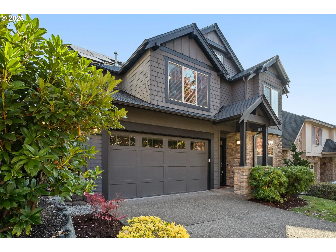
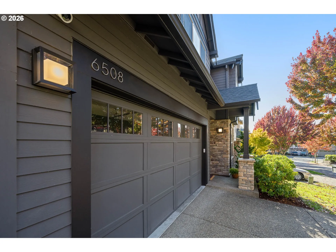
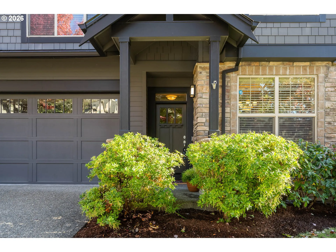
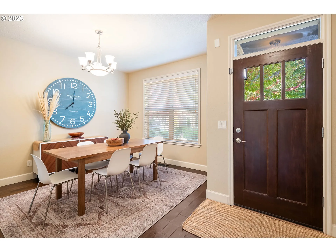
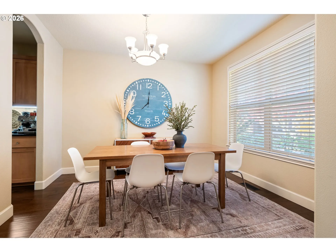
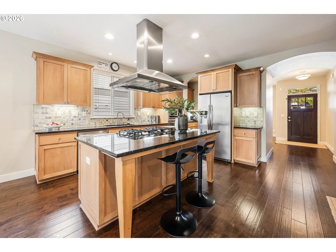
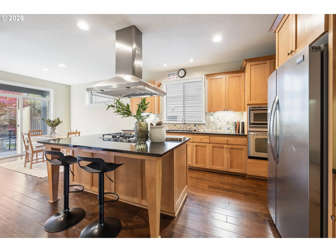
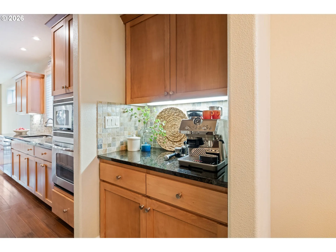
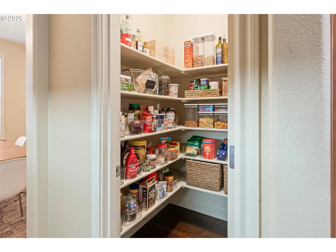
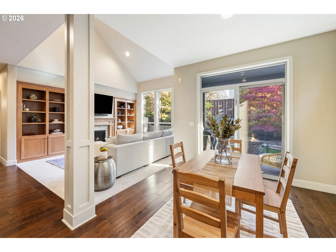
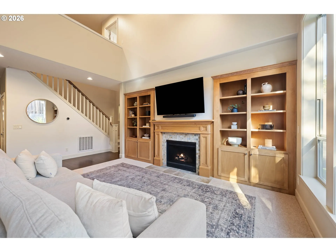
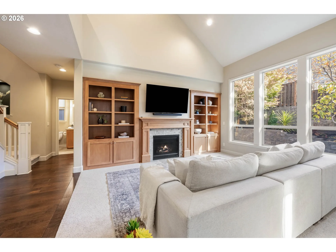
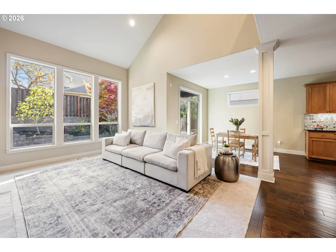
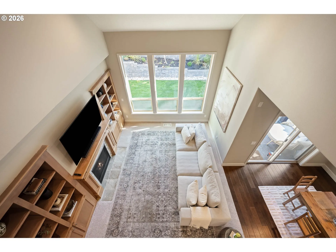
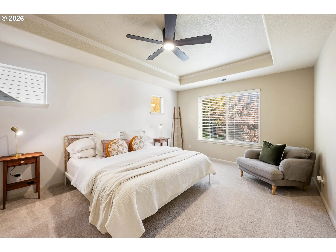
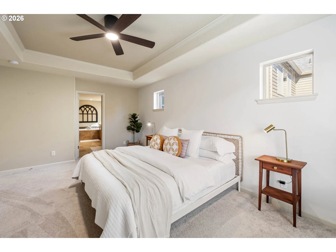
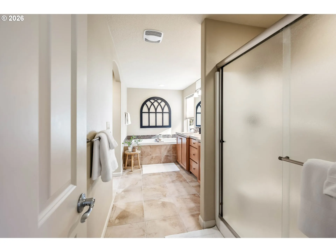
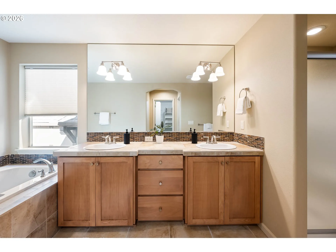
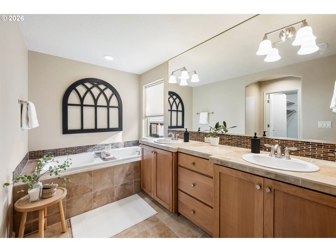
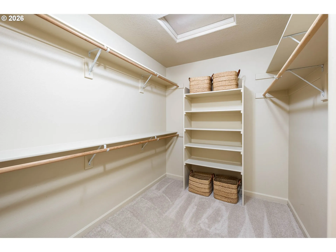
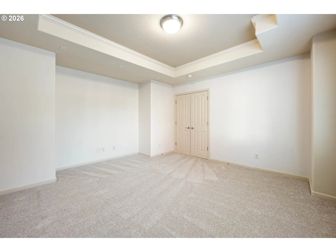
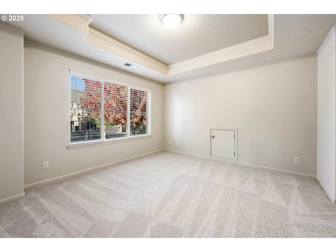
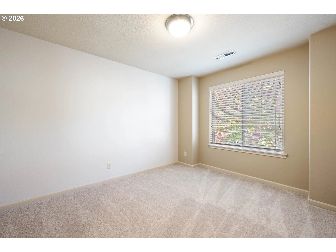
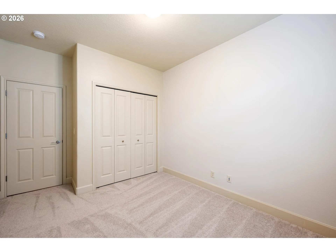
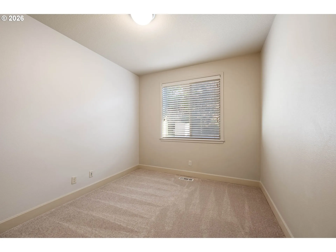
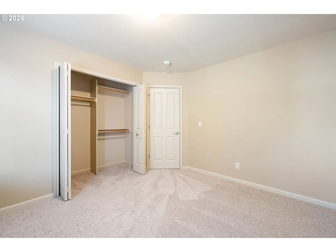
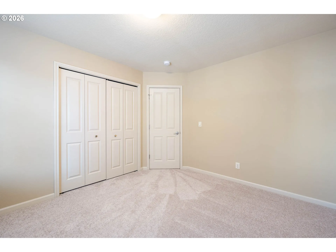
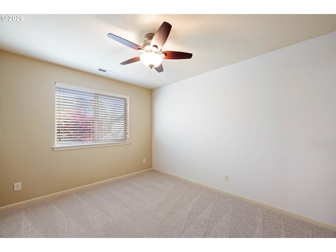
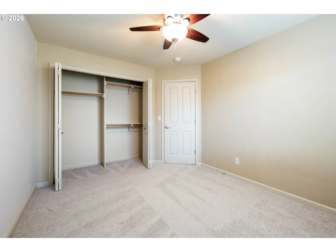
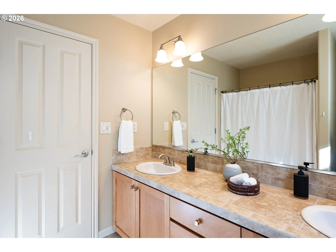
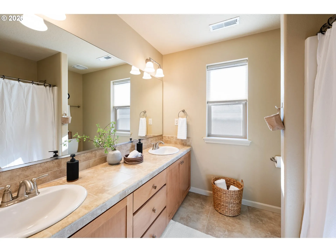
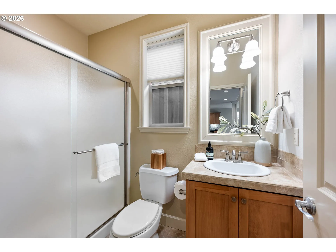
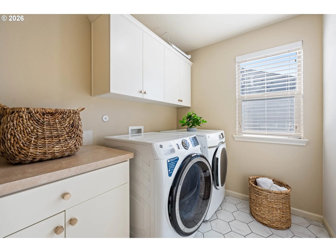
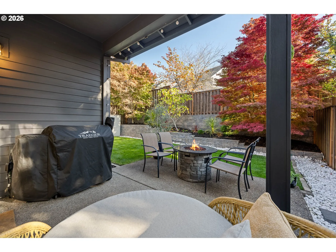
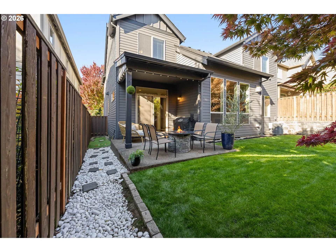
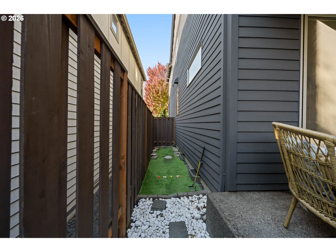
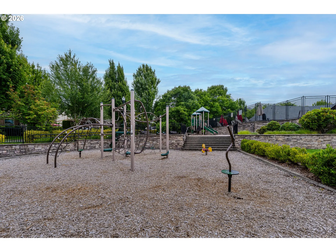
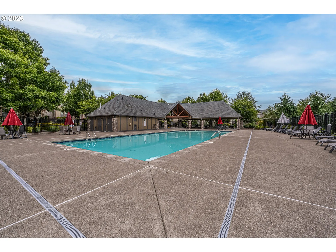
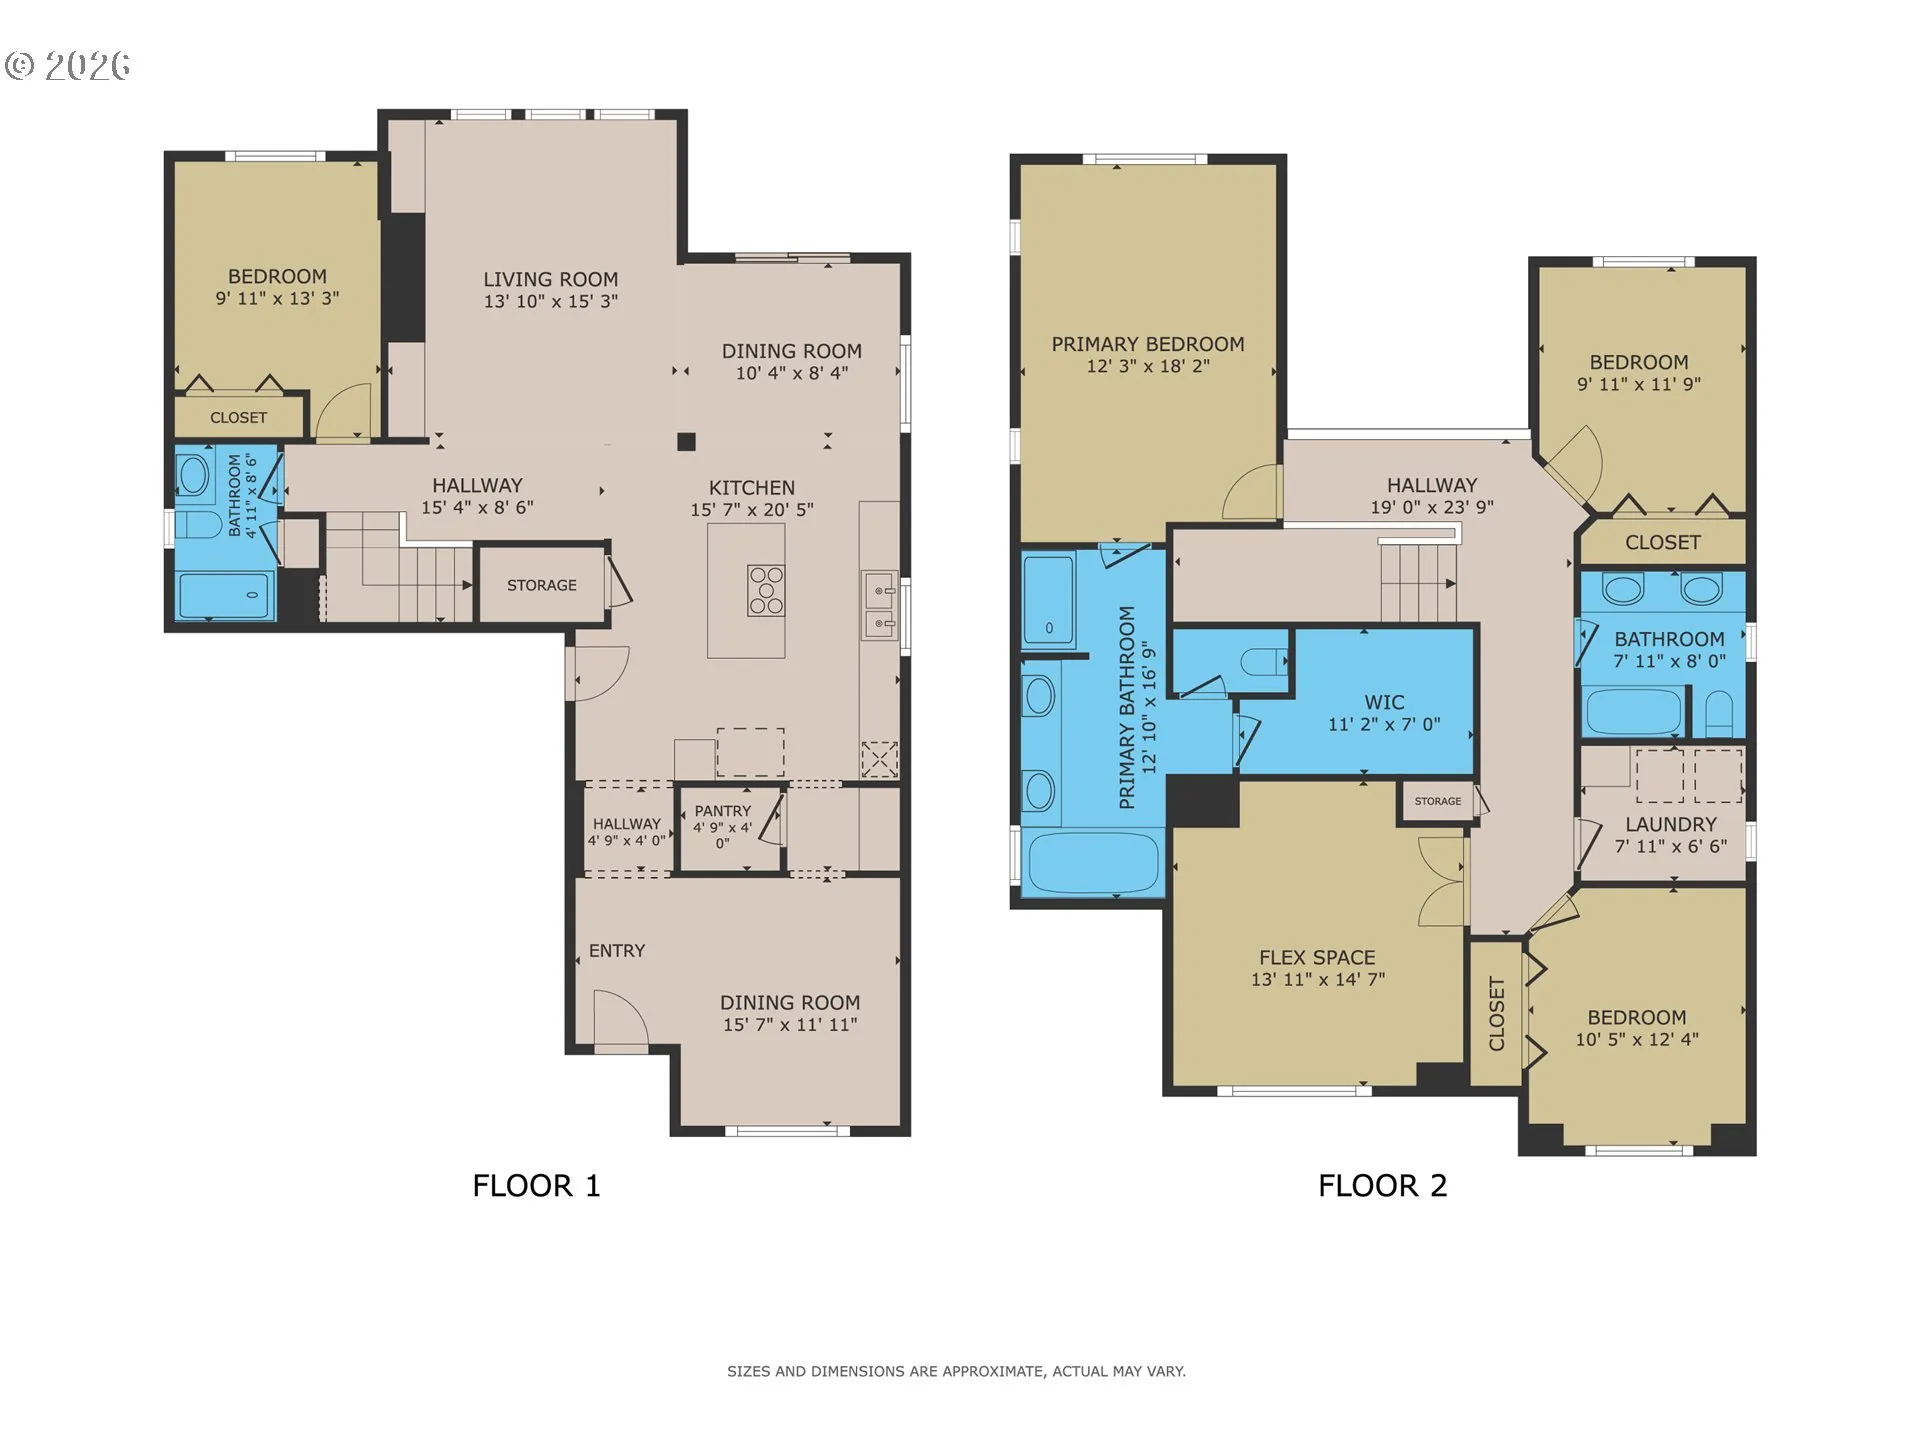
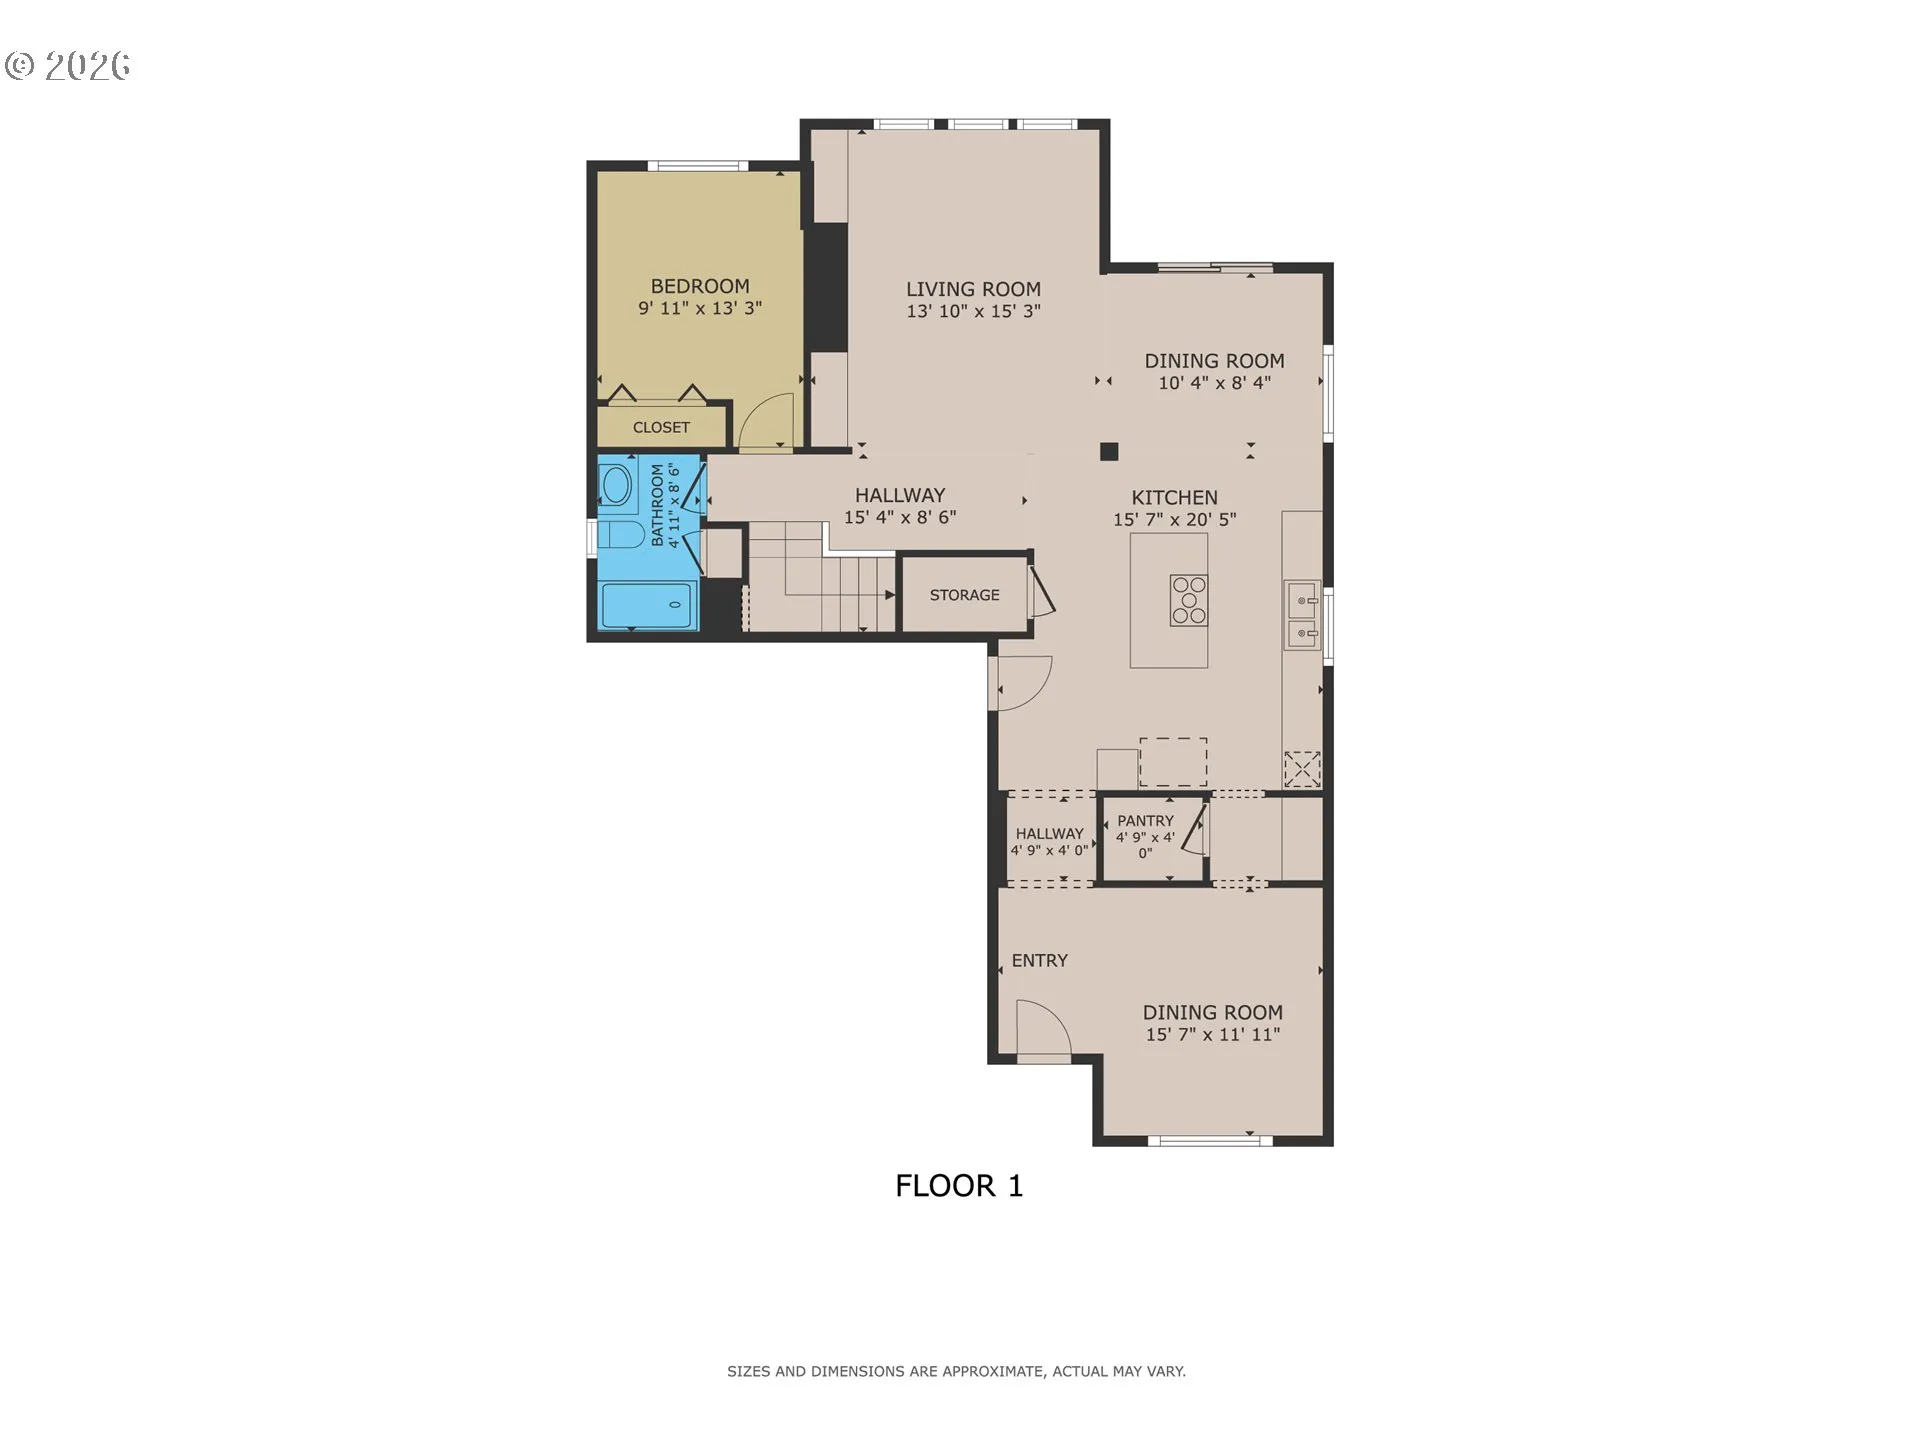
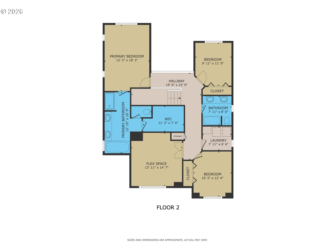
Open House Fri 10/23 4-6pm, Sat 10/24 12-2pm. Sun 10/24 12-2pmGracious & Pristine Craftsman in Picture Perfect Bethany! Welcome to this exceptionally maintained Arbor Oaks Craftsman home offering high-end upgrades, and an open layout designed for effortless living. This 4 bedroom, 3 full bathroom home includes a full bedroom and full bath on the main level—ideal for guests or multi-generational living. On the main level there are two versatile dining areas that can double as extra functional space, a light-filled living area with vaulted ceilings, and a gourmet kitchen centered around a gas cooktop island equipped with a walk-in pantry, butler’s pantry and plenty of storage in wood cabinetry. Upstairs, an expansive flex space (playroom/media room/family room/office) leads to a hatch with abundant storage, including a boarded loft and dedicated space above the garage. Step outside into a private backyard sanctuary featuring a fruit-bearing fig tree, an olive tree, custom ambient lighting, and integrated Bluetooth speakers for effortless outdoor entertaining. Check out the side yard for your putting practice. Meticulously maintained and packed with premium features, this turn-key residence includes paid-off solar panels, a Tesla charger, Swisstrax garage flooring, a Nest thermostat, front Philips Hue app-controlled lighting, a new water heater, washer/dryer, and a recently serviced HVAC system. Major updates give you complete peace of mind, showcasing a new roof, new gutters, fresh interior paint, and plush new carpet. Set in an established, beautiful, and friendly community with top-ranked schools, playgrounds, a neighborhood pool, and a charming front-yard Little Free Library, the HOA even covers high-speed fiber internet!
Details
Updated on October 22, 2026 at 10:29 pm-
MLS# 793250743
-
Price $729,900
-
Property Size 2546 Sqft
-
Land Area 0.1 Acres
-
Bedrooms 4
-
Bathrooms 3
-
Car Garage 2.0
-
Garage Size x x
-
Year Built 2009
-
Property Type SingleFamilyResidence, Residential
-
Property Status Active
-
Office Name Keller Williams Sunset Corridor
-
Agent Name Aubrey Martin
-
Office Phone 503-270-5700
Additional details
-
Listing Terms Cash, Conventional, FHA, VALoan
-
Association Fee 187.0
-
Roof Composition
-
Sewer Public Sewer
-
Cooling Central Air
-
Heating Forced Air
-
County Washington
-
Property Type Residential
-
Parking Driveway
-
Elementary School Springville
-
Middle School Stoller
-
High School Westview
-
Architectural Style Stories2, Craftsman
Walkscore
Mortgage Calculator
-
Down Payment
-
Loan Amount
-
Monthly Mortgage Payment
-
PMI
-
Monthly HOA Fees
Contact Information
Similar Listings

- SingleFamilyResidence, Residential
- $574,999
- $599,999


- SingleFamilyResidence, Residential
- $445,000
- $455,000

- SingleFamilyResidence, Residential
- $419,000
- $429,000
 The listings you see here are pulled from the RMLS IDX feed and are meant exclusively for your personal, non-commercial snooping pleasure. You can’t use this info to build a Zillow clone, stalk your ex’s new house, or anything shady. It’s just here to help you find your next place to live. The data is considered reliable, but let’s be real—mistakes happen, and RMLS doesn’t guarantee it's 100% accurate. Double-check the details before you fall in love with that “3-bedroom charmer” that turns out to be a 1-bedroom with a sketchy garage conversion.
IDX information is provided exclusively for consumers’ personal, non-commercial use, it may not be used for any purpose other than to identify prospective properties consumers may be interested in purchasing, data is deemed reliable but is not guaranteed accurate by RMLS. All information provided is deemed reliable, but is not guaranteed and should be independently verified.

