

325 NW Orchard DR, Portland, OR 97229
- $827,500



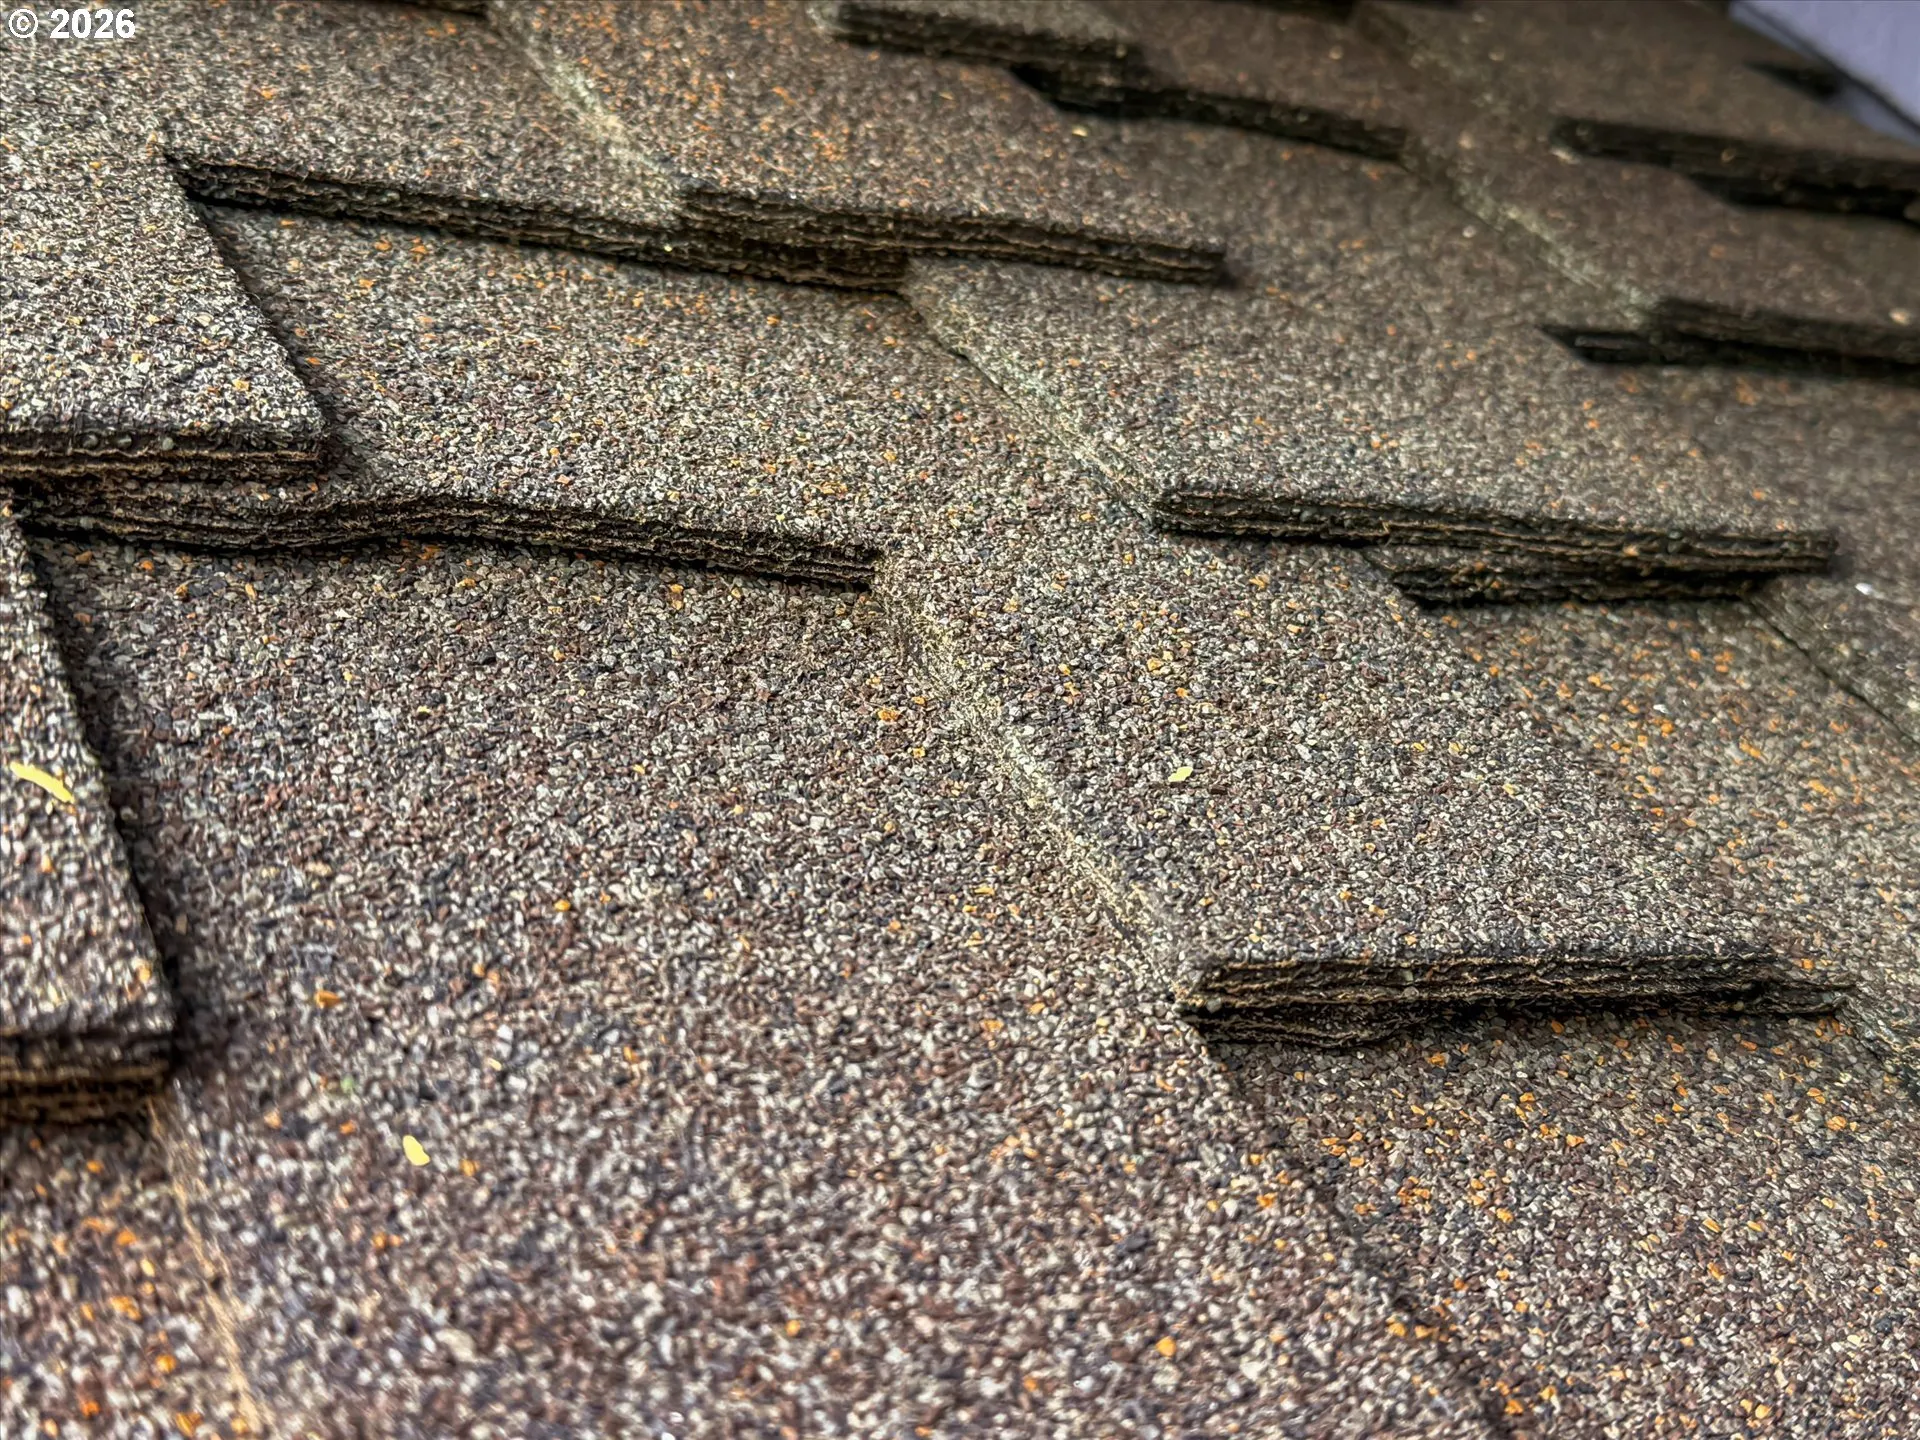
325 NW Orchard DR, Portland, OR 97229
- $827,500
Overview
- 4
- 2
- 1.0
- 2463 Sqft
- 1962
- SingleFamilyResidence, Residential
- 793395193
- 0.27 Acres
- Premiere Property Group, LLC
- Rema Rahim-Salehi
Description
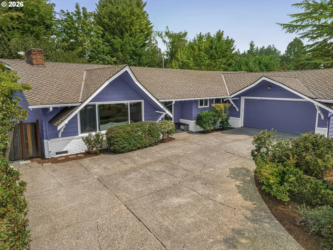
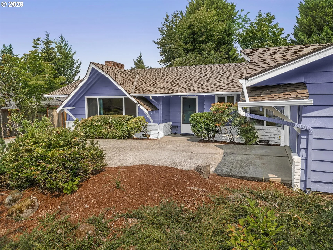
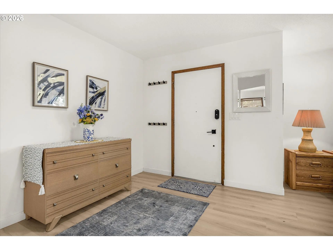
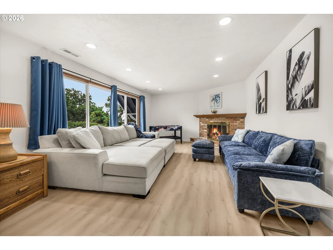
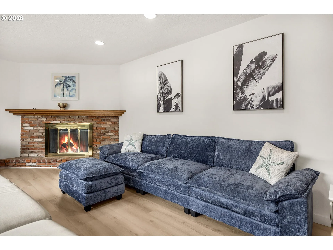
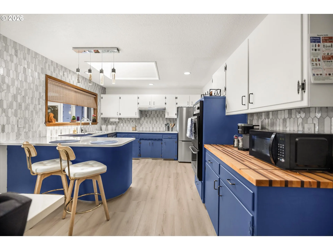
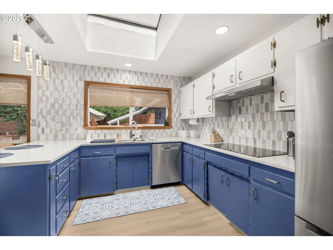
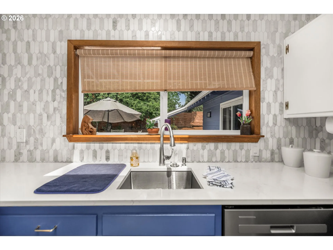
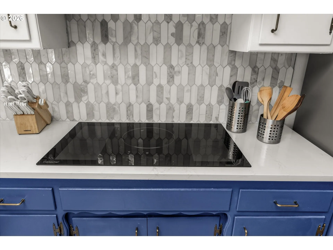
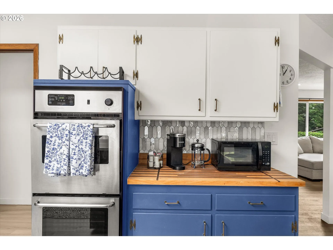
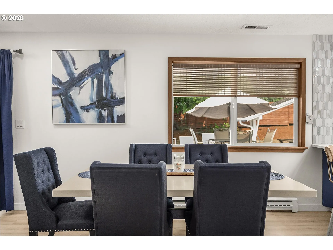
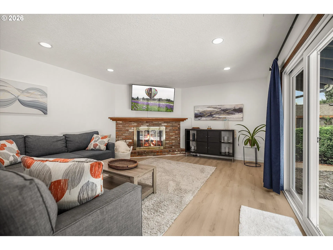
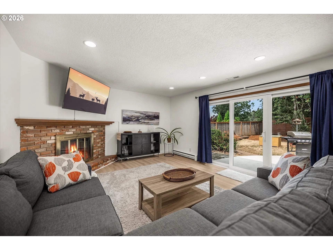
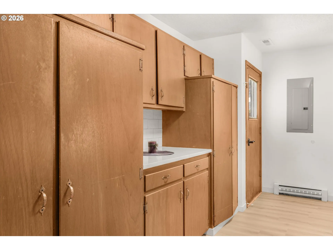
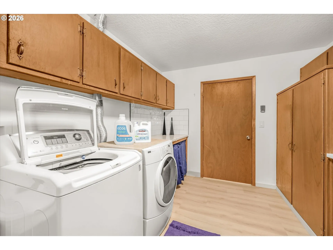
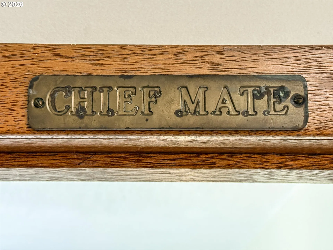
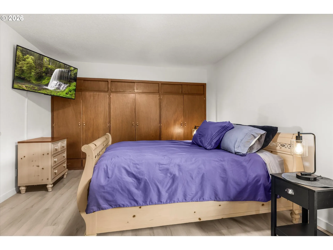
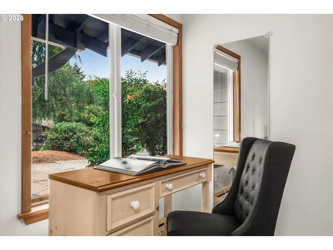
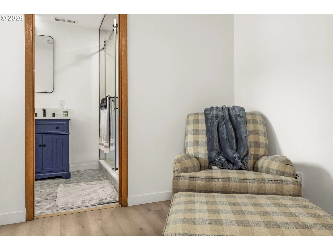
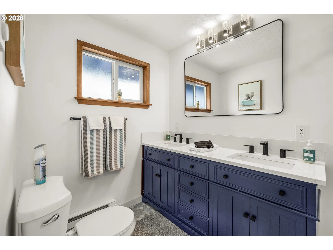
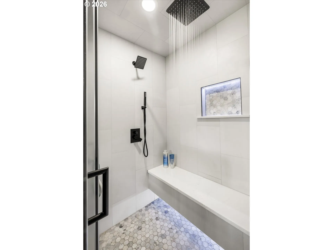
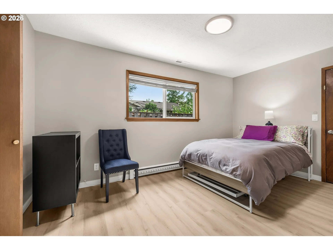
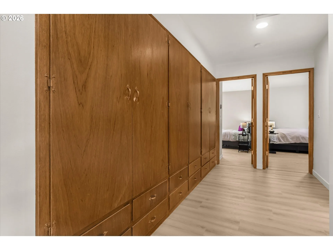
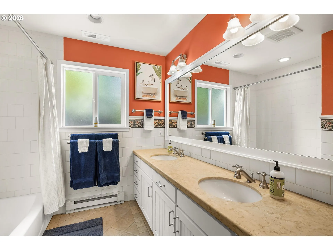
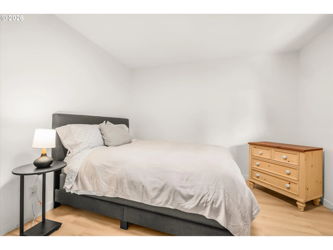
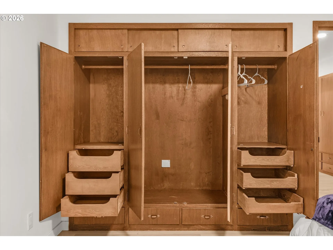
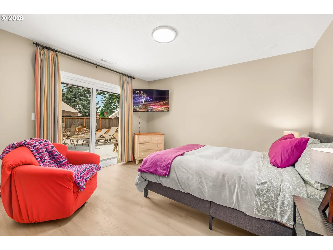
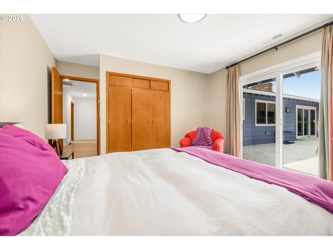
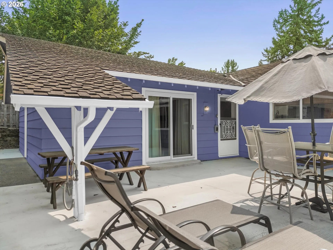
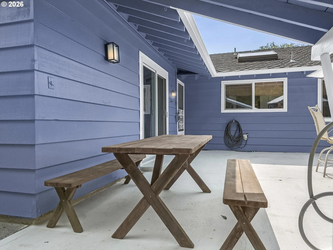
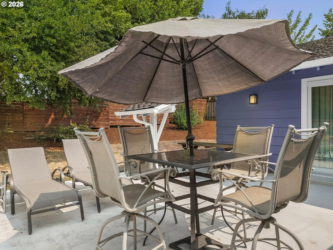
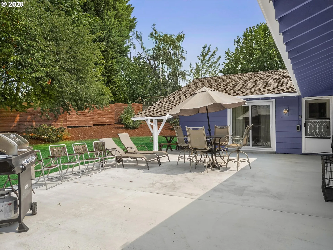
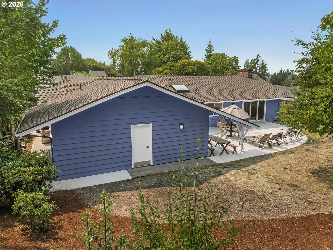
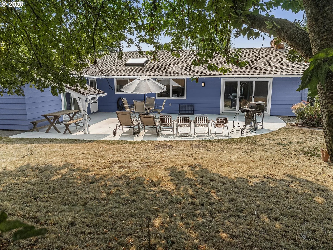
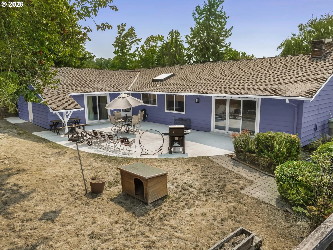
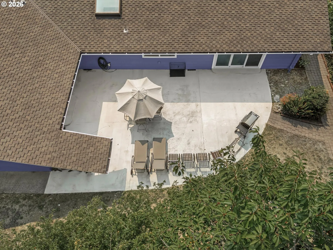
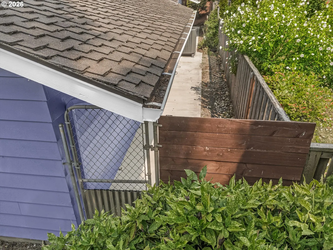
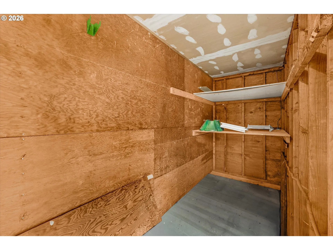
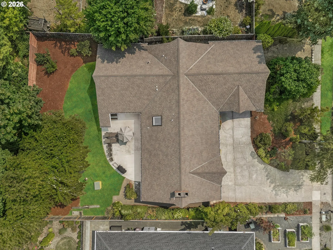
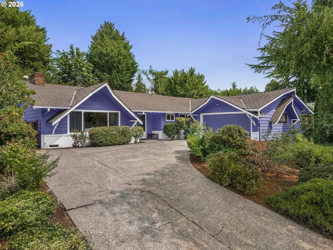
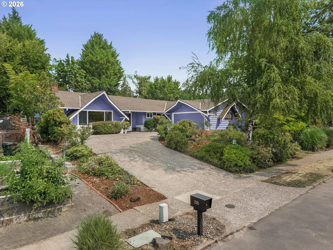
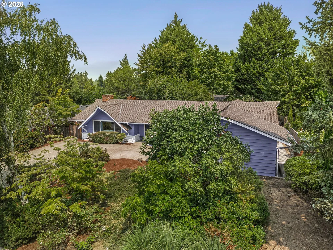
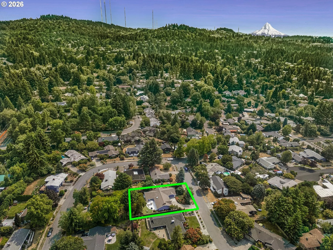
What a Gem, ONE LEVEL LIVING!!! 325 NW Orchard Drive includes 4 bedrooms and 2 full baths spread across 2,463 sq. ft. An updated home like this is hard to find. Just over a quarter-acre lot, featuring open-concept living plus an additional sitting room as you enter the home. Natural light pours in from every corner & the bright features create a fresh look. This home has had extensive improvements completed in recent years, including but not limited to new windows, a new heat pump and A/C installed in 2025, new flooring, new interior paint, and new exterior paint completed in 2026. The U-shaped kitchen has been updated with new countertops and backsplash and a double oven for all your baking needs. The primary suite features a newly remodeled ensuite bathroom with a step-in shower, new plumbing, and barn-style doors. Don’t miss the integrated backlighting! Ask for the updates list. Tons of storage throughout, plus glimpses of the original mid-century modern vibes. Your backyard is so private with plenty of room for a garden or play time; the home is also pre-wired for a hot tub! Super close to shopping, schools, and in a very desirable upkeep neighborhood. NO HOA ~ bonus points! Schedule your private showing today: 503. 956. 8186
Details
Updated on August 26, 2026 at 7:05 am-
MLS# 793395193
-
Price $827,500
-
Property Size 2463 Sqft
-
Land Area 0.27 Acres
-
Bedrooms 4
-
Bathrooms 2
-
Car Garage 1.0
-
Garage Size x x
-
Year Built 1962
-
Property Type SingleFamilyResidence, Residential
-
Property Status Active
-
Office Name Premiere Property Group, LLC
-
Agent Name Rema Rahim-Salehi
-
Office Phone 503-670-9000
Additional details
-
Listing Terms Call Listing Agent, Cash, Conventional, FHA, VALoan
-
Roof Composition, Shingle
-
Sewer Public Sewer
-
Cooling Heat Pump
-
Heating Heat Pump
-
County Washington
-
Property Type Residential
-
Parking Driveway, On Street
-
Elementary School W Tualatin View
-
Middle School Cedar Park
-
High School Beaverton
-
Architectural Style Stories1, Mid Century Modern
Walkscore
Mortgage Calculator
-
Down Payment
-
Loan Amount
-
Monthly Mortgage Payment
-
PMI
-
Monthly HOA Fees
Contact Information
Similar Listings

- Condominium, Residential
- $297,000

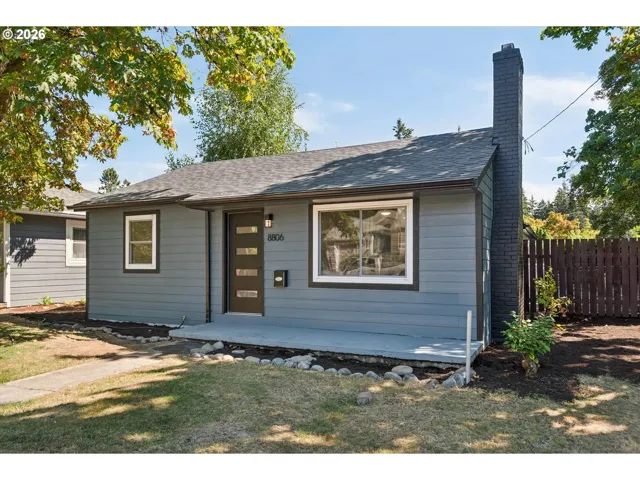
- SingleFamilyResidence, Residential
- $475,000
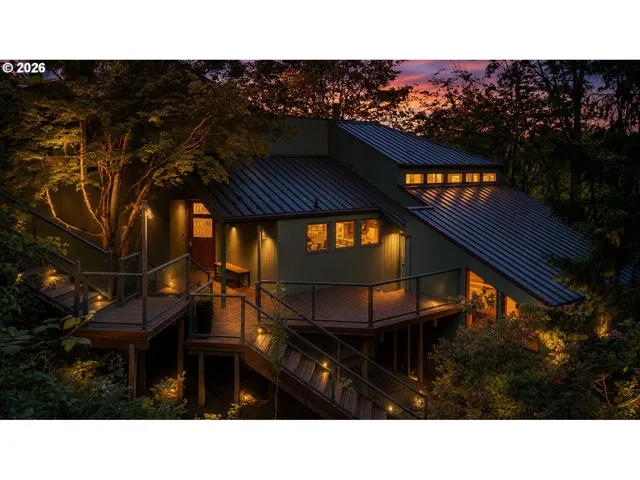
- SingleFamilyResidence, Residential
- $1,499,000
- $1,599,000
 The listings you see here are pulled from the RMLS IDX feed and are meant exclusively for your personal, non-commercial snooping pleasure. You can’t use this info to build a Zillow clone, stalk your ex’s new house, or anything shady. It’s just here to help you find your next place to live. The data is considered reliable, but let’s be real—mistakes happen, and RMLS doesn’t guarantee it's 100% accurate. Double-check the details before you fall in love with that “3-bedroom charmer” that turns out to be a 1-bedroom with a sketchy garage conversion.
IDX information is provided exclusively for consumers’ personal, non-commercial use, it may not be used for any purpose other than to identify prospective properties consumers may be interested in purchasing, data is deemed reliable but is not guaranteed accurate by RMLS. All information provided is deemed reliable, but is not guaranteed and should be independently verified.
The listings you see here are pulled from the RMLS IDX feed and are meant exclusively for your personal, non-commercial snooping pleasure. You can’t use this info to build a Zillow clone, stalk your ex’s new house, or anything shady. It’s just here to help you find your next place to live. The data is considered reliable, but let’s be real—mistakes happen, and RMLS doesn’t guarantee it's 100% accurate. Double-check the details before you fall in love with that “3-bedroom charmer” that turns out to be a 1-bedroom with a sketchy garage conversion.
IDX information is provided exclusively for consumers’ personal, non-commercial use, it may not be used for any purpose other than to identify prospective properties consumers may be interested in purchasing, data is deemed reliable but is not guaranteed accurate by RMLS. All information provided is deemed reliable, but is not guaranteed and should be independently verified. 
