Overview
- 5
- 5
- 3.0
- 4688 Sqft
- 2009
- SingleFamilyResidence, Residential
- 794231482
- 0.52 Acres
- Harnish Company Realtors
- Justin Harnish
Description
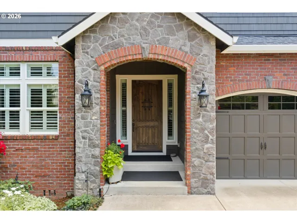
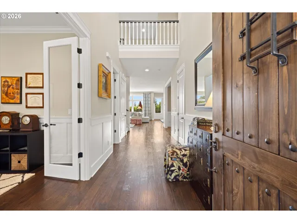
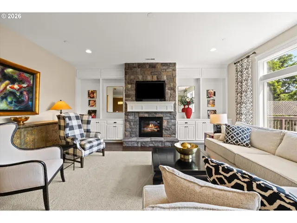
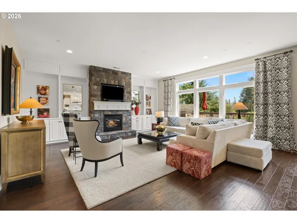
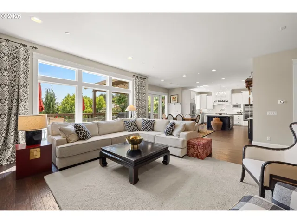
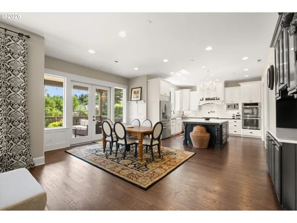
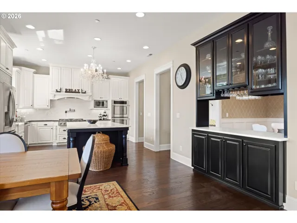
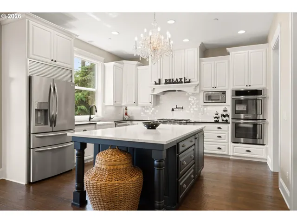
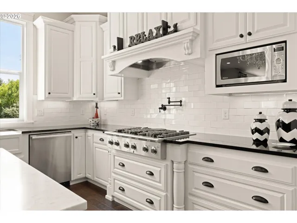
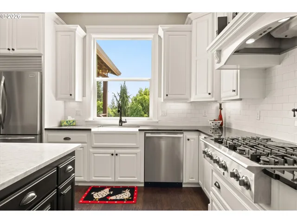
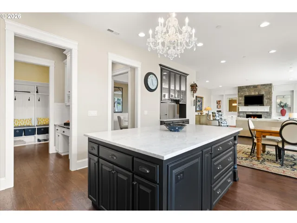
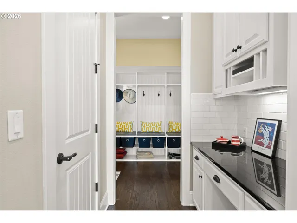
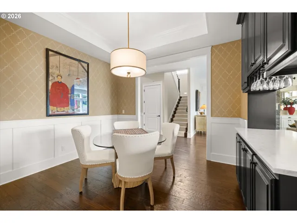
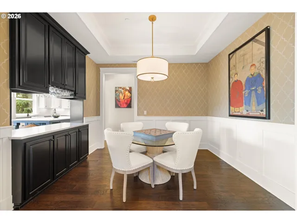
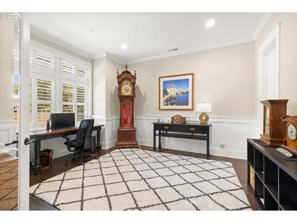
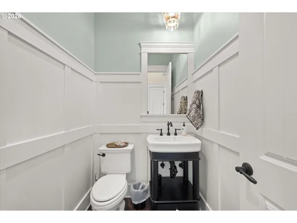
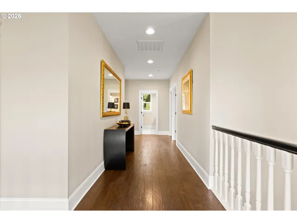
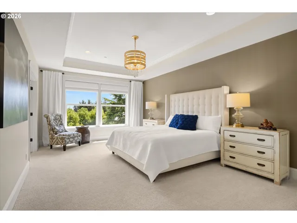
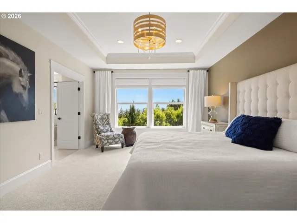

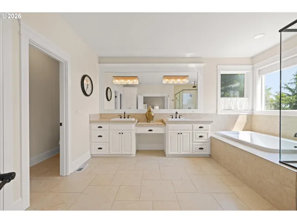
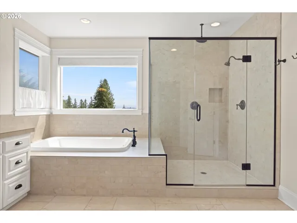
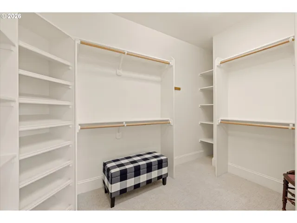
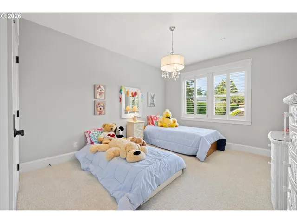
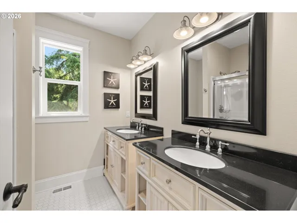
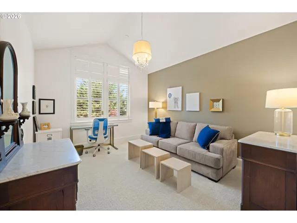
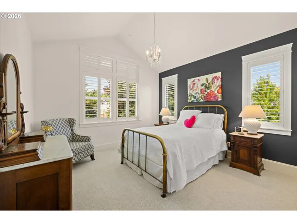
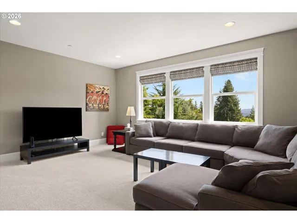
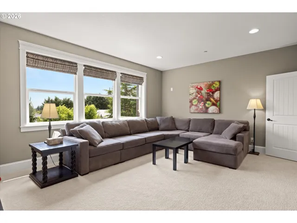
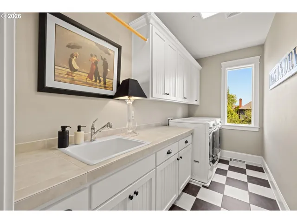
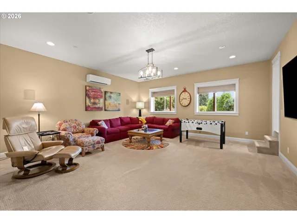
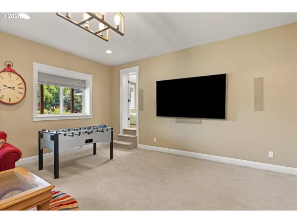
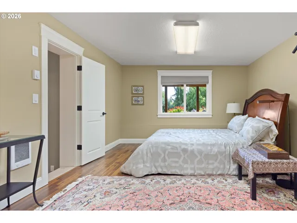
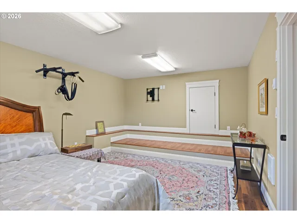
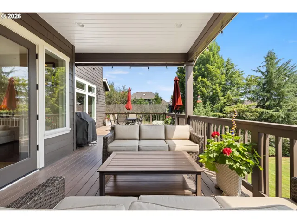
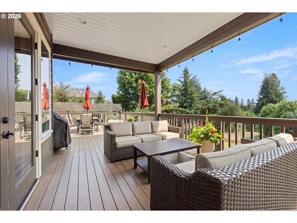
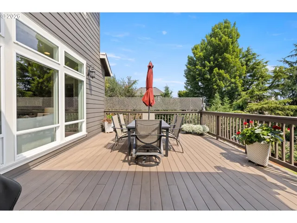
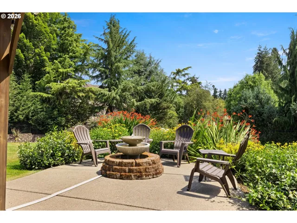
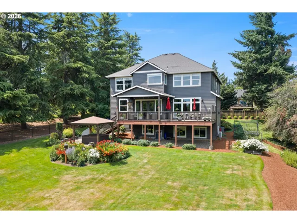
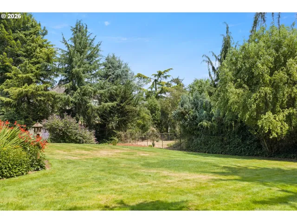
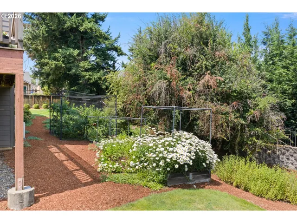
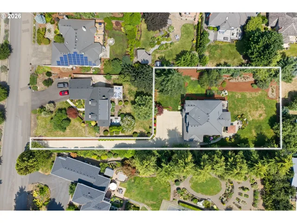
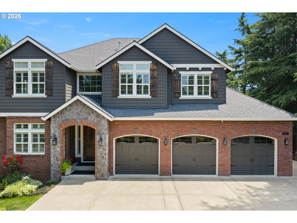
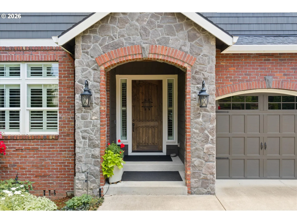
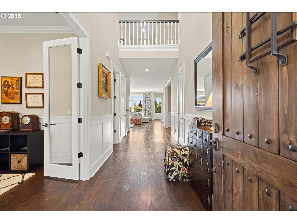
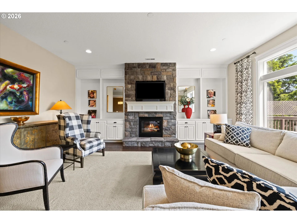
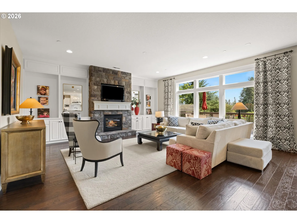
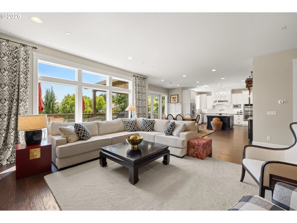
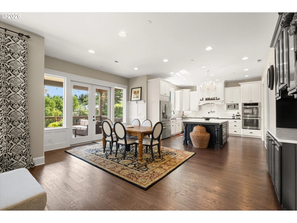
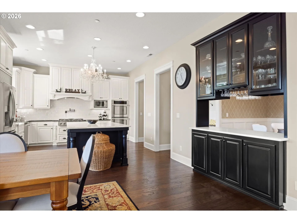
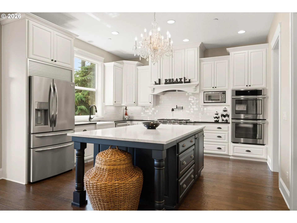
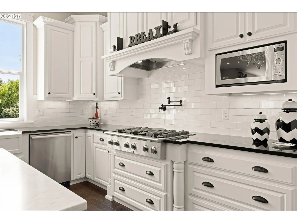
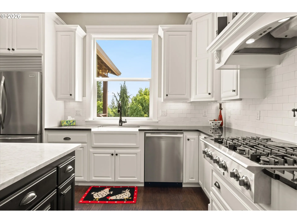
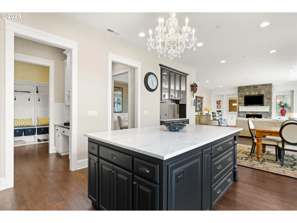
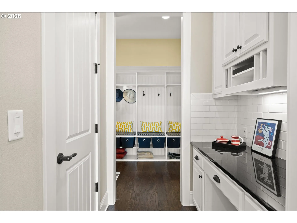
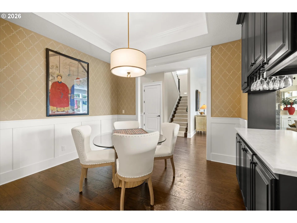
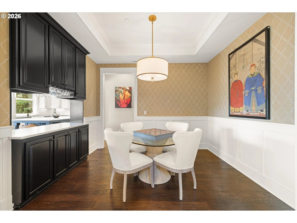
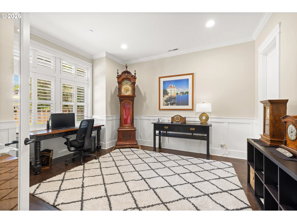
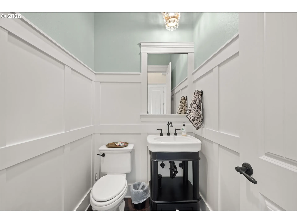
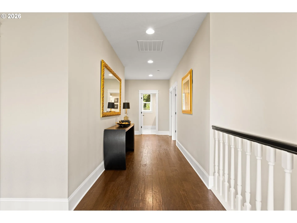
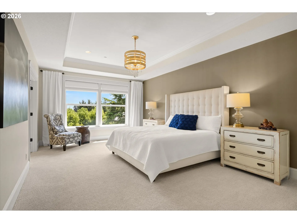
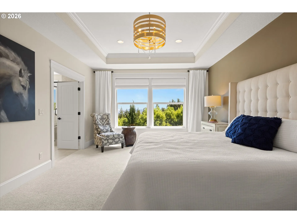
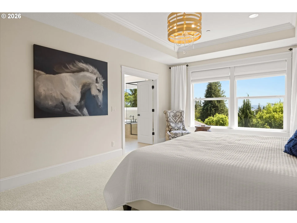
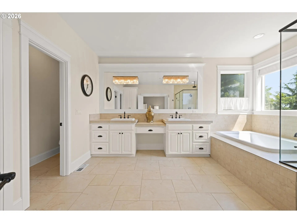
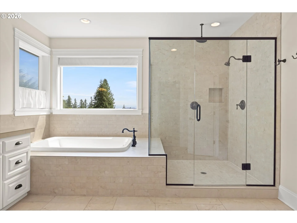
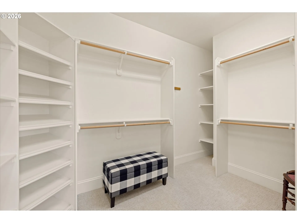
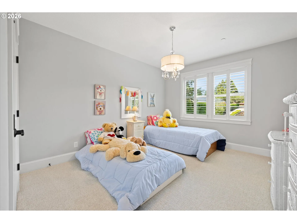
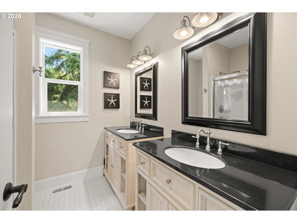
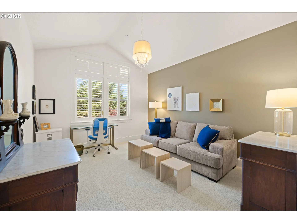
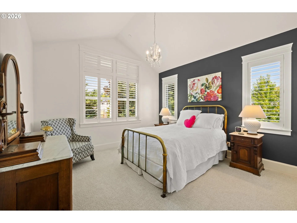
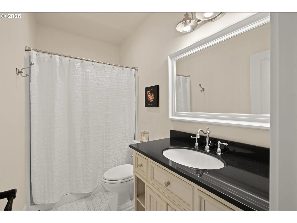
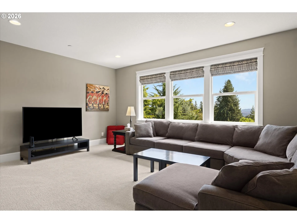
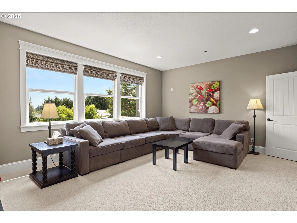
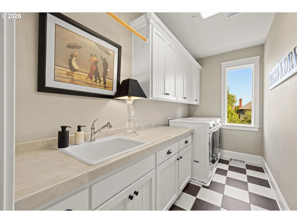
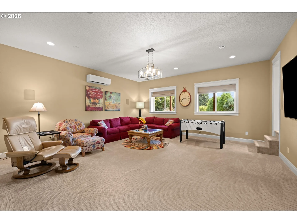
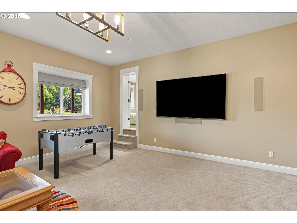
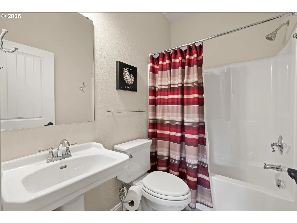
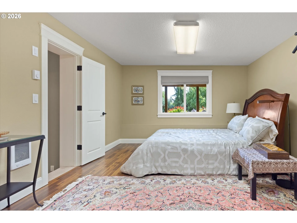
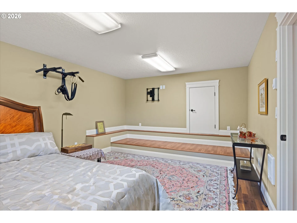
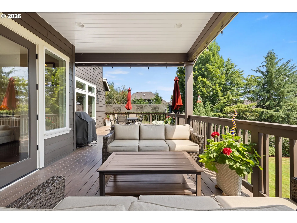
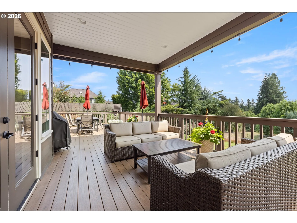
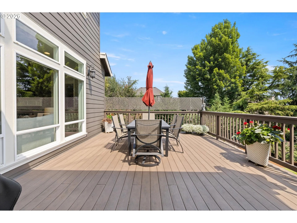
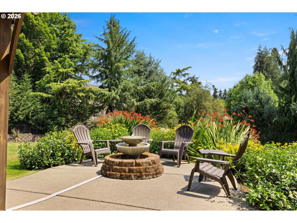
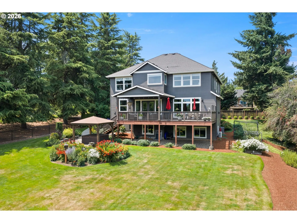
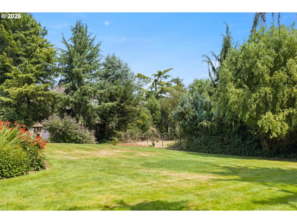
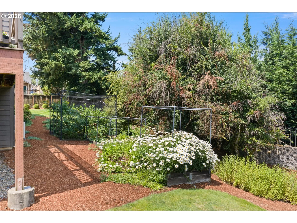
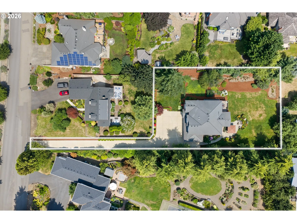
Experience exceptional quality and craftsmanship in this custom-built home, thoughtfully designed for luxury living and everyday comfort. Lovingly maintained as a second home with minimal use, this residence has been extensively updated with a new A/C system (2025), new basement split heating and cooling system (2022), crawl space dehumidifier (2022), refrigerator and dishwasher (2022), Ring doorbell and security cameras, Nest thermostat, and a beautiful new fountain feature. The home is also equipped with an interior fire sprinkler system and is wired for a whole-house generator for added peace of mind. Enjoy picturesque Mt. Hood views through walls of windows that fill the home with natural light, highlighting exquisite hardwood floors, detailed wainscoting, crown molding, and exceptional millwork throughout. The gourmet kitchen anchors an ideal floor plan featuring 4 bedrooms, an office, media room, bonus room, workout room, mudroom with built-ins, upstairs laundry, and central vacuum. Oversized 3 car garage with ample storage including new age metal cabinets. Set on over one-half acre, the private backyard offers an approximately 500-square-foot deck, hot tub, fire pit, and expansive grounds with ample room to add a pool or sport court. Ideally located near top-rated schools, parks, and shopping, this is a rare opportunity to own a meticulously maintained luxury home in an outstanding location.
Details
Updated on July 31, 2026 at 10:50 pm-
MLS# 794231482
-
Price $1,895,000
-
Property Size 4688 Sqft
-
Land Area 0.52 Acres
-
Bedrooms 5
-
Bathrooms 5
-
Car Garage 3.0
-
Garage Size x x
-
Year Built 2009
-
Property Type SingleFamilyResidence, Residential
-
Property Status Active
-
Office Name Harnish Company Realtors
-
Agent Name Justin Harnish
-
Office Phone 503-699-8483
Additional details
-
Listing Terms Cash, Conventional
-
Roof Composition
-
Sewer Public Sewer
-
Cooling Central Air
-
Heating Forced Air, Forced Air95Plus
-
County Clackamas
-
Property Type Residential
-
Parking Driveway, RVAccess Parking
-
Elementary School Bolton
-
Middle School Rosemont Ridge
-
High School West Linn
-
Architectural Style Custom Style, Traditional
Walkscore
Mortgage Calculator
-
Down Payment
-
Loan Amount
-
Monthly Mortgage Payment
-
PMI
-
Monthly HOA Fees
Contact Information
Similar Listings
- SingleFamilyResidence, Residential
- $689,999

- SingleFamilyResidence, Residential
- $1,895,000
- SingleFamilyResidence, Residential
- $920,000
 The listings you see here are pulled from the RMLS IDX feed and are meant exclusively for your personal, non-commercial snooping pleasure. You can’t use this info to build a Zillow clone, stalk your ex’s new house, or anything shady. It’s just here to help you find your next place to live. The data is considered reliable, but let’s be real—mistakes happen, and RMLS doesn’t guarantee it's 100% accurate. Double-check the details before you fall in love with that “3-bedroom charmer” that turns out to be a 1-bedroom with a sketchy garage conversion.
IDX information is provided exclusively for consumers’ personal, non-commercial use, it may not be used for any purpose other than to identify prospective properties consumers may be interested in purchasing, data is deemed reliable but is not guaranteed accurate by RMLS. All information provided is deemed reliable, but is not guaranteed and should be independently verified.
The listings you see here are pulled from the RMLS IDX feed and are meant exclusively for your personal, non-commercial snooping pleasure. You can’t use this info to build a Zillow clone, stalk your ex’s new house, or anything shady. It’s just here to help you find your next place to live. The data is considered reliable, but let’s be real—mistakes happen, and RMLS doesn’t guarantee it's 100% accurate. Double-check the details before you fall in love with that “3-bedroom charmer” that turns out to be a 1-bedroom with a sketchy garage conversion.
IDX information is provided exclusively for consumers’ personal, non-commercial use, it may not be used for any purpose other than to identify prospective properties consumers may be interested in purchasing, data is deemed reliable but is not guaranteed accurate by RMLS. All information provided is deemed reliable, but is not guaranteed and should be independently verified.