

Overview
- 6
- 7
- 2.0
- 5233 Sqft
- 1923
- SingleFamilyResidence, Residential
- 794629047
- 0.24 Acres
- Cascade Hasson Sotheby's International Realty
- Errol Bradley
Description
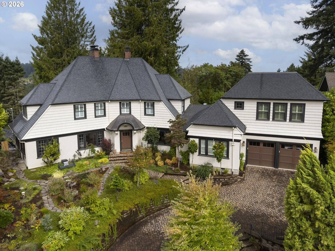
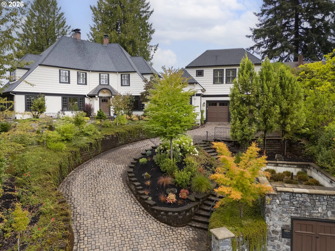
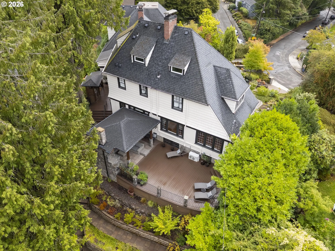
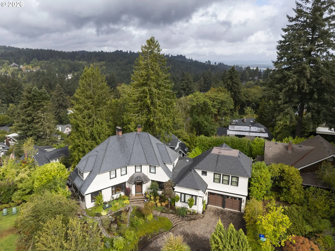
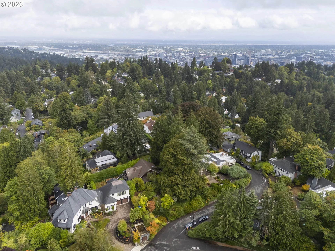
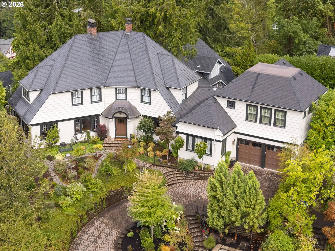
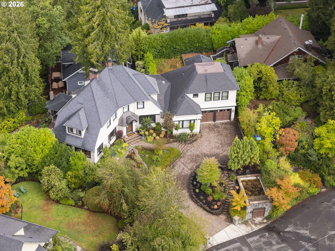
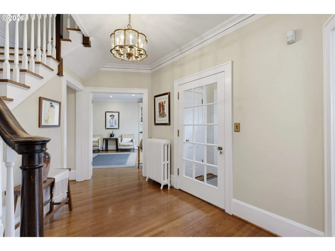
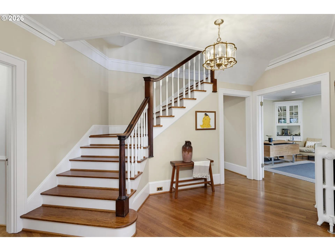
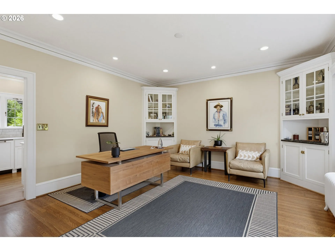
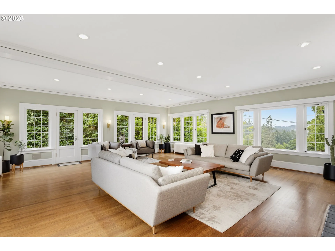
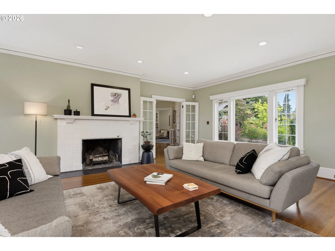
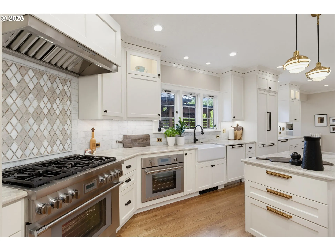
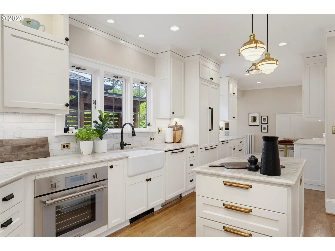
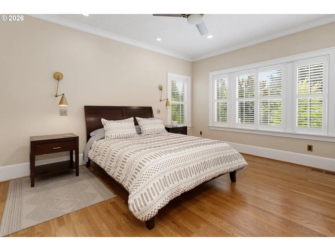
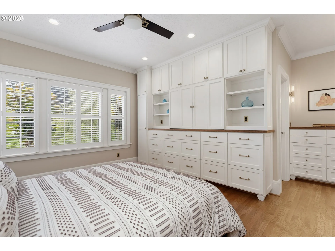
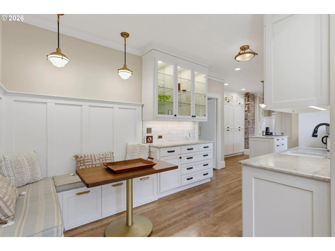
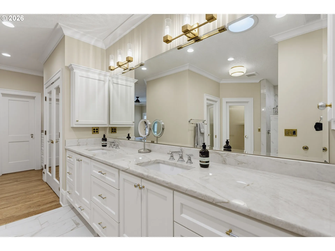
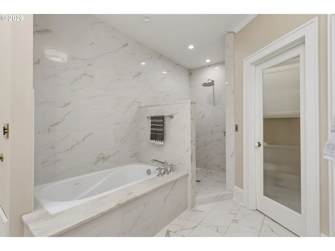
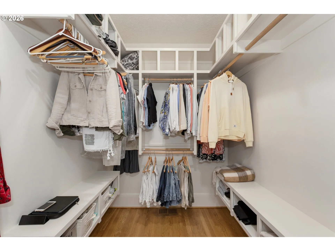
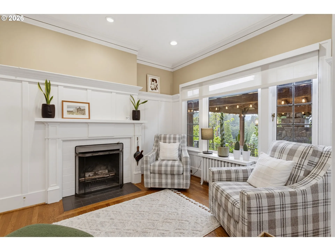
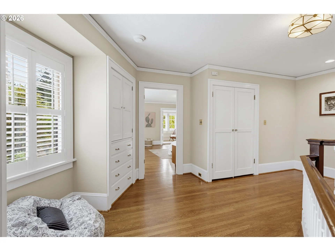
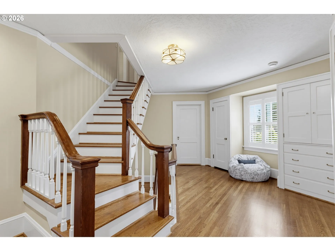
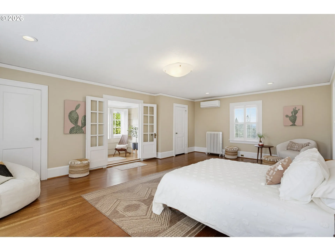
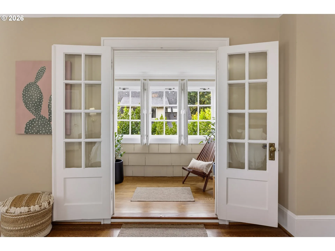
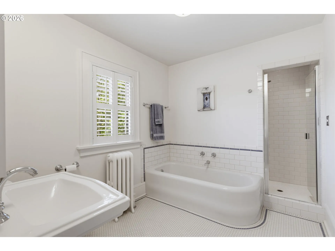
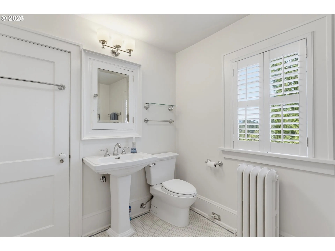
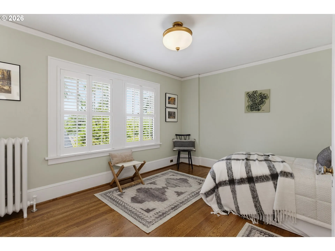
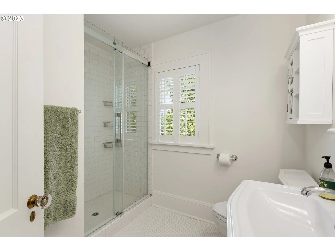
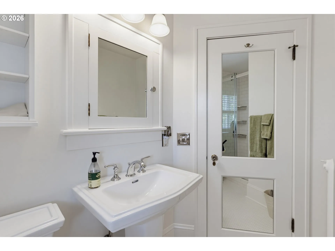
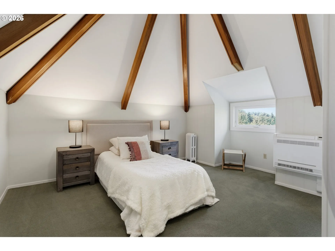
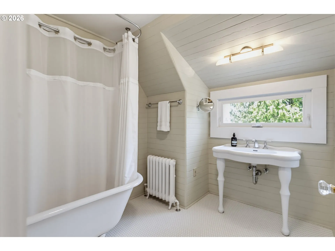
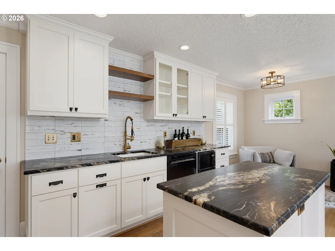
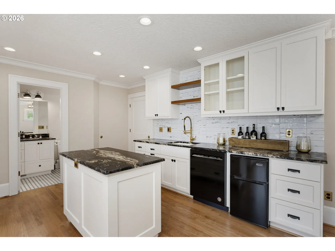
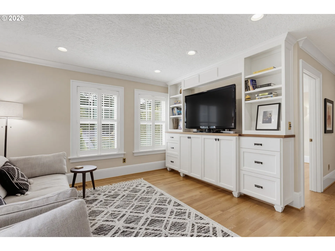
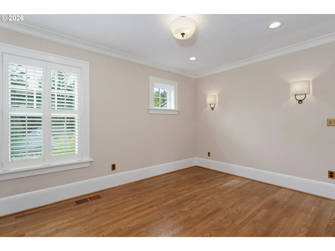
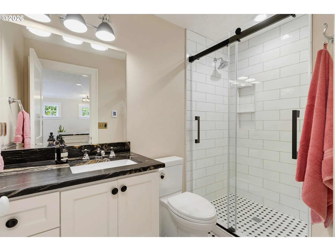
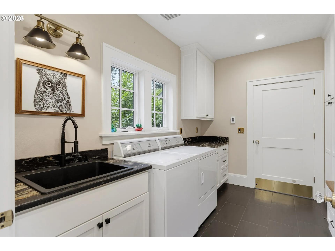
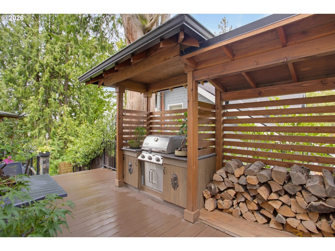
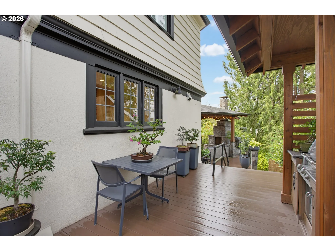
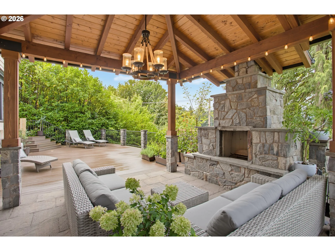
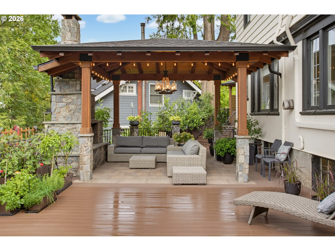
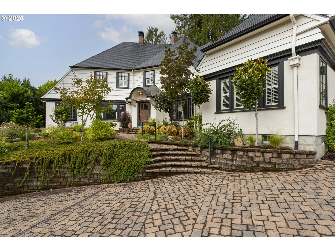
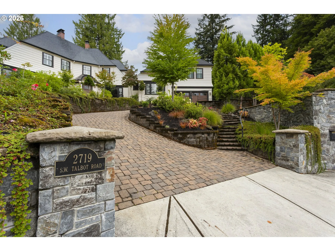
Timeless Portland Heights Elegance, Reimagined. A distinguished architectural legacy meets sophisticated modern living on one of Portland Heights’ most coveted streets. Designed by renowned Portland architect Ellis F. Lawrence, this architecturally significant residence embodies the enduring elegance of Portland Heights while offering the comfort, craftsmanship and thoughtful amenities of a 2020 renovation. Meticulously reimagined with an exceptional eye for detail, the home preserves its timeless character while introducing beautifully refined spaces designed for today’s lifestyle. An abundance of natural light fills the gracious living room, creating an inviting backdrop for both intimate evenings and elegant entertaining. At the heart of the home, the beautifully remodeled kitchen combines natural stone countertops, a sophisticated marble backsplash and premium Thermador stainless steel appliances. A charming breakfast nook provides a relaxed setting for morning coffee and casual meals, while the addition of a luxurious main-level primary suite creates a private retreat with the convenience of main-level living. Main-floor laundry adds another layer of effortless functionality. The property’s exceptional flexibility continues with an attached private guest residence, complete with its own entrance, guest quarters, en suite bath and kitchenette. Ideal for visiting guests, extended family, an au pair or a private work-from-home retreat, this thoughtfully designed space offers an extraordinary level of independence and comfort. Outside, the residence truly comes alive. Landscaped grounds and beautifully redesigned hardscape create an inviting extension of the interior, while a covered outdoor dining area provides the perfect setting for year-round entertaining. Gather around the wood-burning fireplace, prepare dinner at the built-in grill and outdoor cooking station, and enjoy long evenings surrounded by the tranquility of the property.
Details
Updated on September 9, 2026 at 2:45 am-
MLS# 794629047
-
Price $2,689,000
-
Property Size 5233 Sqft
-
Land Area 0.24 Acres
-
Bedrooms 6
-
Bathrooms 7
-
Car Garage 2.0
-
Garage Size x x
-
Year Built 1923
-
Property Type SingleFamilyResidence, Residential
-
Property Status Active
-
Office Name Cascade Hasson Sotheby's International Realty
-
Agent Name Errol Bradley
-
Office Phone 503-420-8650
Additional details
-
Listing Terms Cash, Conventional
-
Roof Composition
-
Sewer Public Sewer
-
Cooling Central Air, Mini Split
-
Heating Heat Pump, Hot Water, Radiant
-
County Multnomah
-
Property Type Residential
-
Parking Driveway, On Street
-
Elementary School Ainsworth
-
Middle School West Sylvan
-
High School Lincoln
-
Architectural Style Traditional
Walkscore
Mortgage Calculator
-
Down Payment
-
Loan Amount
-
Monthly Mortgage Payment
-
PMI
-
Monthly HOA Fees
Contact Information
Similar Listings

- SingleFamilyResidence, Residential
- $425,000
- $437,000

- SingleFamilyResidence, Residential
- $439,000

- Condominium, Residential
- $439,900
- $459,971
 The listings you see here are pulled from the RMLS IDX feed and are meant exclusively for your personal, non-commercial snooping pleasure. You can’t use this info to build a Zillow clone, stalk your ex’s new house, or anything shady. It’s just here to help you find your next place to live. The data is considered reliable, but let’s be real—mistakes happen, and RMLS doesn’t guarantee it's 100% accurate. Double-check the details before you fall in love with that “3-bedroom charmer” that turns out to be a 1-bedroom with a sketchy garage conversion.
IDX information is provided exclusively for consumers’ personal, non-commercial use, it may not be used for any purpose other than to identify prospective properties consumers may be interested in purchasing, data is deemed reliable but is not guaranteed accurate by RMLS. All information provided is deemed reliable, but is not guaranteed and should be independently verified.
The listings you see here are pulled from the RMLS IDX feed and are meant exclusively for your personal, non-commercial snooping pleasure. You can’t use this info to build a Zillow clone, stalk your ex’s new house, or anything shady. It’s just here to help you find your next place to live. The data is considered reliable, but let’s be real—mistakes happen, and RMLS doesn’t guarantee it's 100% accurate. Double-check the details before you fall in love with that “3-bedroom charmer” that turns out to be a 1-bedroom with a sketchy garage conversion.
IDX information is provided exclusively for consumers’ personal, non-commercial use, it may not be used for any purpose other than to identify prospective properties consumers may be interested in purchasing, data is deemed reliable but is not guaranteed accurate by RMLS. All information provided is deemed reliable, but is not guaranteed and should be independently verified. 
