

Overview
- 4
- 3
- 3.0
- 2604 Sqft
- 2020
- SingleFamilyResidence, Residential
- 794869821
- 0.19 Acres
- Cascade Hasson Sotheby's International Realty
- Marin Studley
Description
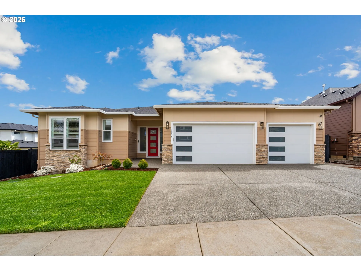
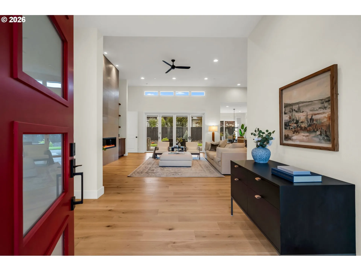
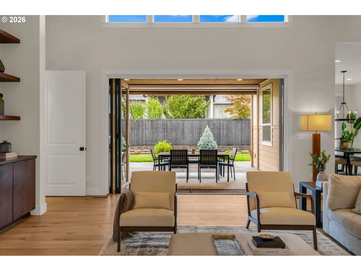
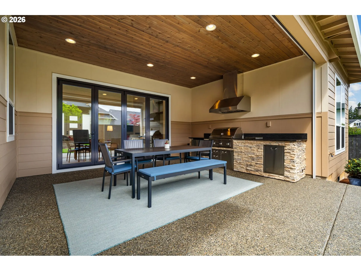
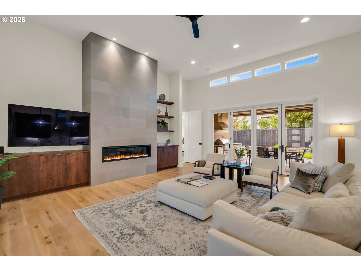
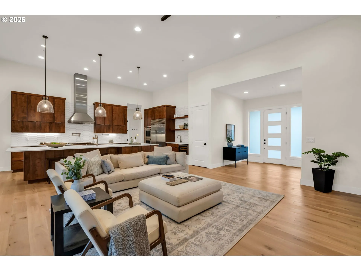
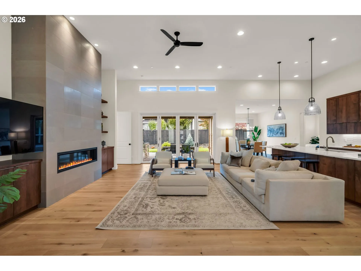
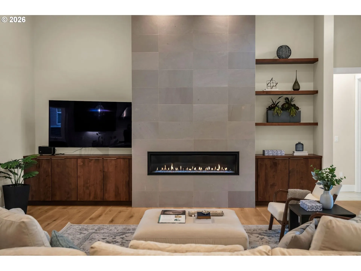
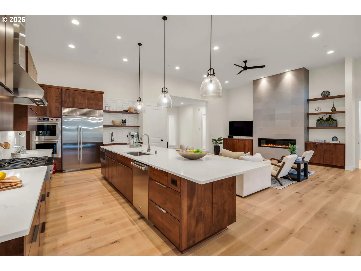
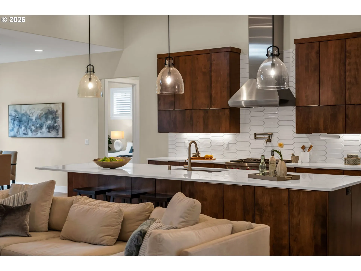
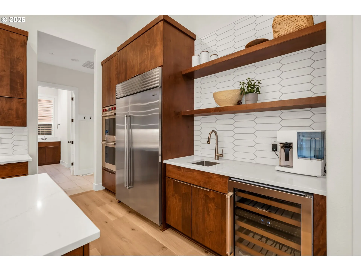
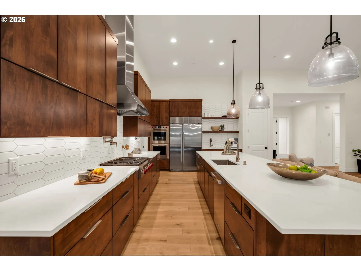
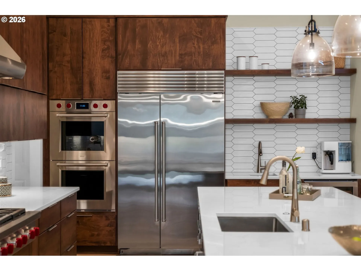
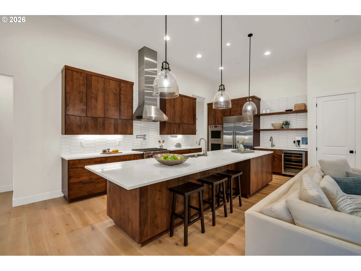
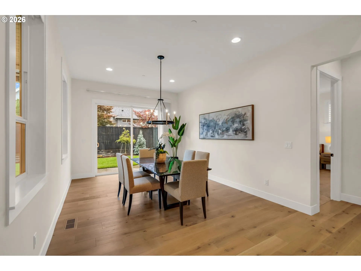
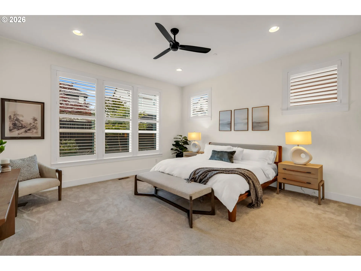
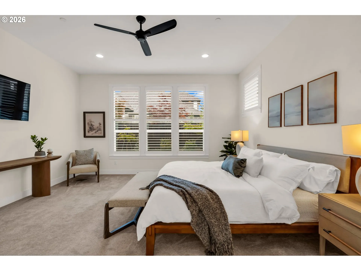
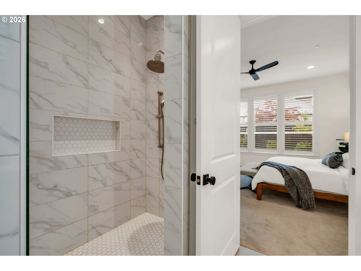
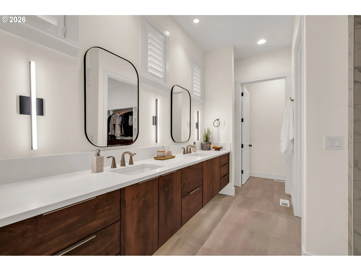
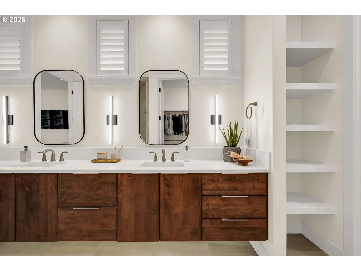
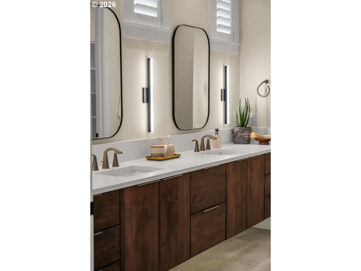
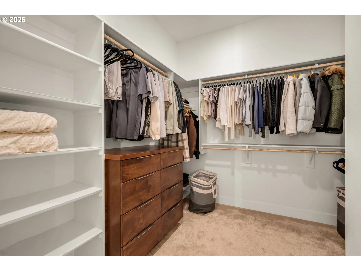
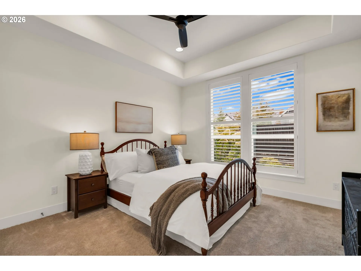
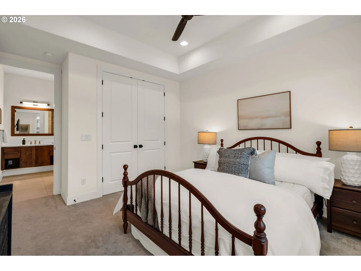
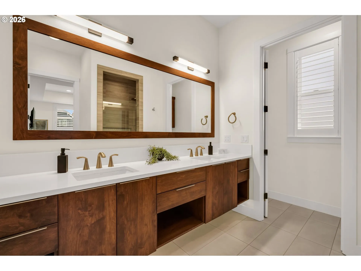
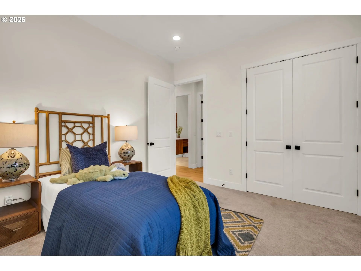
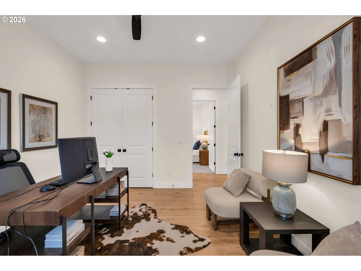
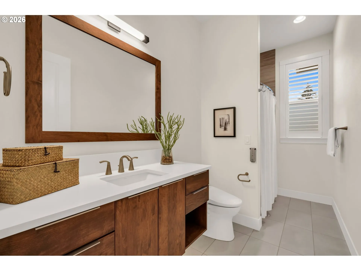
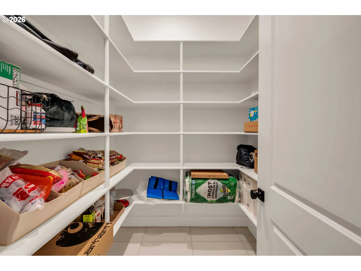
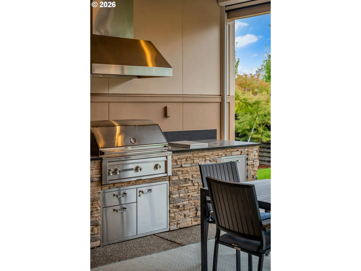
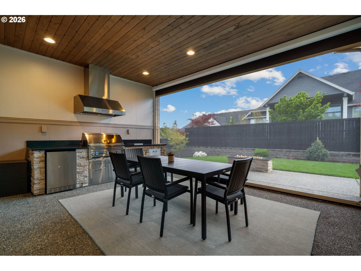
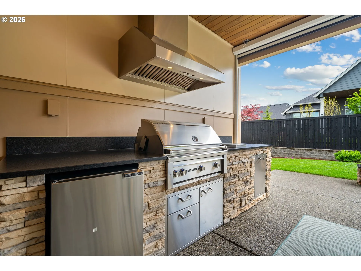
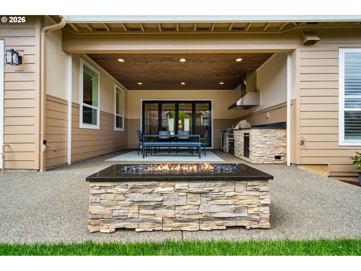
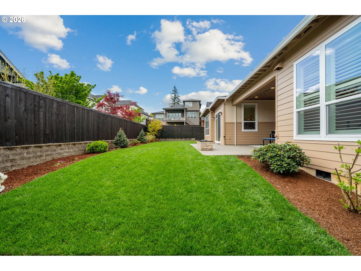
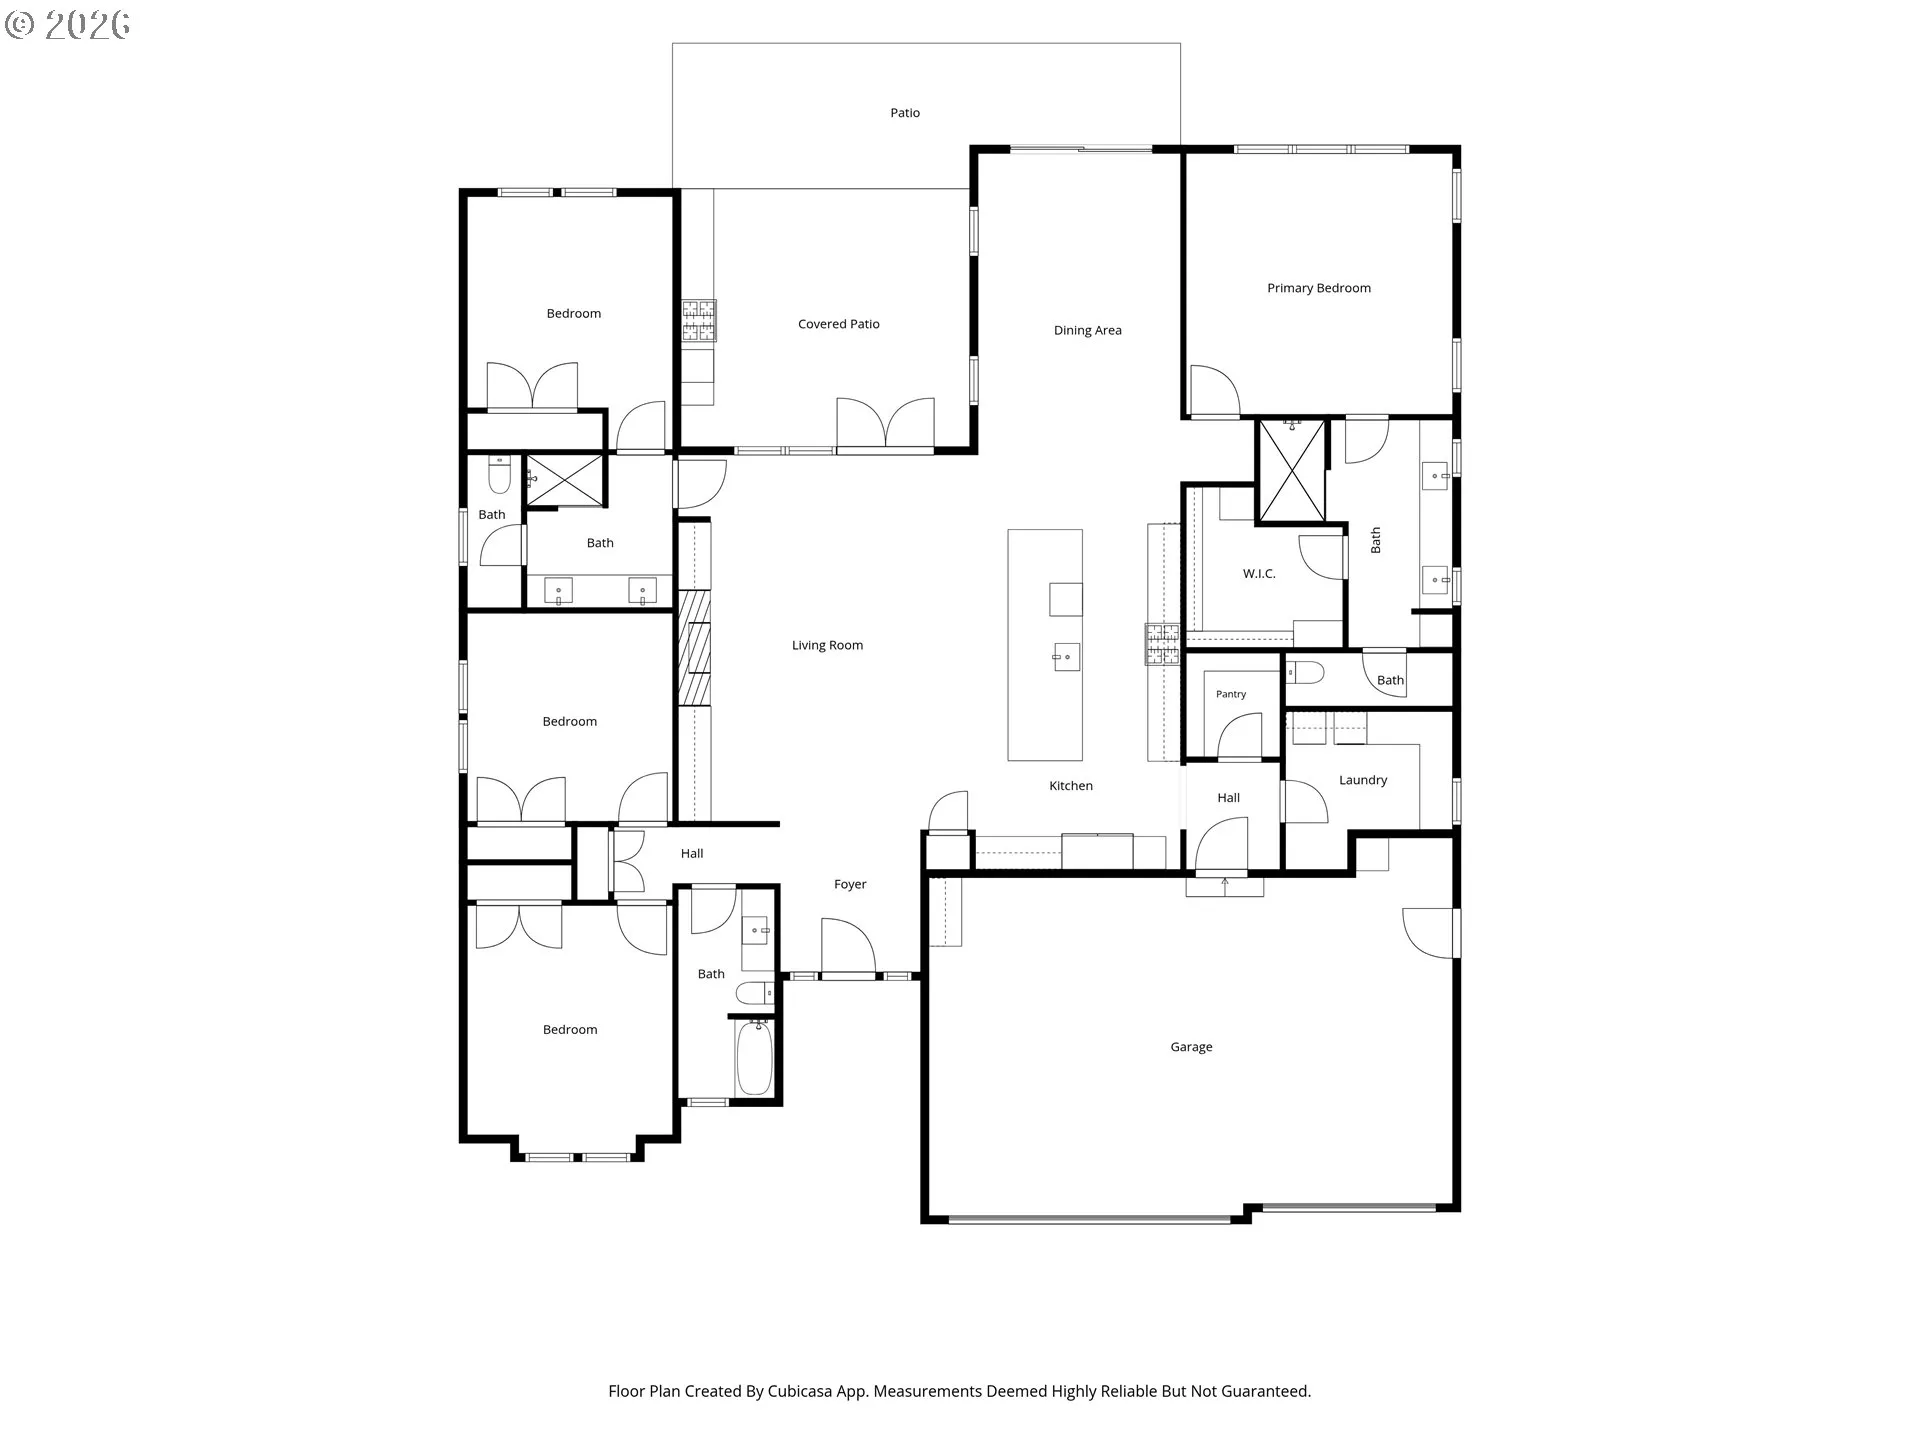
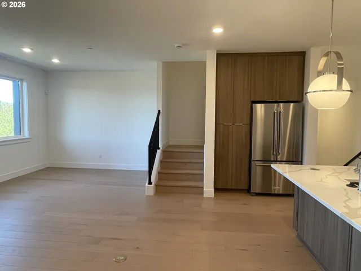
This exceptional one-level residence masterfully combines beauty, comfort, and craftsmanship, making it a perfect home for discerning buyers. Featuring four bedrooms and three baths, the versatile fourth bedroom can also serve as a home office or den. Designed for modern living, the interior showcases a stunning floor-to-ceiling limestone fireplace and high ceilings, creating an inviting atmosphere throughout the living spaces. At the heart of the home lies a gourmet kitchen equipped with premium appliances, an oversized walk-in pantry, and exquisite designer details that elevate daily living. The indoor beauty flows seamlessly outdoors through LaCantina doors, unveiling an extraordinary outdoor kitchen complete with a built-in grill and a motorized retractable screen, perfect for year-round entertaining and relaxation. The stunning exterior garners attention, but it is the uncompromising quality of construction and superior craftsmanship that truly distinguishes this property. This residence exemplifies a harmonious blend of form and function, luxury and comfort, providing an inviting retreat for its occupants. Seize the opportunity to own a thoughtfully curated home where every detail contributes to lasting beauty and performance.
Details
Updated on September 9, 2026 at 3:11 pm-
MLS# 794869821
-
Price $1,380,000
-
Property Size 2604 Sqft
-
Land Area 0.19 Acres
-
Bedrooms 4
-
Bathrooms 3
-
Car Garage 3.0
-
Garage Size x x
-
Year Built 2020
-
Property Type SingleFamilyResidence, Residential
-
Property Status Active
-
Office Name Cascade Hasson Sotheby's International Realty
-
Agent Name Marin Studley
-
Office Phone 360-419-5600
Additional details
-
Listing Terms Cash, Conventional
-
Association Fee 104.0
-
Roof Composition, Metal
-
Sewer Public Sewer
-
Cooling Central Air
-
Heating Forced Air95Plus
-
County Clark
-
Property Type Residential
-
Parking Driveway, On Street
-
Elementary School Dorothy Fox
-
Middle School Skyridge
-
High School Camas
-
Architectural Style Stories1, Custom Style
Walkscore
Mortgage Calculator
-
Down Payment
-
Loan Amount
-
Monthly Mortgage Payment
-
PMI
-
Monthly HOA Fees
Contact Information
Similar Listings
- Condominium, Residential
- $674,000
- $699,000

- Condominium, Residential
- $599,000
- $649,000
- Condominium, Residential
- $674,000
 The listings you see here are pulled from the RMLS IDX feed and are meant exclusively for your personal, non-commercial snooping pleasure. You can’t use this info to build a Zillow clone, stalk your ex’s new house, or anything shady. It’s just here to help you find your next place to live. The data is considered reliable, but let’s be real—mistakes happen, and RMLS doesn’t guarantee it's 100% accurate. Double-check the details before you fall in love with that “3-bedroom charmer” that turns out to be a 1-bedroom with a sketchy garage conversion.
IDX information is provided exclusively for consumers’ personal, non-commercial use, it may not be used for any purpose other than to identify prospective properties consumers may be interested in purchasing, data is deemed reliable but is not guaranteed accurate by RMLS. All information provided is deemed reliable, but is not guaranteed and should be independently verified.
The listings you see here are pulled from the RMLS IDX feed and are meant exclusively for your personal, non-commercial snooping pleasure. You can’t use this info to build a Zillow clone, stalk your ex’s new house, or anything shady. It’s just here to help you find your next place to live. The data is considered reliable, but let’s be real—mistakes happen, and RMLS doesn’t guarantee it's 100% accurate. Double-check the details before you fall in love with that “3-bedroom charmer” that turns out to be a 1-bedroom with a sketchy garage conversion.
IDX information is provided exclusively for consumers’ personal, non-commercial use, it may not be used for any purpose other than to identify prospective properties consumers may be interested in purchasing, data is deemed reliable but is not guaranteed accurate by RMLS. All information provided is deemed reliable, but is not guaranteed and should be independently verified. 
