

15301 SE RIVERCREST DR, Vancouver, WA 98683
- $924,900
15301 SE RIVERCREST DR, Vancouver, WA 98683
- $924,900
Overview
- 3
- 3
- 3.0
- 2966 Sqft
- 1996
- SingleFamilyResidence, Residential
- 795882255
- 0.29 Acres
- Key Realty
- Staci Davis
Description
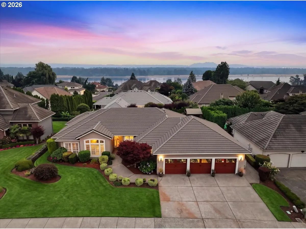
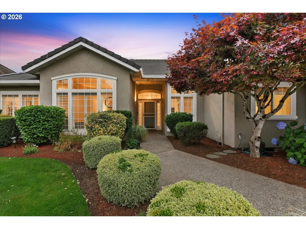
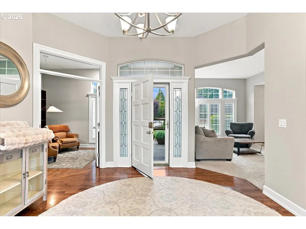
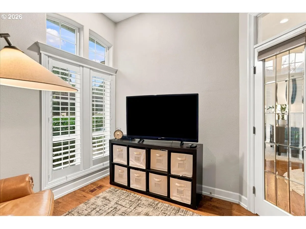
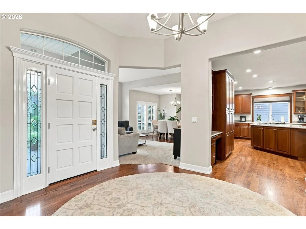
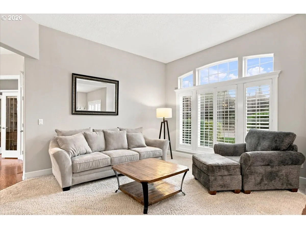
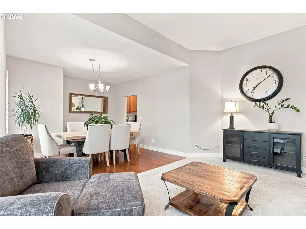
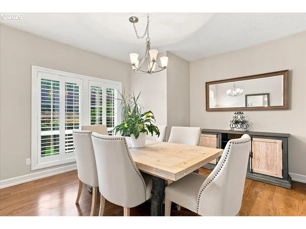
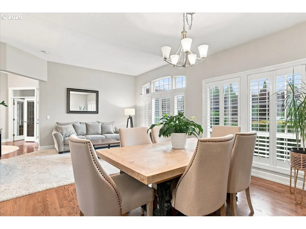
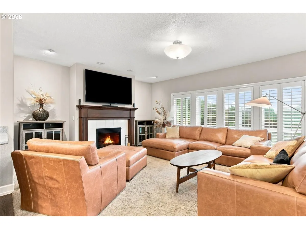
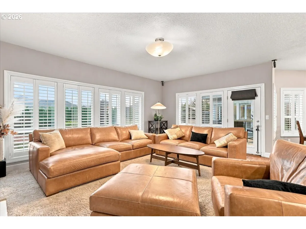
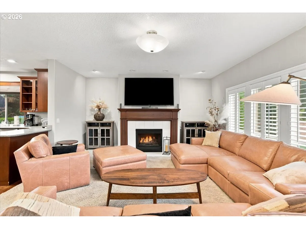
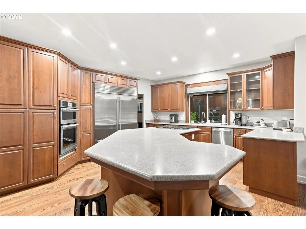
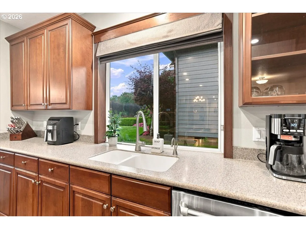
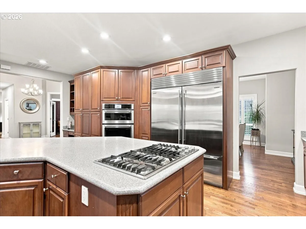
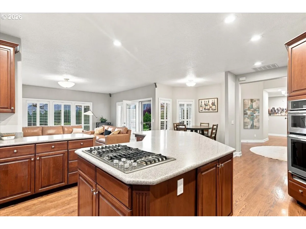
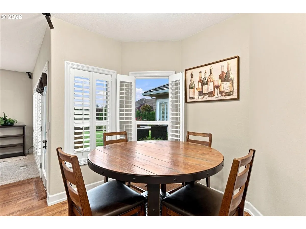
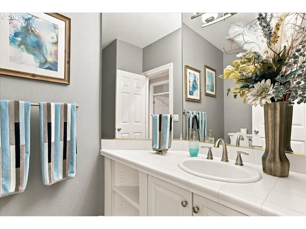
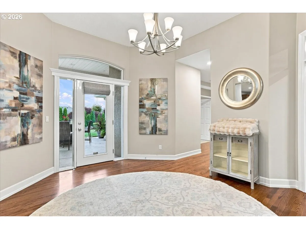
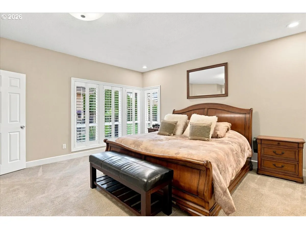
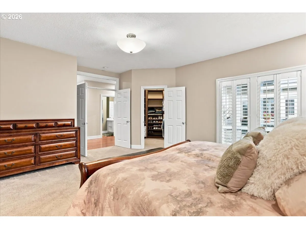
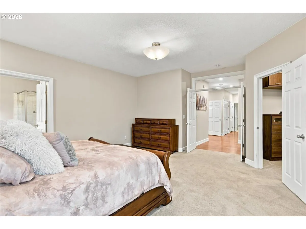
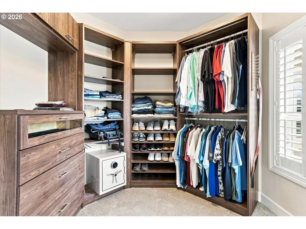
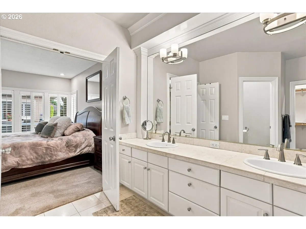
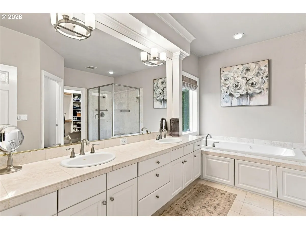
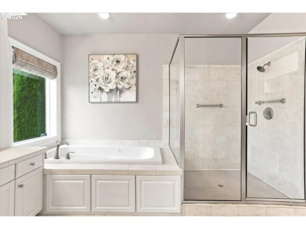
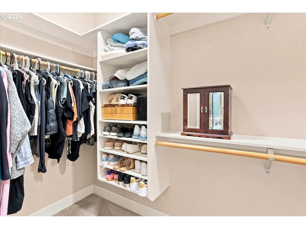
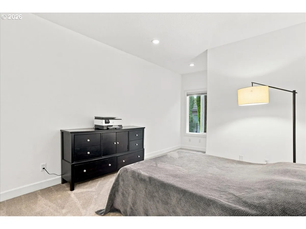
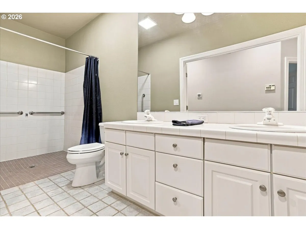
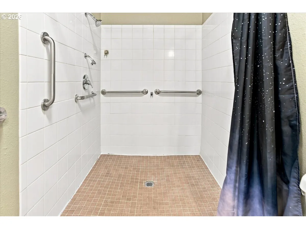
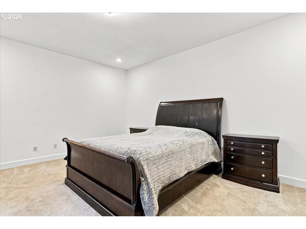
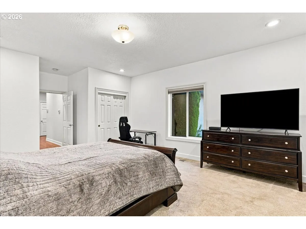
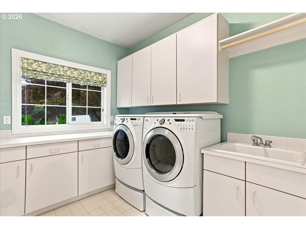
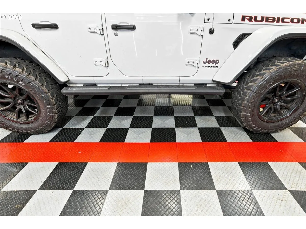
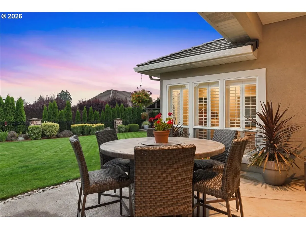
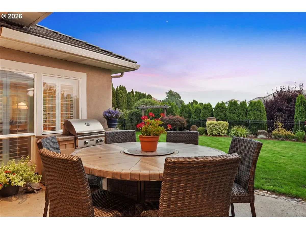
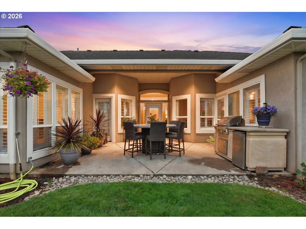
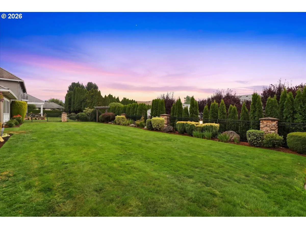
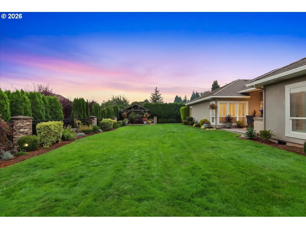
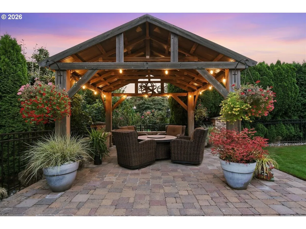
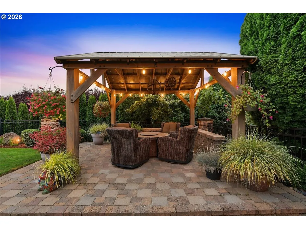
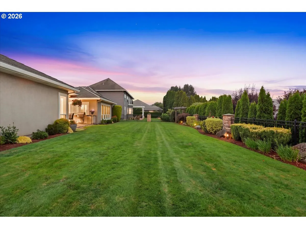
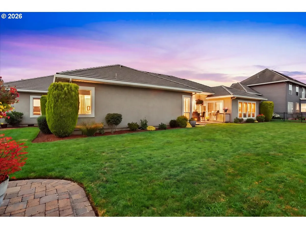
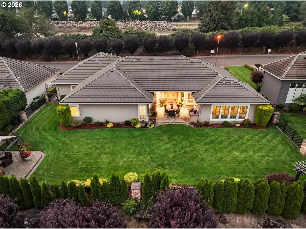
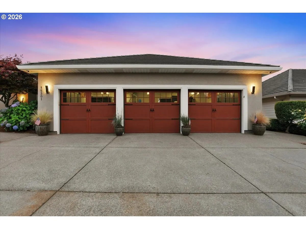
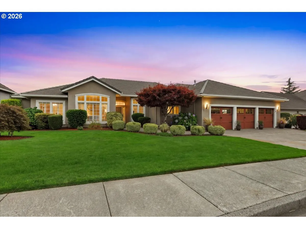
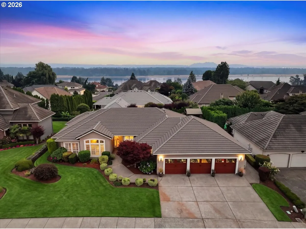
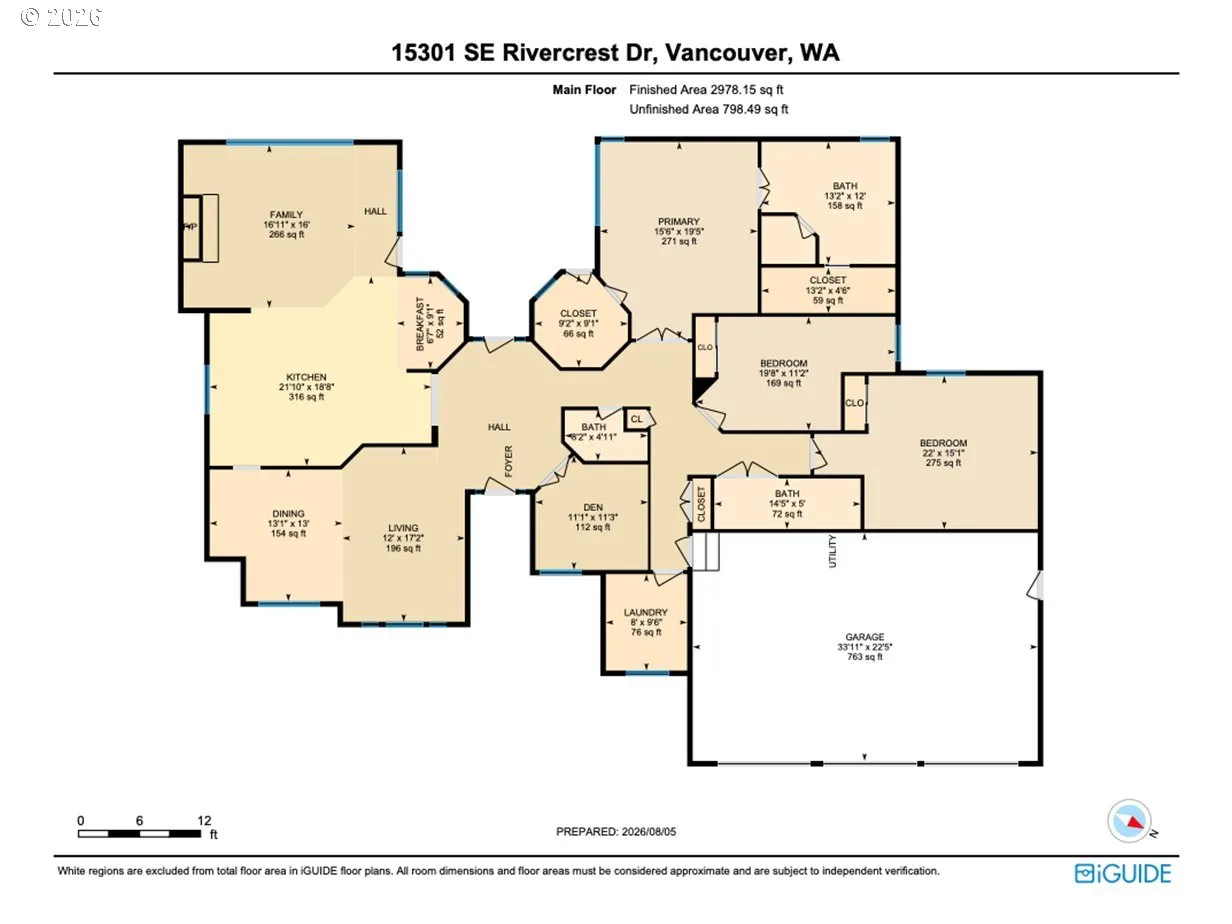
Step into sophistication in this expansive 2,966 sq ft residence situated in sought-after Rivercrest Estates. This 3BR, 2.5BA home offers an exceptional living experience. Soaring 9’+ ceilings enhance the sense of space and elegance, complemented by an open floorplan with refined hardwood floors and newer carpet. The primary suite is a private oasis boasting two separate walk-in closets, dual vanities, a jetted tub, and a walk-in tiled shower. Additional highlights include a versatile den/office with a built-in Murphy bed, perfect for accommodating guests. Recent upgrades such as a brand-new furnace & A/C system ensure comfort and efficiency. Plantation shutter window coverings add a touch of timeless elegance. All bedrooms are generously sized, featuring high ceilings & amazing natural light, with the second full bath offering an ADU-ready tiled walk-in shower. Outside, the meticulously crafted outdoor space is ideal for relaxation and gathering, featuring a paver patio with gazebo, while a rod-iron fence frames the landscaped yard, adding both privacy and style. The home is a haven for entertaining, with formal living and dining rooms providing ample space for memorable occasions. The 3-car garage is both practical and pristine. Not only does this property provide convenient access to Hwy 14 and 164th, it is also just moments from Fairway Village golf course, blending a tranquil setting with modern conveniences. Discover the perfect blend of functionality, luxury, and timeless design in this captivating Rivercrest Estates residence in the highly desirable Evergreen Highway neighborhood.
Details
Updated on August 6, 2026 at 5:25 pm-
MLS# 795882255
-
Price $924,900
-
Property Size 2966 Sqft
-
Land Area 0.29 Acres
-
Bedrooms 3
-
Bathrooms 3
-
Car Garage 3.0
-
Garage Size x x
-
Year Built 1996
-
Property Type SingleFamilyResidence, Residential
-
Property Status Active
-
Office Name Key Realty
-
Agent Name Staci Davis
-
Office Phone 360-852-7010
Additional details
-
Listing Terms Cash, Conventional, FHA, VALoan
-
Roof Tile
-
Sewer Public Sewer
-
Cooling Central Air
-
Heating Forced Air
-
County Clark
-
Property Type Residential
-
Parking Driveway
-
Elementary School Fishers Landing
-
Middle School Shahala
-
High School Mountain View
-
Architectural Style Stories1, Ranch
Walkscore
Mortgage Calculator
-
Down Payment
-
Loan Amount
-
Monthly Mortgage Payment
-
PMI
-
Monthly HOA Fees
Contact Information
Similar Listings
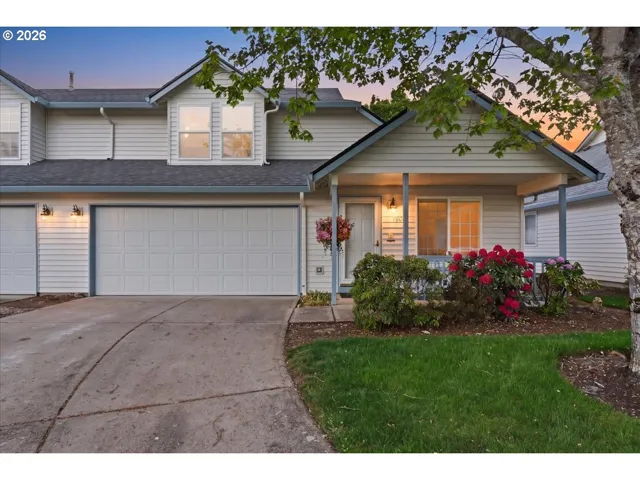
- Condominium, Residential
- $428,800
- $438,800

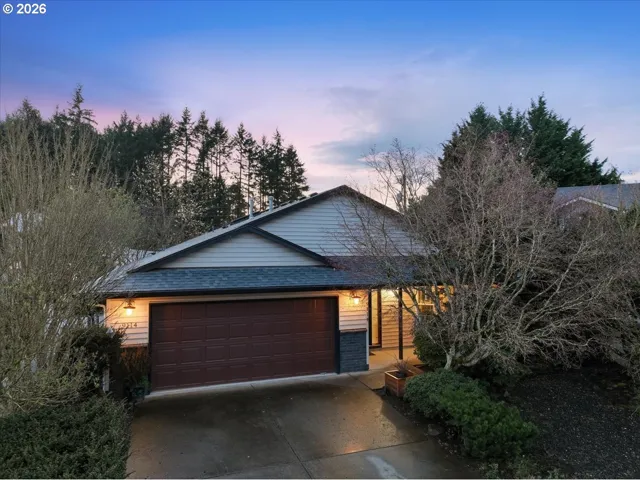
- SingleFamilyResidence, Residential
- $514,800
- $525,000
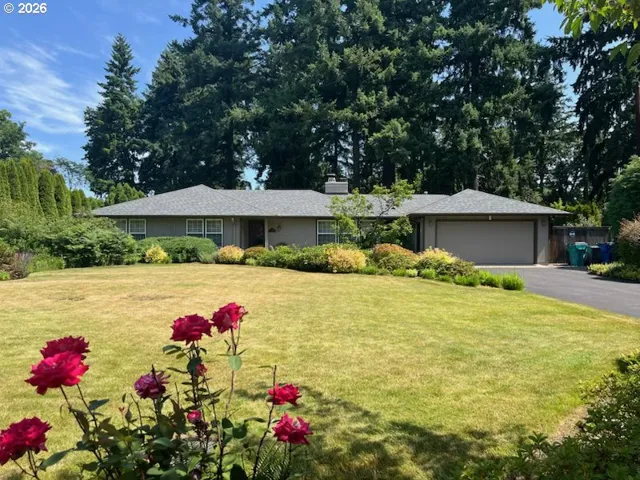
- SingleFamilyResidence, Residential
- $899,000
 The listings you see here are pulled from the RMLS IDX feed and are meant exclusively for your personal, non-commercial snooping pleasure. You can’t use this info to build a Zillow clone, stalk your ex’s new house, or anything shady. It’s just here to help you find your next place to live. The data is considered reliable, but let’s be real—mistakes happen, and RMLS doesn’t guarantee it's 100% accurate. Double-check the details before you fall in love with that “3-bedroom charmer” that turns out to be a 1-bedroom with a sketchy garage conversion.
IDX information is provided exclusively for consumers’ personal, non-commercial use, it may not be used for any purpose other than to identify prospective properties consumers may be interested in purchasing, data is deemed reliable but is not guaranteed accurate by RMLS. All information provided is deemed reliable, but is not guaranteed and should be independently verified.
The listings you see here are pulled from the RMLS IDX feed and are meant exclusively for your personal, non-commercial snooping pleasure. You can’t use this info to build a Zillow clone, stalk your ex’s new house, or anything shady. It’s just here to help you find your next place to live. The data is considered reliable, but let’s be real—mistakes happen, and RMLS doesn’t guarantee it's 100% accurate. Double-check the details before you fall in love with that “3-bedroom charmer” that turns out to be a 1-bedroom with a sketchy garage conversion.
IDX information is provided exclusively for consumers’ personal, non-commercial use, it may not be used for any purpose other than to identify prospective properties consumers may be interested in purchasing, data is deemed reliable but is not guaranteed accurate by RMLS. All information provided is deemed reliable, but is not guaranteed and should be independently verified. 
