

3565 Westleigh St, Eugene, Oregon 97405
- $349,900
3565 Westleigh St, Eugene, Oregon 97405
- $349,900
Overview
- 3
- 2
- 1.0
- 1620 Sqft
- 1996
- Attached, Residential
- 796037946
- 0.05 Acres
- Pro Realty
- Miltina Scaife
Description
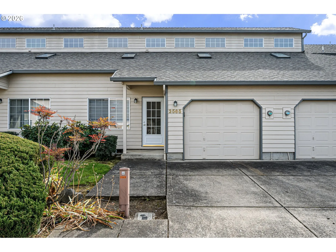
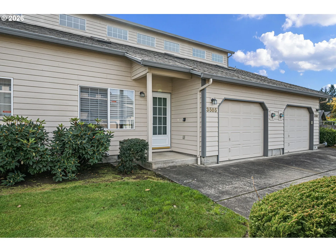
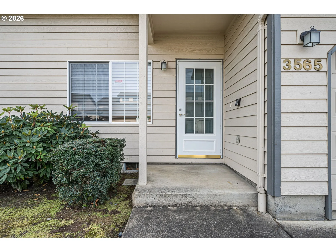
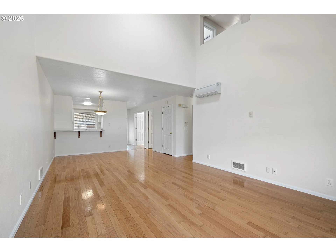
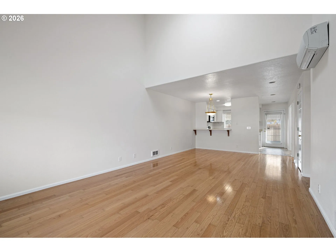
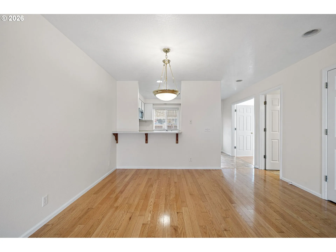
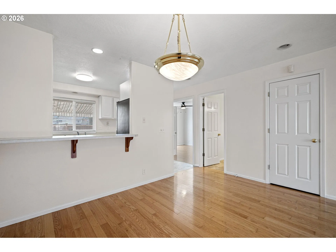
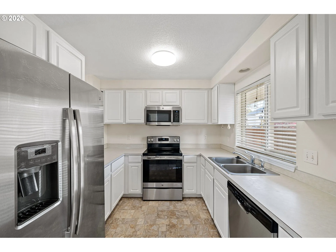
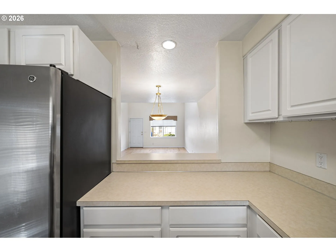
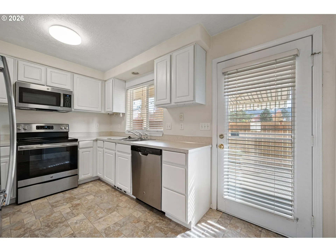
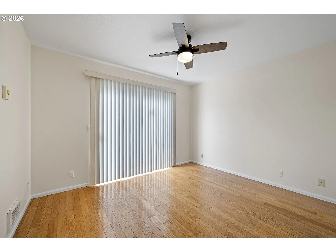
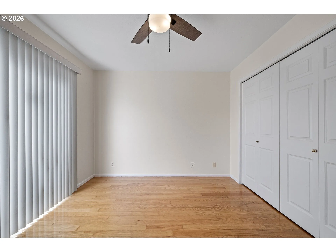
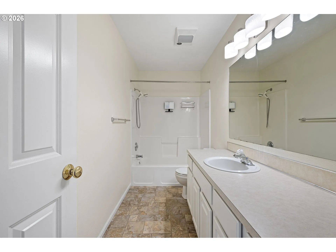
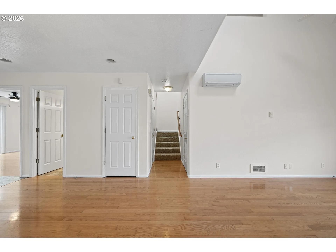
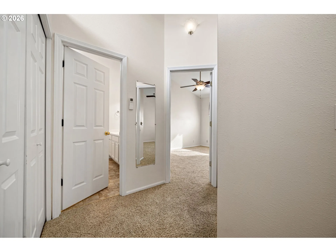
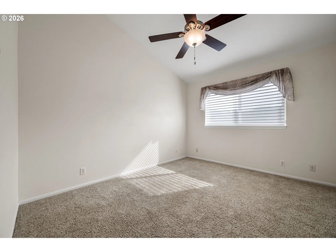
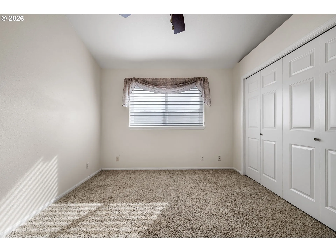
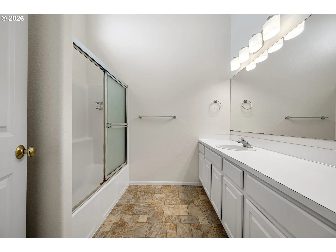
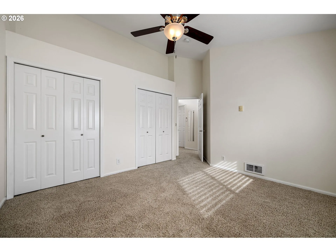
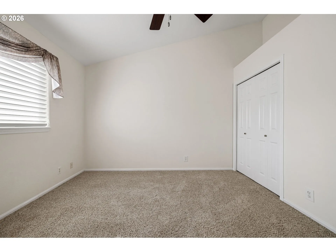
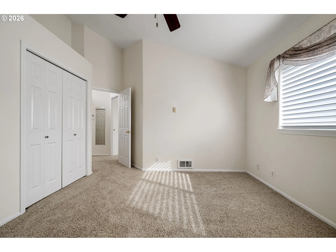
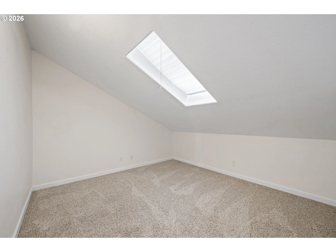
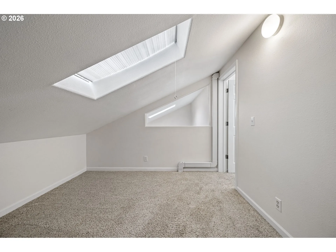
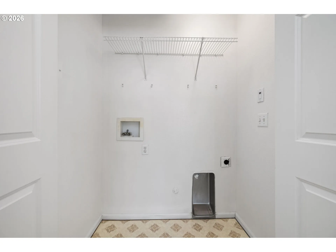
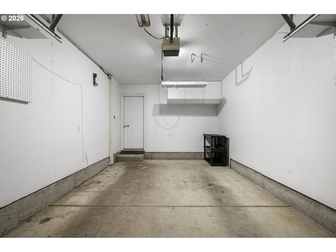
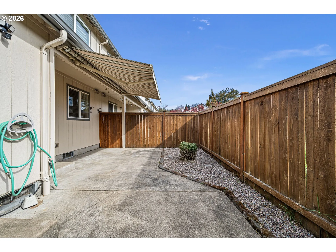
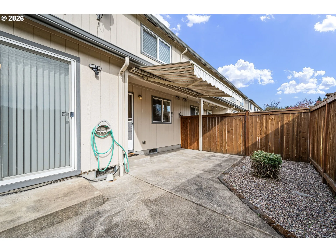
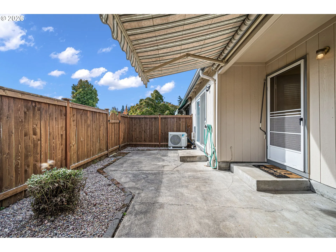
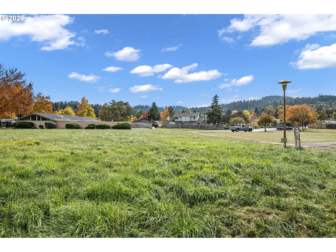
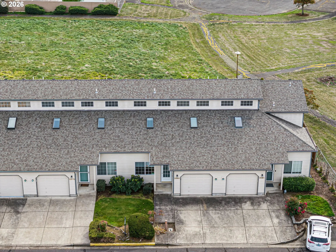
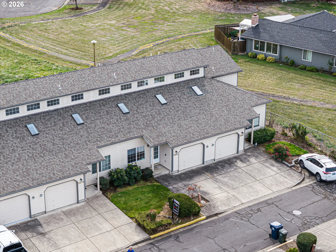
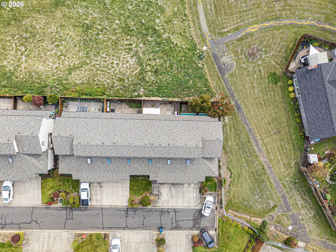
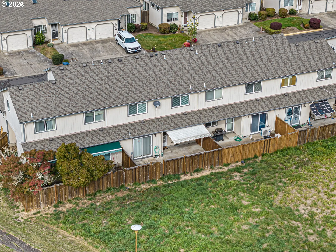
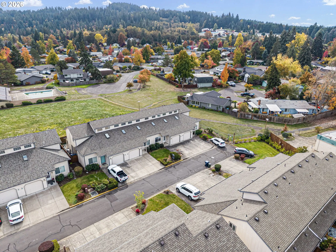
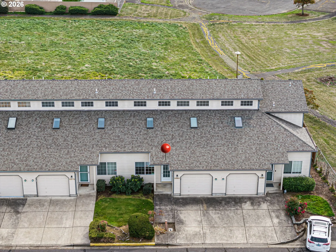
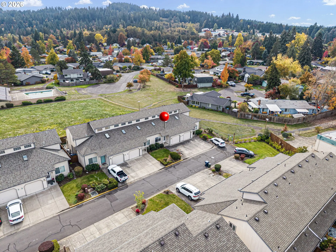
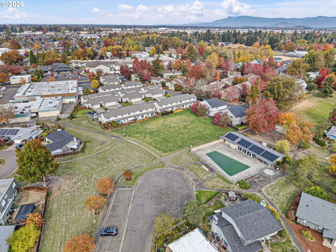
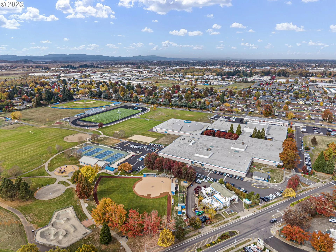
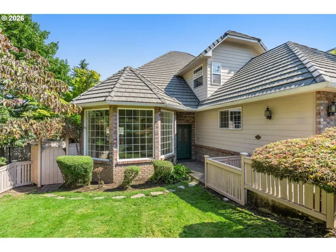
Charming, versatile, and full of possibilities! This inviting 3 bedroom townhouse features a bonus loft perfect for a 4th bedroom, home office, or cozy den. Step inside to a spacious living room with vaulted ceilings and beautiful wood floors, flowing into an open dining area with a convenient breakfast bar. The adorable kitchen comes complete with all appliances and opens to a covered patio, making summer BBQs and get-togethers with friends and family a breeze! A main level bedroom offers a slider to the backyard patio and a full bathroom. Upstairs, you’ll find generously sized bedrooms with vaulted ceilings and ceiling fans, a roomy bathroom with abundant counter space, and the convenience of an upper-level laundry area. Don’t miss the delightful carpeted loft, where a skylight adds natural light and extra charm. Stay comfortable year-round with ductless heating and air conditioning, while the HOA takes care of the front landscaping. Out back, enjoy room to relax, garden, or fire up the grill, plus a gate leading to a large common area perfect for tossing a ball, stretching your legs, or enjoying a little fresh air. An oversized one-car garage offers extra room for storage, hobbies, bikes, and all those extras that make life a little easier! Conveniently located near shopping, schools, parks and the skateboard park, this home offers a wonderful blend of comfort, flexibility, and easy living!
Details
Updated on October 28, 2026 at 10:52 pm-
MLS# 796037946
-
Price $349,900
-
Property Size 1620 Sqft
-
Land Area 0.05 Acres
-
Bedrooms 3
-
Bathrooms 2
-
Car Garage 1.0
-
Garage Size x x
-
Year Built 1996
-
Property Type Attached, Residential
-
Property Status Active
-
Office Name Pro Realty
-
Agent Name Miltina Scaife
-
Office Phone 541-284-8900
Additional details
-
Listing Terms Cash, Conventional, FHA, VALoan
-
Association Fee 275.0
-
Roof Composition
-
Sewer Public Sewer
-
Cooling Mini Split
-
Heating Ductless, Wall Heater
-
County Lane
-
Property Type Residential
-
Parking Driveway
-
Elementary School Mc Cornack
-
Middle School Kennedy
-
High School Churchill
-
Architectural Style Stories2, Townhouse
Walkscore
Mortgage Calculator
-
Down Payment
-
Loan Amount
-
Monthly Mortgage Payment
-
PMI
-
Monthly HOA Fees
Contact Information
Similar Listings
- Condominium, Residential
- $275,000
- $290,000

- SingleFamilyResidence, Residential
- $499,900
- $549,900
- SingleFamilyResidence, Residential
- $699,000
 The listings you see here are pulled from the RMLS IDX feed and are meant exclusively for your personal, non-commercial snooping pleasure. You can’t use this info to build a Zillow clone, stalk your ex’s new house, or anything shady. It’s just here to help you find your next place to live. The data is considered reliable, but let’s be real—mistakes happen, and RMLS doesn’t guarantee it's 100% accurate. Double-check the details before you fall in love with that “3-bedroom charmer” that turns out to be a 1-bedroom with a sketchy garage conversion.
IDX information is provided exclusively for consumers’ personal, non-commercial use, it may not be used for any purpose other than to identify prospective properties consumers may be interested in purchasing, data is deemed reliable but is not guaranteed accurate by RMLS. All information provided is deemed reliable, but is not guaranteed and should be independently verified.

