


Overview
- 3
- 2
- 2.0
- 1557 Sqft
- 1966
- SingleFamilyResidence, Residential
- 796278271
- 0.2 Acres
- eXp Realty, LLC
- Alexander Baune
Description
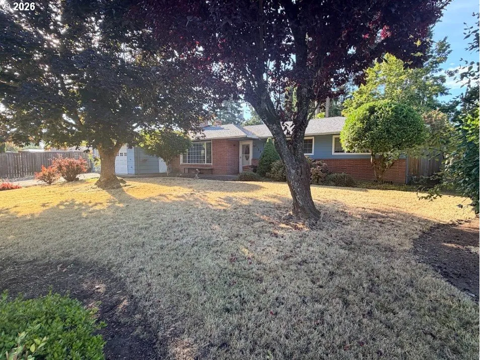
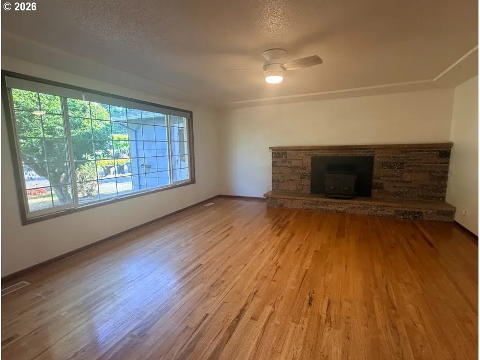
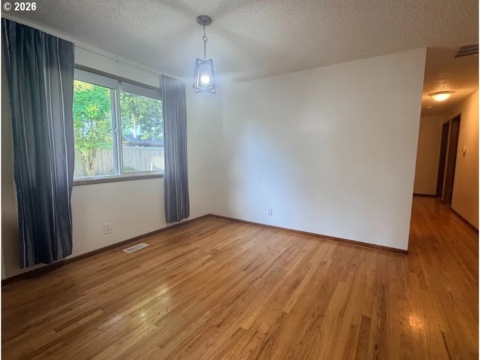
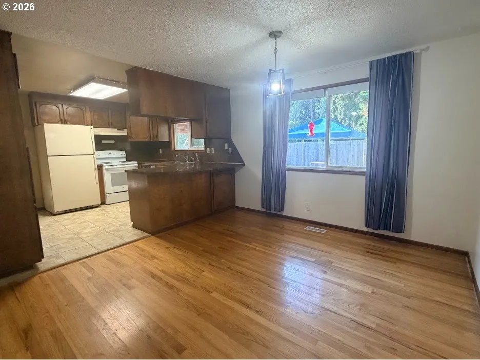
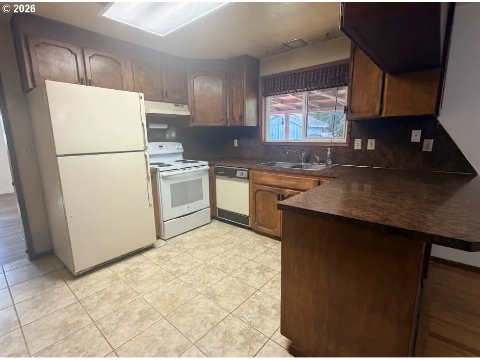
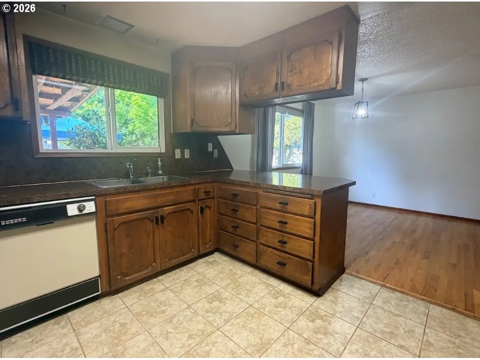
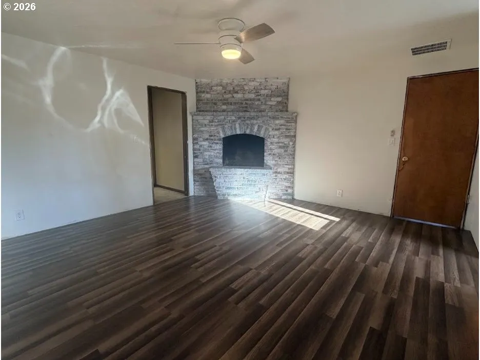
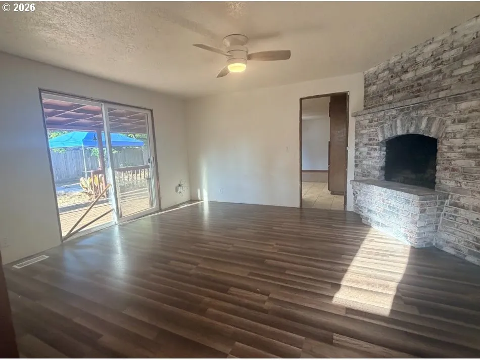
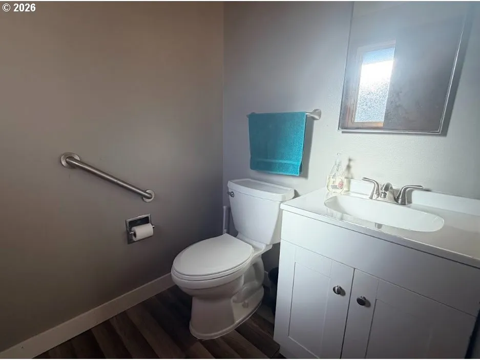
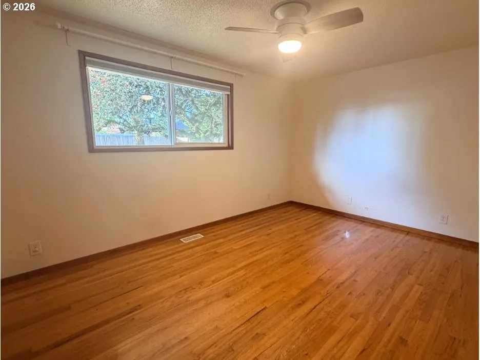
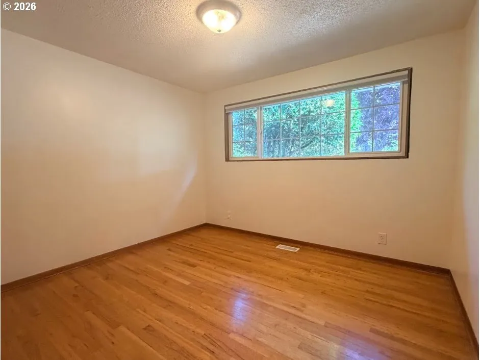
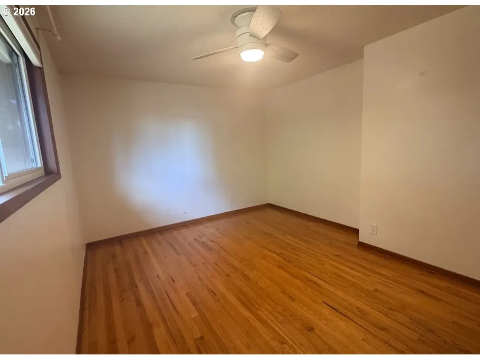
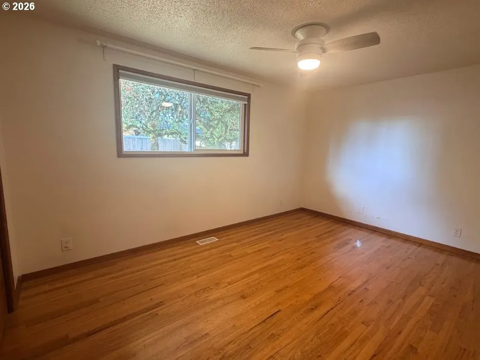
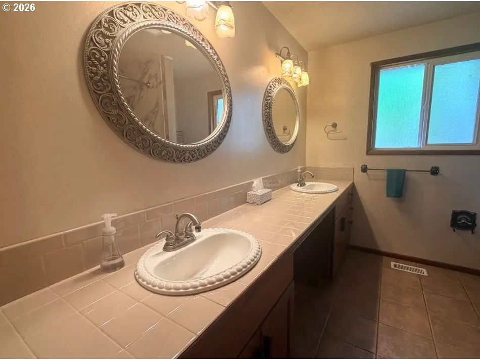
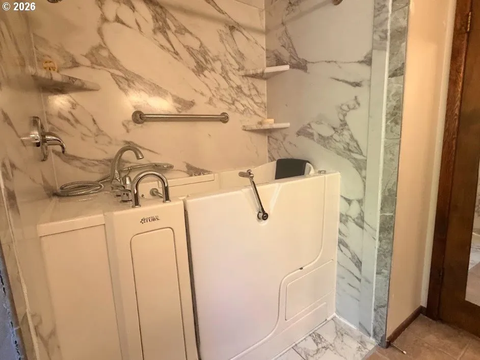
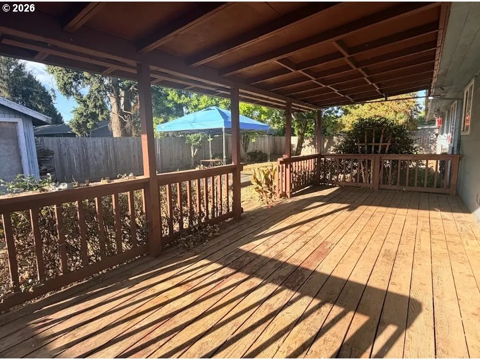
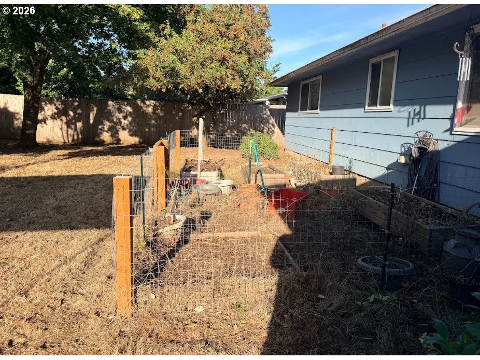
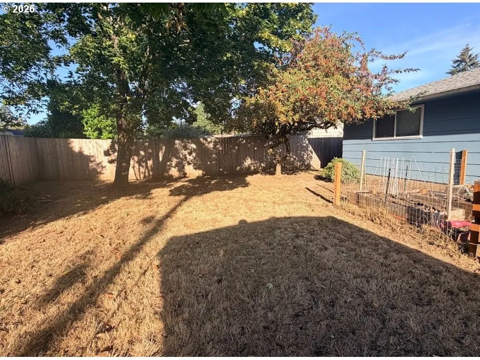
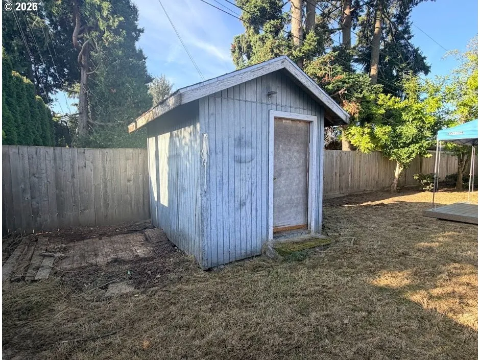
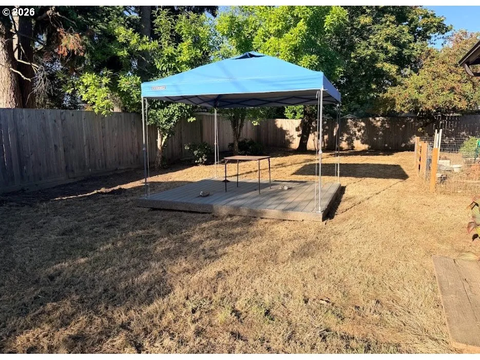
This mid-century classic blends timeless character with thoughtful updates and incredible living space inside and out. Bright and inviting, the main living areas showcases original oak hardwood floors, a expansive living room, and a cozy fireplace insert perfect for gathering. The REMARKS kitchen features durable tile flooring and leads into a second spacious family room anchored by a second brick fireplace, creating an ideal layout for multi-generational living or flexible entertaining. The main bathroom is complete with an ADA-accessible Jacuzzi bathtub and dual vanity sinks. Comfort and reliability are built-in with a gas furnace, gas hot water heater, and a convenient utility sink in the garage. Step outside into a fully landscaped, oversized backyard designed for year-round enjoyment, featuring a covered back deck, raised garden beds for your summer harvest, and ample space to relax or play.
Details
Updated on September 13, 2026 at 7:12 am-
MLS# 796278271
-
Price $465,000
-
Property Size 1557 Sqft
-
Land Area 0.2 Acres
-
Bedrooms 3
-
Bathrooms 2
-
Car Garage 2.0
-
Garage Size x x
-
Year Built 1966
-
Property Type SingleFamilyResidence, Residential
-
Property Status Active
-
Office Name eXp Realty, LLC
-
Agent Name Alexander Baune
-
Office Phone 888-814-9613
Additional details
-
Listing Terms Cash, Conventional, FHA, VALoan
-
Roof Composition
-
Sewer Public Sewer
-
Heating Forced Air
-
County Washington
-
Property Type Residential
-
Elementary School W.L. Henry
-
Middle School Poynter
-
High School Hillsboro
-
Architectural Style Stories1, Ranch
Walkscore
Mortgage Calculator
-
Down Payment
-
Loan Amount
-
Monthly Mortgage Payment
-
PMI
-
Monthly HOA Fees
Contact Information
Similar Listings
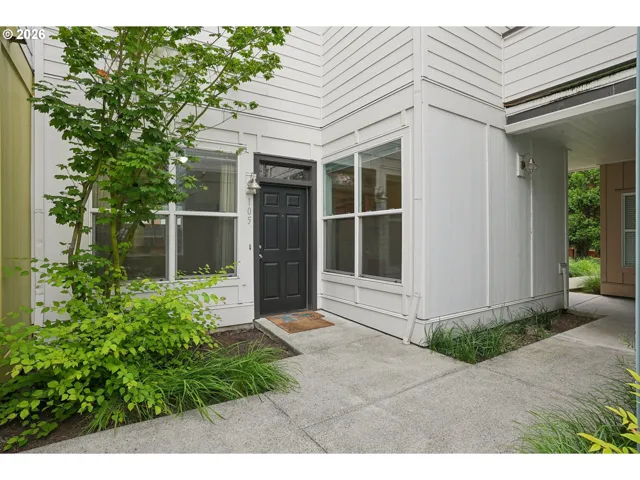
- Condominium, Residential
- $250,000
- $255,000

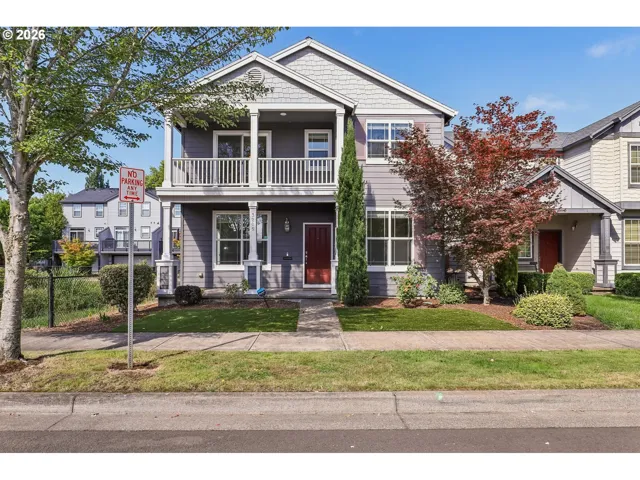
- SingleFamilyResidence, Residential
- $565,000
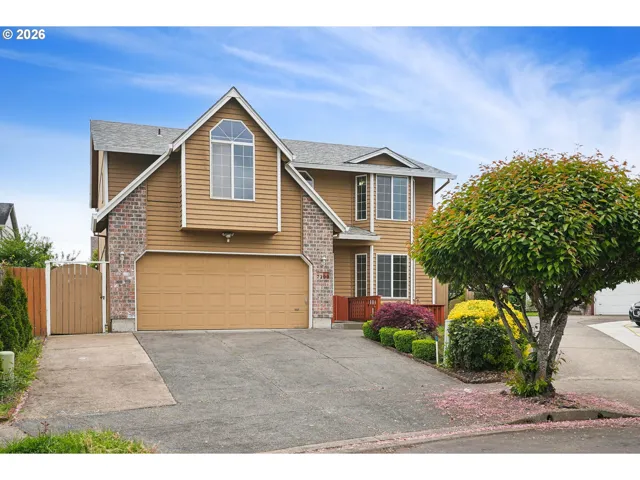
- SingleFamilyResidence, Residential
- $535,000
- $548,000
 The listings you see here are pulled from the RMLS IDX feed and are meant exclusively for your personal, non-commercial snooping pleasure. You can’t use this info to build a Zillow clone, stalk your ex’s new house, or anything shady. It’s just here to help you find your next place to live. The data is considered reliable, but let’s be real—mistakes happen, and RMLS doesn’t guarantee it's 100% accurate. Double-check the details before you fall in love with that “3-bedroom charmer” that turns out to be a 1-bedroom with a sketchy garage conversion.
IDX information is provided exclusively for consumers’ personal, non-commercial use, it may not be used for any purpose other than to identify prospective properties consumers may be interested in purchasing, data is deemed reliable but is not guaranteed accurate by RMLS. All information provided is deemed reliable, but is not guaranteed and should be independently verified.
The listings you see here are pulled from the RMLS IDX feed and are meant exclusively for your personal, non-commercial snooping pleasure. You can’t use this info to build a Zillow clone, stalk your ex’s new house, or anything shady. It’s just here to help you find your next place to live. The data is considered reliable, but let’s be real—mistakes happen, and RMLS doesn’t guarantee it's 100% accurate. Double-check the details before you fall in love with that “3-bedroom charmer” that turns out to be a 1-bedroom with a sketchy garage conversion.
IDX information is provided exclusively for consumers’ personal, non-commercial use, it may not be used for any purpose other than to identify prospective properties consumers may be interested in purchasing, data is deemed reliable but is not guaranteed accurate by RMLS. All information provided is deemed reliable, but is not guaranteed and should be independently verified. 
