

Overview
- 3
- 3
- 2.0
- 2026 Sqft
- 2022
- SingleFamilyResidence, Residential
- 797277629
- 0.11 Acres
- Keller Williams The Cooley Real Estate Group
- Joshua Cooley
Description
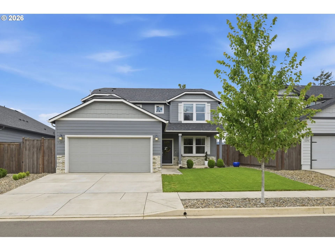
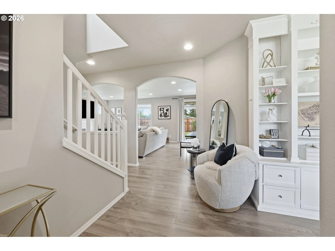
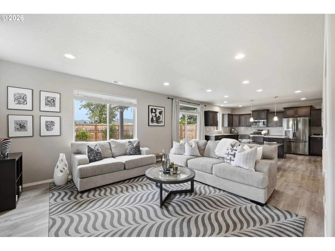
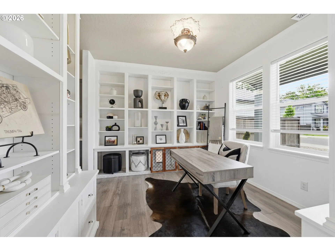
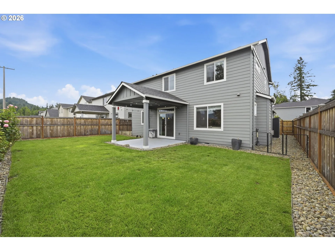
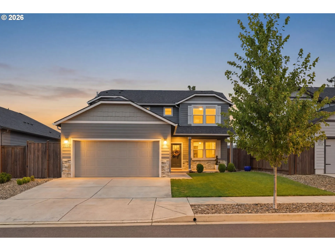
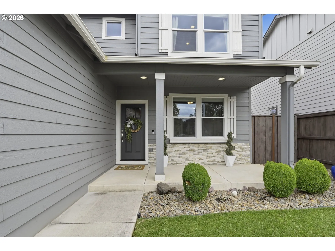
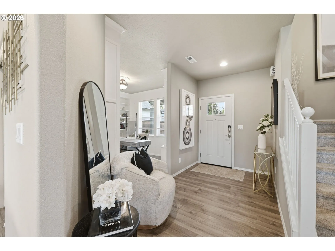
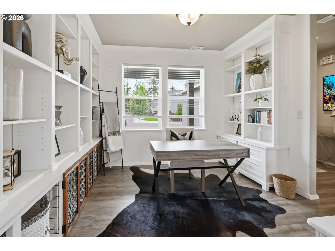
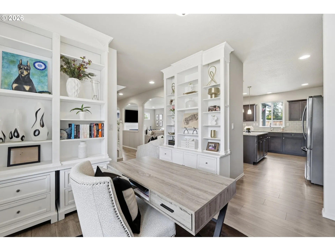
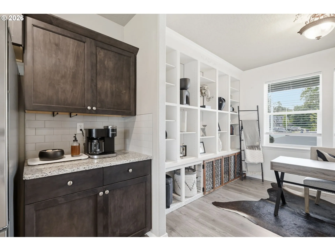
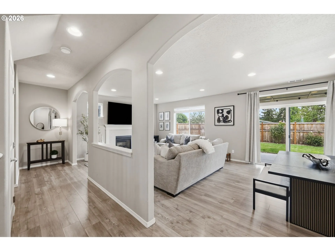
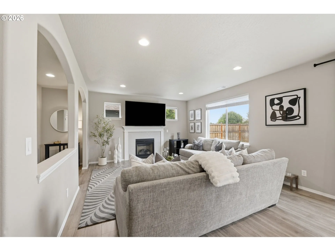
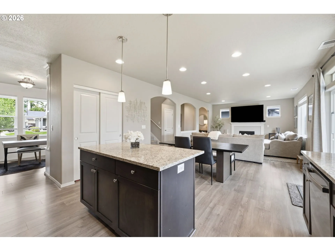
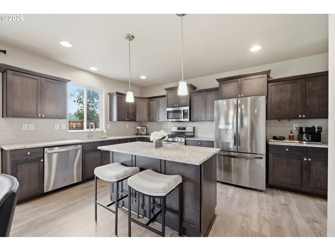
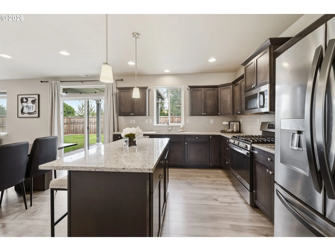
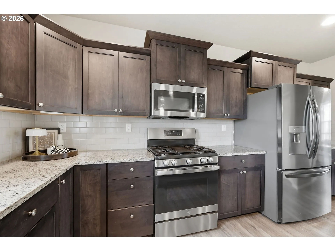
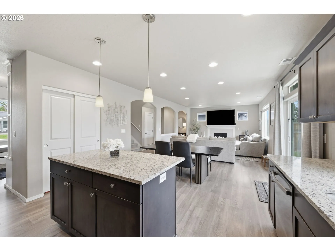
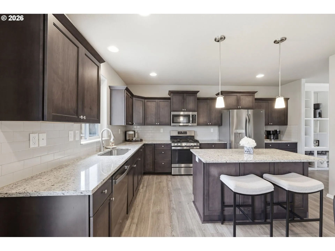
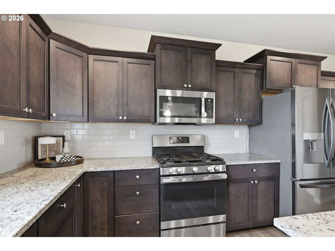
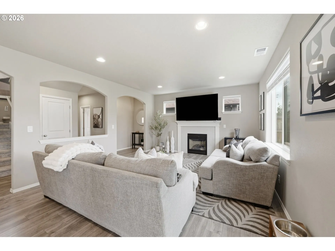
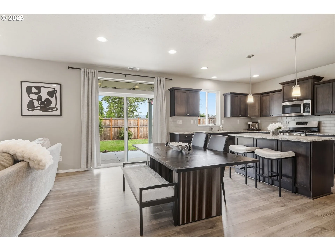
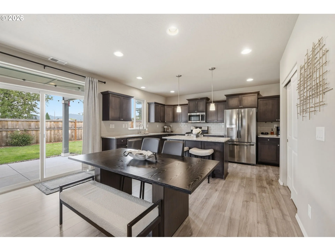
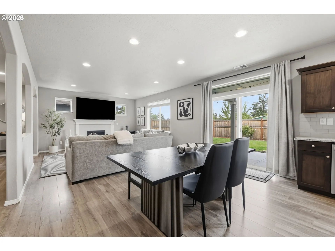
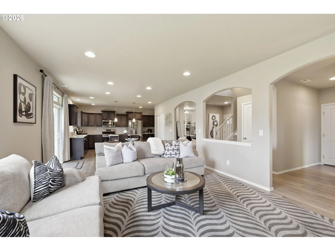
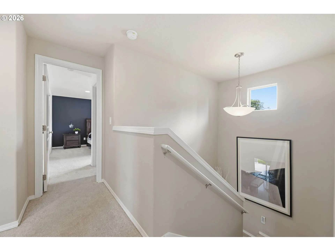
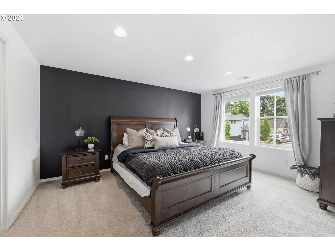
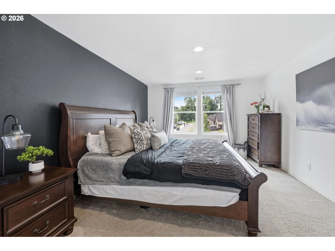
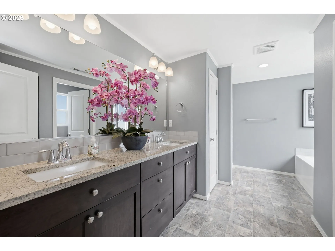
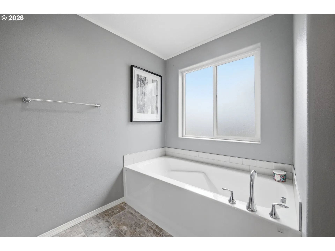
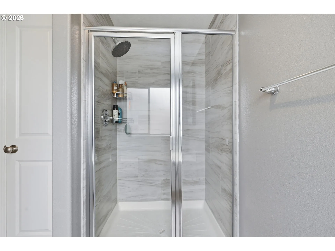
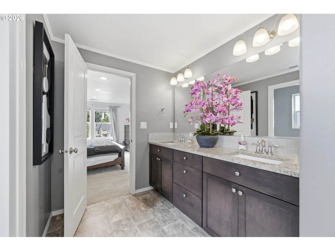
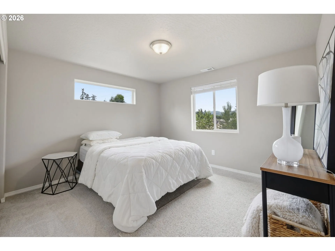
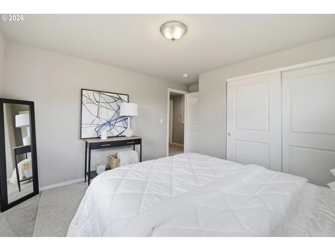
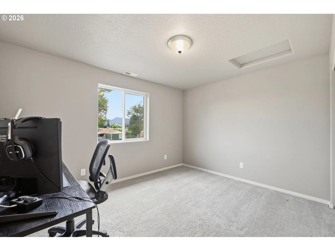
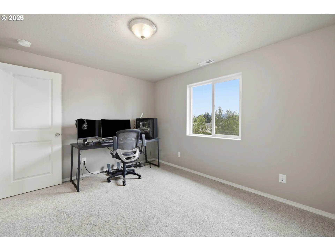
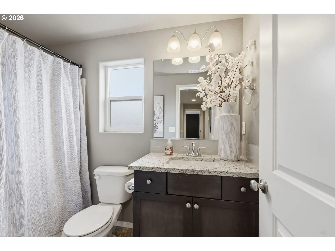
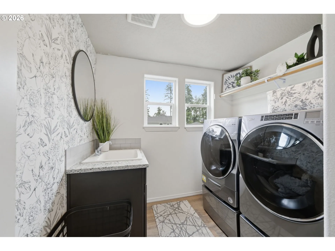
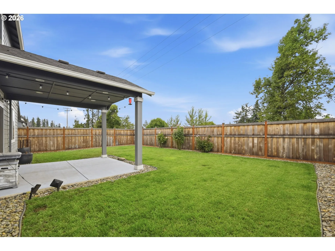
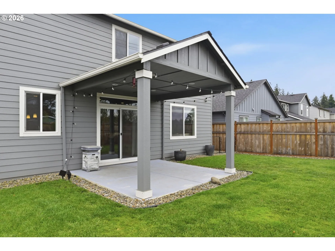
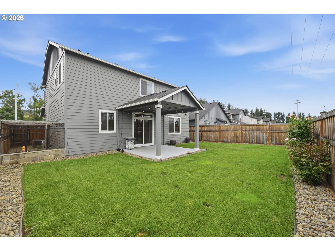
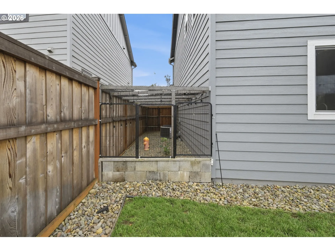
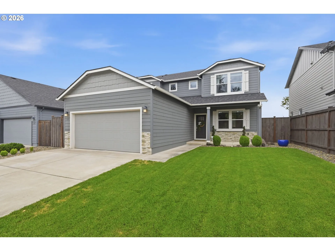
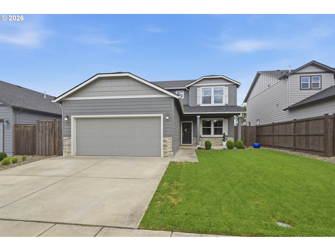
Better than new, this stunning 2022 Hayden Homes Stoneridge model is packed with thoughtful upgrades and designed for modern living! The light-filled open floor plan showcases a beautifully appointed kitchen with granite countertops, a spacious island with eat bar, stainless steel gas appliances, pantry, maple cabinetry, and a striking full white subway tile backsplash. The kitchen flows effortlessly into the dining area with access to the covered patio—perfect for summer BBQs, morning coffee, or relaxing evenings outdoors. Gather around the cozy gas fireplace in the inviting living room, while the versatile main-level office with built-in shelving offers endless possibilities as a home office, craft room, playroom, or gaming space. Upstairs, you’ll find all the bedrooms, including a spacious primary retreat featuring a walk-in closet and spa-inspired ensuite with dual granite vanity, soaking tub, and walk-in shower. The upstairs laundry room includes a utility sink for added convenience. Outside, enjoy a fully fenced backyard with lush green lawn, covered patio, and a dedicated dog run. The garage is equipped with 220V power, adding even more functionality. Ideally situated in Springfield’s desirable Thurston neighborhood with easy access to Hwy 126, just minutes from Thurston High School, Albertsons, parks, and everyday conveniences.
Details
Updated on September 8, 2026 at 6:01 pm-
MLS# 797277629
-
Price $499,000
-
Property Size 2026 Sqft
-
Land Area 0.11 Acres
-
Bedrooms 3
-
Bathrooms 3
-
Car Garage 2.0
-
Garage Size x x
-
Year Built 2022
-
Property Type SingleFamilyResidence, Residential
-
Property Status Active
-
Office Name Keller Williams The Cooley Real Estate Group
-
Agent Name Joshua Cooley
-
Office Phone 541-359-1999
Additional details
-
Listing Terms Cash, Conventional, FHA, VALoan
-
Association Fee 95.0
-
Roof Composition
-
Sewer Public Sewer
-
Cooling Central Air
-
Heating Heat Pump
-
County Lane
-
Property Type Residential
-
Parking Driveway
-
Elementary School Mt Vernon
-
Middle School Agnes Stewart
-
High School Thurston
-
Architectural Style Stories2, Craftsman
Walkscore
Mortgage Calculator
-
Down Payment
-
Loan Amount
-
Monthly Mortgage Payment
-
PMI
-
Monthly HOA Fees
Contact Information
Similar Listings
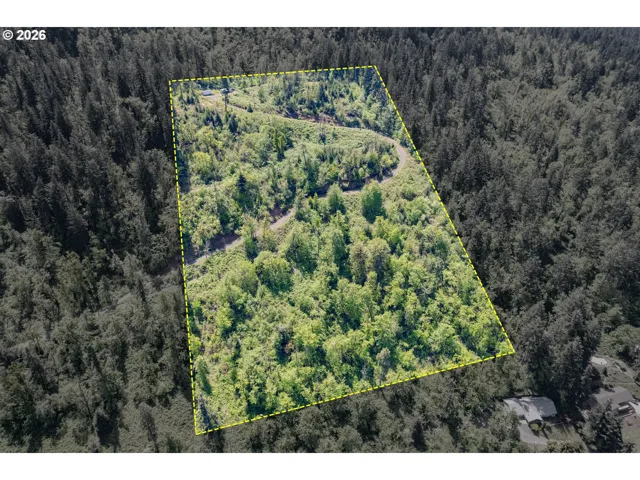
- ResidentialRecreational, Land
- $275,000

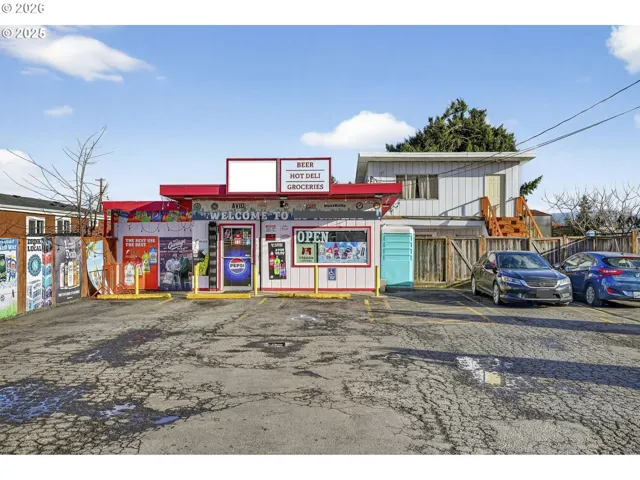
- BusinessOpportunity, Commercial Sale
- $899,999
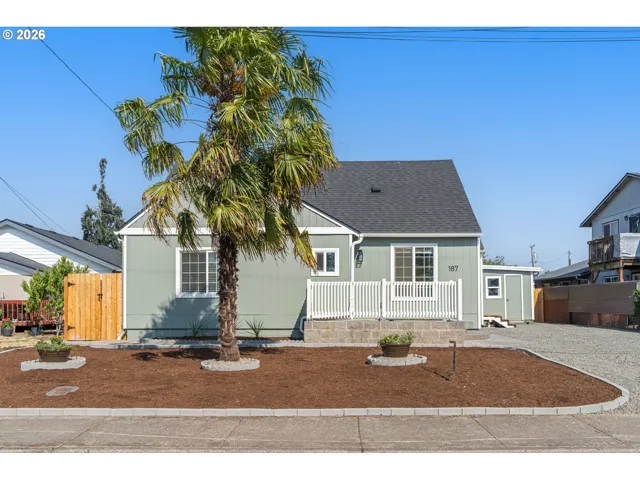
- SingleFamilyResidence, Residential
- $414,900
- $429,000
 The listings you see here are pulled from the RMLS IDX feed and are meant exclusively for your personal, non-commercial snooping pleasure. You can’t use this info to build a Zillow clone, stalk your ex’s new house, or anything shady. It’s just here to help you find your next place to live. The data is considered reliable, but let’s be real—mistakes happen, and RMLS doesn’t guarantee it's 100% accurate. Double-check the details before you fall in love with that “3-bedroom charmer” that turns out to be a 1-bedroom with a sketchy garage conversion.
IDX information is provided exclusively for consumers’ personal, non-commercial use, it may not be used for any purpose other than to identify prospective properties consumers may be interested in purchasing, data is deemed reliable but is not guaranteed accurate by RMLS. All information provided is deemed reliable, but is not guaranteed and should be independently verified.
The listings you see here are pulled from the RMLS IDX feed and are meant exclusively for your personal, non-commercial snooping pleasure. You can’t use this info to build a Zillow clone, stalk your ex’s new house, or anything shady. It’s just here to help you find your next place to live. The data is considered reliable, but let’s be real—mistakes happen, and RMLS doesn’t guarantee it's 100% accurate. Double-check the details before you fall in love with that “3-bedroom charmer” that turns out to be a 1-bedroom with a sketchy garage conversion.
IDX information is provided exclusively for consumers’ personal, non-commercial use, it may not be used for any purpose other than to identify prospective properties consumers may be interested in purchasing, data is deemed reliable but is not guaranteed accurate by RMLS. All information provided is deemed reliable, but is not guaranteed and should be independently verified. 
