

Overview
- 4
- 4
- 2.0
- 3828 Sqft
- 1934
- SingleFamilyResidence, Residential
- 797721151
- 0.17 Acres
- Neighborhood Works
- Tracy Wiens
Description
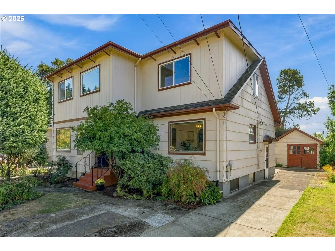
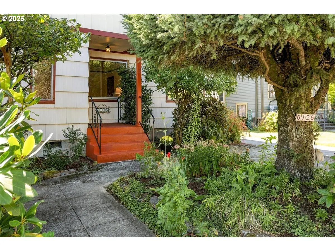
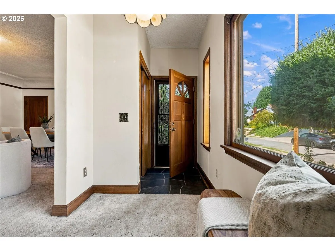
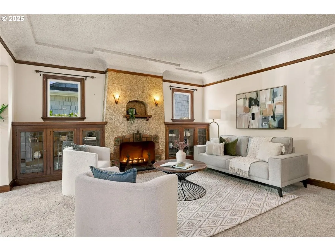
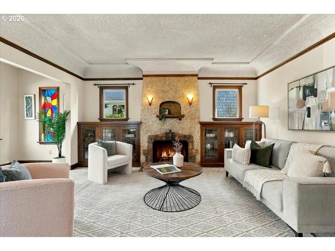
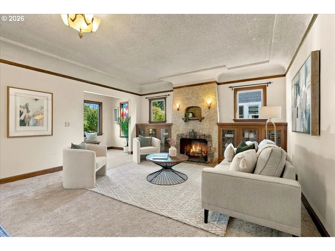
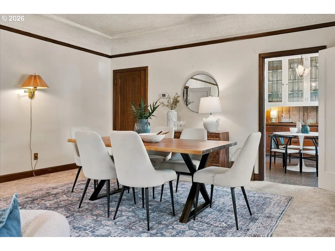
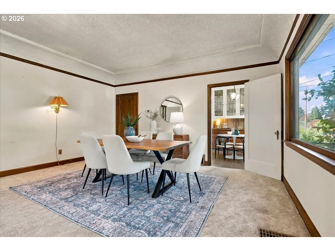
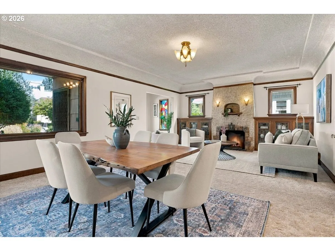
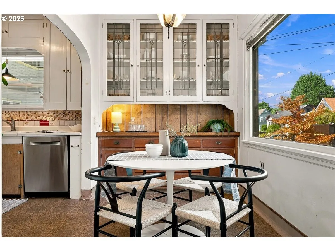
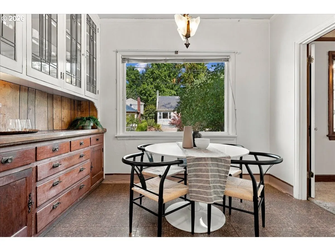
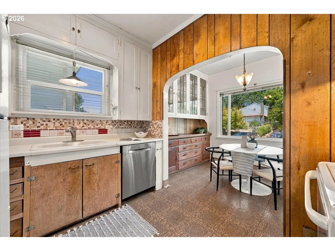
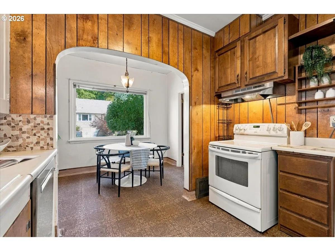
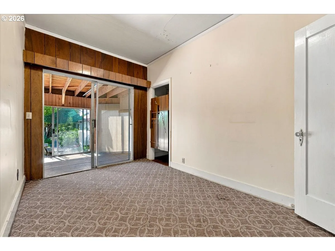
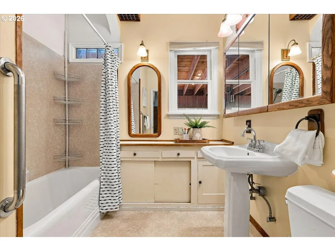
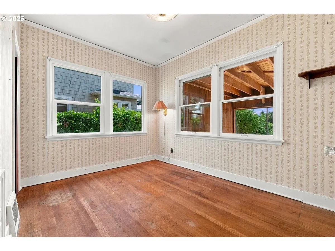
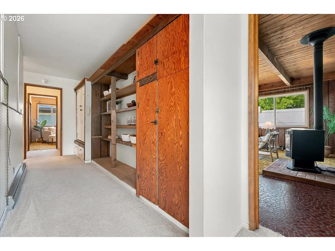
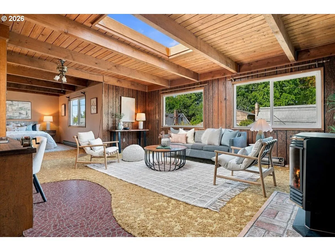
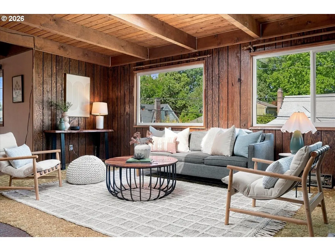
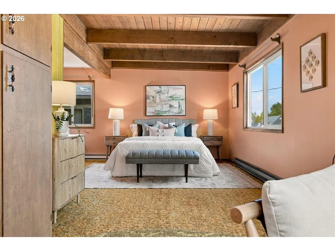
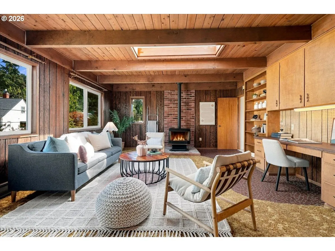
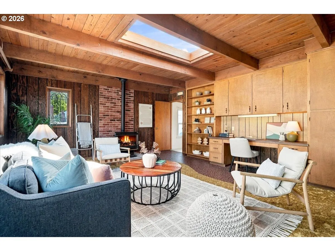
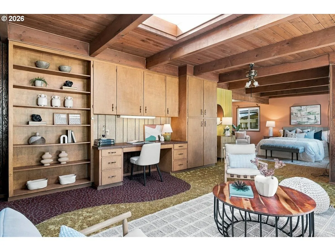
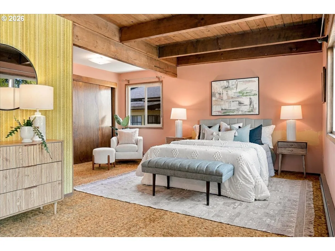
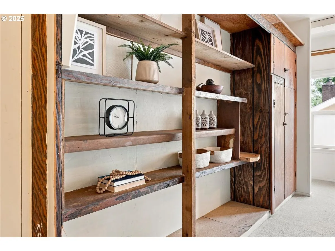
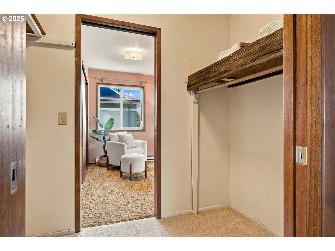
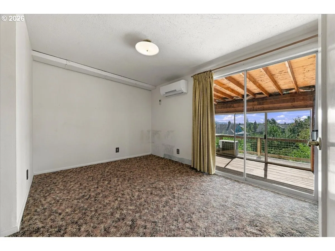
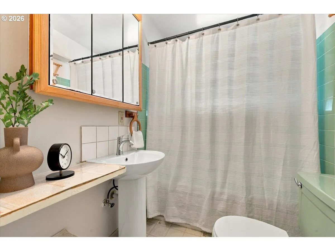
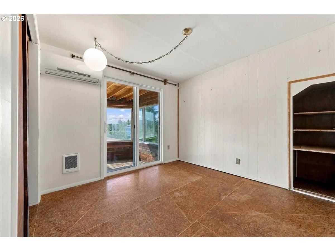
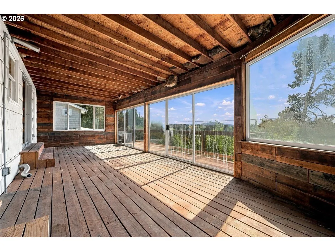
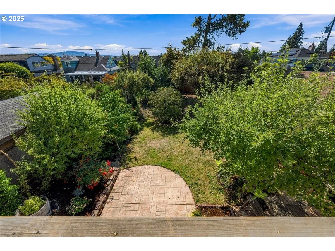
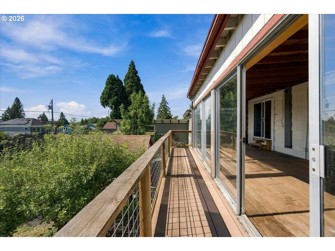
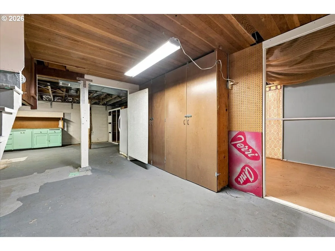
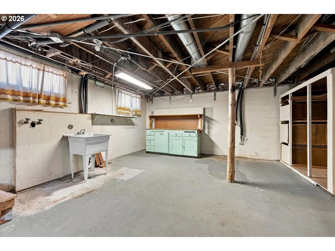
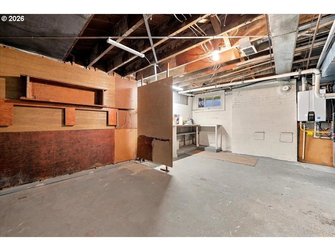
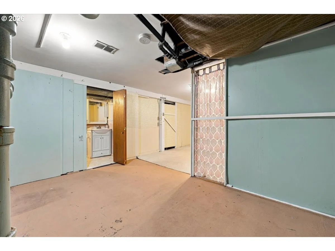
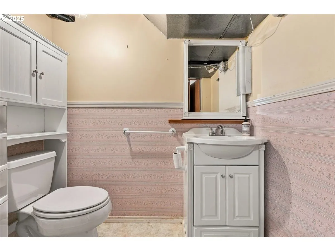
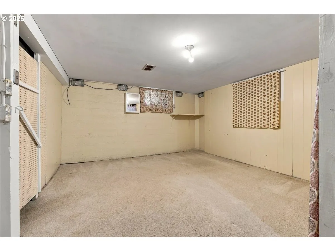
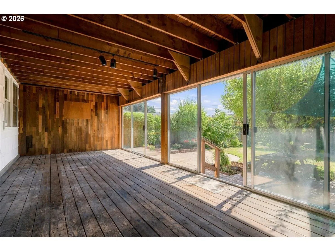
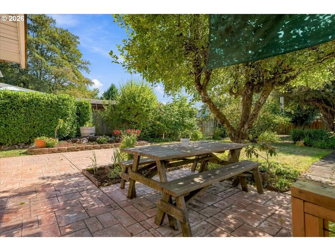
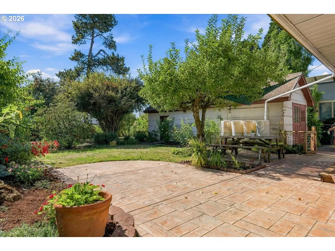
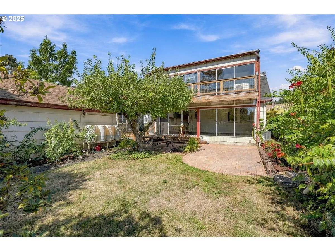
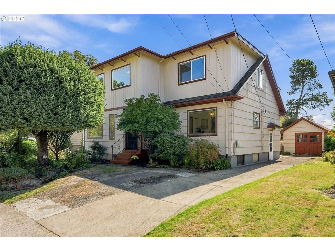
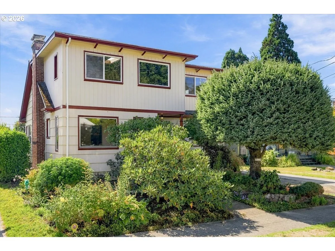
On the market for the first time in 68 years, this 4-bedroom, 2.5-bath home is full of original character and thoughtful updates. Lush landscaping leads to a classic, spacious living room anchored by an Adobe-style wood-burning fireplace flanked by handsome built-ins. Oak floors lie beneath the carpet here and continue through the main-floor bedroom, bonus room and hallway. The kitchen retains its original hutch and has an eating area framed by a picture window. Upstairs you’ll find 3 bedrooms, a den with a gas stove, and a full bath. Large sun porches are found on both the main and upper floors. The basement offers a partially finished bonus room with a half bath, laundry, and generous storage. Outside, the oversized backyard is a true oasis — a large patio, mature plantings, fruit trees, and garden beds. The 1-car tandem garage features quaint carriage doors and ample room for a workshop or storage. Recent improvements include a new sewer line (2010), tankless water heater (2025), new 150-amp electrical panel (2025), furnace with AC (2023), heat pump with upstairs mini-splits, and seismic bolting in the basement. All of this just half a block from Mt. Tabor Park and a few blocks from the shops, restaurants, and theaters along Hawthorne and Division. An exceptional opportunity to make this home your own.
Details
Updated on September 17, 2026 at 10:16 pm-
MLS# 797721151
-
Price $599,000
-
Property Size 3828 Sqft
-
Land Area 0.17 Acres
-
Bedrooms 4
-
Bathrooms 4
-
Car Garage 2.0
-
Garage Size x x
-
Year Built 1934
-
Property Type SingleFamilyResidence, Residential
-
Property Status Active
-
Office Name Neighborhood Works
-
Agent Name Tracy Wiens
-
Office Phone 503-407-4200
Additional details
-
Listing Terms Cash, Conventional
-
Roof Composition
-
Sewer Public Sewer
-
Cooling Central Air, Mini Split
-
Heating Baseboard, Forced Air90, Heat Pump
-
County Multnomah
-
Property Type Residential
-
Parking Driveway
-
Elementary School Atkinson
-
Middle School Harrison Park
-
High School Franklin
-
Architectural Style Stories2
Walkscore
Mortgage Calculator
-
Down Payment
-
Loan Amount
-
Monthly Mortgage Payment
-
PMI
-
Monthly HOA Fees
Contact Information
Similar Listings
- SingleFamilyResidence, Residential
- $439,000


- MultiFamily
- $719,900
- $735,000
- SingleFamilyResidence, Residential
- $469,000
 The listings you see here are pulled from the RMLS IDX feed and are meant exclusively for your personal, non-commercial snooping pleasure. You can’t use this info to build a Zillow clone, stalk your ex’s new house, or anything shady. It’s just here to help you find your next place to live. The data is considered reliable, but let’s be real—mistakes happen, and RMLS doesn’t guarantee it's 100% accurate. Double-check the details before you fall in love with that “3-bedroom charmer” that turns out to be a 1-bedroom with a sketchy garage conversion.
IDX information is provided exclusively for consumers’ personal, non-commercial use, it may not be used for any purpose other than to identify prospective properties consumers may be interested in purchasing, data is deemed reliable but is not guaranteed accurate by RMLS. All information provided is deemed reliable, but is not guaranteed and should be independently verified.
The listings you see here are pulled from the RMLS IDX feed and are meant exclusively for your personal, non-commercial snooping pleasure. You can’t use this info to build a Zillow clone, stalk your ex’s new house, or anything shady. It’s just here to help you find your next place to live. The data is considered reliable, but let’s be real—mistakes happen, and RMLS doesn’t guarantee it's 100% accurate. Double-check the details before you fall in love with that “3-bedroom charmer” that turns out to be a 1-bedroom with a sketchy garage conversion.
IDX information is provided exclusively for consumers’ personal, non-commercial use, it may not be used for any purpose other than to identify prospective properties consumers may be interested in purchasing, data is deemed reliable but is not guaranteed accurate by RMLS. All information provided is deemed reliable, but is not guaranteed and should be independently verified. 
