

Overview
- 4
- 3
- 3.0
- 2070 Sqft
- 1997
- SingleFamilyResidence, Residential
- 797722501
- 0.14 Acres
- Premiere Property Group LLC
- Tim Martinez
Description
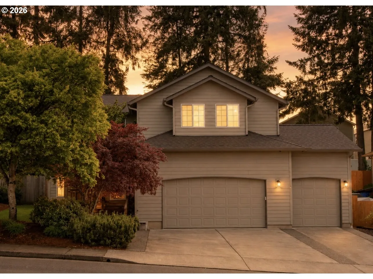
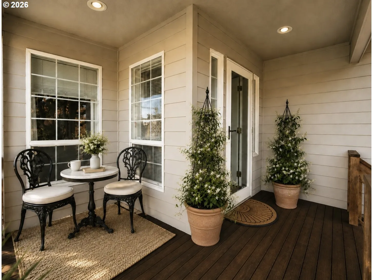
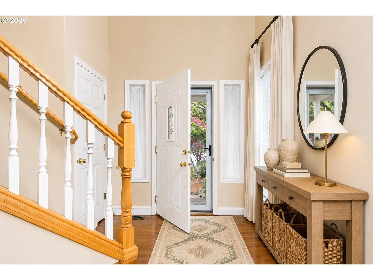
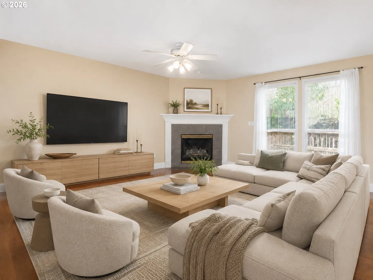
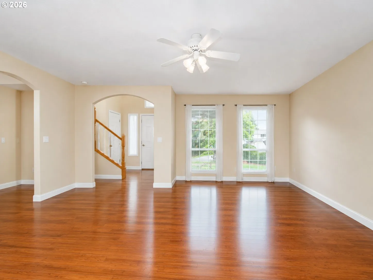
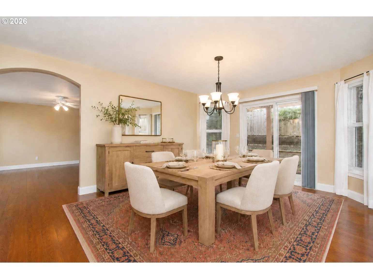
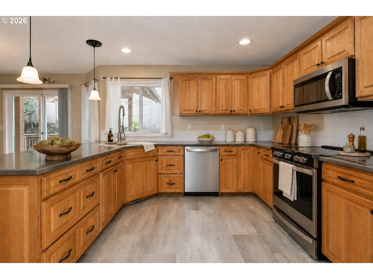
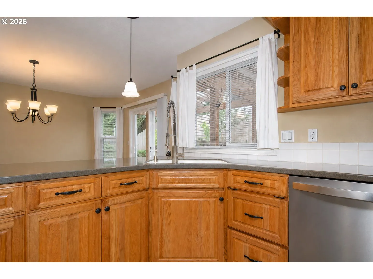
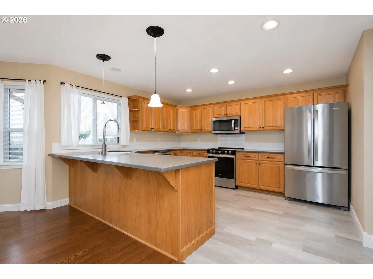
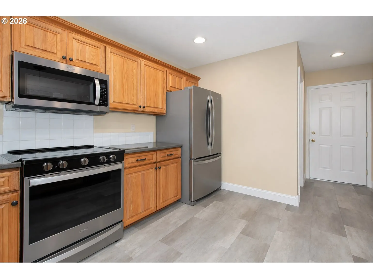
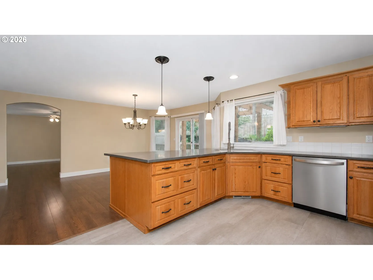
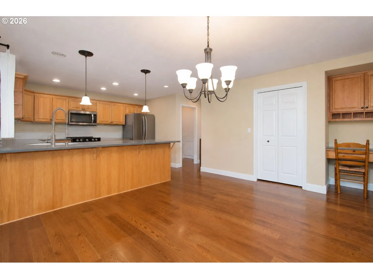
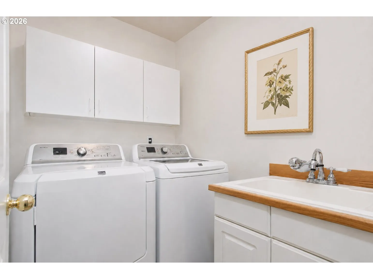
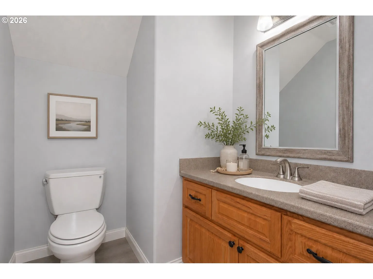
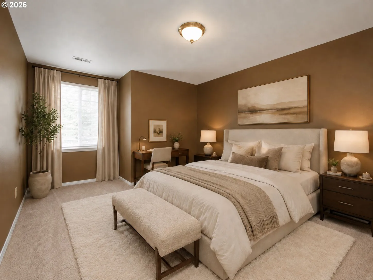
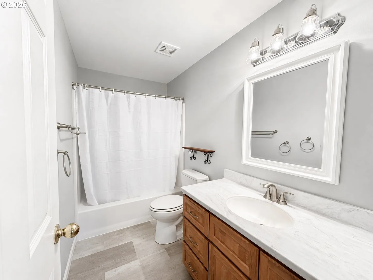
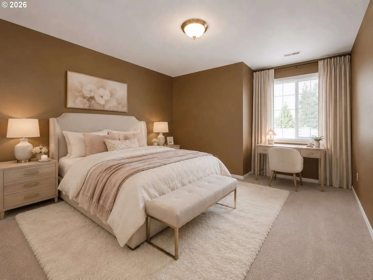
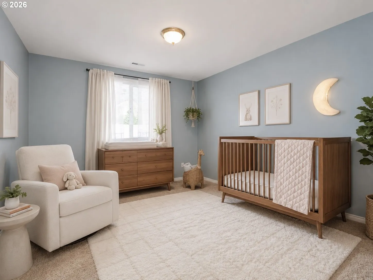
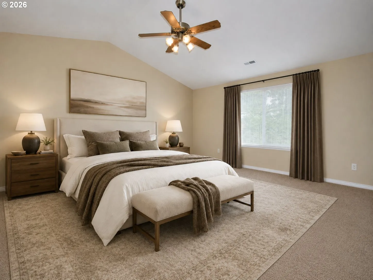
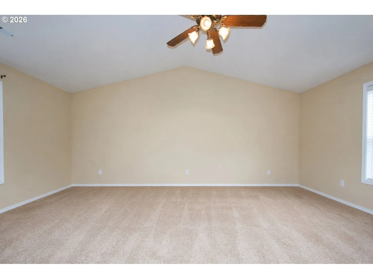
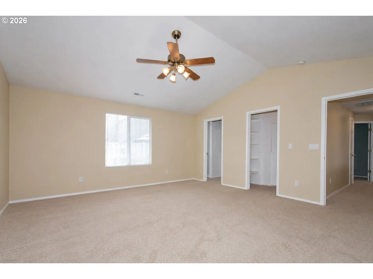
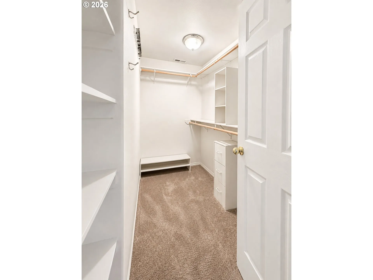
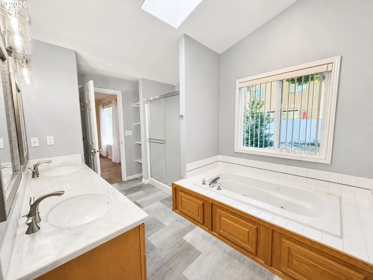
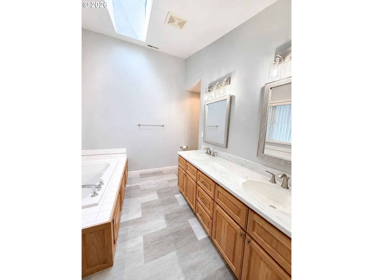
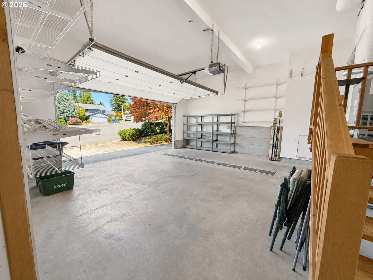
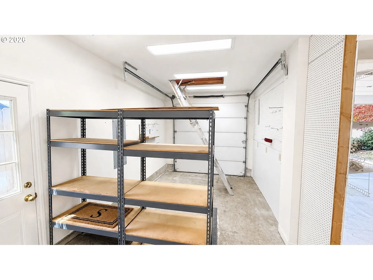
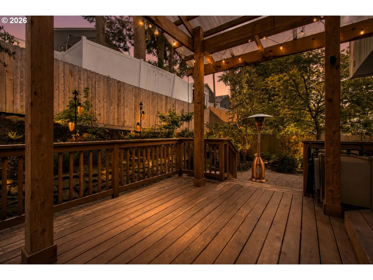
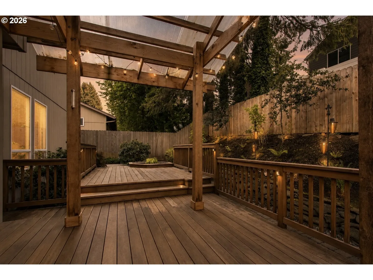
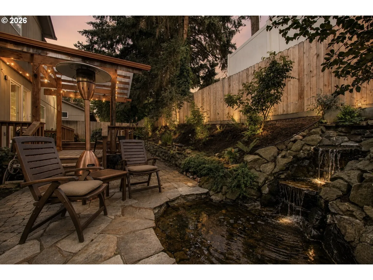
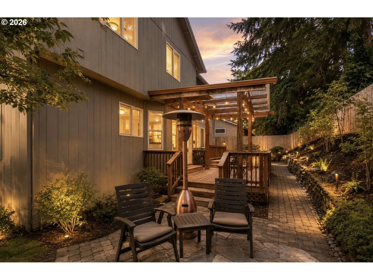
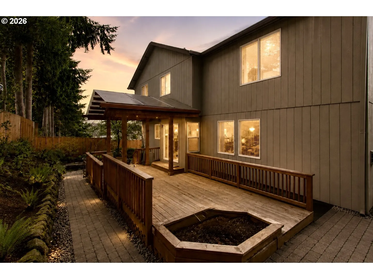
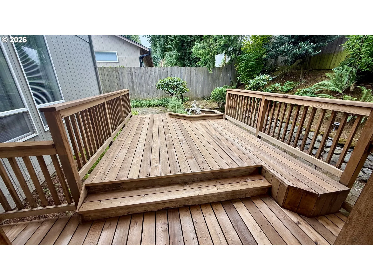
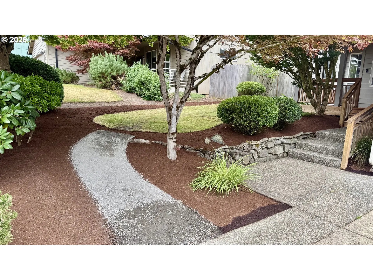
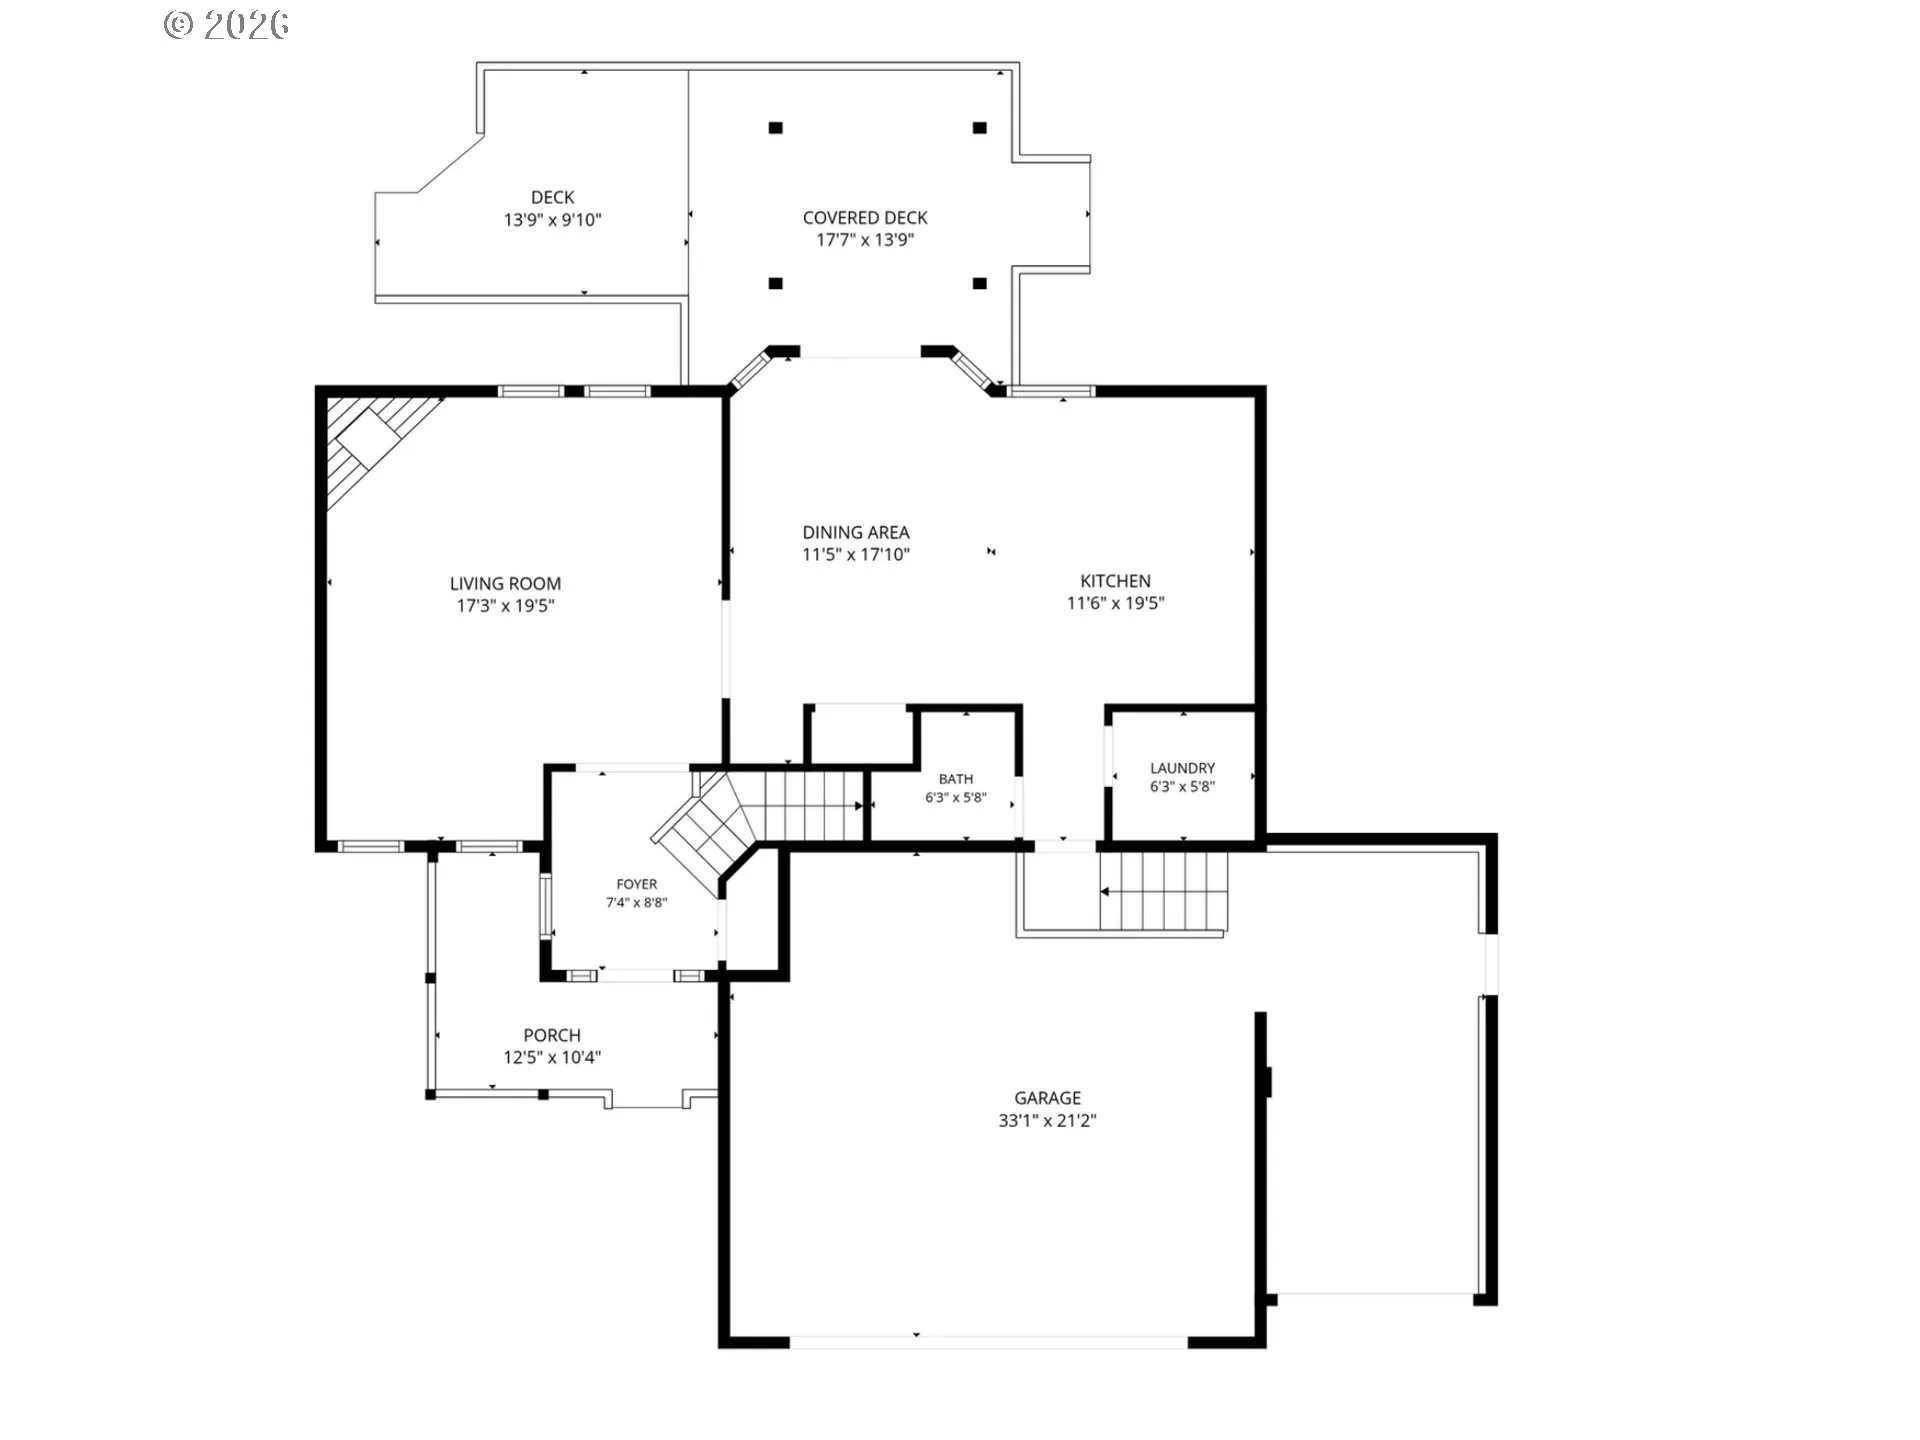
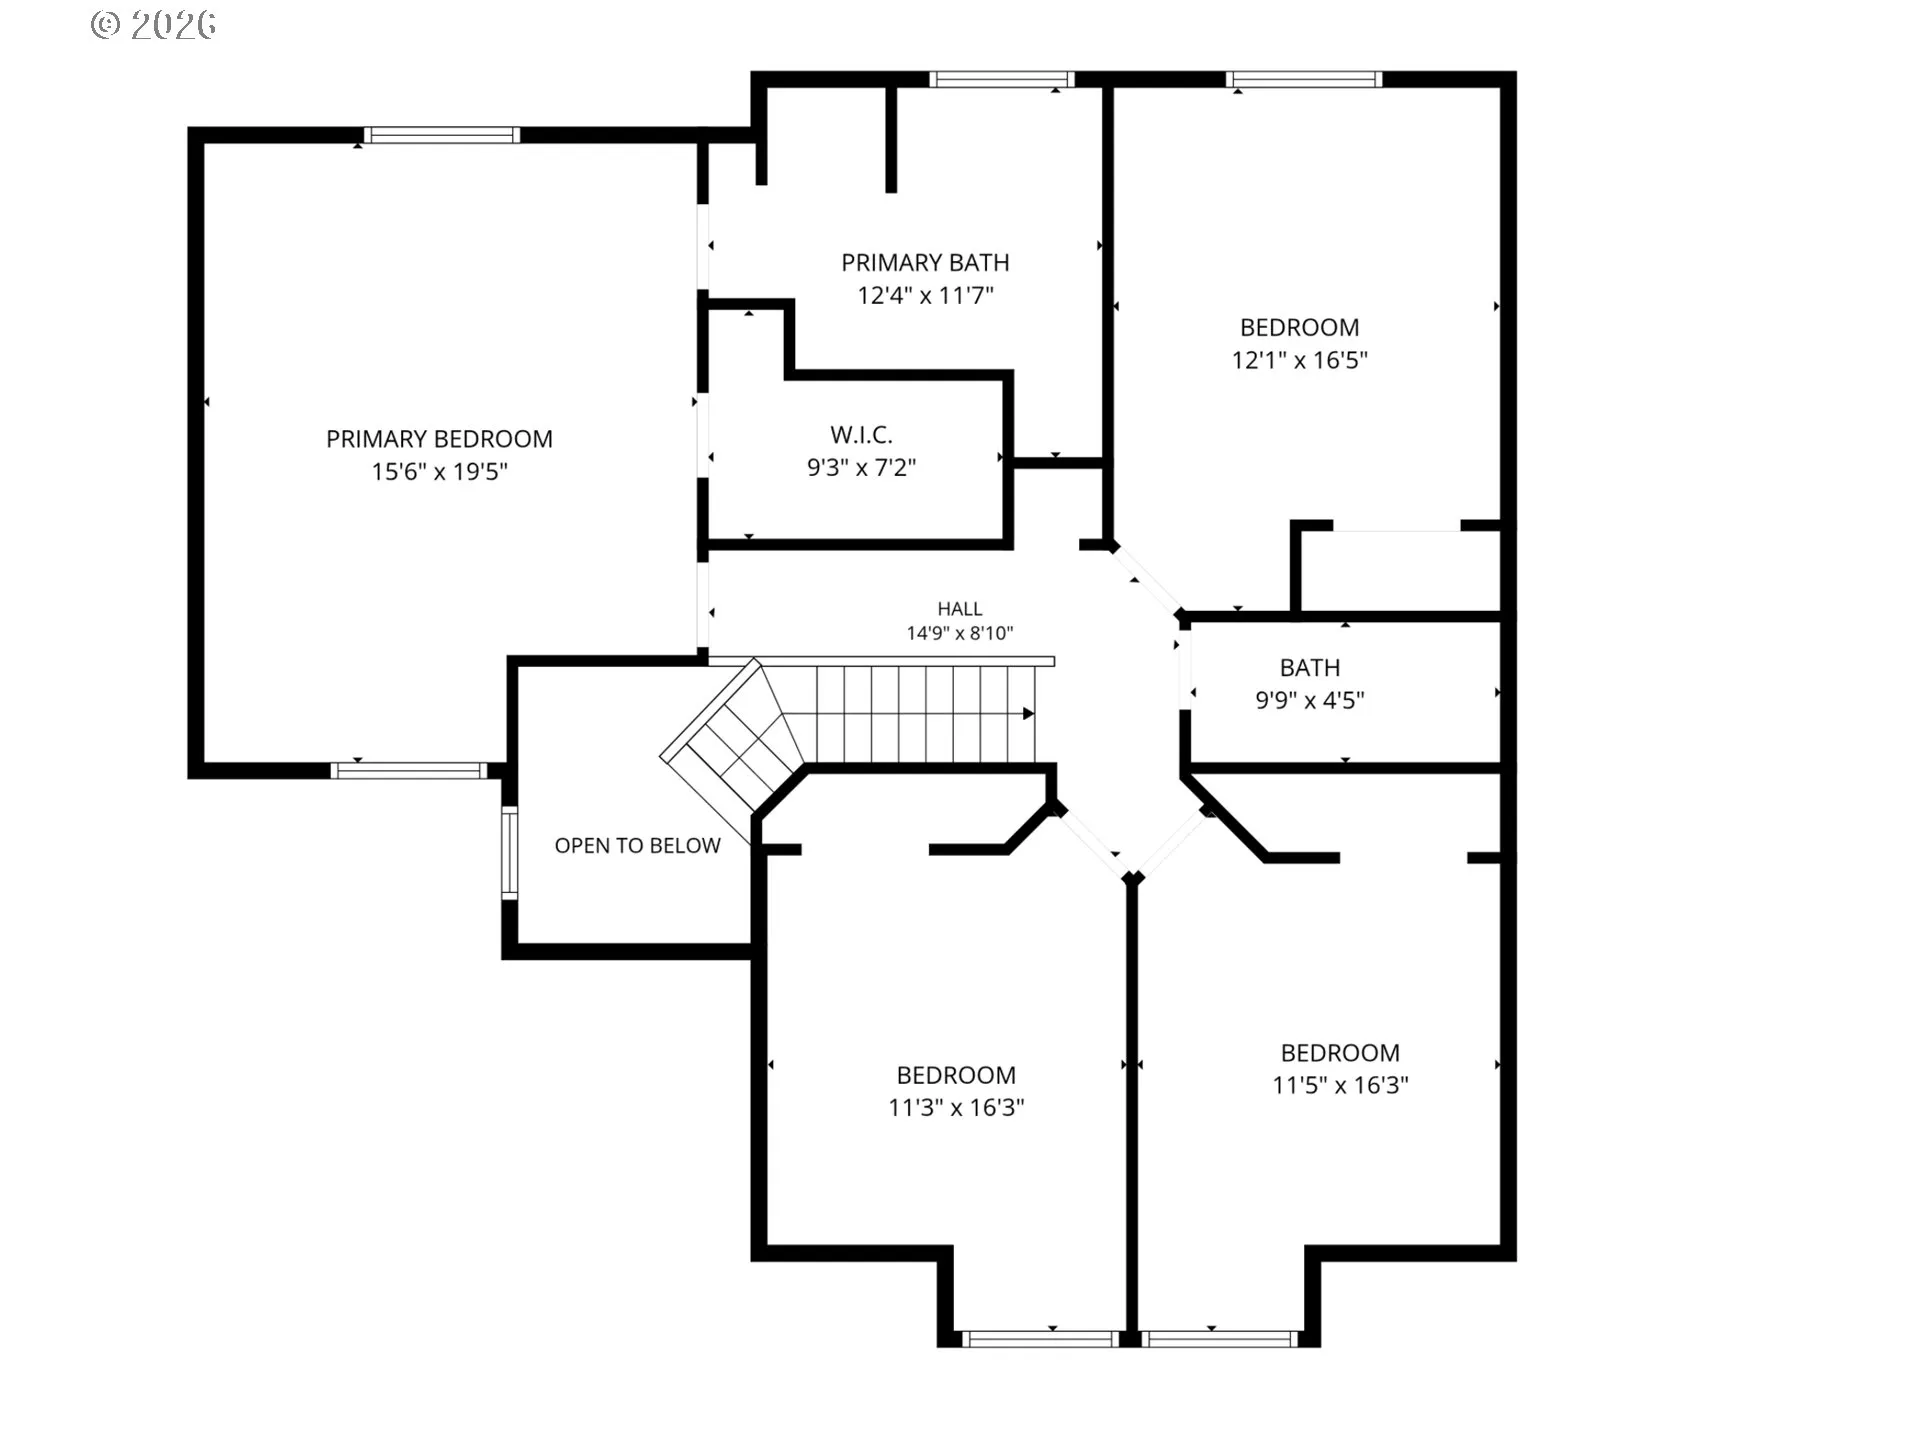
Searching for that elusive 4th bedroom, more garage space, no HOA, and a backyard with a little built-in magic, all at a price point that makes the full wish list feel possible? This is the unicorn you’ll want to see. Set in a well-established Vancouver neighborhood, this home delivers flexible bedroom space, a true three-car garage with overhead storage, a shop-style third bay with extra outlets, and low-maintenance outdoor living that is ready to enjoy. The main level has an easy, everyday flow, with engineered hardwood floors, LVP, custom archways, a gas fireplace in the family room, stainless steel appliances, updated Corian kitchen counters, and laundry on the main floor. Upstairs, the oversized primary suite has a walk-in closet and jetted tub, with three additional bedrooms nearby so the layout can flex with your life. Out back, an expansive partially covered deck extends the living space outdoors, with room to gather and unwind beside meandering stone paths, low-maintenance landscaping, and a cascading waterfall that becomes the soundtrack to your summers. Come see how much function, storage, and outdoor living this home packs into one very livable floor plan!
Details
Updated on July 18, 2026 at 9:02 pm-
MLS# 797722501
-
Price $575,000
-
Property Size 2070 Sqft
-
Land Area 0.14 Acres
-
Bedrooms 4
-
Bathrooms 3
-
Car Garage 3.0
-
Garage Size x x
-
Year Built 1997
-
Property Type SingleFamilyResidence, Residential
-
Property Status Active
-
Office Name Premiere Property Group LLC
-
Agent Name Tim Martinez
-
Office Phone 360-693-6139
Additional details
-
Listing Terms Cash, Conventional, FHA, VALoan
-
Roof Composition
-
Sewer Public Sewer
-
Cooling Central Air
-
Heating Forced Air
-
County Clark
-
Property Type Residential
-
Parking Driveway, On Street
-
Elementary School Minnehaha
-
Middle School Jason Lee
-
High School Hudsons Bay
-
Architectural Style Craftsman
Walkscore
Mortgage Calculator
-
Down Payment
-
Loan Amount
-
Monthly Mortgage Payment
-
PMI
-
Monthly HOA Fees
Contact Information
Similar Listings
- SingleFamilyResidence, Residential
- $850,000
- $875,000

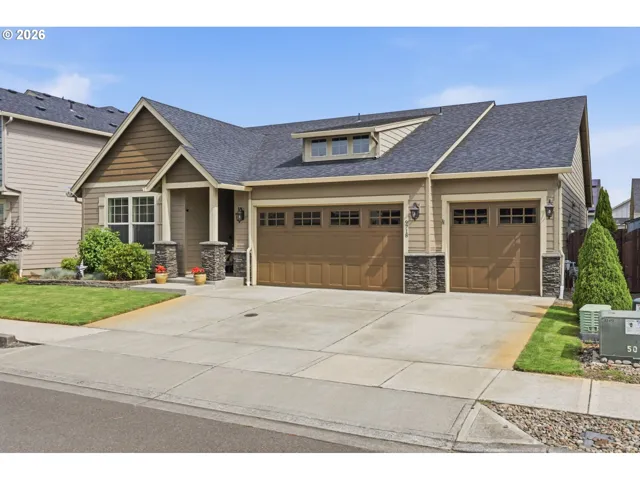
- SingleFamilyResidence, Residential
- $625,000
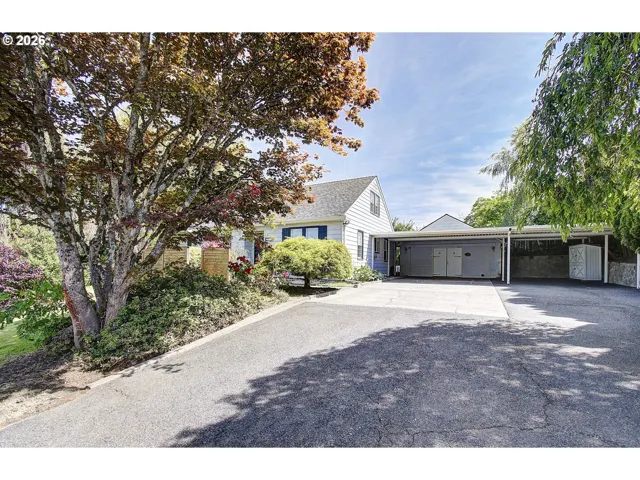
- SingleFamilyResidence, Residential
- $585,000
- $597,500
 The listings you see here are pulled from the RMLS IDX feed and are meant exclusively for your personal, non-commercial snooping pleasure. You can’t use this info to build a Zillow clone, stalk your ex’s new house, or anything shady. It’s just here to help you find your next place to live. The data is considered reliable, but let’s be real—mistakes happen, and RMLS doesn’t guarantee it's 100% accurate. Double-check the details before you fall in love with that “3-bedroom charmer” that turns out to be a 1-bedroom with a sketchy garage conversion.
IDX information is provided exclusively for consumers’ personal, non-commercial use, it may not be used for any purpose other than to identify prospective properties consumers may be interested in purchasing, data is deemed reliable but is not guaranteed accurate by RMLS. All information provided is deemed reliable, but is not guaranteed and should be independently verified.
The listings you see here are pulled from the RMLS IDX feed and are meant exclusively for your personal, non-commercial snooping pleasure. You can’t use this info to build a Zillow clone, stalk your ex’s new house, or anything shady. It’s just here to help you find your next place to live. The data is considered reliable, but let’s be real—mistakes happen, and RMLS doesn’t guarantee it's 100% accurate. Double-check the details before you fall in love with that “3-bedroom charmer” that turns out to be a 1-bedroom with a sketchy garage conversion.
IDX information is provided exclusively for consumers’ personal, non-commercial use, it may not be used for any purpose other than to identify prospective properties consumers may be interested in purchasing, data is deemed reliable but is not guaranteed accurate by RMLS. All information provided is deemed reliable, but is not guaranteed and should be independently verified. 
