

Overview
- 4
- 3
- 2.0
- 2697 Sqft
- 2018
- SingleFamilyResidence, Residential
- 115556380
- 0.22 Acres
- Windermere Realty Trust
- Katie Spurlock
Description
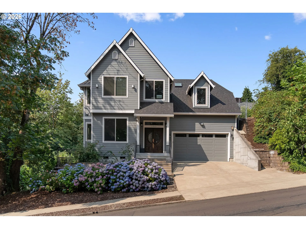
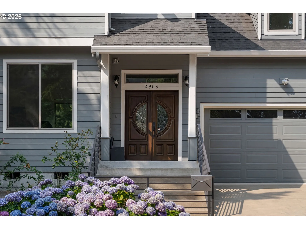
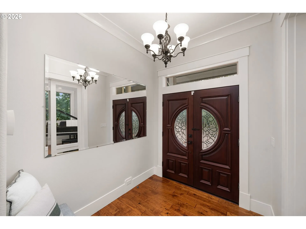
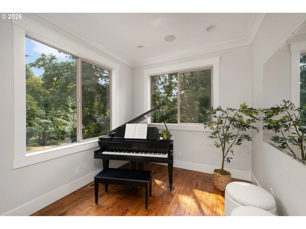
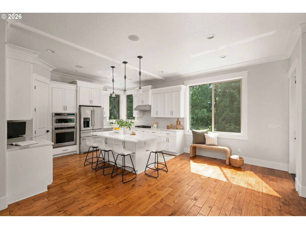
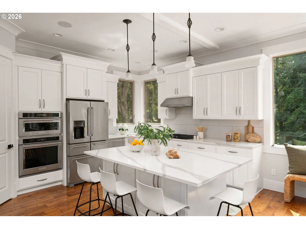
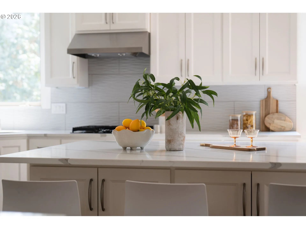
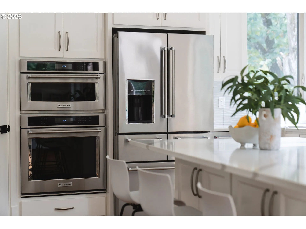
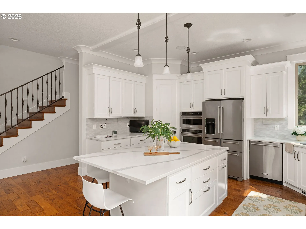
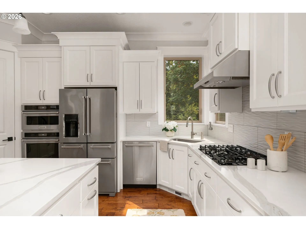
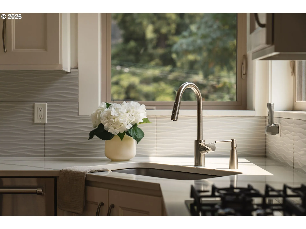
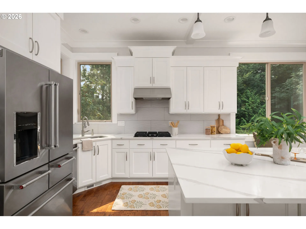
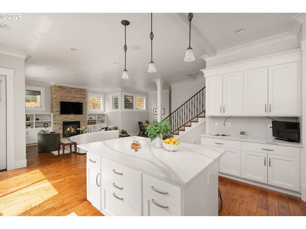
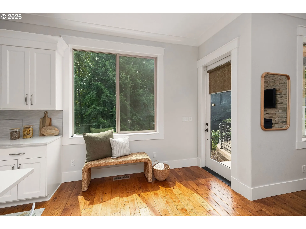
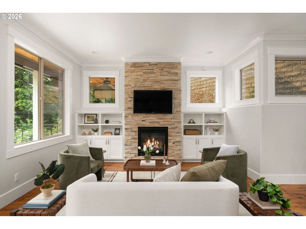
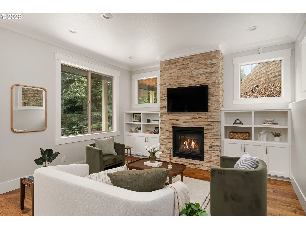
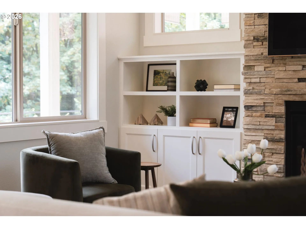
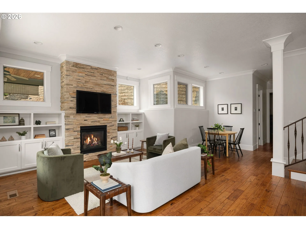
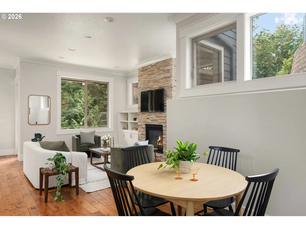
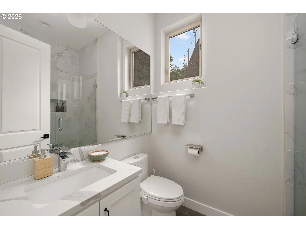
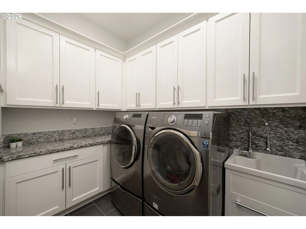
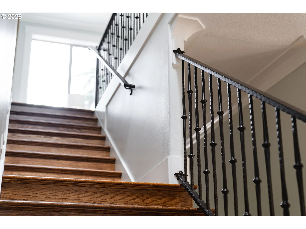
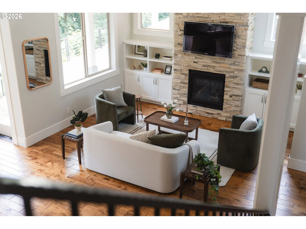
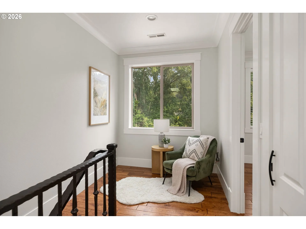
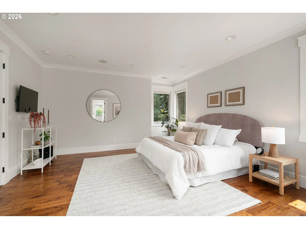
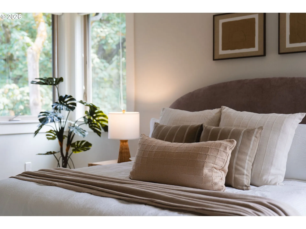
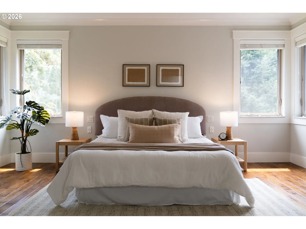
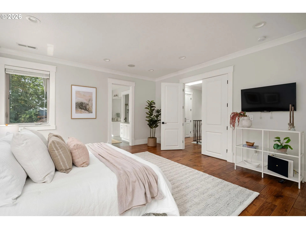
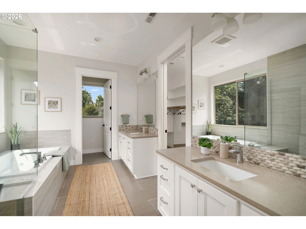
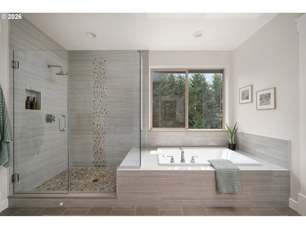
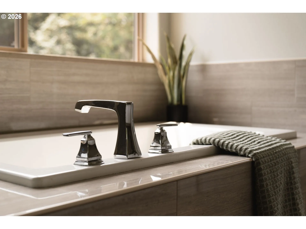
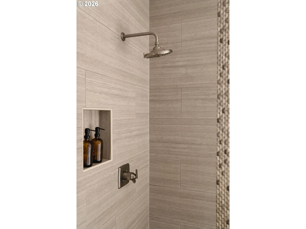
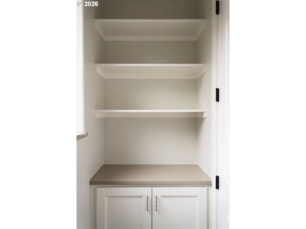
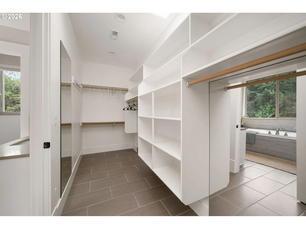
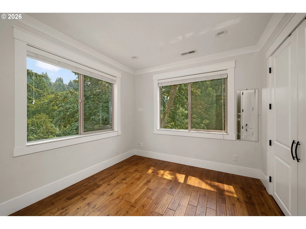
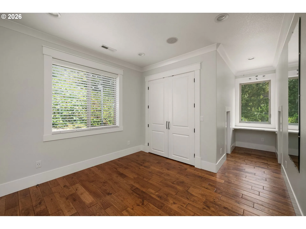
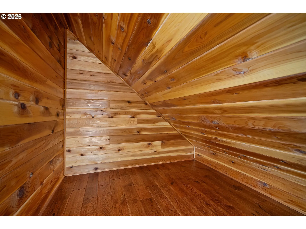
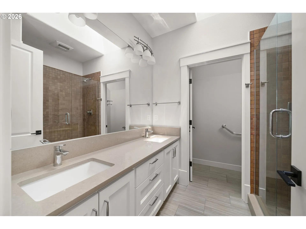
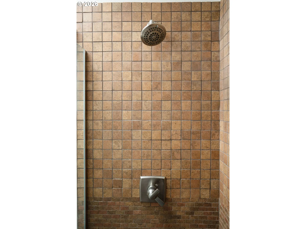
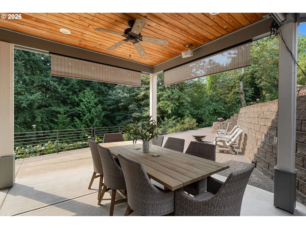
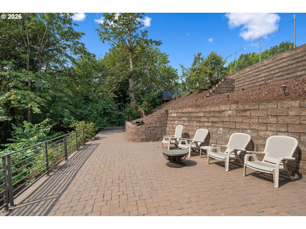
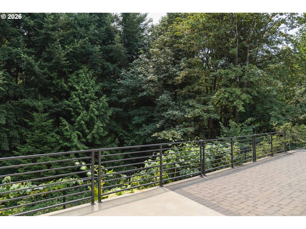
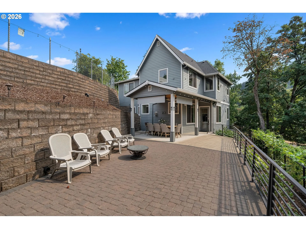
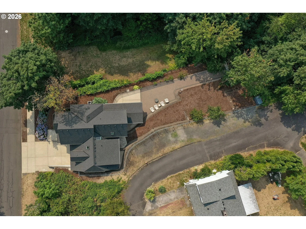
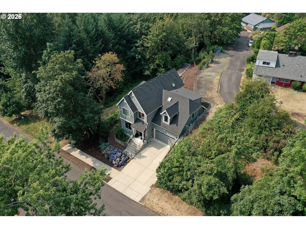
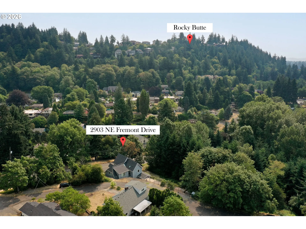
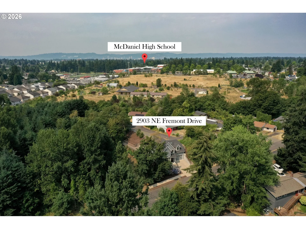
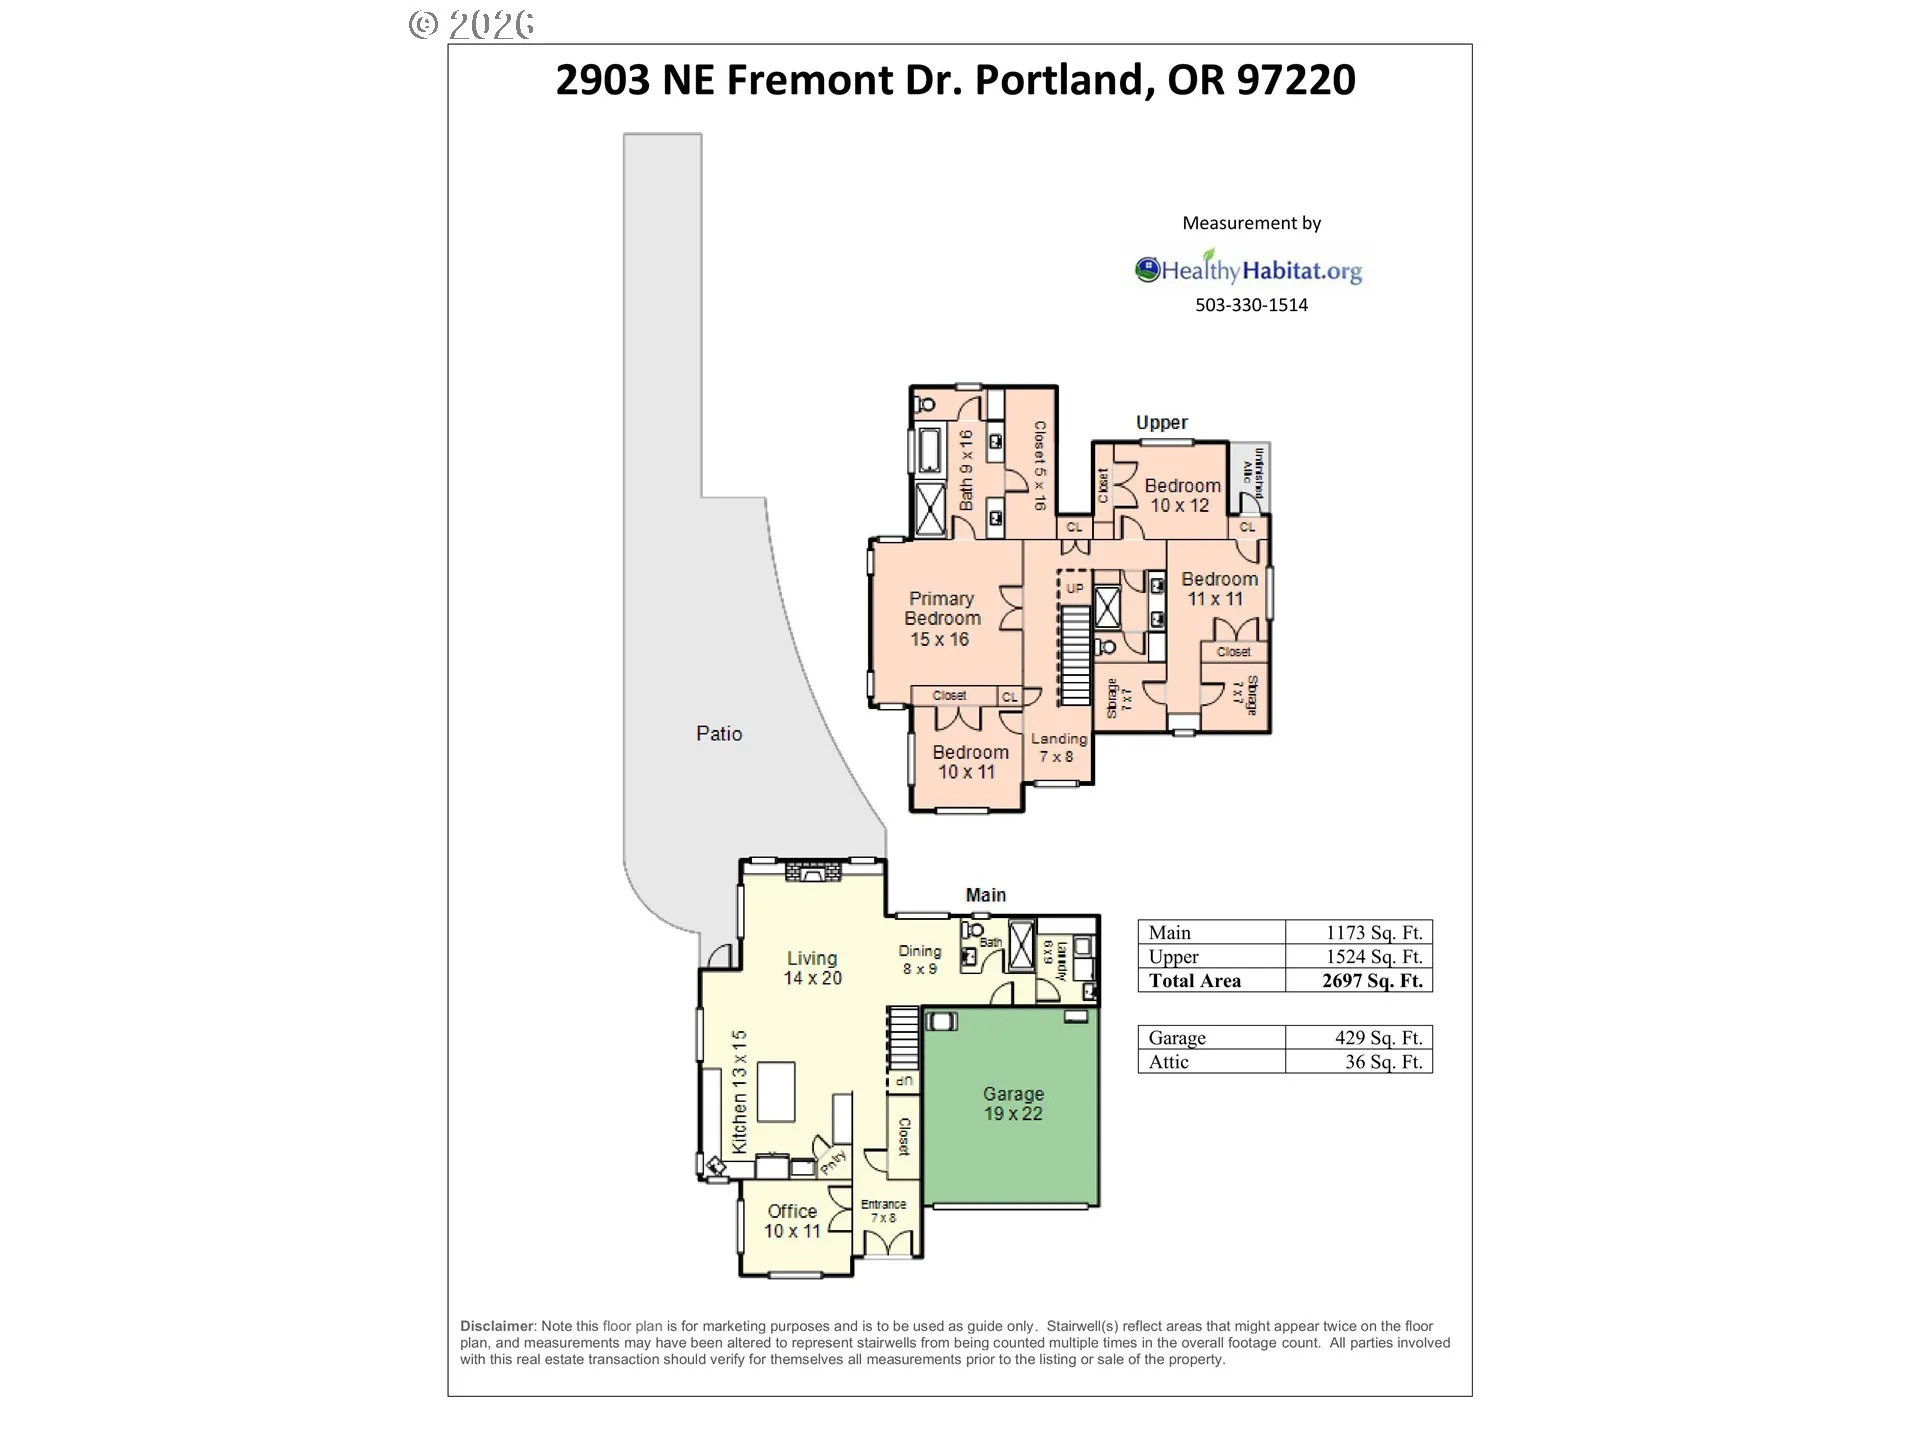
Enjoy privacy and green views from nearly every window in this meticulously custom-built 2018 home. 10 foot ceilings on the main level (9’upstairs) and 8′ doors set an elevated tone, complemented by extensive solid 6 inch crown molding, hand-scraped oak hardwoods, and marble & quartz window sills throughout. Bathrooms feature heated tile floors, and closets that are fully built out for smart storage. Great room floorplan on the main with a dedicated office, gourmet kitchen with , gas fireplace, built-ins, dialed laundry, 3rd full bathroom with walk-in shower and fabulous flow to the covered and wired outdoor living space that overlooks grapevines, raspberries and protected water bureau land. The paver patio is bordered on the north supported by engineered retaining walls with premium concrete drainage — a step above standard gravel systems. A drip irrigation system and landscape lighting keep grounds pristine with minimal effort. Above the retaining wall sits a large gravel pad with enough room to store a boat AND RV! Tech-forward and low-maintenance: Lutron app-controlled lighting, built-in Bose audio with Bluetooth controls, and a Vacuflo system. Exterior LED lighting is color-programmable for any holiday or occasion. A rare combination of craftsmanship, privacy, and smart-home convenience just minutes from schools, parks, shopping, golf courses and the airport.
Details
Updated on September 15, 2026 at 7:13 am-
MLS# 115556380
-
Price $899,900
-
Property Size 2697 Sqft
-
Land Area 0.22 Acres
-
Bedrooms 4
-
Bathrooms 3
-
Car Garage 2.0
-
Garage Size x x
-
Year Built 2018
-
Property Type SingleFamilyResidence, Residential
-
Property Status Active
-
Office Name Windermere Realty Trust
-
Agent Name Katie Spurlock
-
Office Phone 503-636-5000
Additional details
-
Listing Terms Cash, Conventional, VALoan
-
Roof Composition
-
Sewer Public Sewer
-
Cooling Central Air
-
Heating Forced Air95Plus
-
County Multnomah
-
Property Type Residential
-
Parking Driveway, RVAccess Parking
-
Elementary School Jason Lee
-
Middle School Roseway Heights
-
High School Leodis McDaniel
-
Architectural Style Stories2, Traditional
Walkscore
Mortgage Calculator
-
Down Payment
-
Loan Amount
-
Monthly Mortgage Payment
-
PMI
-
Monthly HOA Fees
Contact Information
Similar Listings
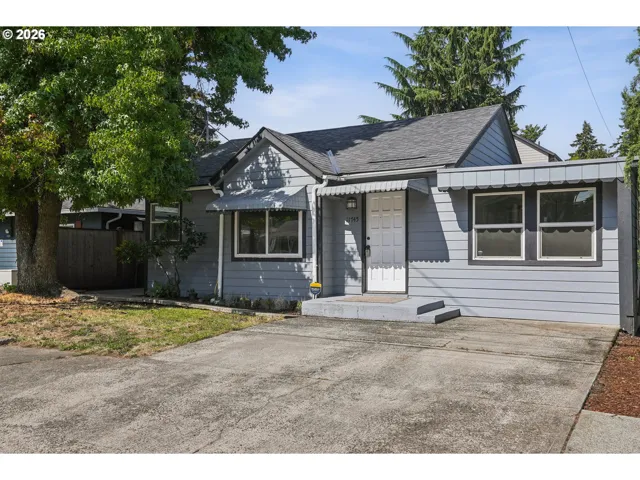
- SingleFamilyResidence, Residential
- $400,000

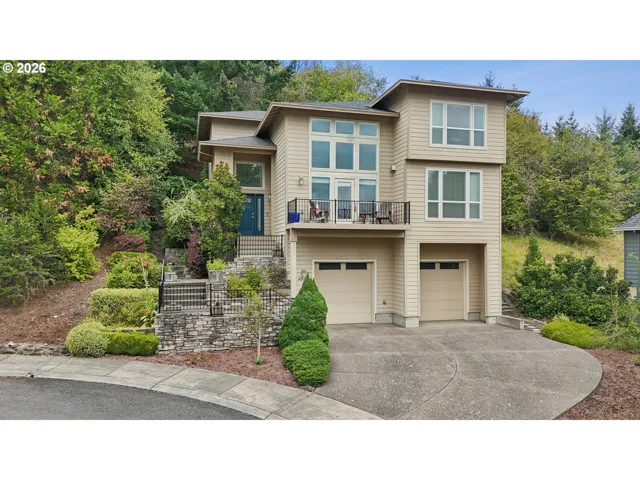
- SingleFamilyResidence, Residential
- $619,900

- Condominium, Residential
- $439,900
- $459,971
 The listings you see here are pulled from the RMLS IDX feed and are meant exclusively for your personal, non-commercial snooping pleasure. You can’t use this info to build a Zillow clone, stalk your ex’s new house, or anything shady. It’s just here to help you find your next place to live. The data is considered reliable, but let’s be real—mistakes happen, and RMLS doesn’t guarantee it's 100% accurate. Double-check the details before you fall in love with that “3-bedroom charmer” that turns out to be a 1-bedroom with a sketchy garage conversion.
IDX information is provided exclusively for consumers’ personal, non-commercial use, it may not be used for any purpose other than to identify prospective properties consumers may be interested in purchasing, data is deemed reliable but is not guaranteed accurate by RMLS. All information provided is deemed reliable, but is not guaranteed and should be independently verified.
The listings you see here are pulled from the RMLS IDX feed and are meant exclusively for your personal, non-commercial snooping pleasure. You can’t use this info to build a Zillow clone, stalk your ex’s new house, or anything shady. It’s just here to help you find your next place to live. The data is considered reliable, but let’s be real—mistakes happen, and RMLS doesn’t guarantee it's 100% accurate. Double-check the details before you fall in love with that “3-bedroom charmer” that turns out to be a 1-bedroom with a sketchy garage conversion.
IDX information is provided exclusively for consumers’ personal, non-commercial use, it may not be used for any purpose other than to identify prospective properties consumers may be interested in purchasing, data is deemed reliable but is not guaranteed accurate by RMLS. All information provided is deemed reliable, but is not guaranteed and should be independently verified. 
