

13525 SW CALABASH TER, Sherwood, OR 97140
- $549,900
13525 SW CALABASH TER, Sherwood, OR 97140
- $549,900
Overview
- 4
- 3
- 2.0
- 2000 Sqft
- 2016
- SingleFamilyResidence, Residential
- 122789004
- 0.07 Acres
- MORE Realty
- Debbie Stoppa
Description
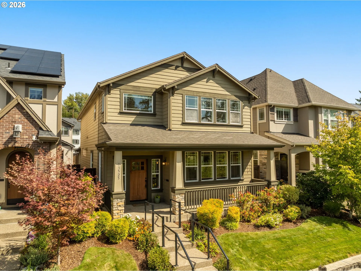
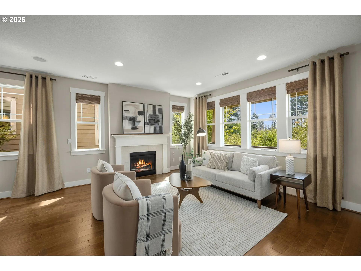
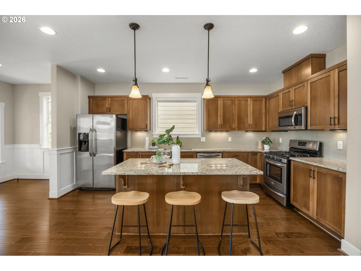
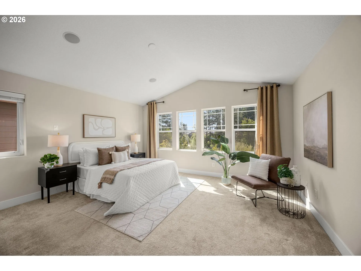
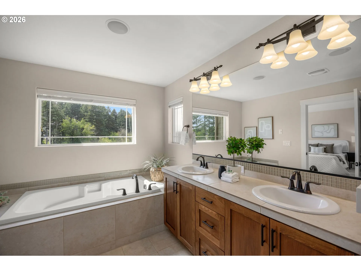
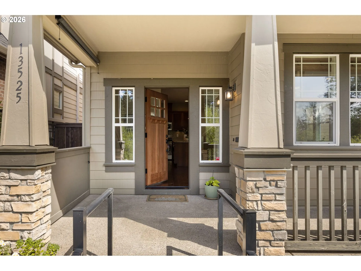
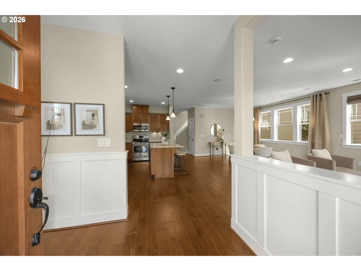
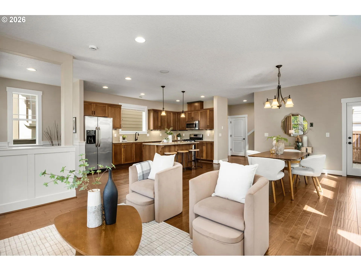
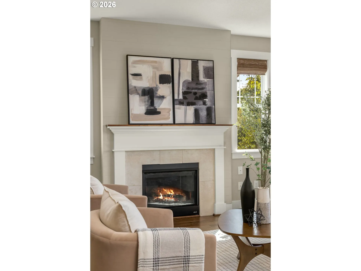
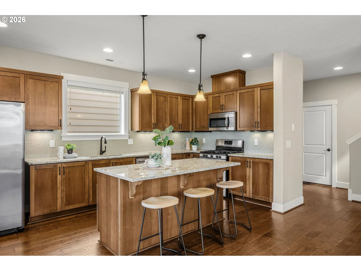
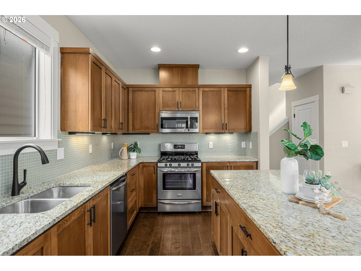
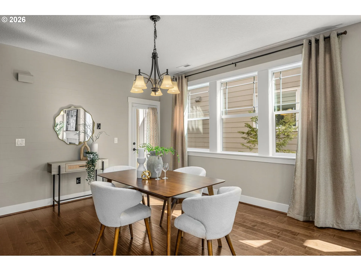
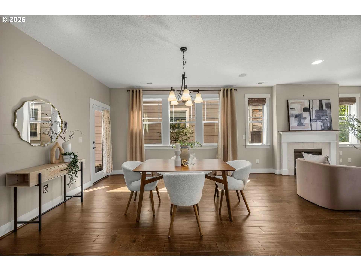
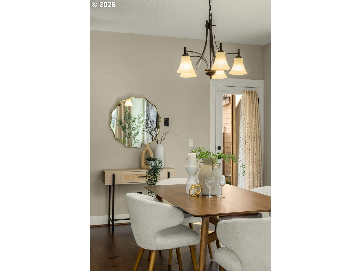
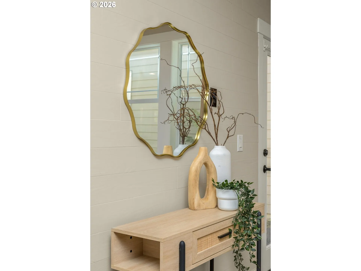
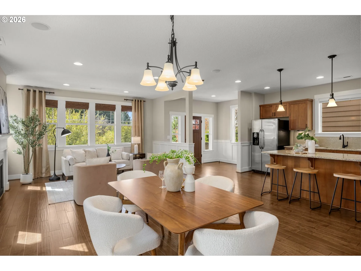
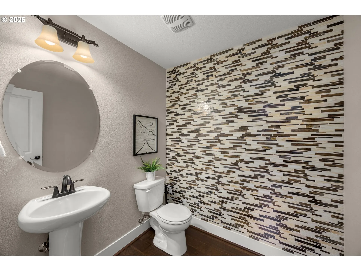
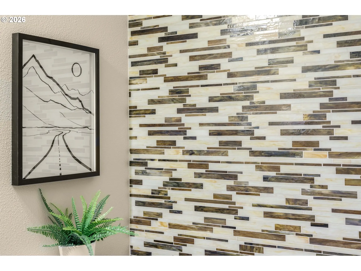
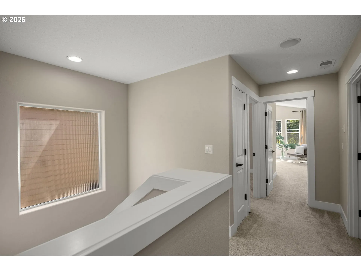
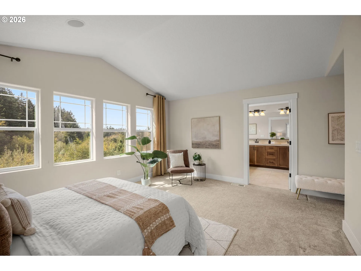
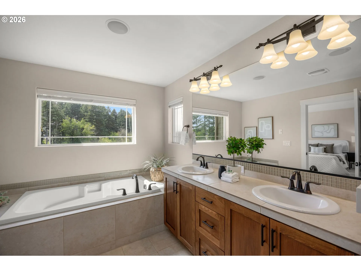
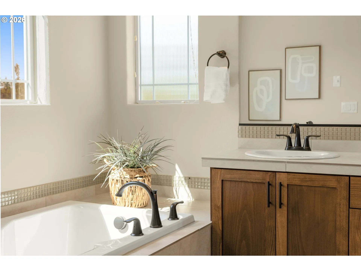
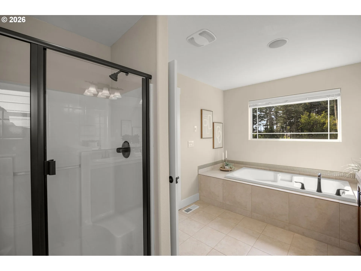
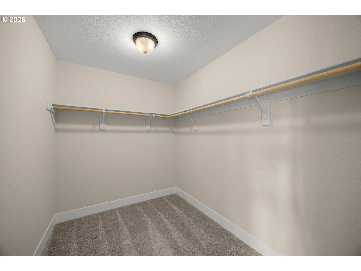
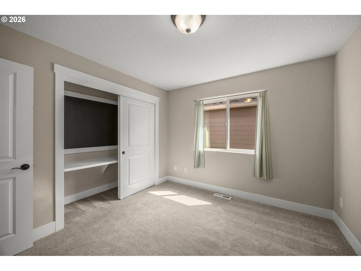
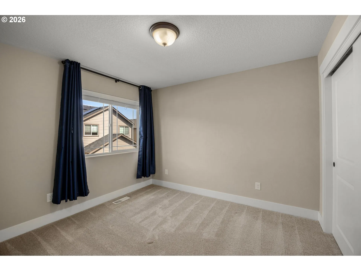
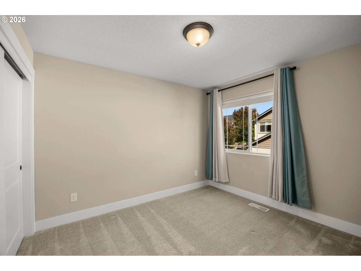
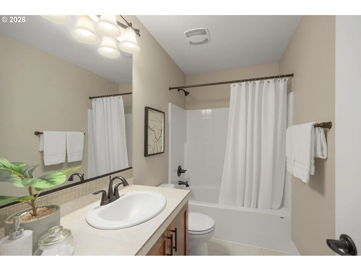
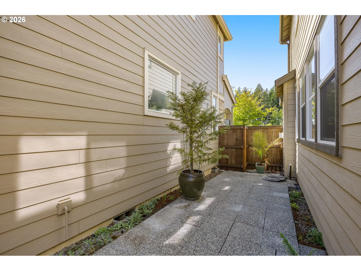
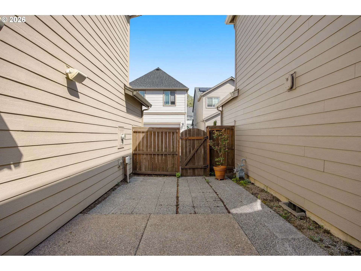
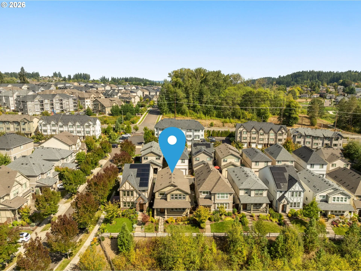
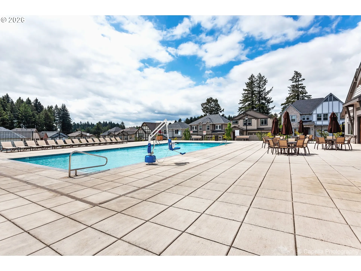
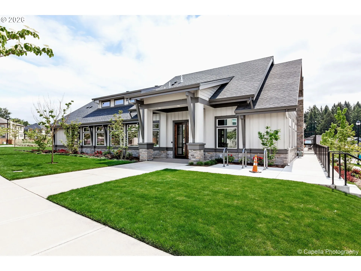
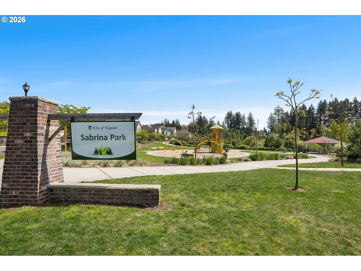
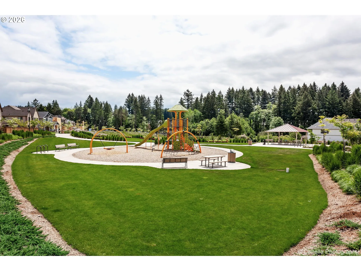
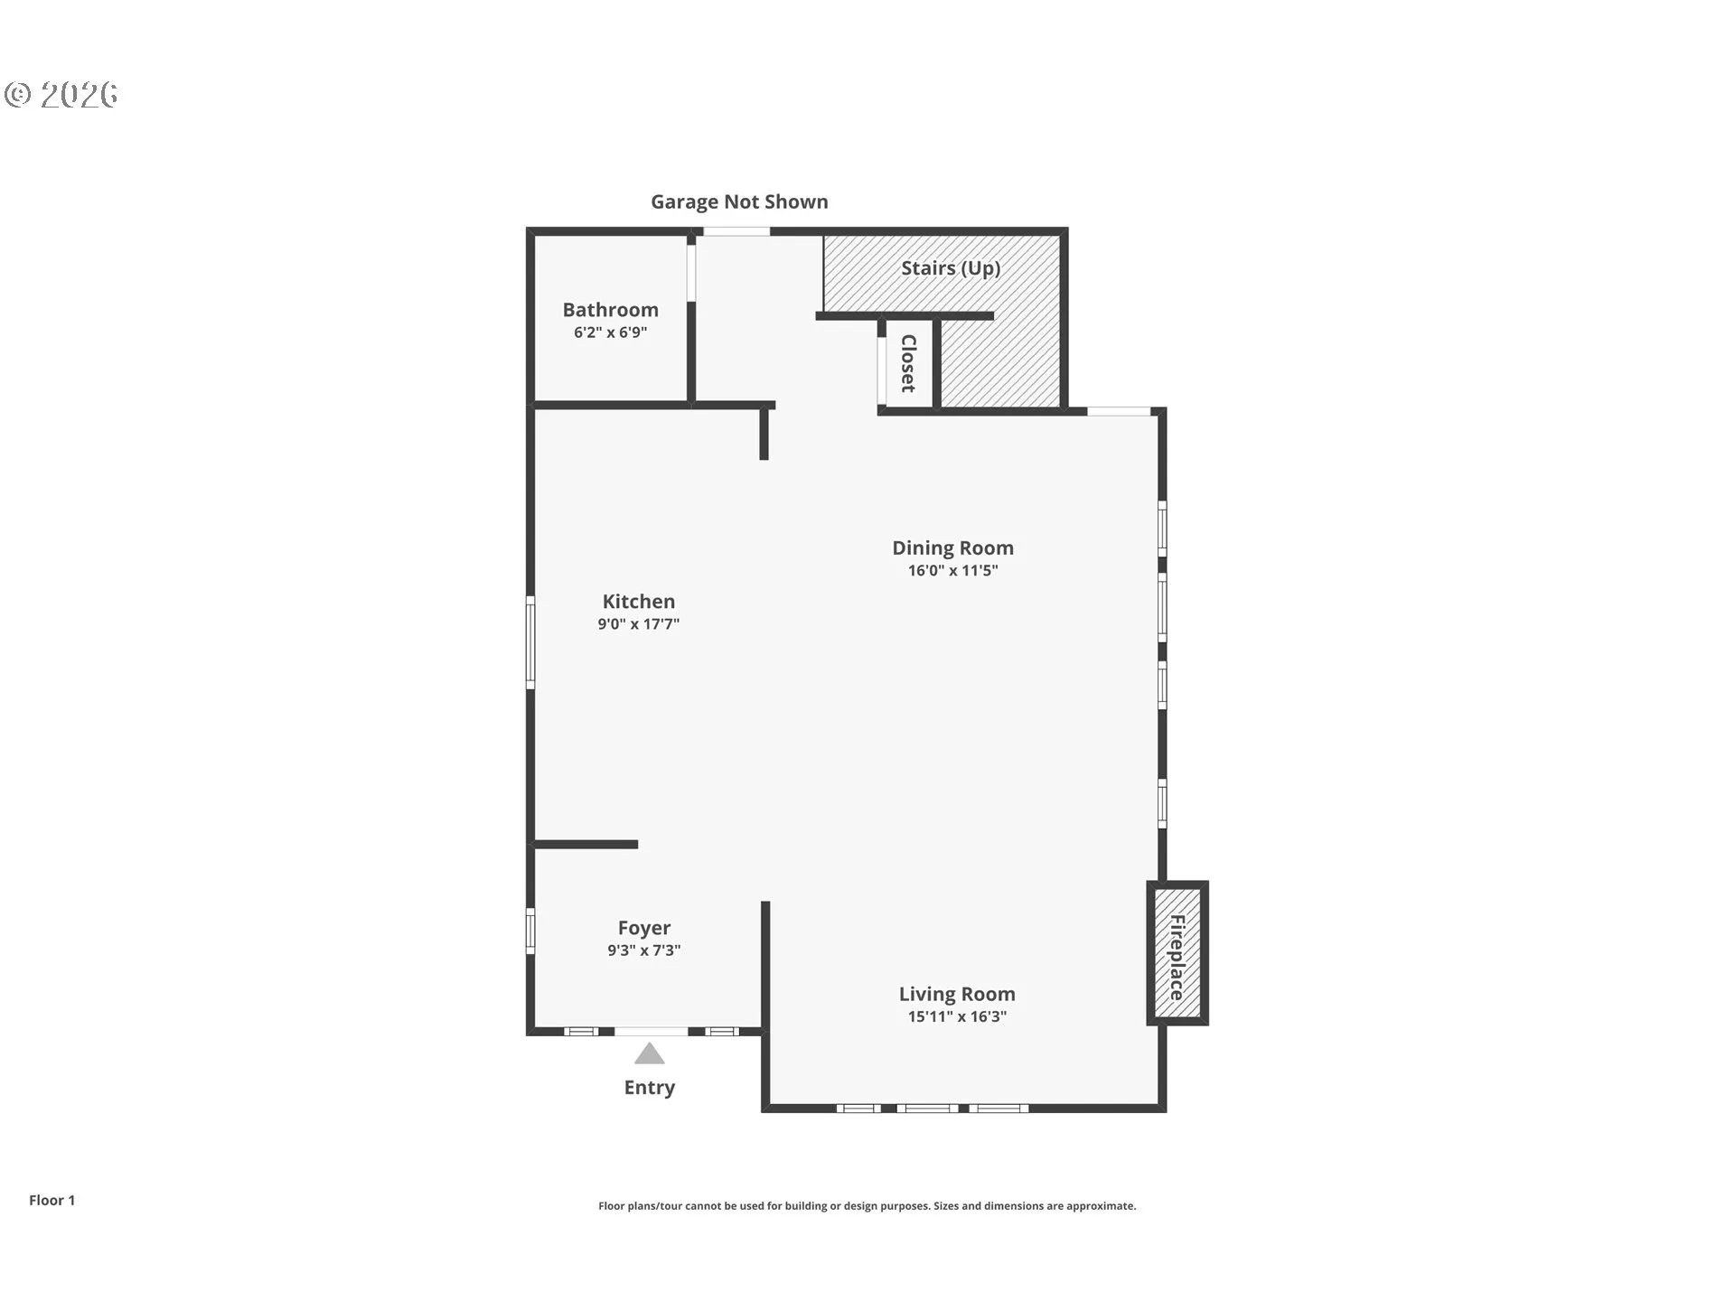
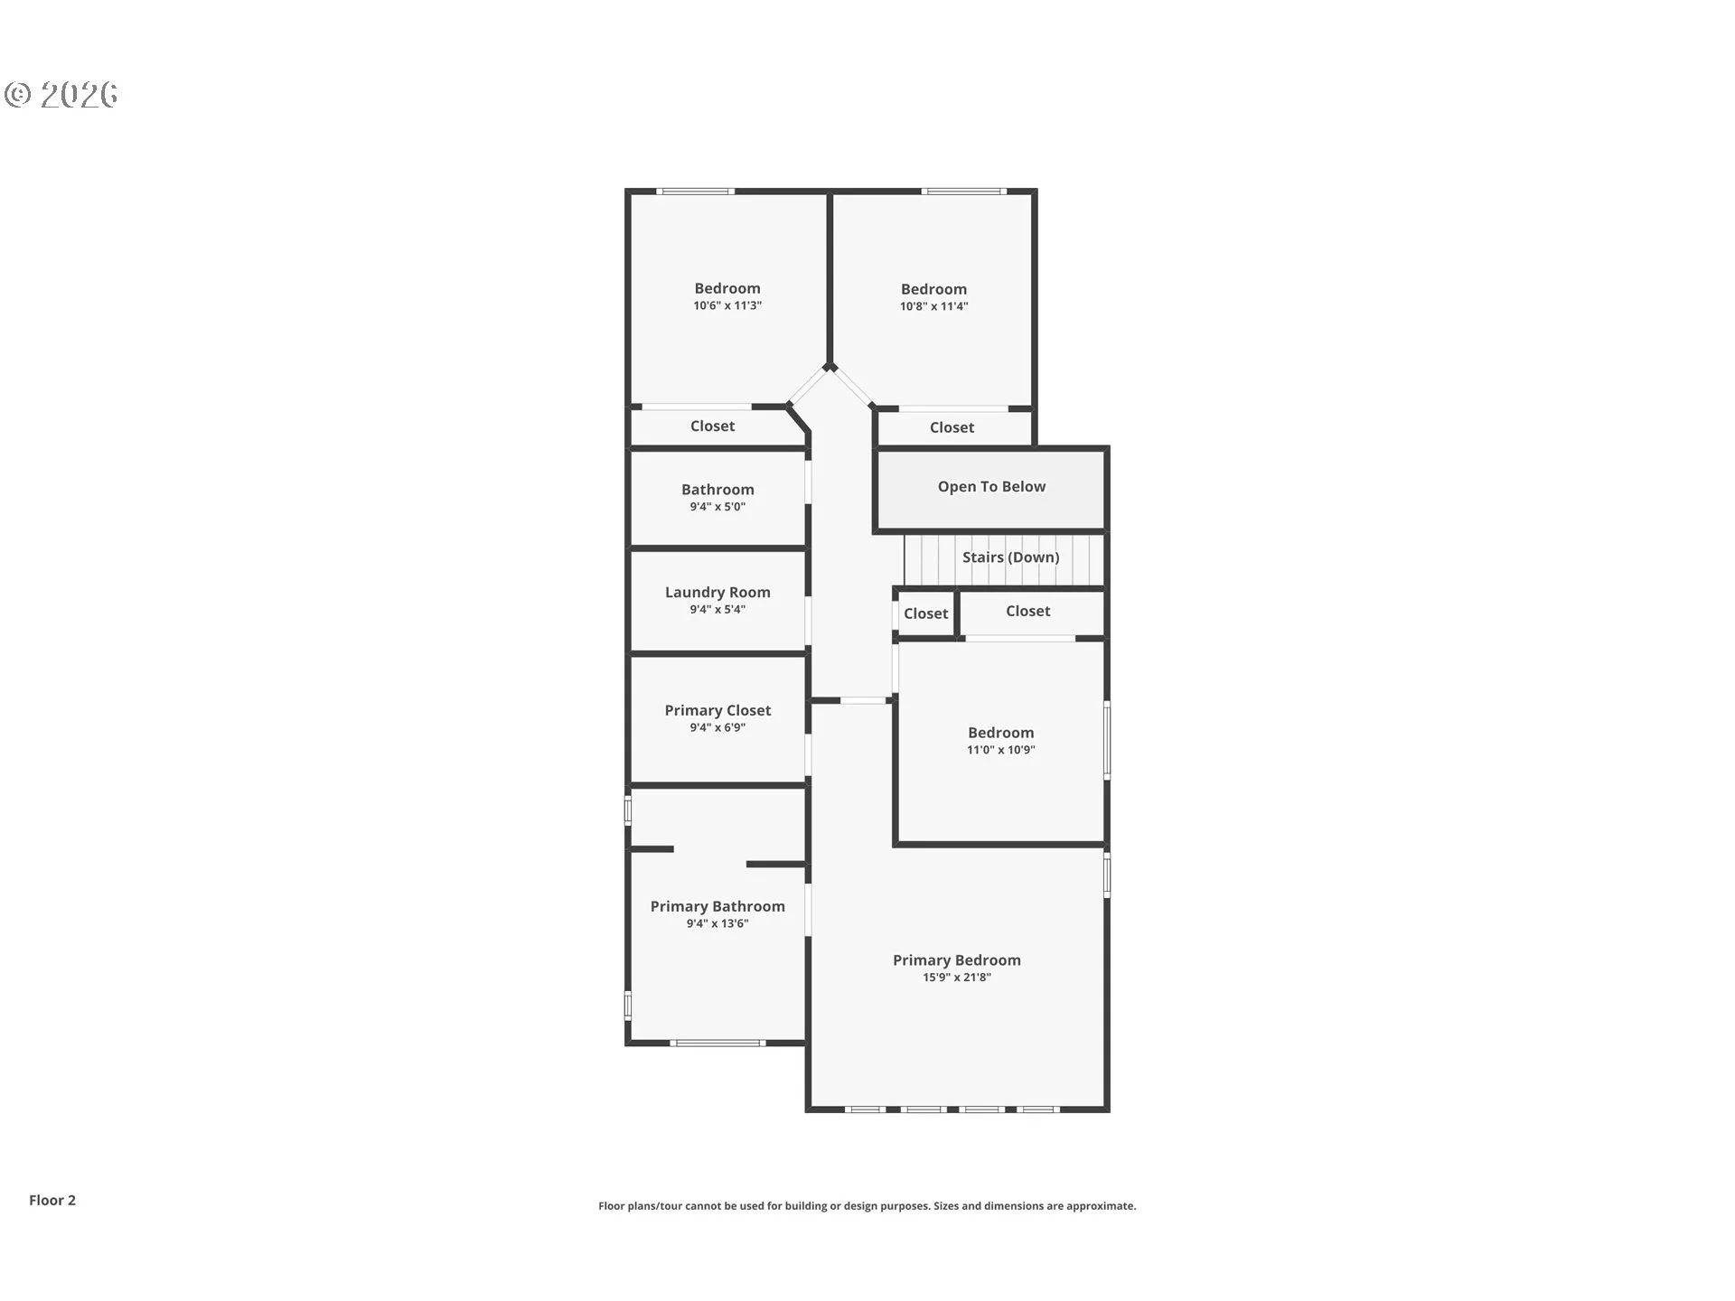
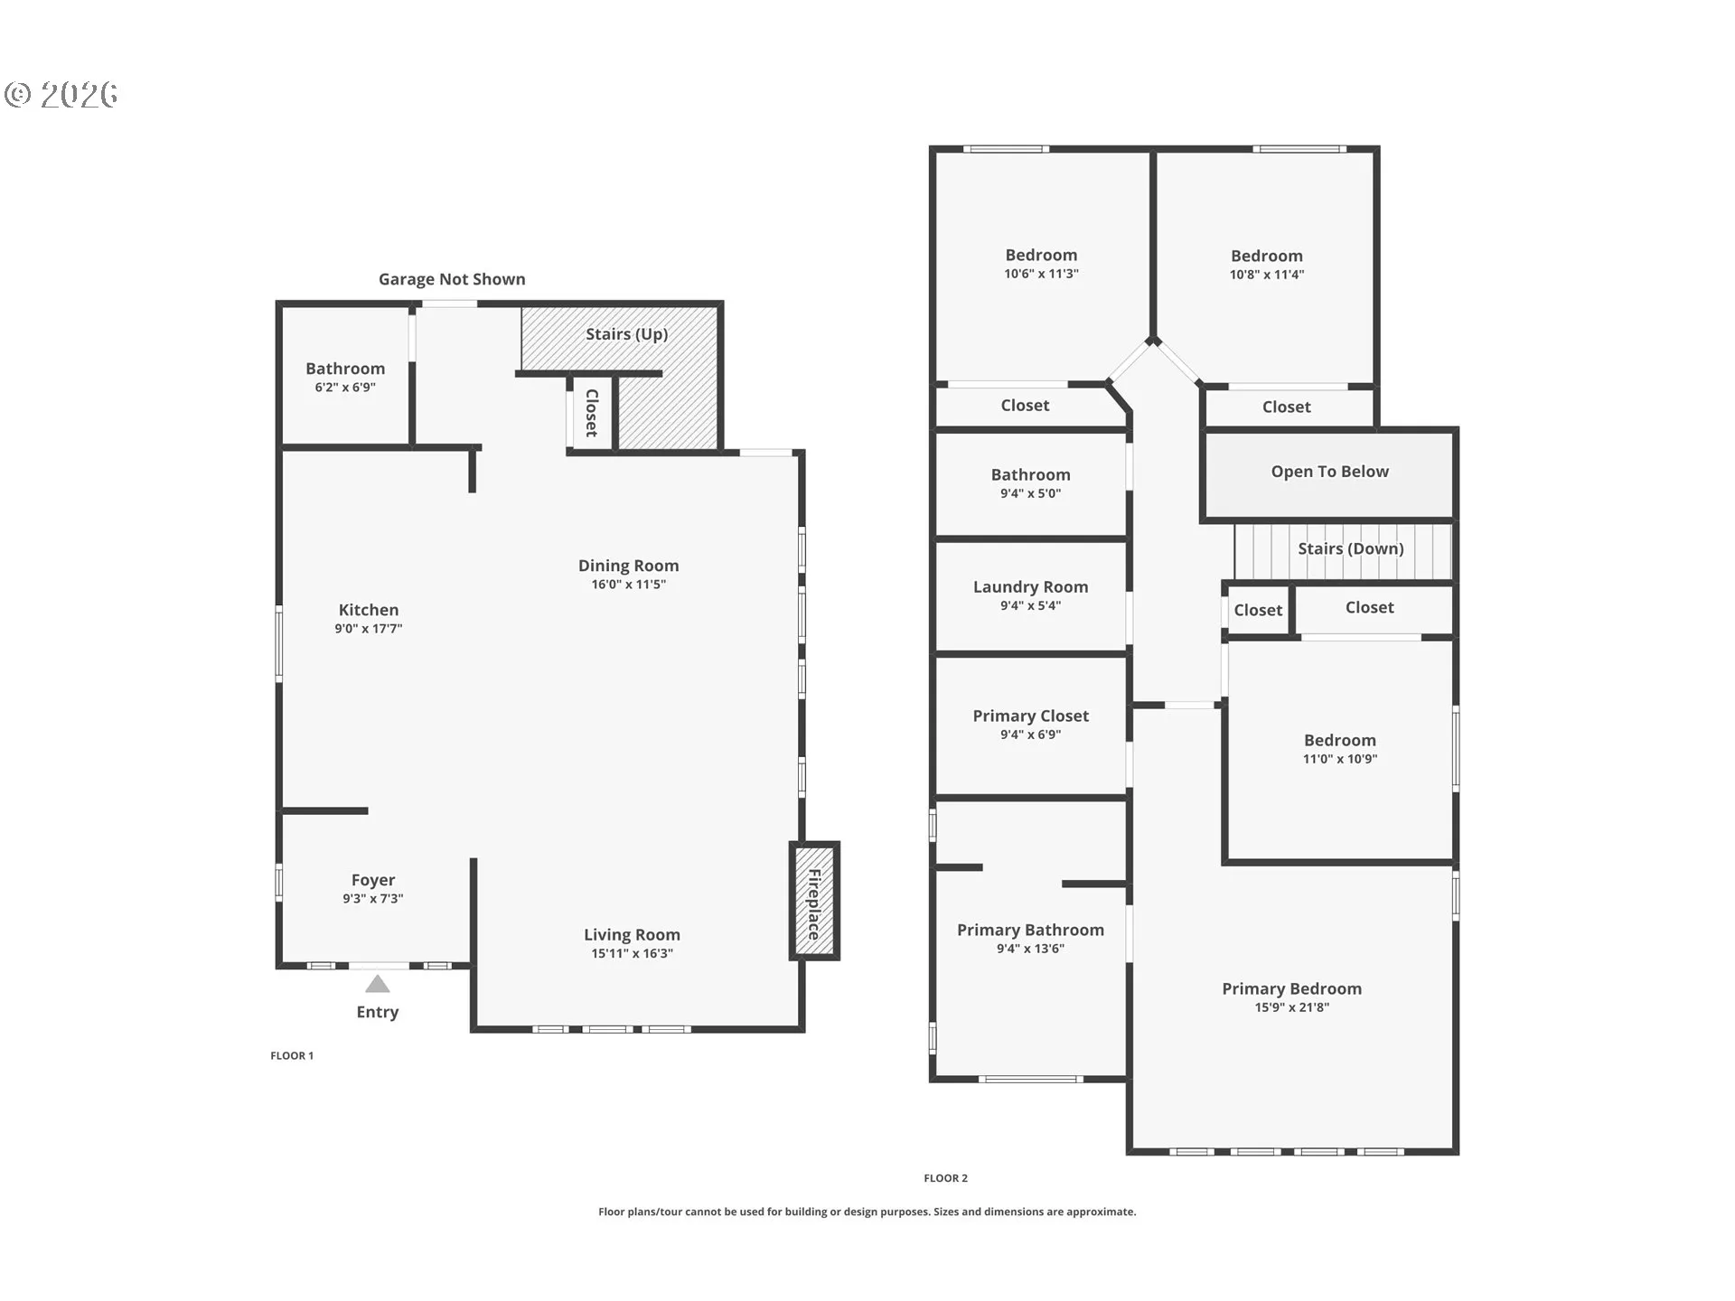
Open House: Sat 11am-1pm, Sun 2-4pm Beautifully appointed and filled with elegance, this former model home offers the perfect blend of modern style, comfort and thoughtful extras. The open Great-room design creates an effortless flow between the spacious Kitchen, Dining area and Family room, while the cozy gas fireplace adds warmth and ambiance. The gourmet Kitchen is ready for everything from quiet mornings to entertaining friends, featuring a huge Granite Island, generous Counters, Stainless steel appliances, Gas Range and beautiful Wood cabinetry. Look closely and you’ll discover the details that make this home special…a dramatic tiled accent wall in the main-level half bath, sophisticated shiplap walls in the dining room/hall and a Built-in speaker system throughout. Upstairs, the inviting primary suite offers vaulted ceilings, a large walk-in closet and private bath with Dual Vanity, Soaker Tub and step-in Shower, while 3 additional Bedrooms provide space for family, guests, work or hobbies. One of the Bedrooms has a built-in desk with chalk board all part of the extras that come with a Model home. The private side yard creates an easy outdoor escape for grilling and summer evenings. Enjoy exceptional HOA amenities including a huge Pool, Park, Basketball court and Clubhouse, all close to Progress Ridge and Mountainside High School. Don’t miss out on this unique opportunity to own a home in this charming Neighborhood.
Details
Updated on September 19, 2026 at 7:14 am-
MLS# 122789004
-
Price $549,900
-
Property Size 2000 Sqft
-
Land Area 0.07 Acres
-
Bedrooms 4
-
Bathrooms 3
-
Car Garage 2.0
-
Garage Size x x
-
Year Built 2016
-
Property Type SingleFamilyResidence, Residential
-
Property Status Active
-
Office Name MORE Realty
-
Agent Name Debbie Stoppa
-
Office Phone 503-353-6673
Additional details
-
Listing Terms Cash, Conventional, FHA, VALoan
-
Association Fee 157.0
-
Roof Composition
-
Sewer Public Sewer
-
Cooling Central Air
-
Heating Forced Air90
-
County Washington
-
Property Type Residential
-
Elementary School Scholls Hts
-
Middle School Conestoga
-
High School Mountainside
-
Architectural Style Stories2, Craftsman
Walkscore
Mortgage Calculator
-
Down Payment
-
Loan Amount
-
Monthly Mortgage Payment
-
PMI
-
Monthly HOA Fees
Contact Information
Similar Listings
- SingleFamilyResidence, Residential
- $599,900
- $629,900

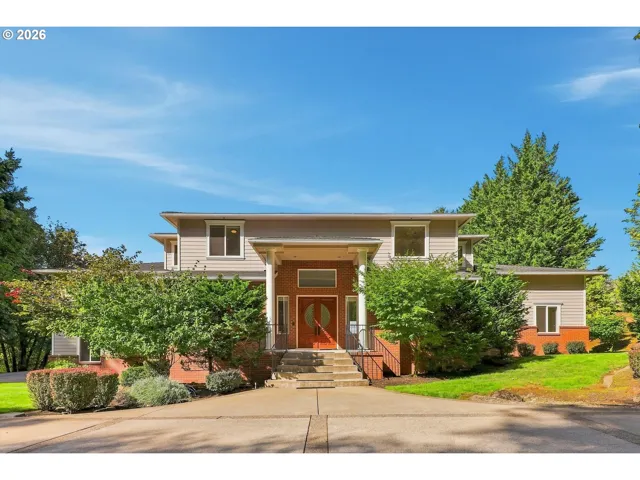
- SingleFamilyResidence, Residential
- $1,849,990
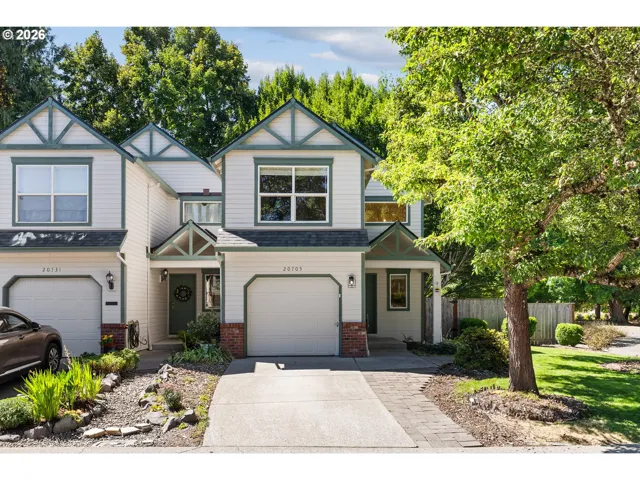
- Attached, Residential
- $415,000
- $439,900
 The listings you see here are pulled from the RMLS IDX feed and are meant exclusively for your personal, non-commercial snooping pleasure. You can’t use this info to build a Zillow clone, stalk your ex’s new house, or anything shady. It’s just here to help you find your next place to live. The data is considered reliable, but let’s be real—mistakes happen, and RMLS doesn’t guarantee it's 100% accurate. Double-check the details before you fall in love with that “3-bedroom charmer” that turns out to be a 1-bedroom with a sketchy garage conversion.
IDX information is provided exclusively for consumers’ personal, non-commercial use, it may not be used for any purpose other than to identify prospective properties consumers may be interested in purchasing, data is deemed reliable but is not guaranteed accurate by RMLS. All information provided is deemed reliable, but is not guaranteed and should be independently verified.
The listings you see here are pulled from the RMLS IDX feed and are meant exclusively for your personal, non-commercial snooping pleasure. You can’t use this info to build a Zillow clone, stalk your ex’s new house, or anything shady. It’s just here to help you find your next place to live. The data is considered reliable, but let’s be real—mistakes happen, and RMLS doesn’t guarantee it's 100% accurate. Double-check the details before you fall in love with that “3-bedroom charmer” that turns out to be a 1-bedroom with a sketchy garage conversion.
IDX information is provided exclusively for consumers’ personal, non-commercial use, it may not be used for any purpose other than to identify prospective properties consumers may be interested in purchasing, data is deemed reliable but is not guaranteed accurate by RMLS. All information provided is deemed reliable, but is not guaranteed and should be independently verified. 
