

Overview
- 3
- 2
- 2.0
- 1976 Sqft
- 1994
- SingleFamilyResidence, Residential
- 146728120
- 0.22 Acres
- eXp Realty LLC
- Dill Ward
Description
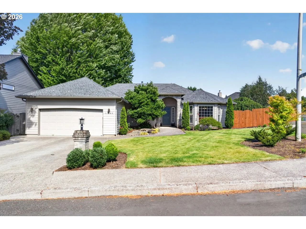
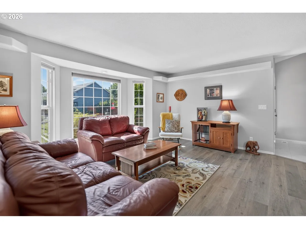
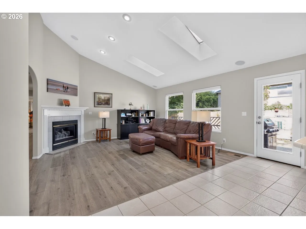
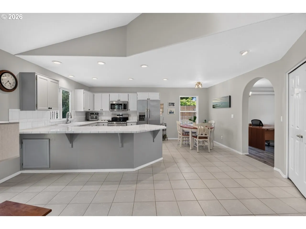
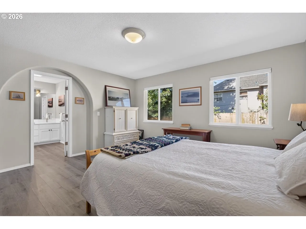
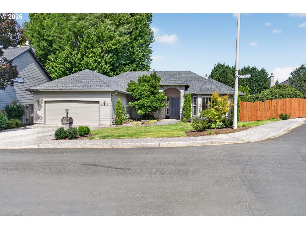
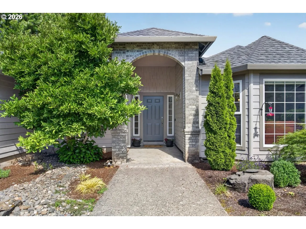
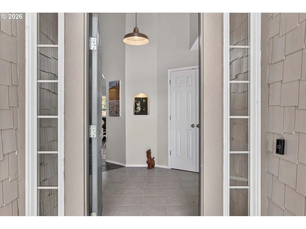
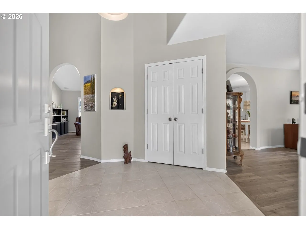
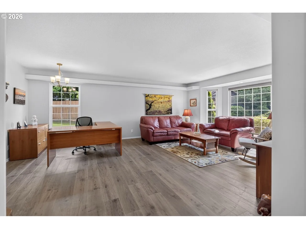
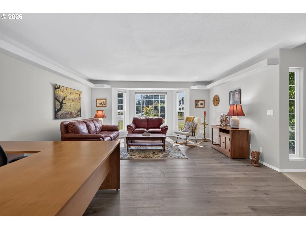
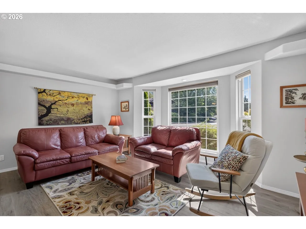
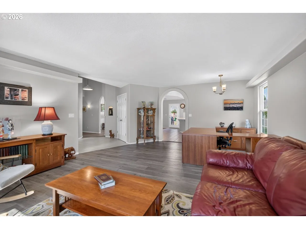
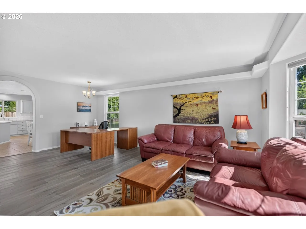
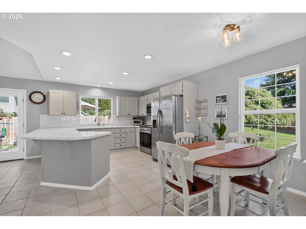
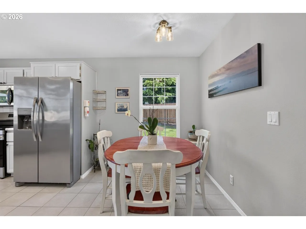
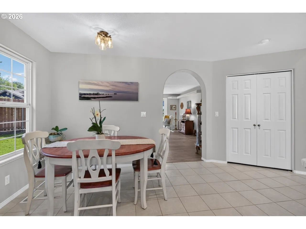
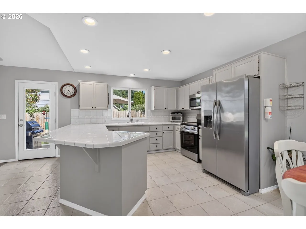
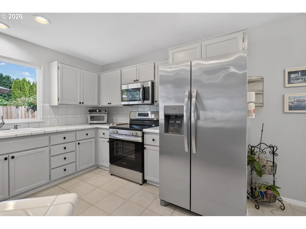
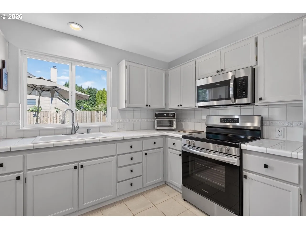
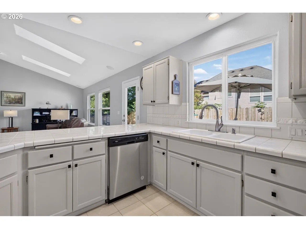
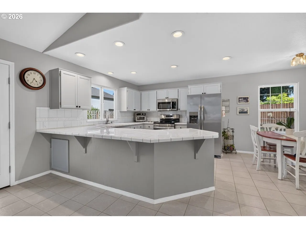
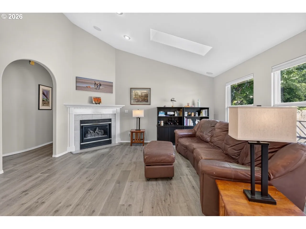
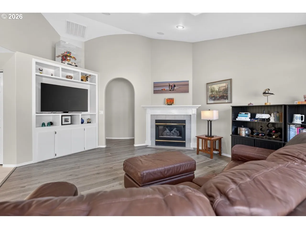
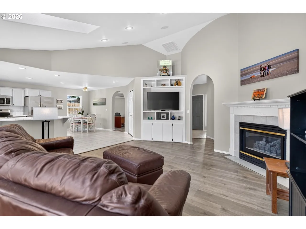
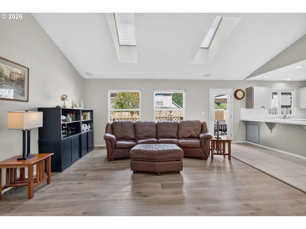
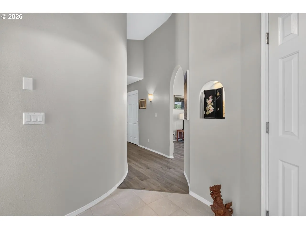
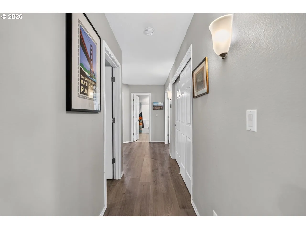
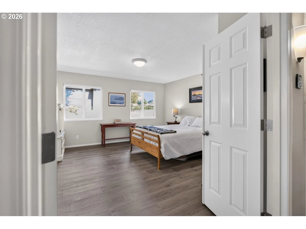
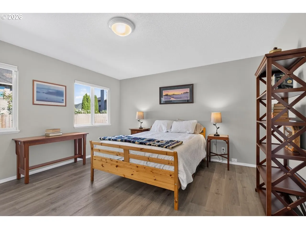
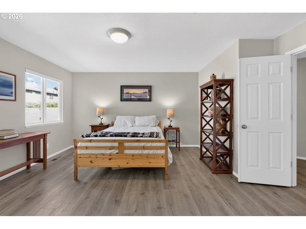
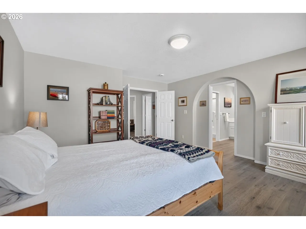
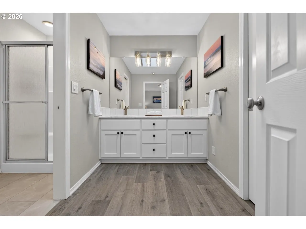
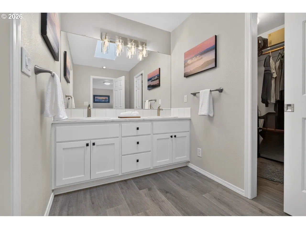
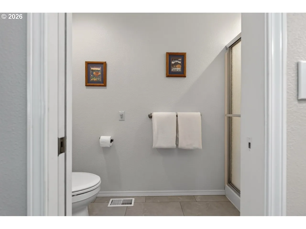
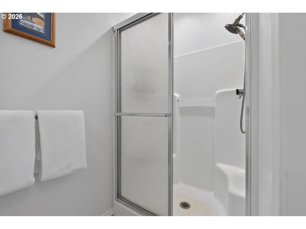
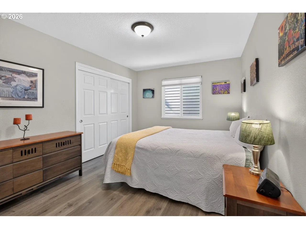
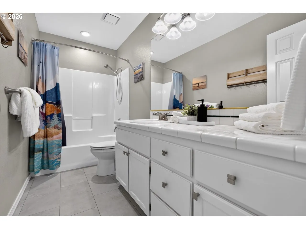
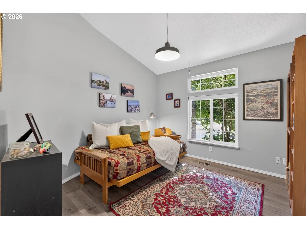
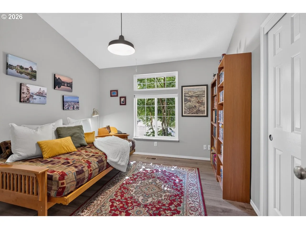
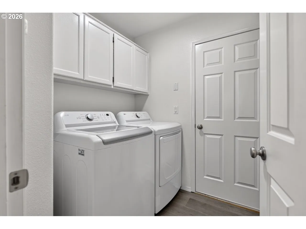
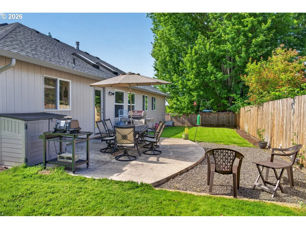
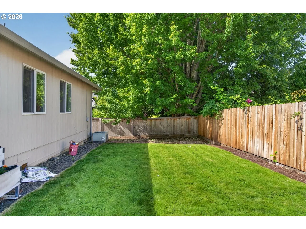
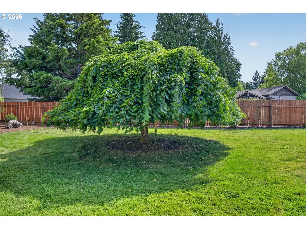
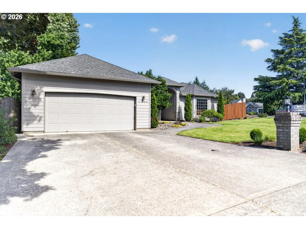
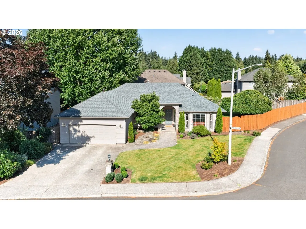
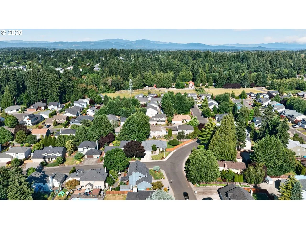
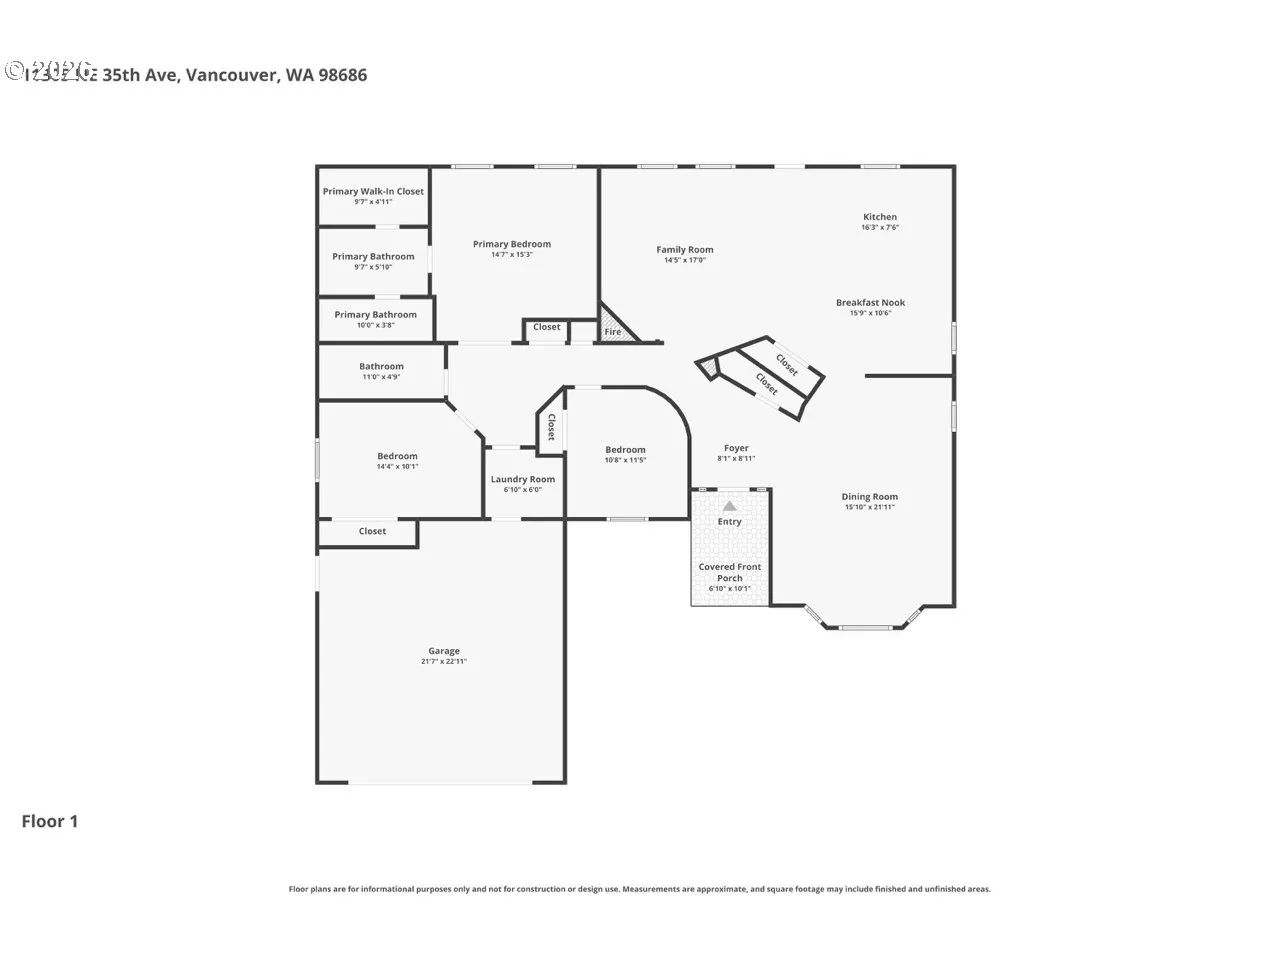
This updated single level residence in the established neighborhood of Sherwood East offers a functional layout and modern finishes without the cost of an HOA. A newer roof, fresh interior & exterior paint, and durable new flooring throughout provides a move in ready experience from day one.The heart of the home features an open floor plan enhanced by large double pane windows, vaulted ceilings and a well placed skylight, filling the main living rooms with natural light. The kitchen is designed for daily utility, featuring an eating area, pantry, updated stainless steel appliances, and a breakfast bar for casual dining. The primary suite serves as a quiet retreat, complete with double doors, a dedicated en suite bathroom and a spacious walk in closet. Two more spacious bedrooms with closets, one more full bathroom with shower/tub combo, separate laundry room with appliances. An oversized two car garage provides plenty of room for vehicles and organized storage.Outside, the large fenced lot provides the perfect setting for gardening, recreation, or pets, offering a sense of space & privacy that is hard to find. Located within easy reach of local schools, parks, and regional shopping centers, this home combines suburban quiet with everyday convenience.
Details
Updated on September 4, 2026 at 5:46 pm-
MLS# 146728120
-
Price $600,000
-
Property Size 1976 Sqft
-
Land Area 0.22 Acres
-
Bedrooms 3
-
Bathrooms 2
-
Car Garage 2.0
-
Garage Size x x
-
Year Built 1994
-
Property Type SingleFamilyResidence, Residential
-
Property Status Active
-
Office Name eXp Realty LLC
-
Agent Name Dill Ward
-
Office Phone 888-317-5197
Additional details
-
Listing Terms Cash, Conventional, FHA, VALoan
-
Roof Composition
-
Sewer Public Sewer
-
Cooling Central Air
-
Heating Forced Air
-
County Clark
-
Property Type Residential
-
Parking Driveway
-
Elementary School Anderson
-
Middle School Gaiser
-
High School Skyview
-
Architectural Style Stories1, Ranch
Walkscore
Mortgage Calculator
-
Down Payment
-
Loan Amount
-
Monthly Mortgage Payment
-
PMI
-
Monthly HOA Fees
Contact Information
Similar Listings
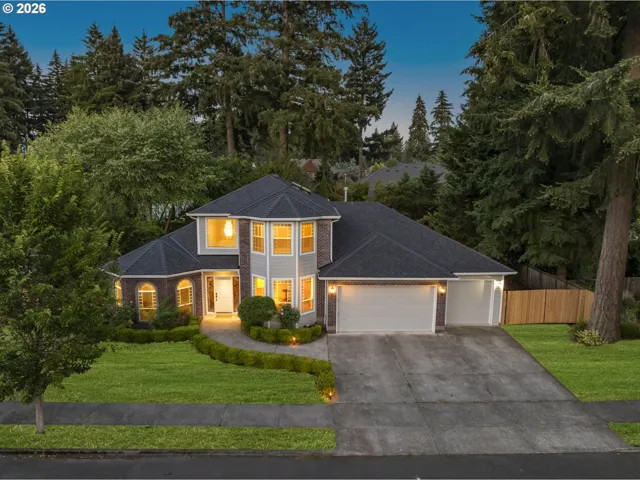
- SingleFamilyResidence, Residential
- $789,900

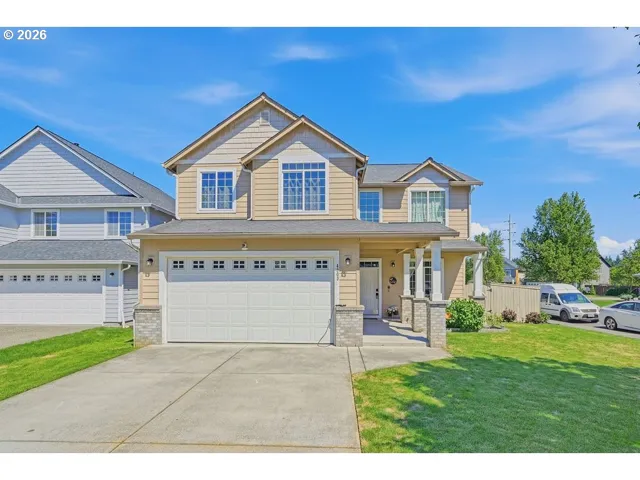
- SingleFamilyResidence, Residential
- $524,900
- $539,900
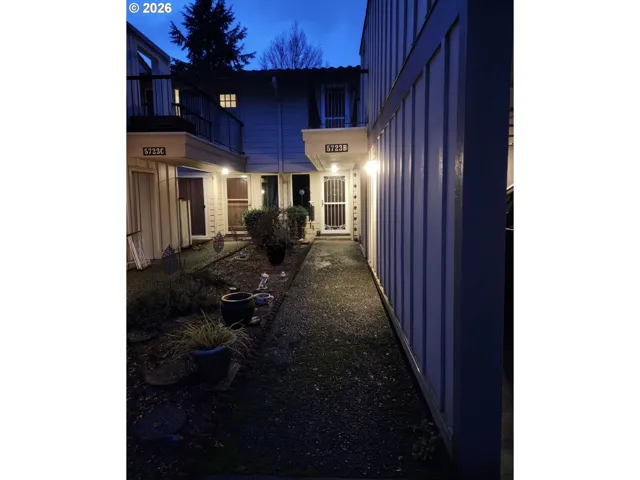
- Condominium, Residential
- $249,900
- $259,900
 The listings you see here are pulled from the RMLS IDX feed and are meant exclusively for your personal, non-commercial snooping pleasure. You can’t use this info to build a Zillow clone, stalk your ex’s new house, or anything shady. It’s just here to help you find your next place to live. The data is considered reliable, but let’s be real—mistakes happen, and RMLS doesn’t guarantee it's 100% accurate. Double-check the details before you fall in love with that “3-bedroom charmer” that turns out to be a 1-bedroom with a sketchy garage conversion.
IDX information is provided exclusively for consumers’ personal, non-commercial use, it may not be used for any purpose other than to identify prospective properties consumers may be interested in purchasing, data is deemed reliable but is not guaranteed accurate by RMLS. All information provided is deemed reliable, but is not guaranteed and should be independently verified.
The listings you see here are pulled from the RMLS IDX feed and are meant exclusively for your personal, non-commercial snooping pleasure. You can’t use this info to build a Zillow clone, stalk your ex’s new house, or anything shady. It’s just here to help you find your next place to live. The data is considered reliable, but let’s be real—mistakes happen, and RMLS doesn’t guarantee it's 100% accurate. Double-check the details before you fall in love with that “3-bedroom charmer” that turns out to be a 1-bedroom with a sketchy garage conversion.
IDX information is provided exclusively for consumers’ personal, non-commercial use, it may not be used for any purpose other than to identify prospective properties consumers may be interested in purchasing, data is deemed reliable but is not guaranteed accurate by RMLS. All information provided is deemed reliable, but is not guaranteed and should be independently verified. 
