

17619 Sw Wapato Island Dr, Sherwood, Oregon 97140
- $1,025,000
17619 Sw Wapato Island Dr, Sherwood, Oregon 97140
- $1,025,000
Overview
- 4
- 3
- 2.0
- 2947 Sqft
- 2026
- SingleFamilyResidence, Residential
- 156683795
- 0.12 Acres
- MORE Realty
- Michele Montoya
Description
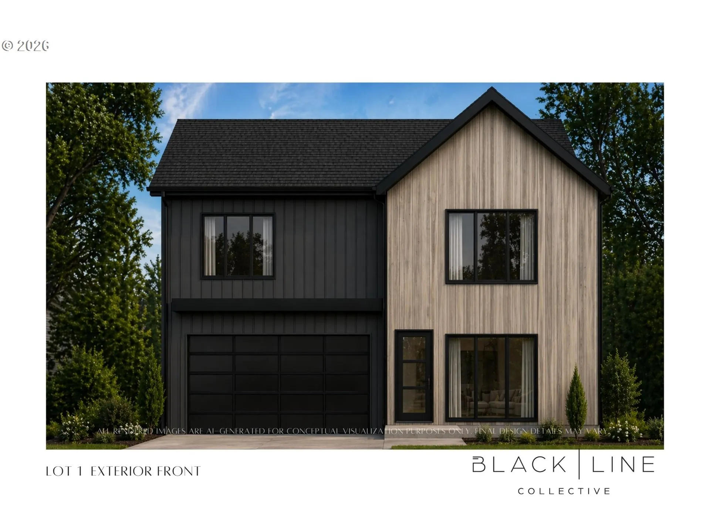
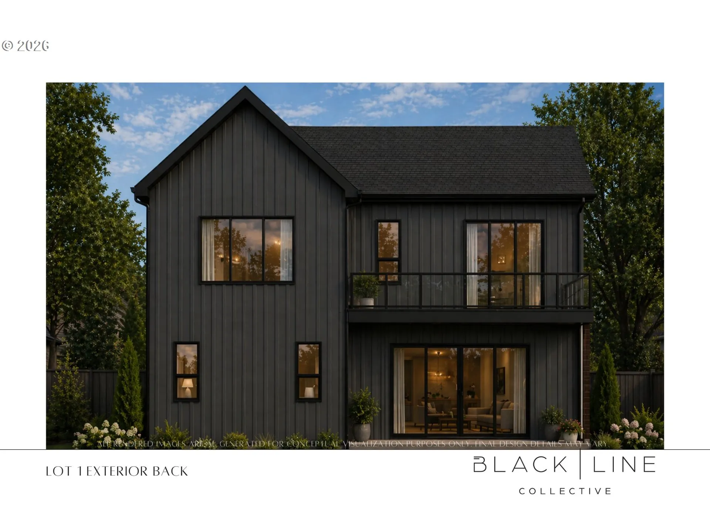
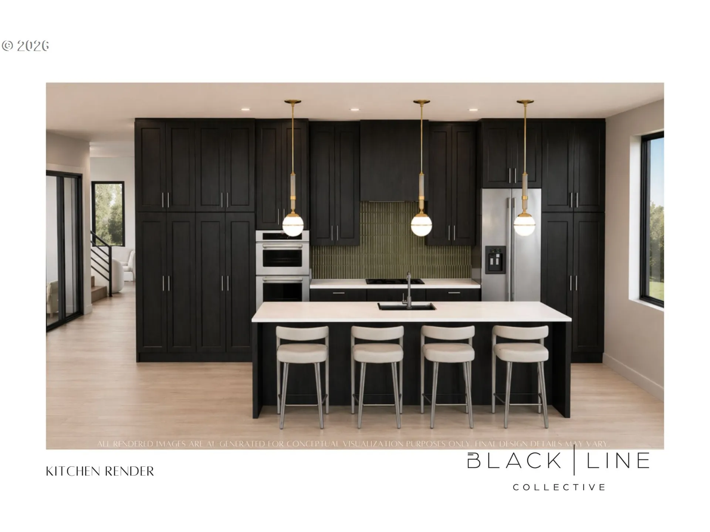
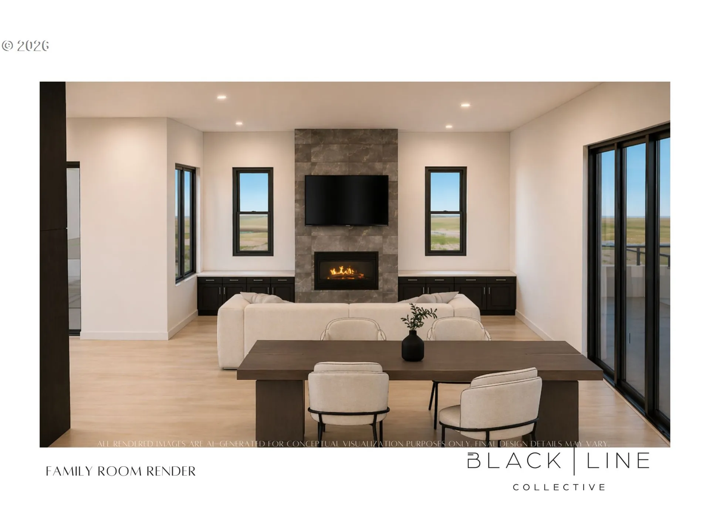
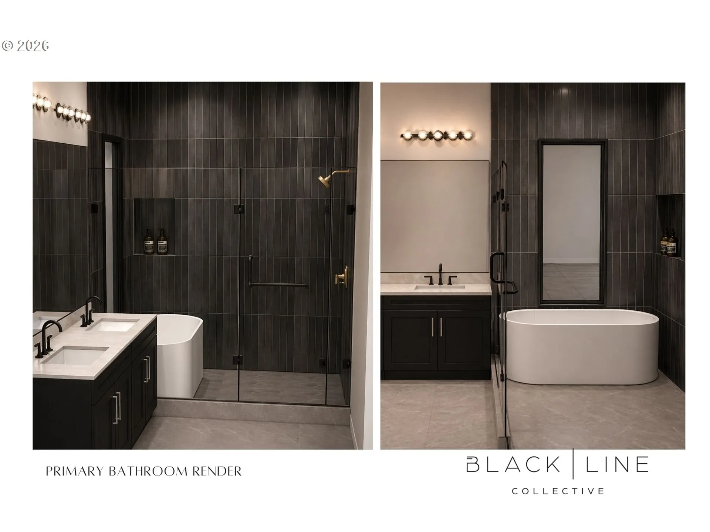
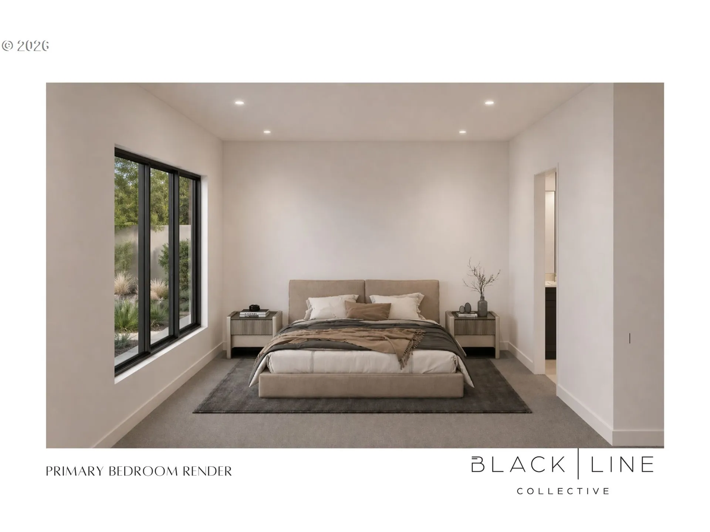
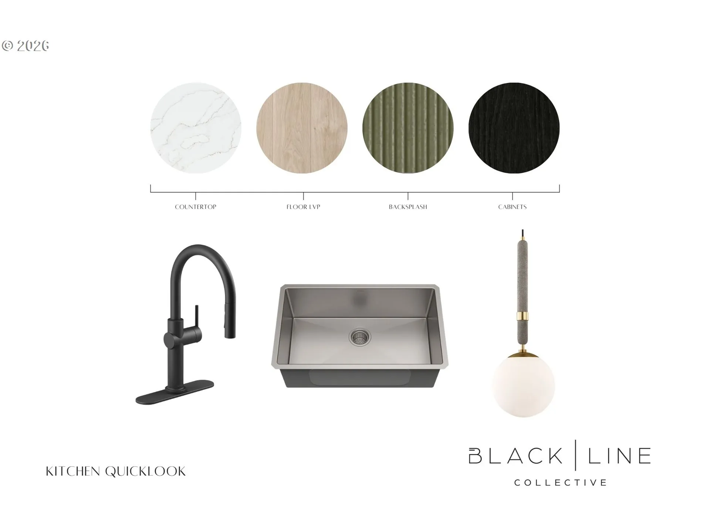
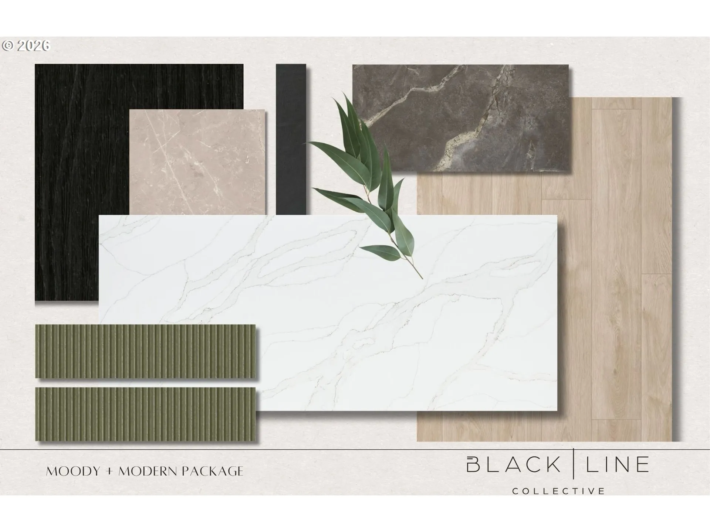
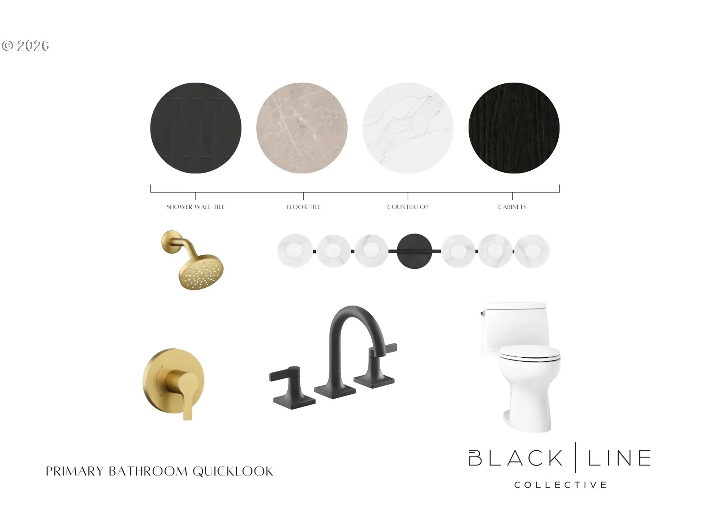
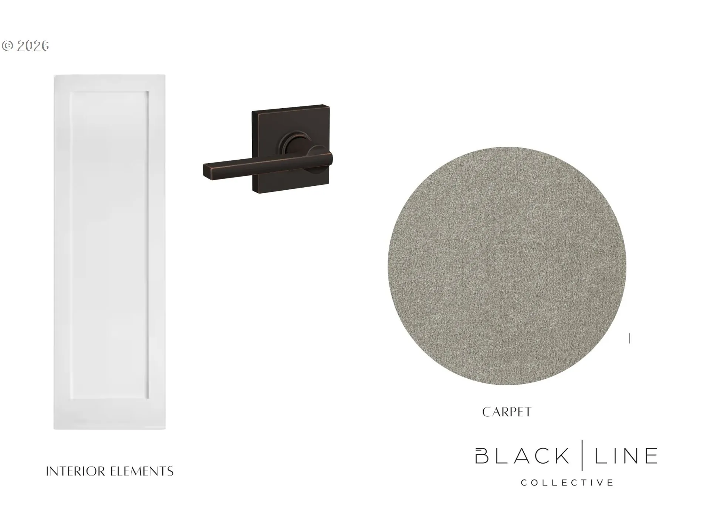
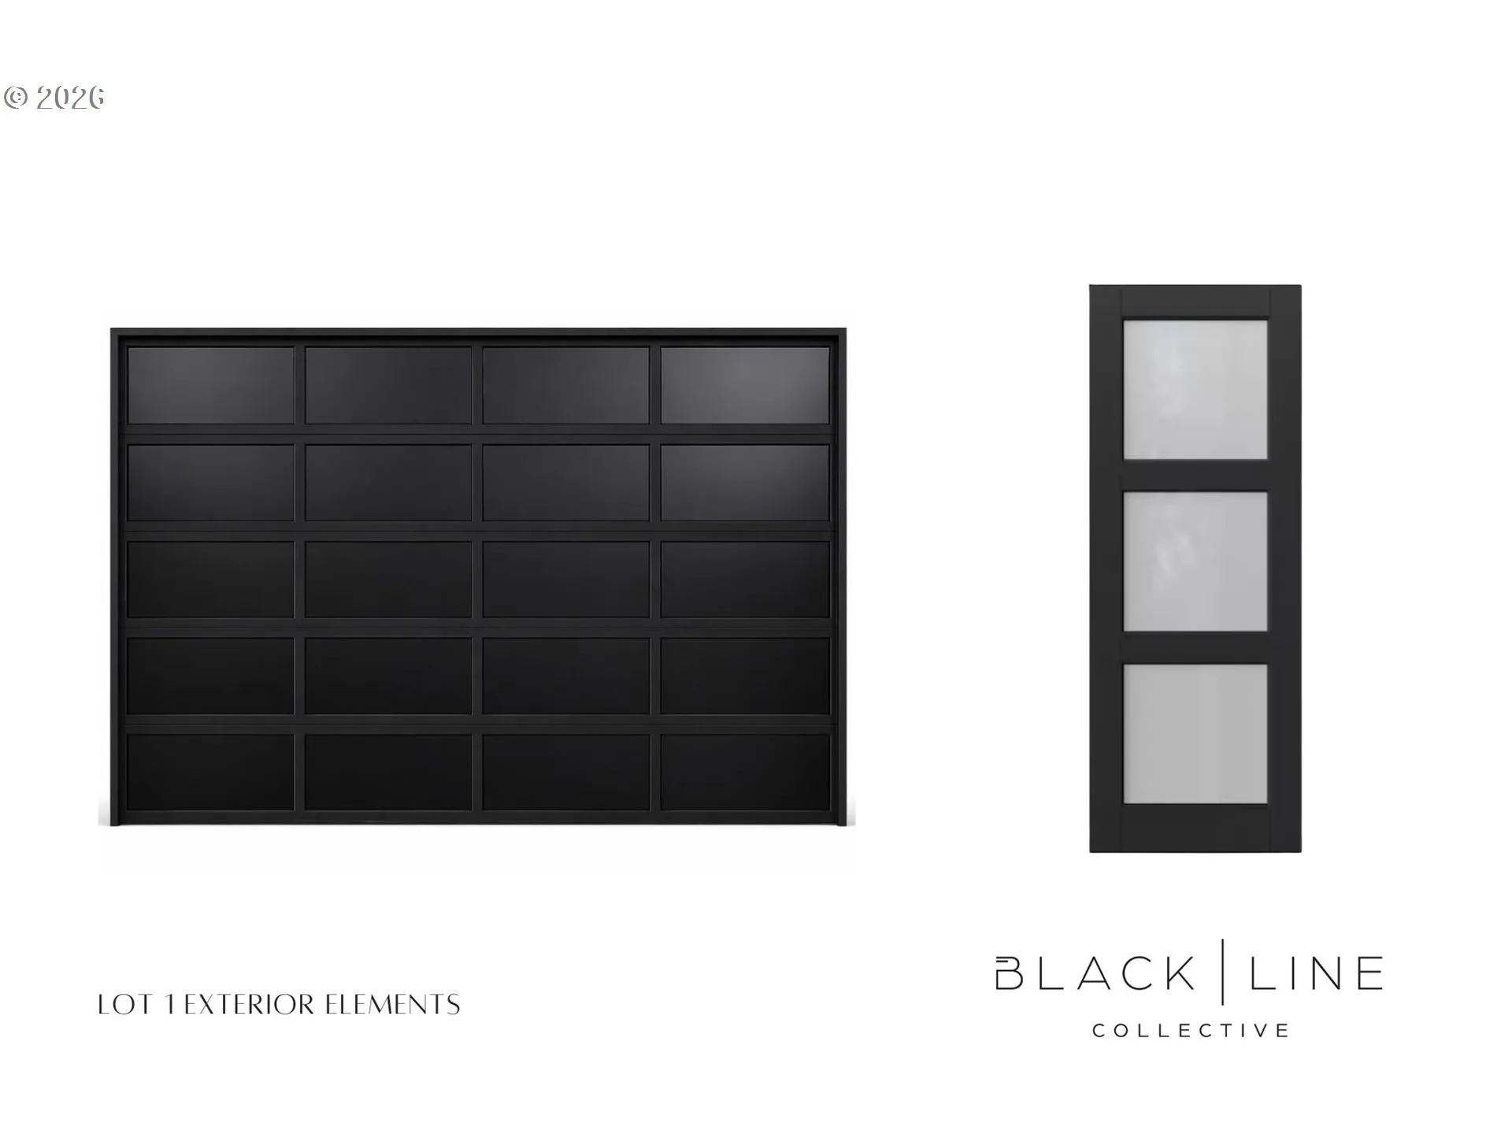
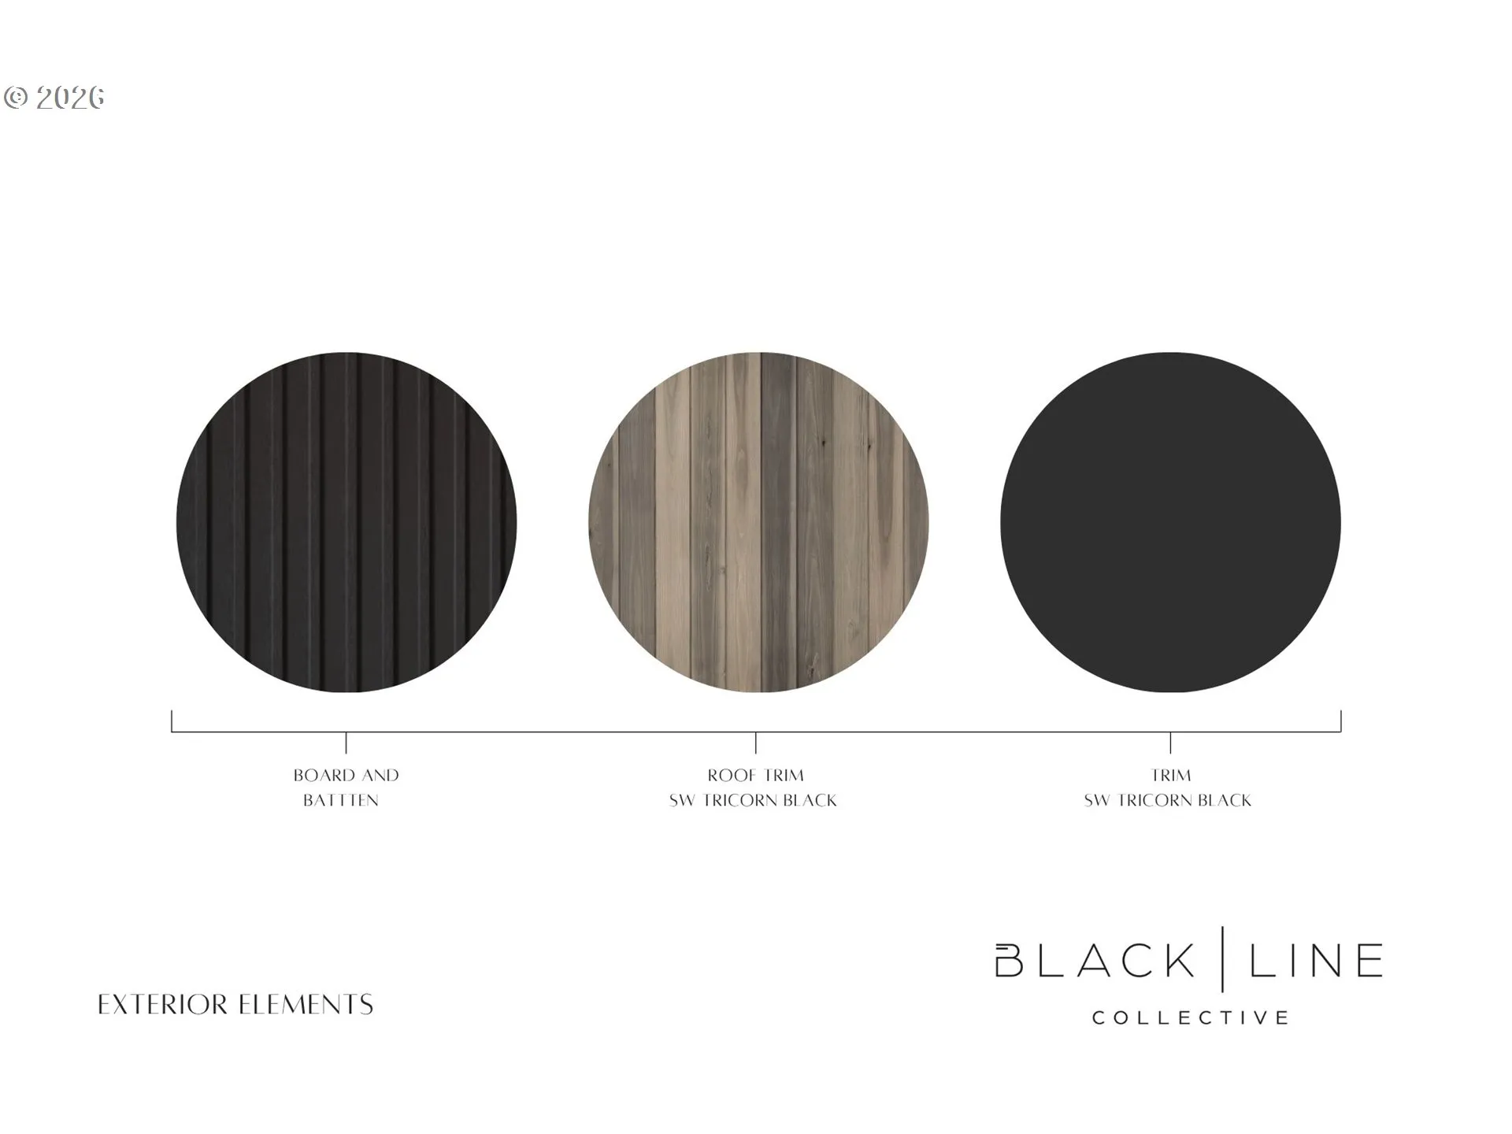
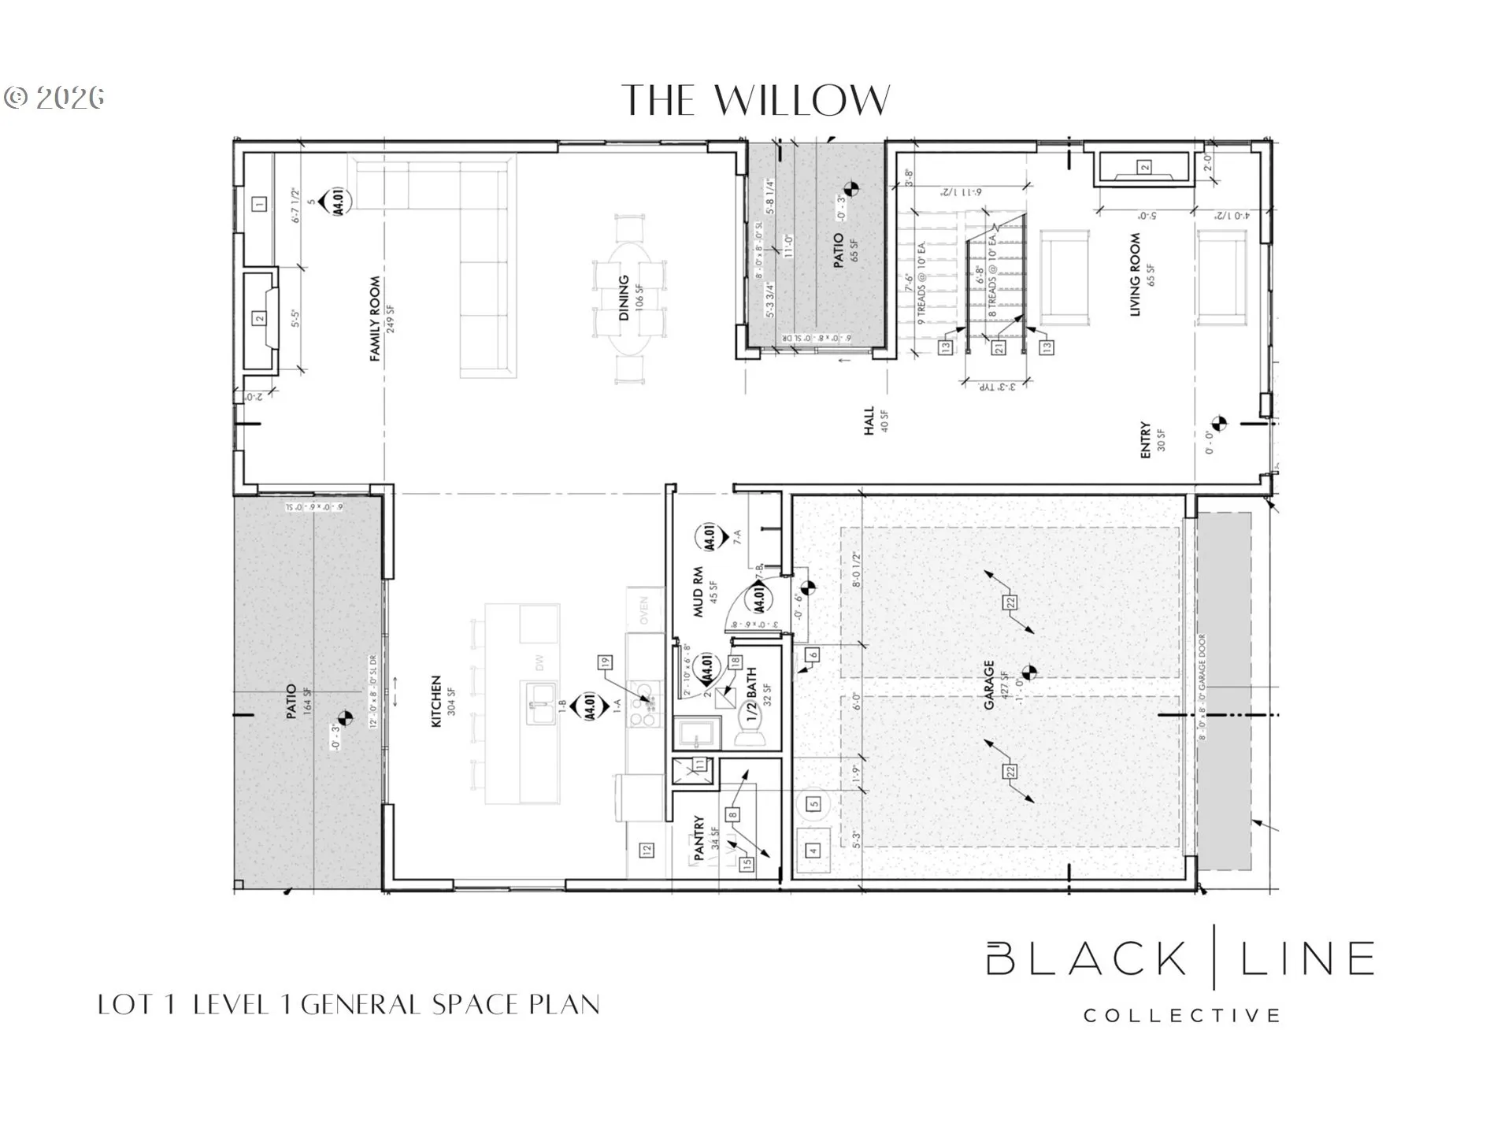
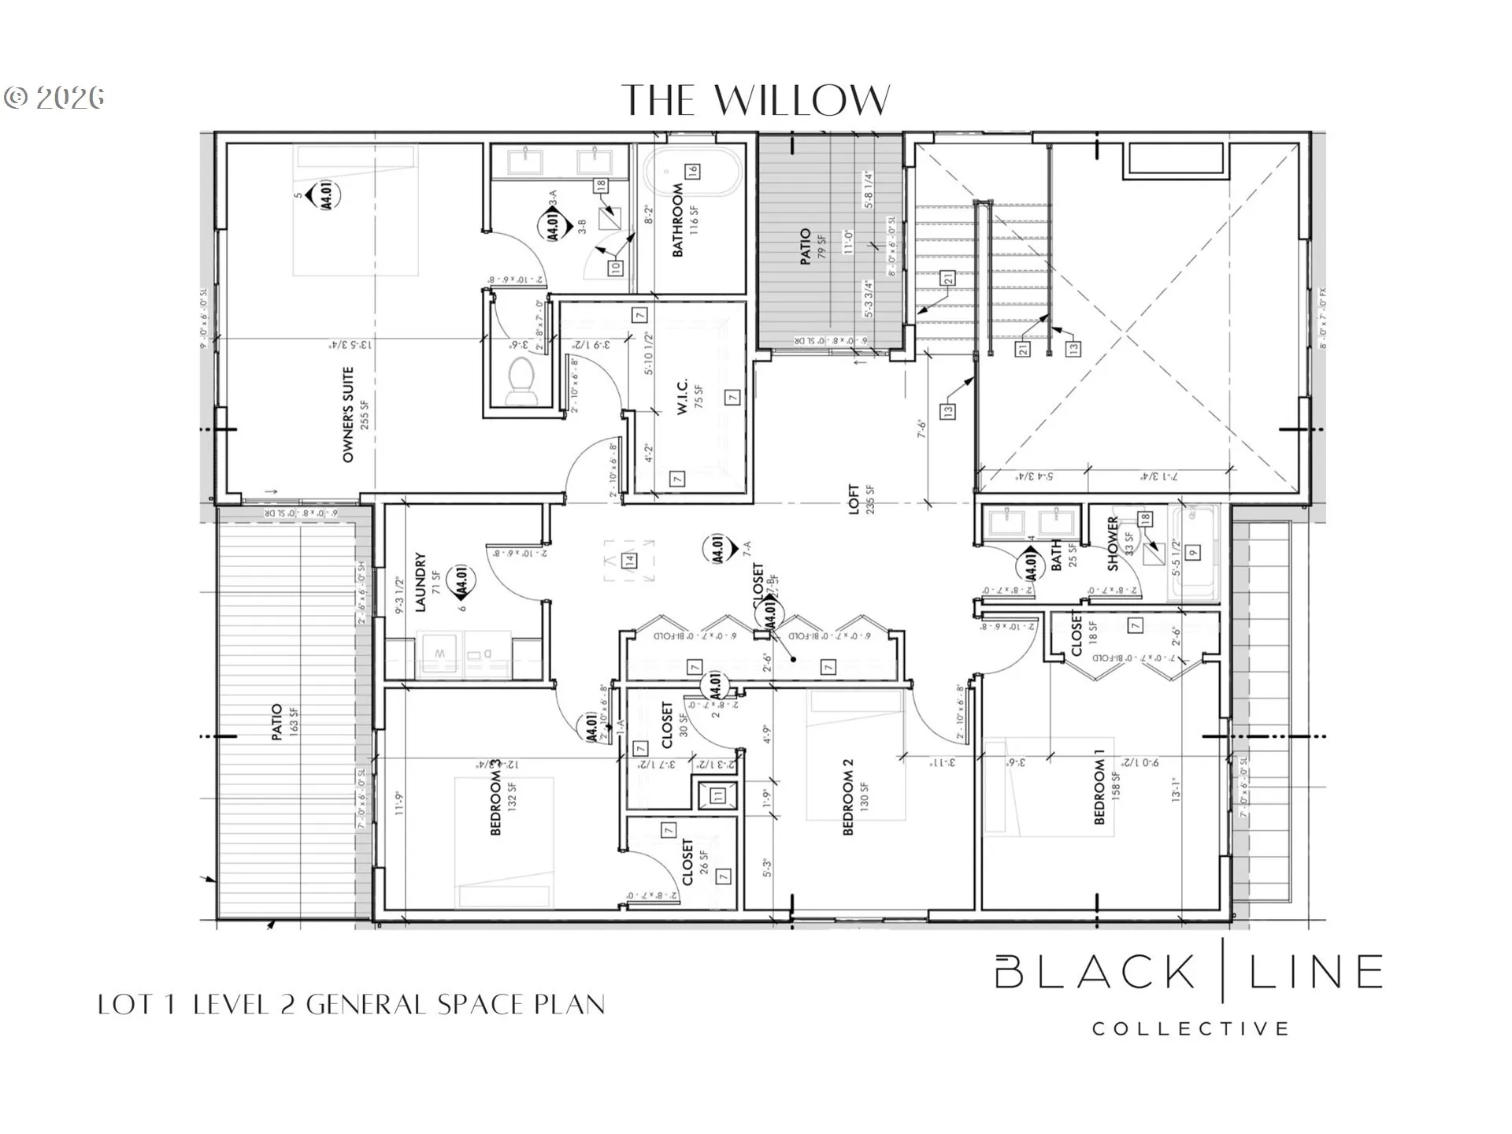
Welcome to The Willow at Brookman Place, a striking new construction residence on Lot 1 within a curated collection of just nine luxury homes in Sherwood. Nestled in an intimate cul-de-sac community, The Willow showcases European-inspired architecture, soaring 12-foot ceilings, and sophisticated design. Currently under construction with anticipated completion in 2026, this exceptional home offers approximately 2, 947 sqft, 4 bedrooms, 2.1 bathrooms, a versatile loft, and a 2-car garage. Where architectural elegance meets exceptional luxury living! Its stunning exterior features distinctive architectural accents, expansive black-framed windows, and an elegant arched entryway, creating impressive curb appeal. Inside, discover thoughtfully designed spaces and elevated finishes throughout. The beautifully appointed kitchen features premium Thermador gas appliances, a double oven, slab quartz countertops, custom-inspired cabinetry, modern hardware, and statement lighting. The spacious family room is anchored by a dramatic fireplace, offering an inviting setting for entertaining and everyday living. A versatile loft provides additional flexible living space, while the luxurious primary suite features a spa-inspired bathroom with a walk-in shower and dual vanities. Designed and built by Blackline Collective, The Willow reflects exceptional craftsmanship, quality materials, and meticulous attention to detail. Nestled along the edge of Oregon wine country, Brookman Place offers luxury living near beautiful parks, highly regarded schools, established neighborhoods, and major employment centers. An exceptional balance of privacy, sophistication, and convenience. A curated collection. Distinctive architecture. Extraordinary living. Now accepting reservations on all lots! Individual designs and additional information available upon request. Buyers to verify renderings, floor plans, specifications, features, colors, and finishes, all subject to change.
Details
Updated on October 27, 2026 at 7:26 pm-
MLS# 156683795
-
Price $1,025,000
-
Property Size 2947 Sqft
-
Land Area 0.12 Acres
-
Bedrooms 4
-
Bathrooms 3
-
Car Garage 2.0
-
Garage Size x x
-
Year Built 2026
-
Property Type SingleFamilyResidence, Residential
-
Property Status Active
-
Office Name MORE Realty
-
Agent Name Michele Montoya
-
Office Phone 503-353-6673
Additional details
-
Listing Terms Cash, Conventional, VALoan
-
Association Fee 27.0
-
Roof Composition
-
Sewer Public Sewer
-
Cooling Central Air
-
Heating Forced Air95Plus
-
County Washington
-
Property Type Residential
-
Parking Driveway
-
Elementary School Ridges
-
Middle School Sherwood
-
High School Sherwood
-
Architectural Style Stories2, Custom Style
Walkscore
Mortgage Calculator
-
Down Payment
-
Loan Amount
-
Monthly Mortgage Payment
-
PMI
-
Monthly HOA Fees
Contact Information
Similar Listings
- SingleFamilyResidence, Residential
- $1,795,000
- $1,849,990

- SingleFamilyResidence, Residential
- $585,000
- $599,900
- ResidentialRecreational, Land
- $240,000
- $250,000
 The listings you see here are pulled from the RMLS IDX feed and are meant exclusively for your personal, non-commercial snooping pleasure. You can’t use this info to build a Zillow clone, stalk your ex’s new house, or anything shady. It’s just here to help you find your next place to live. The data is considered reliable, but let’s be real—mistakes happen, and RMLS doesn’t guarantee it's 100% accurate. Double-check the details before you fall in love with that “3-bedroom charmer” that turns out to be a 1-bedroom with a sketchy garage conversion.
IDX information is provided exclusively for consumers’ personal, non-commercial use, it may not be used for any purpose other than to identify prospective properties consumers may be interested in purchasing, data is deemed reliable but is not guaranteed accurate by RMLS. All information provided is deemed reliable, but is not guaranteed and should be independently verified.

