

2004 SE 158TH LOOP, Vancouver, WA 98683
- $499,900
2004 SE 158TH LOOP, Vancouver, WA 98683
- $499,900
Overview
- 3
- 2
- 2.0
- 1363 Sqft
- 1986
- SingleFamilyResidence, Residential
- 197032651
- 0.19 Acres
- RE/MAX Equity Group
- Michael Shelangoski
Description
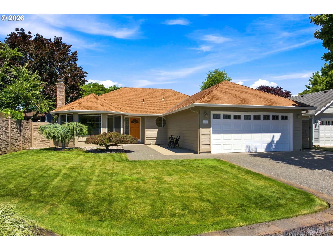
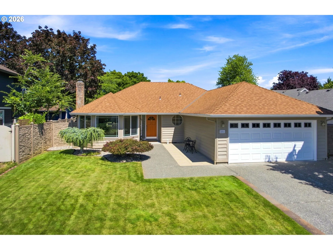
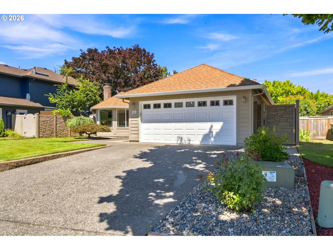
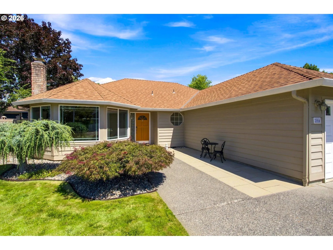
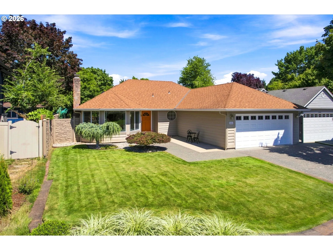
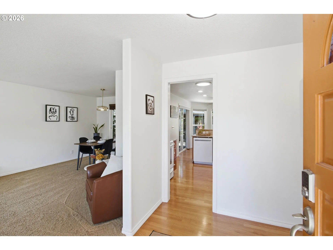
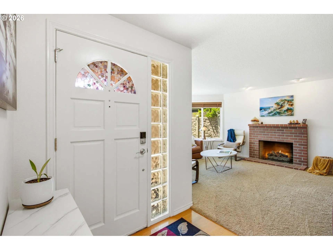
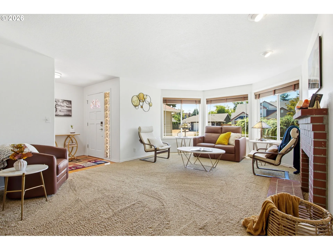
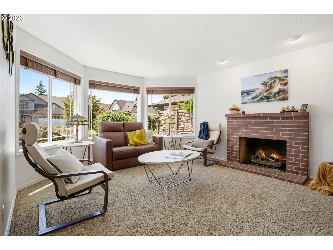
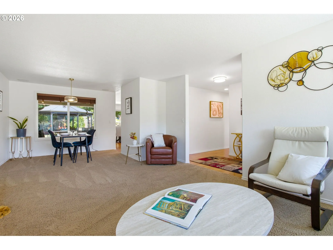
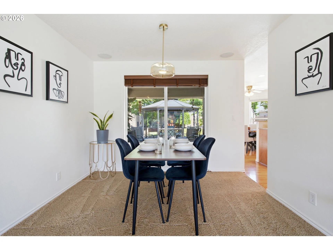
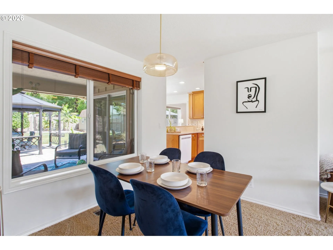
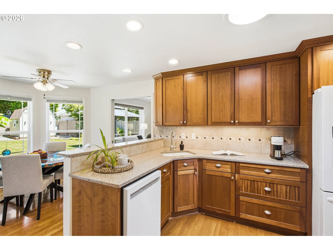
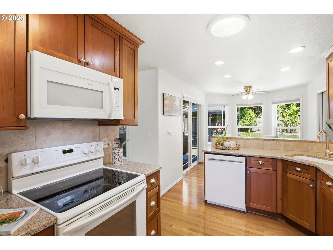
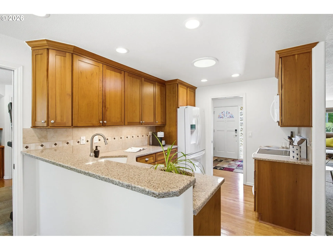
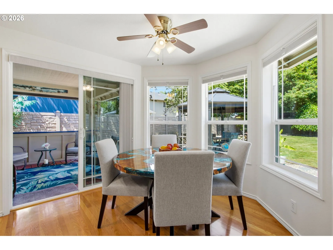
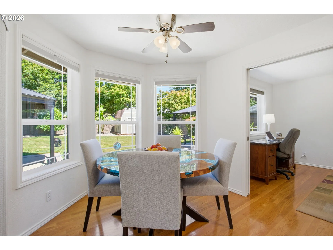
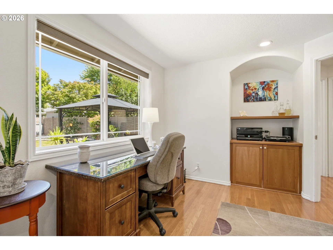
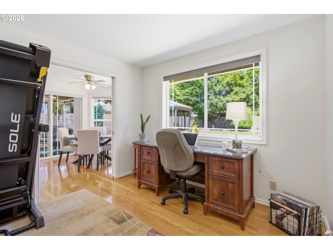
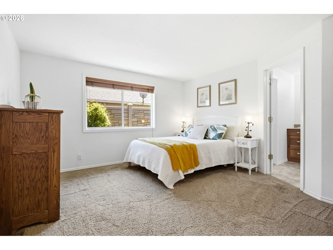
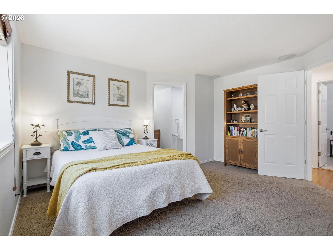
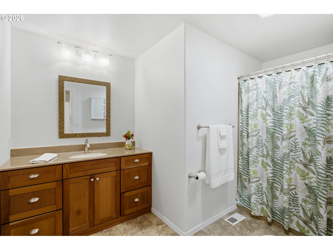
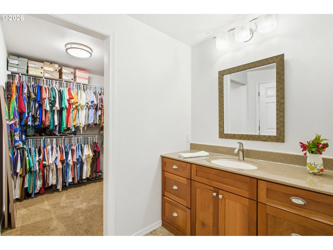
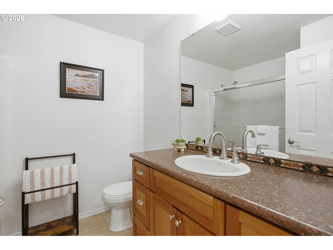
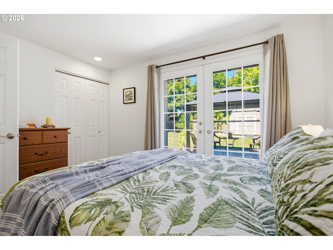
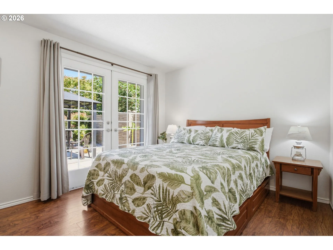
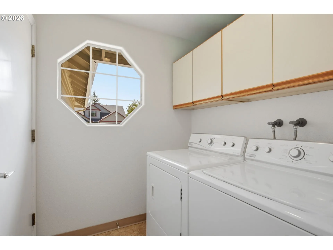
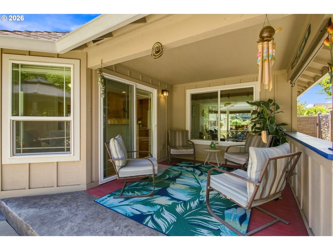
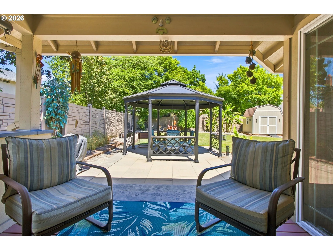
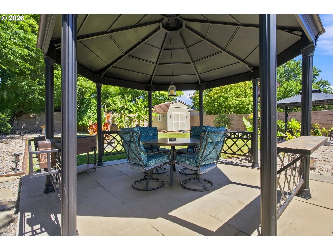
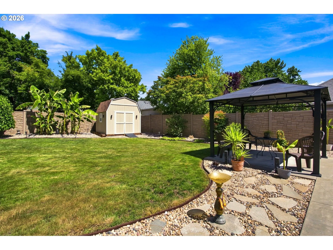
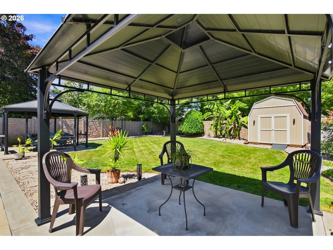
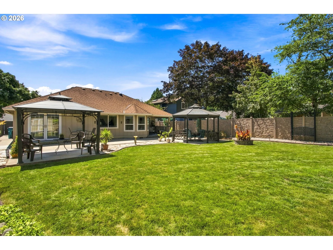
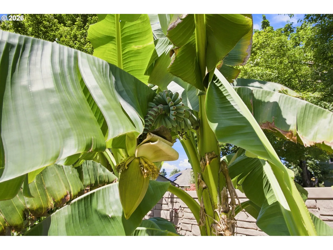
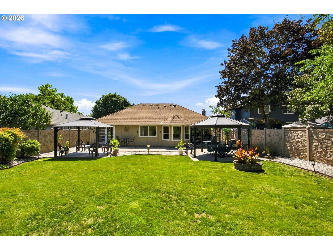
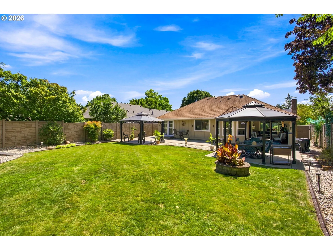
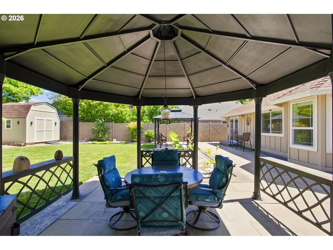
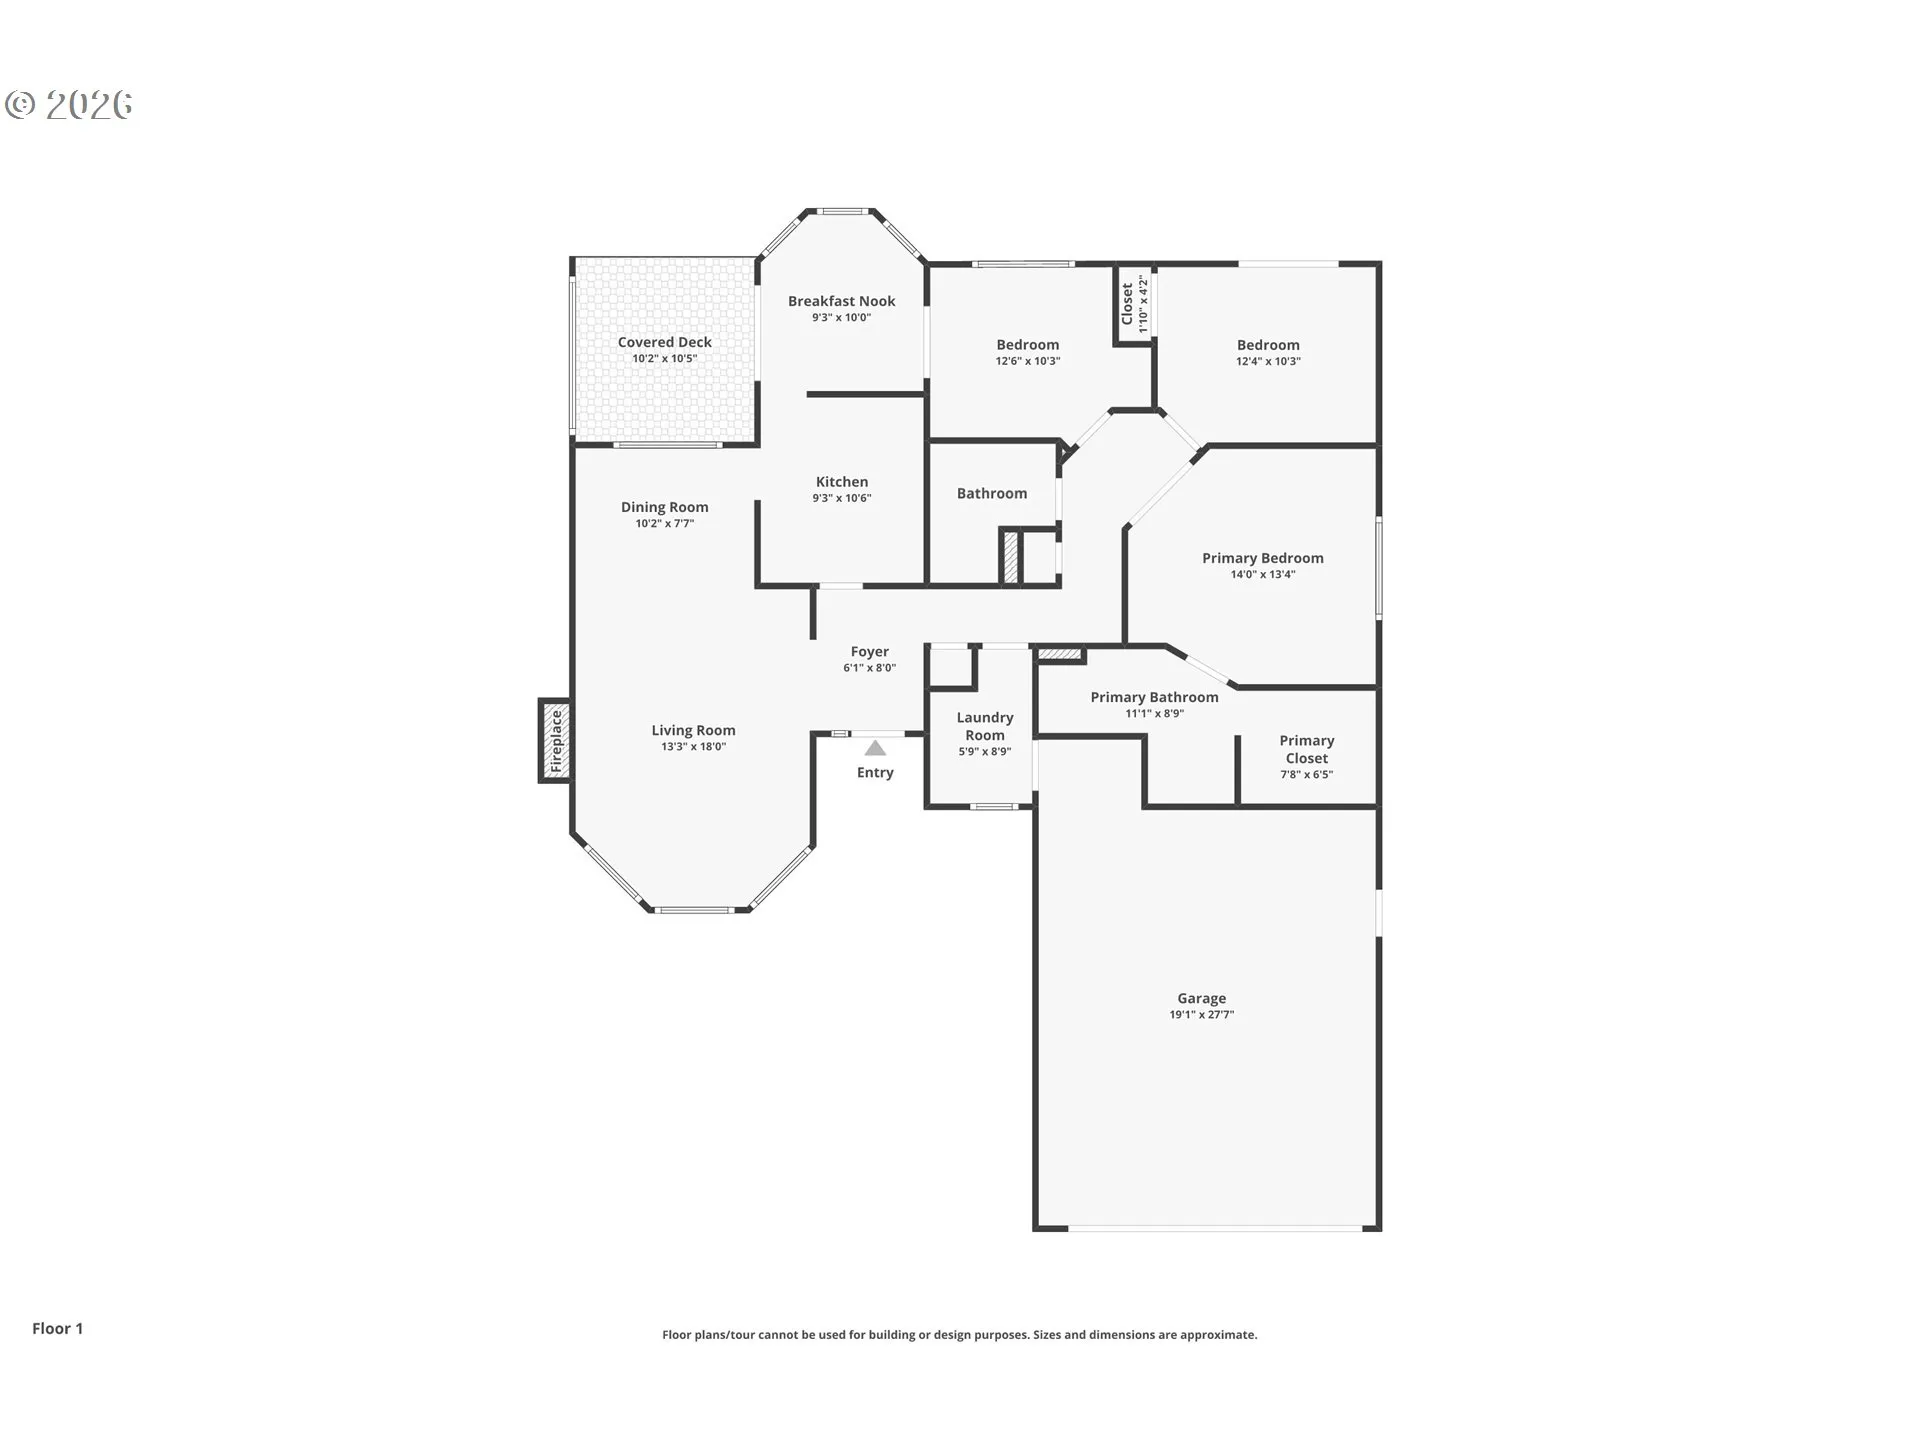
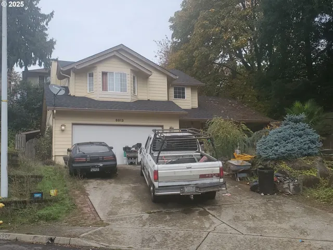
Meticulously maintained and thoughtfully updated, this inviting one-level 3-bedroom, 2-bath home offers a wonderful blend of comfort, style and easy living. The third bedroom is currently set up as a home office, providing flexible space for work, guests or whatever suits your needs.The updated kitchen features sleek Silestone/quartz countertops and a solar tube that fills the space with additional natural light—even on those classic overcast and grey Northwest days. Updated windows, roof and primary bathroom add to the home’s appeal and peace of mind.Outside, the beautifully landscaped front and back yards create an inviting setting with a variety of plants, mature trees and rock accents. The backyard is made for enjoying and entertaining, with a spacious concrete and paver patio, two gazebos, solid composite fencing and a large shed for added storage. An attached 2-car garage provides plenty of everyday convenience.Meticulously cared for over the years, this home is ideally located near shopping, major freeways and Fairway Village Golf Course, which is open to the public. And because this home is not part of the Fairway Village HOA, there are no HOA fees. An entrance to Homestead Park is just a few homes away, offering playground equipment, outdoor workout equipment and a great place to take a stroll and enjoy the neighborhood. A beautifully cared-for home with thoughtful updates, fantastic outdoor space and the ease of one-level living—ready for its next chapter!
Details
Updated on September 18, 2026 at 3:45 am-
MLS# 197032651
-
Price $499,900
-
Property Size 1363 Sqft
-
Land Area 0.19 Acres
-
Bedrooms 3
-
Bathrooms 2
-
Car Garage 2.0
-
Garage Size x x
-
Year Built 1986
-
Property Type SingleFamilyResidence, Residential
-
Property Status Active
-
Office Name RE/MAX Equity Group
-
Agent Name Michael Shelangoski
-
Office Phone 360-882-6000
Additional details
-
Listing Terms Cash, Conventional, FHA, VALoan
-
Roof Composition
-
Sewer Public Sewer
-
Cooling Central Air
-
Heating Forced Air
-
County Clark
-
Property Type Residential
-
Parking Driveway
-
Elementary School Mill Plain
-
Middle School Shahala
-
High School Mountain View
-
Architectural Style Stories1, Ranch
Walkscore
Mortgage Calculator
-
Down Payment
-
Loan Amount
-
Monthly Mortgage Payment
-
PMI
-
Monthly HOA Fees
Contact Information
Similar Listings
- Condominium, Residential
- $325,000
- $350,000

- SingleFamilyResidence, Residential
- $765,000
- $775,000
- SingleFamilyResidence, Residential
 The listings you see here are pulled from the RMLS IDX feed and are meant exclusively for your personal, non-commercial snooping pleasure. You can’t use this info to build a Zillow clone, stalk your ex’s new house, or anything shady. It’s just here to help you find your next place to live. The data is considered reliable, but let’s be real—mistakes happen, and RMLS doesn’t guarantee it's 100% accurate. Double-check the details before you fall in love with that “3-bedroom charmer” that turns out to be a 1-bedroom with a sketchy garage conversion.
IDX information is provided exclusively for consumers’ personal, non-commercial use, it may not be used for any purpose other than to identify prospective properties consumers may be interested in purchasing, data is deemed reliable but is not guaranteed accurate by RMLS. All information provided is deemed reliable, but is not guaranteed and should be independently verified.
The listings you see here are pulled from the RMLS IDX feed and are meant exclusively for your personal, non-commercial snooping pleasure. You can’t use this info to build a Zillow clone, stalk your ex’s new house, or anything shady. It’s just here to help you find your next place to live. The data is considered reliable, but let’s be real—mistakes happen, and RMLS doesn’t guarantee it's 100% accurate. Double-check the details before you fall in love with that “3-bedroom charmer” that turns out to be a 1-bedroom with a sketchy garage conversion.
IDX information is provided exclusively for consumers’ personal, non-commercial use, it may not be used for any purpose other than to identify prospective properties consumers may be interested in purchasing, data is deemed reliable but is not guaranteed accurate by RMLS. All information provided is deemed reliable, but is not guaranteed and should be independently verified. 
