Overview
- 4
- 4
- 3.0
- 3117 Sqft
- 2015
- SingleFamilyResidence, Residential
- 204128147
- 4.23 Acres
- Thoroughbred Real Estate Group Inc
- Casey Franklin
Description
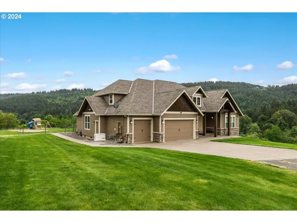
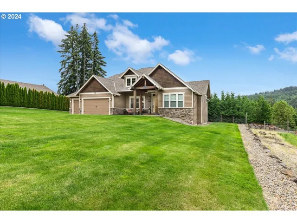
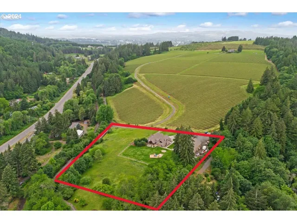
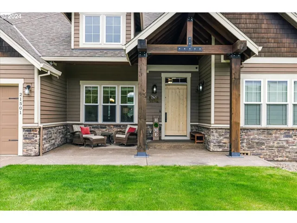
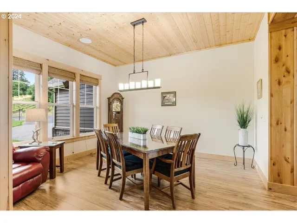
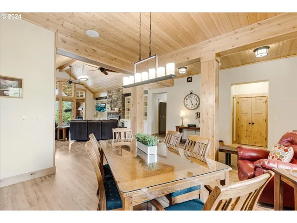
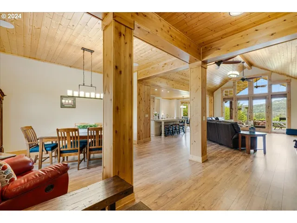
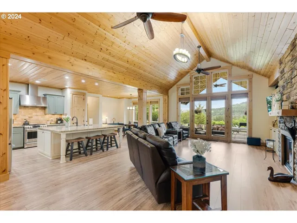
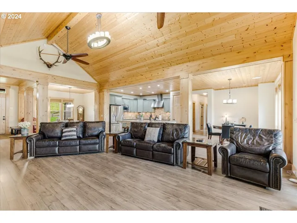
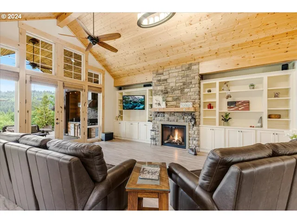
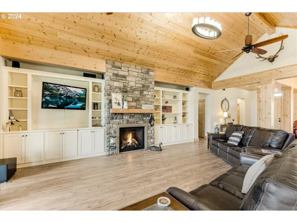
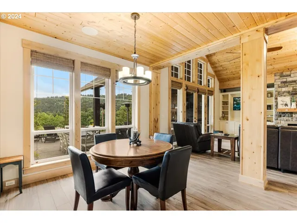
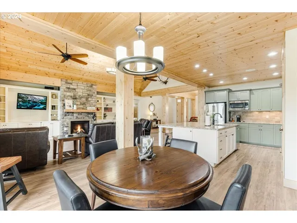
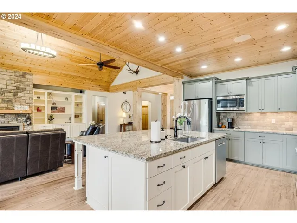
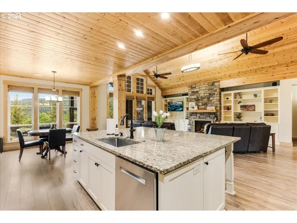
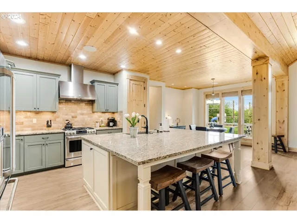
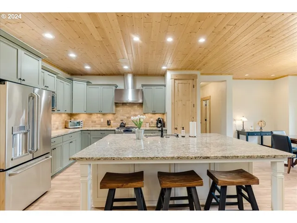
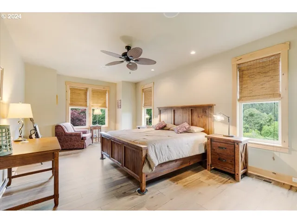
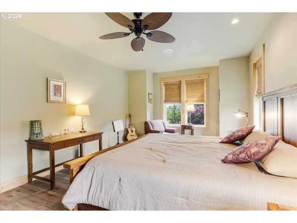
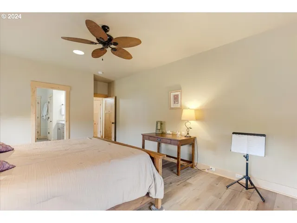
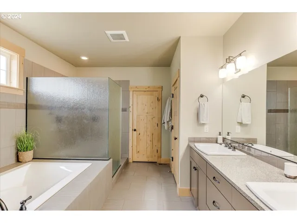
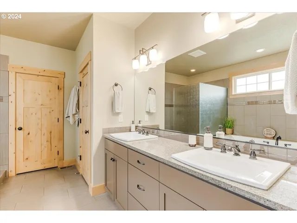
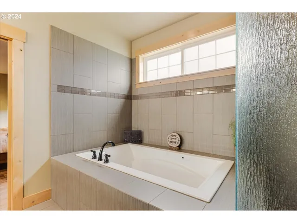
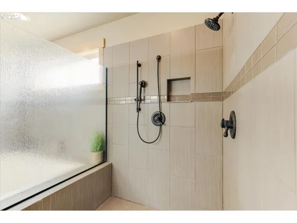
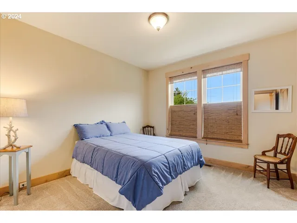
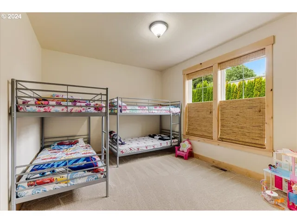
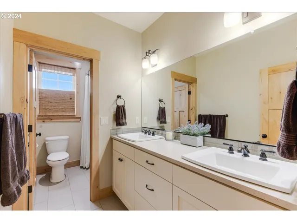
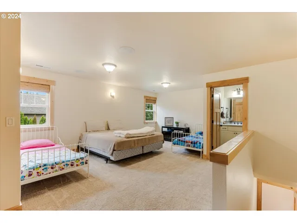
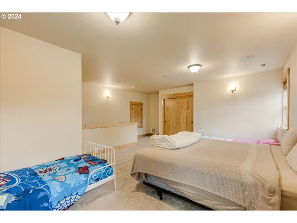
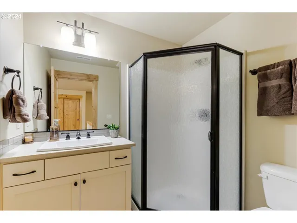
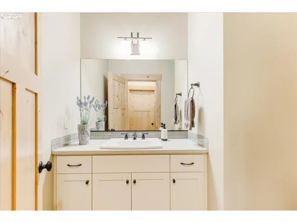
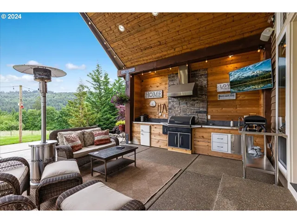
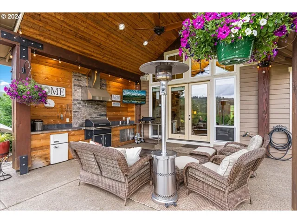
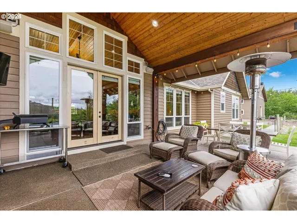
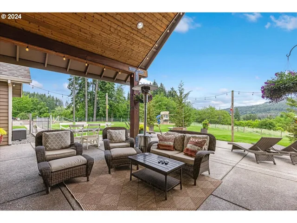
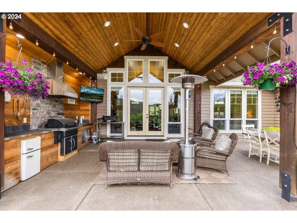
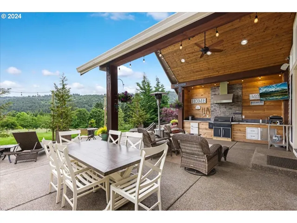
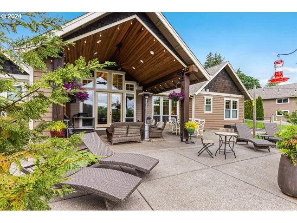
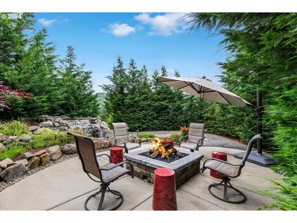
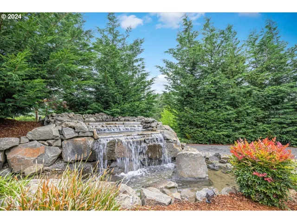
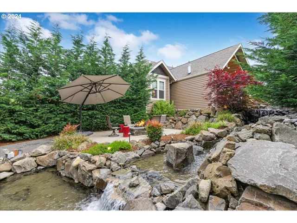
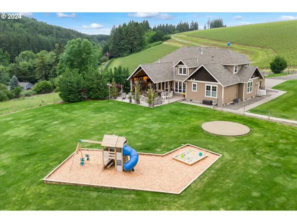
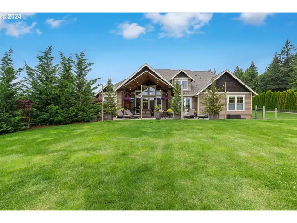
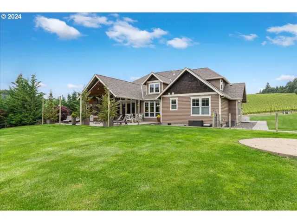
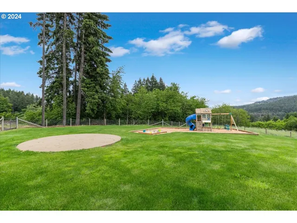
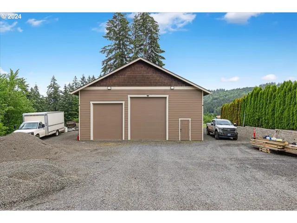
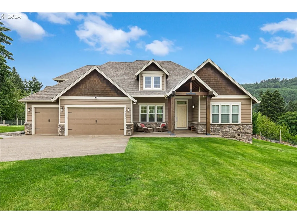
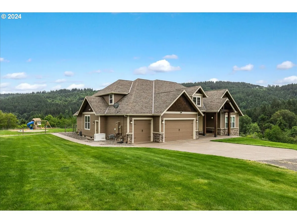
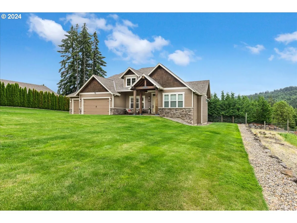
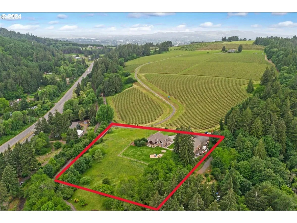
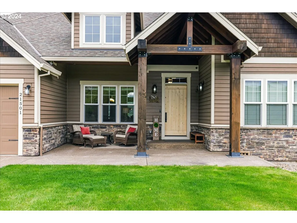
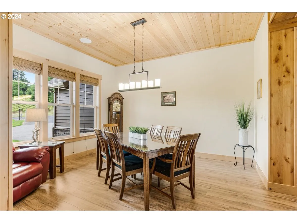
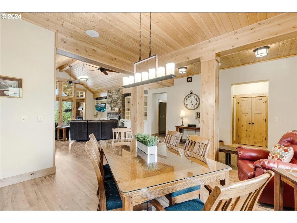
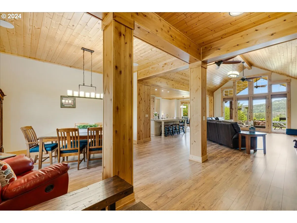
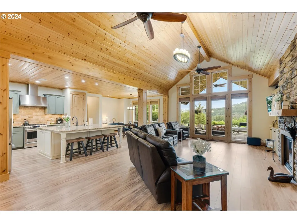
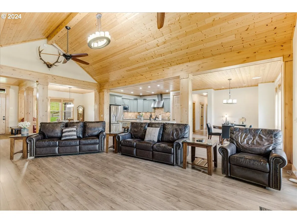
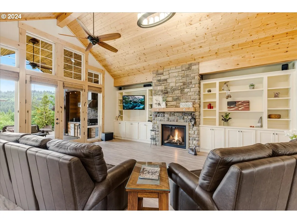
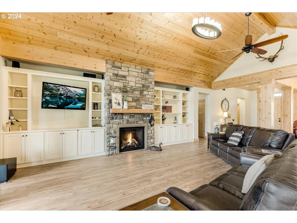
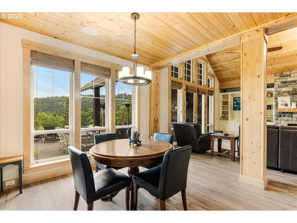
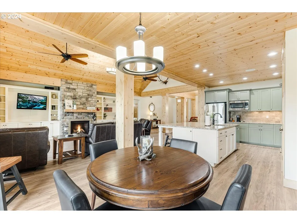
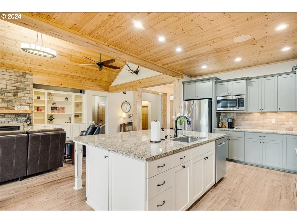
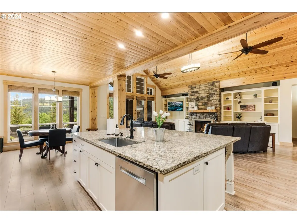
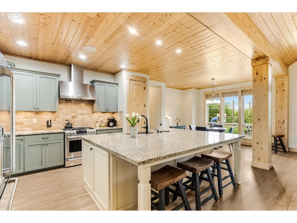
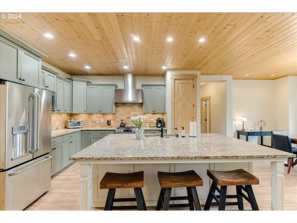
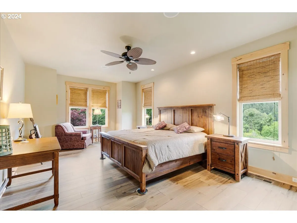
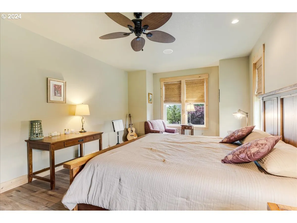
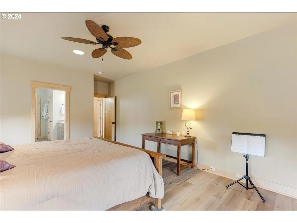
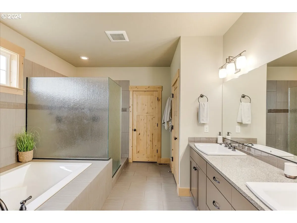
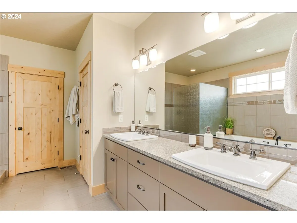
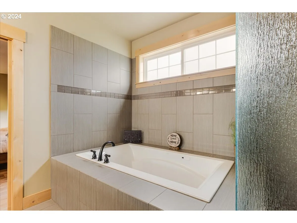
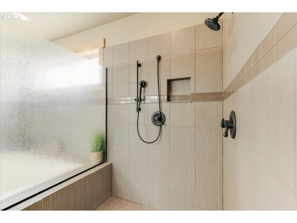
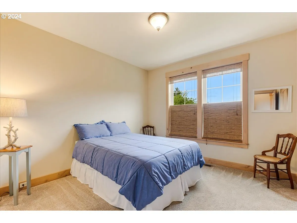
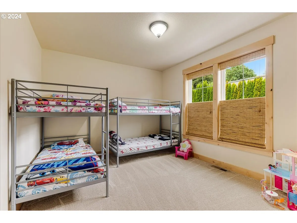
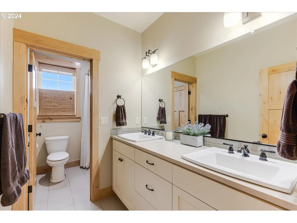
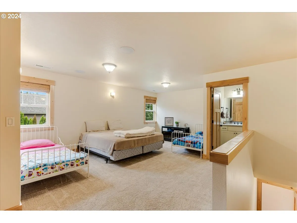
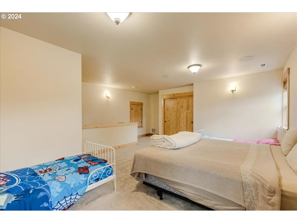
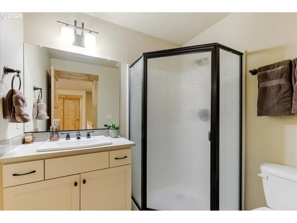
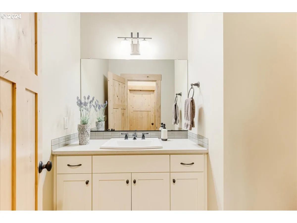
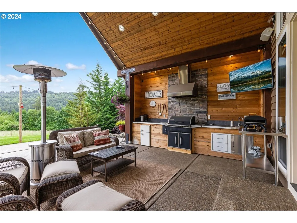
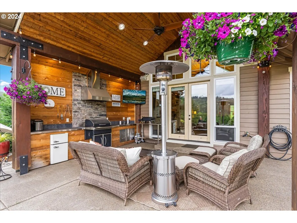
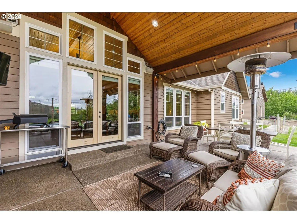
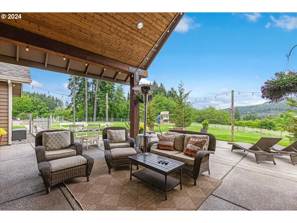
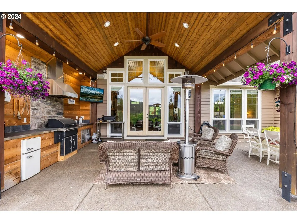
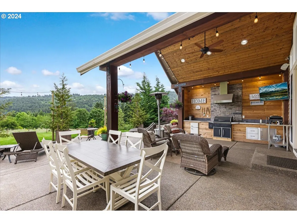
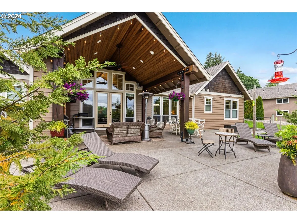
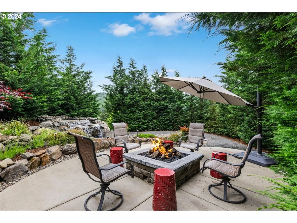
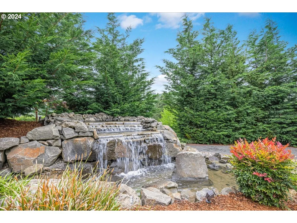
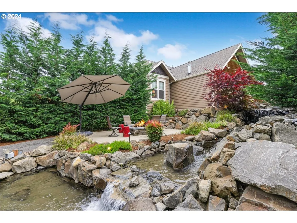
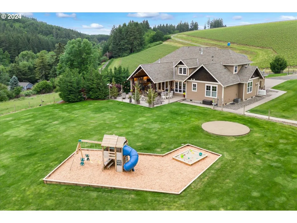
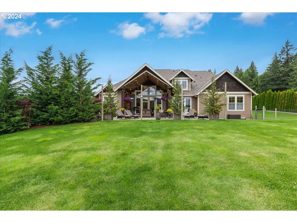
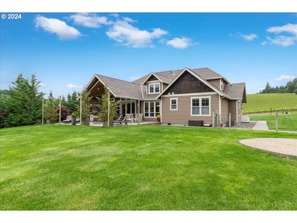
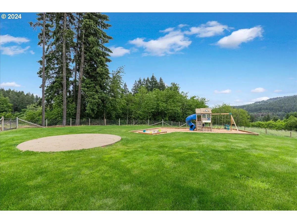
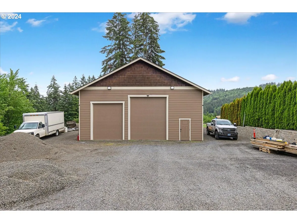
A custom-crafted luxury estate with unmatched sophistication! This 2014 Craftsman masterpiece sits on 4.23 acres with breathtaking Parrett Mountain and vineyard views. The 3,117 sq ft residence with cedar siding features a refined open floor plan with premium finishes, custom cabinetry, and exquisite stone accents. Expansive windows frame the stunning panoramic views. The chef’s kitchen includes high-end appliances, polished granite countertops, and an oversized island. Adjacent, the vaulted great room centers around a majestic fireplace. The home offers 4 bedrooms, a versatile den, and an attached three-car garage. The upstairs 4th bedroom doubles as a flexible bonus suite or game room with a full bath. The primary sanctuary features a spa-inspired ensuite equipped with heated floors and a generous walk-in closet. The outdoor fully fenced living area is a private resort, showcasing an expansive patio with a cascading waterfall, a natural gas fire pit, and a premium swim spa. The surrounding grounds are meticulously designed as a low-maintenance yard, allowing you to enjoy the spectacular setting without the upkeep. Complementing this magnificent estate is an expansive high-capacity workshop and gravel yard for equipment parking/storage. Engineered for professional-grade utility, it features soaring wood frame construction with 17 ft ceilings to accommodate oversized equipment, vehicle lifts, or vertical storage, a 200-amp electrical panel, 2 entry-doors, Natural Gas, 6” concrete floors and 7 large slider windows. High-efficiency LED lighting floods the workspace, ensuring optimal visibility. The ground-floor layout includes a strategic pass-through with extra-large roll up doors, auto deadbolts, and jack-shaft operators, rough in plumbing for half bathroom and office areas, for future development. Located minutes from Sherwood or Newberg conveniences, this estate offers absolute privacy and sweeping vineyard views all season long.
Details
Updated on August 18, 2026 at 5:42 pm-
MLS# 204128147
-
Price $2,100,000
-
Property Size 3117 Sqft
-
Land Area 4.23 Acres
-
Bedrooms 4
-
Bathrooms 4
-
Car Garage 3.0
-
Garage Size x x
-
Year Built 2015
-
Property Type SingleFamilyResidence, Residential
-
Property Status Active
-
Office Name Thoroughbred Real Estate Group Inc
-
Agent Name Casey Franklin
-
Office Phone 503-862-9601
Additional details
-
Listing Terms Cash, Conventional
-
Roof Composition
-
Sewer Septic Tank
-
Cooling Heat Pump
-
Heating Heat Pump
-
County Washington
-
Property Type Residential
-
Parking Driveway
-
Elementary School Mabel Rush
-
Middle School Mountain View
-
High School Newberg
-
Architectural Style Craftsman
Walkscore
Mortgage Calculator
-
Down Payment
-
Loan Amount
-
Monthly Mortgage Payment
-
PMI
-
Monthly HOA Fees
Contact Information
Similar Listings
- SingleFamilyResidence, Residential
- $629,900
- $625,000

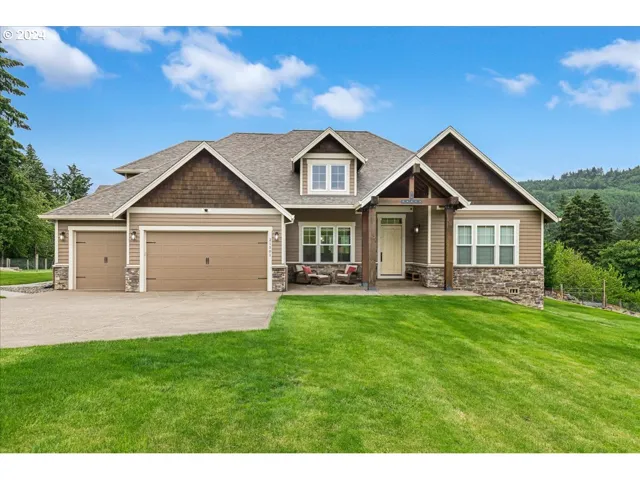
- SingleFamilyResidence, Residential
- $2,100,000
- $2,175,000
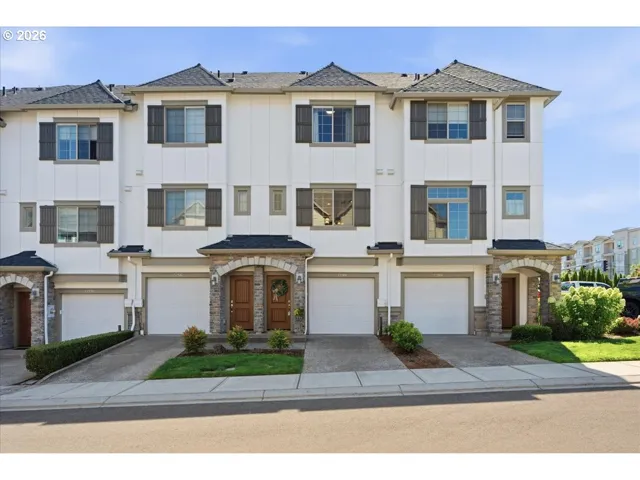
- Attached, Residential
- $364,900
- $369,500
 The listings you see here are pulled from the RMLS IDX feed and are meant exclusively for your personal, non-commercial snooping pleasure. You can’t use this info to build a Zillow clone, stalk your ex’s new house, or anything shady. It’s just here to help you find your next place to live. The data is considered reliable, but let’s be real—mistakes happen, and RMLS doesn’t guarantee it's 100% accurate. Double-check the details before you fall in love with that “3-bedroom charmer” that turns out to be a 1-bedroom with a sketchy garage conversion.
IDX information is provided exclusively for consumers’ personal, non-commercial use, it may not be used for any purpose other than to identify prospective properties consumers may be interested in purchasing, data is deemed reliable but is not guaranteed accurate by RMLS. All information provided is deemed reliable, but is not guaranteed and should be independently verified.
The listings you see here are pulled from the RMLS IDX feed and are meant exclusively for your personal, non-commercial snooping pleasure. You can’t use this info to build a Zillow clone, stalk your ex’s new house, or anything shady. It’s just here to help you find your next place to live. The data is considered reliable, but let’s be real—mistakes happen, and RMLS doesn’t guarantee it's 100% accurate. Double-check the details before you fall in love with that “3-bedroom charmer” that turns out to be a 1-bedroom with a sketchy garage conversion.
IDX information is provided exclusively for consumers’ personal, non-commercial use, it may not be used for any purpose other than to identify prospective properties consumers may be interested in purchasing, data is deemed reliable but is not guaranteed accurate by RMLS. All information provided is deemed reliable, but is not guaranteed and should be independently verified.