

Overview
- 3
- 3
- 2.0
- 2422 Sqft
- 2006
- SingleFamilyResidence, Residential
- 225470790
- 0.19 Acres
- Keller Williams Sunset Corridor
- Jordan Lundstrom
Description
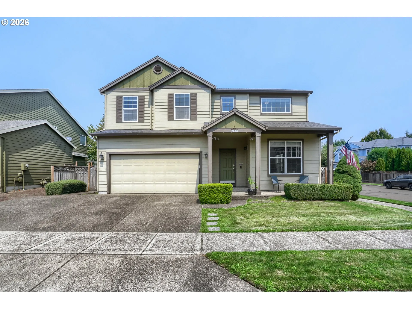
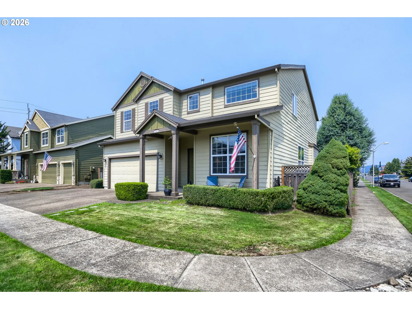
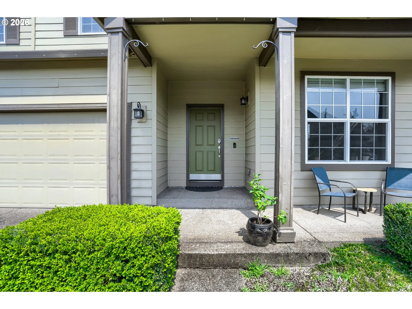
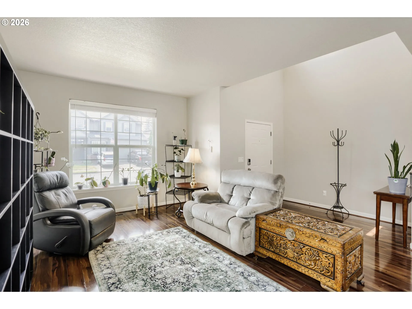
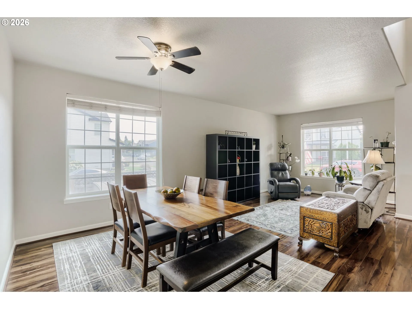
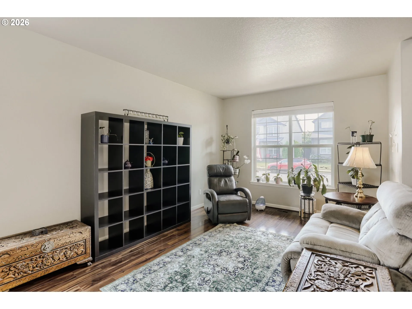
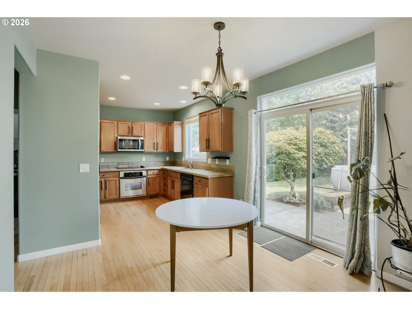
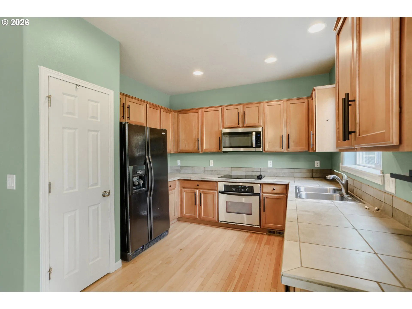
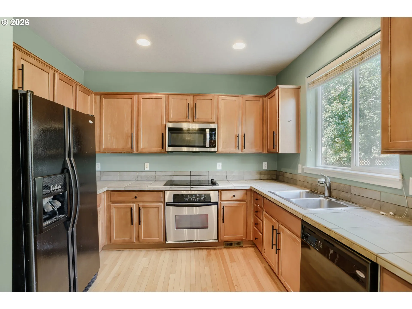
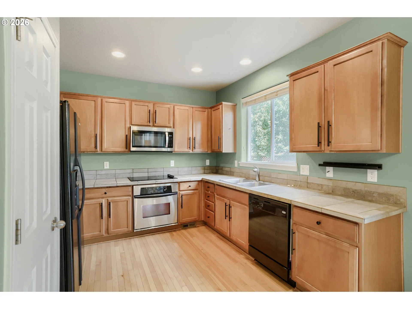
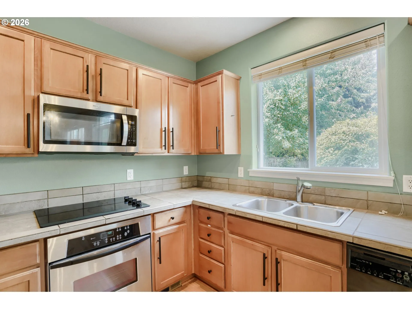
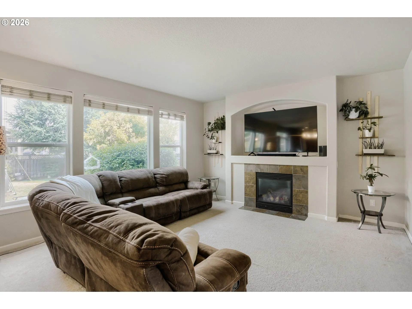
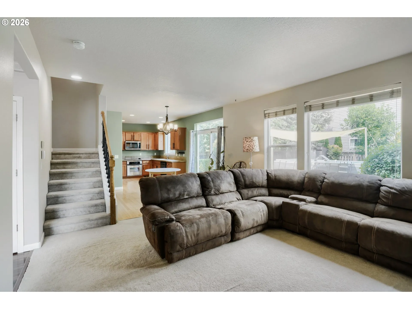
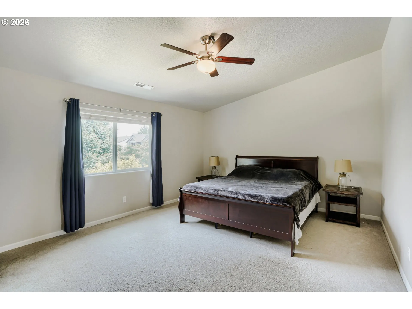
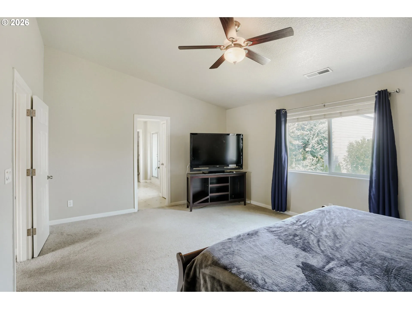
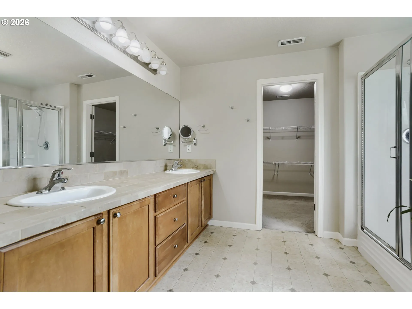
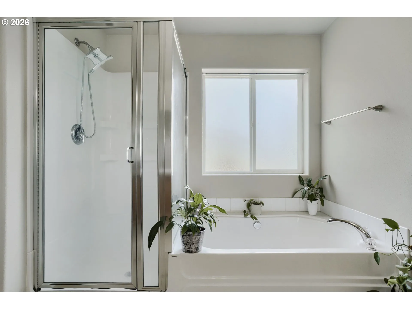
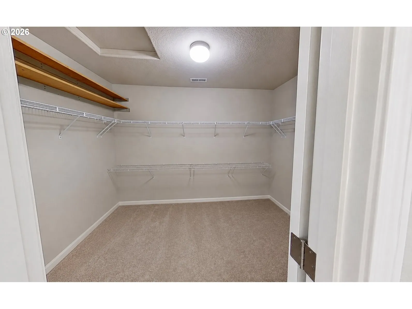
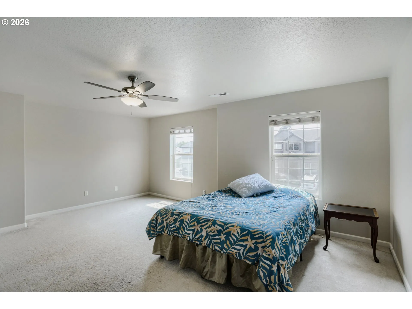
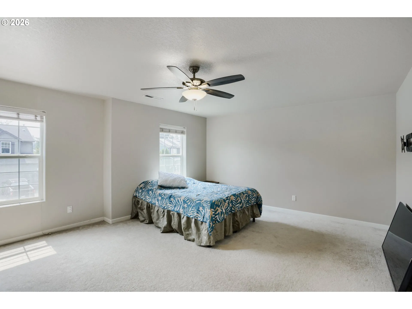
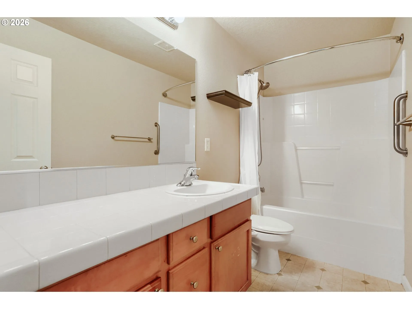

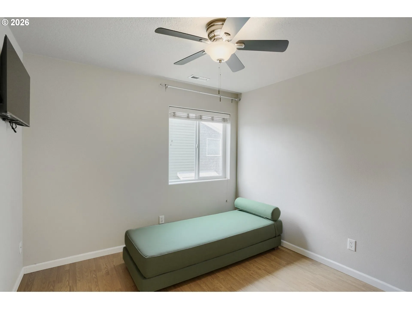
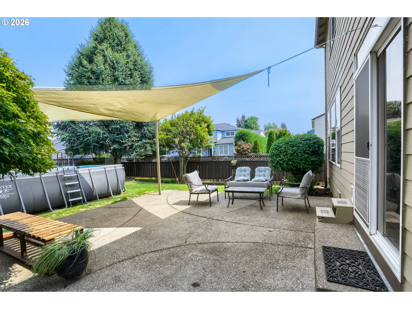
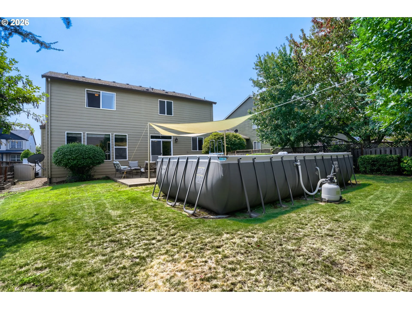
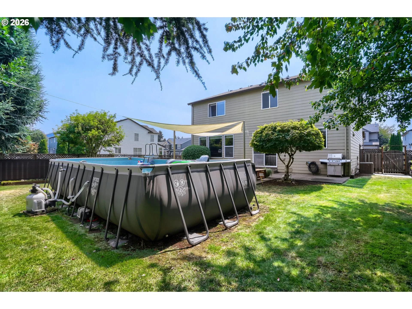
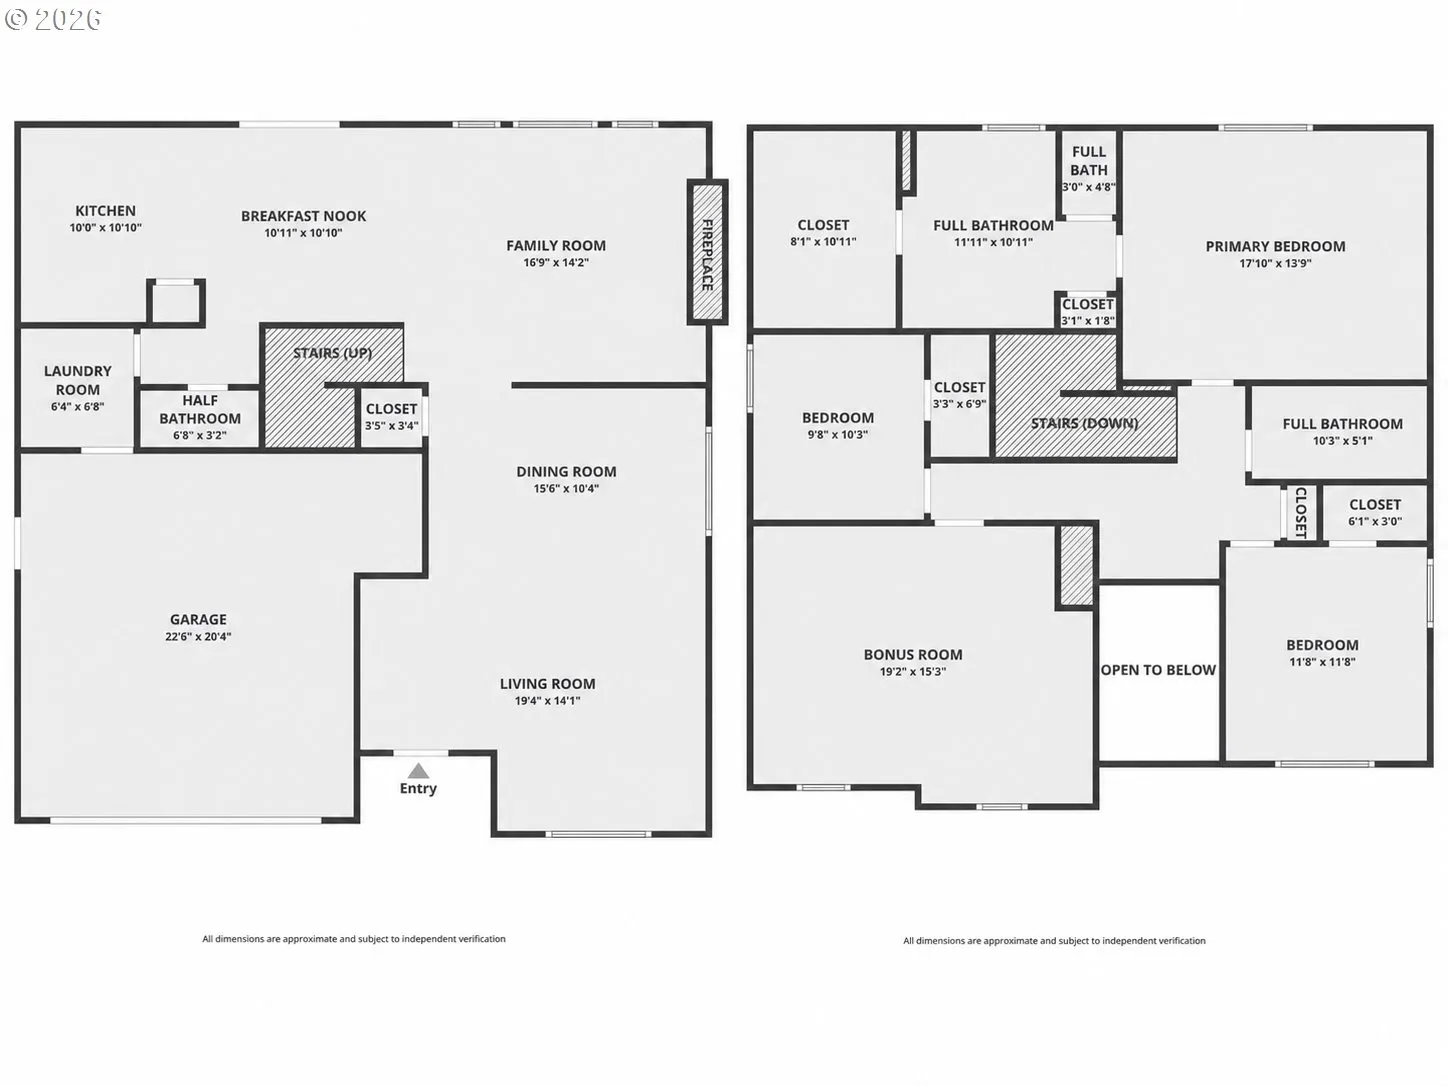
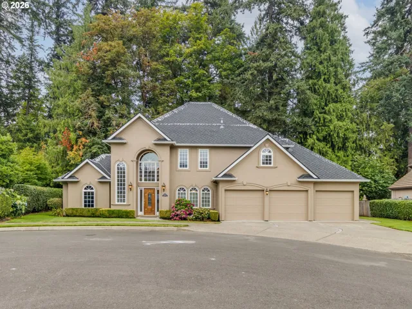
Whether your next chapter calls for more room to spread out, space to work from home or simply a floor plan that lives as comfortably as it looks, this home is designed to grow with you. Beyond the inviting curb appeal, you’ll find a layout with spaces that easily adapt to your needs. The main level strikes the perfect balance between open-concept connection and defined gathering spaces. The heart of the home is the open kitchen, offering hardwood floors, tile countertops, a pantry and a natural connection to the dining nook and family room with a gas fireplace. Just beyond, the living room and formal dining area add definition to the main level while remaining connected to the rest of the home. Upstairs, the spacious primary suite features a walk-in closet and an ensuite bathroom complete with dual sinks, a soaking tub and a separate walk-in shower. Two additional bedrooms, a full bathroom and a versatile bonus room offer endless ways to make the home your own. Set on a desirable corner lot, this home enjoys a little more breathing room than most. The oversized driveway provides generous parking, while the fully fenced backyard extends your living space outdoors. All of this in Canby, a community known for its welcoming atmosphere, locally owned shops and restaurants, neighborhood parks and year-round events that bring neighbors together.
Details
Updated on August 7, 2026 at 10:04 pm-
MLS# 225470790
-
Price $725,000
-
Property Size 2422 Sqft
-
Land Area 0.19 Acres
-
Bedrooms 3
-
Bathrooms 3
-
Car Garage 2.0
-
Garage Size x x
-
Year Built 2006
-
Property Type SingleFamilyResidence, Residential
-
Property Status Active
-
Office Name Keller Williams Sunset Corridor
-
Agent Name Jordan Lundstrom
-
Office Phone 503-270-5700
Additional details
-
Listing Terms Cash, Conventional, FHA, VALoan
-
Association Fee 85.0
-
Roof Composition
-
Sewer Public Sewer
-
Cooling Central Air
-
Heating Forced Air
-
County Clackamas
-
Property Type Residential
-
Parking Driveway
-
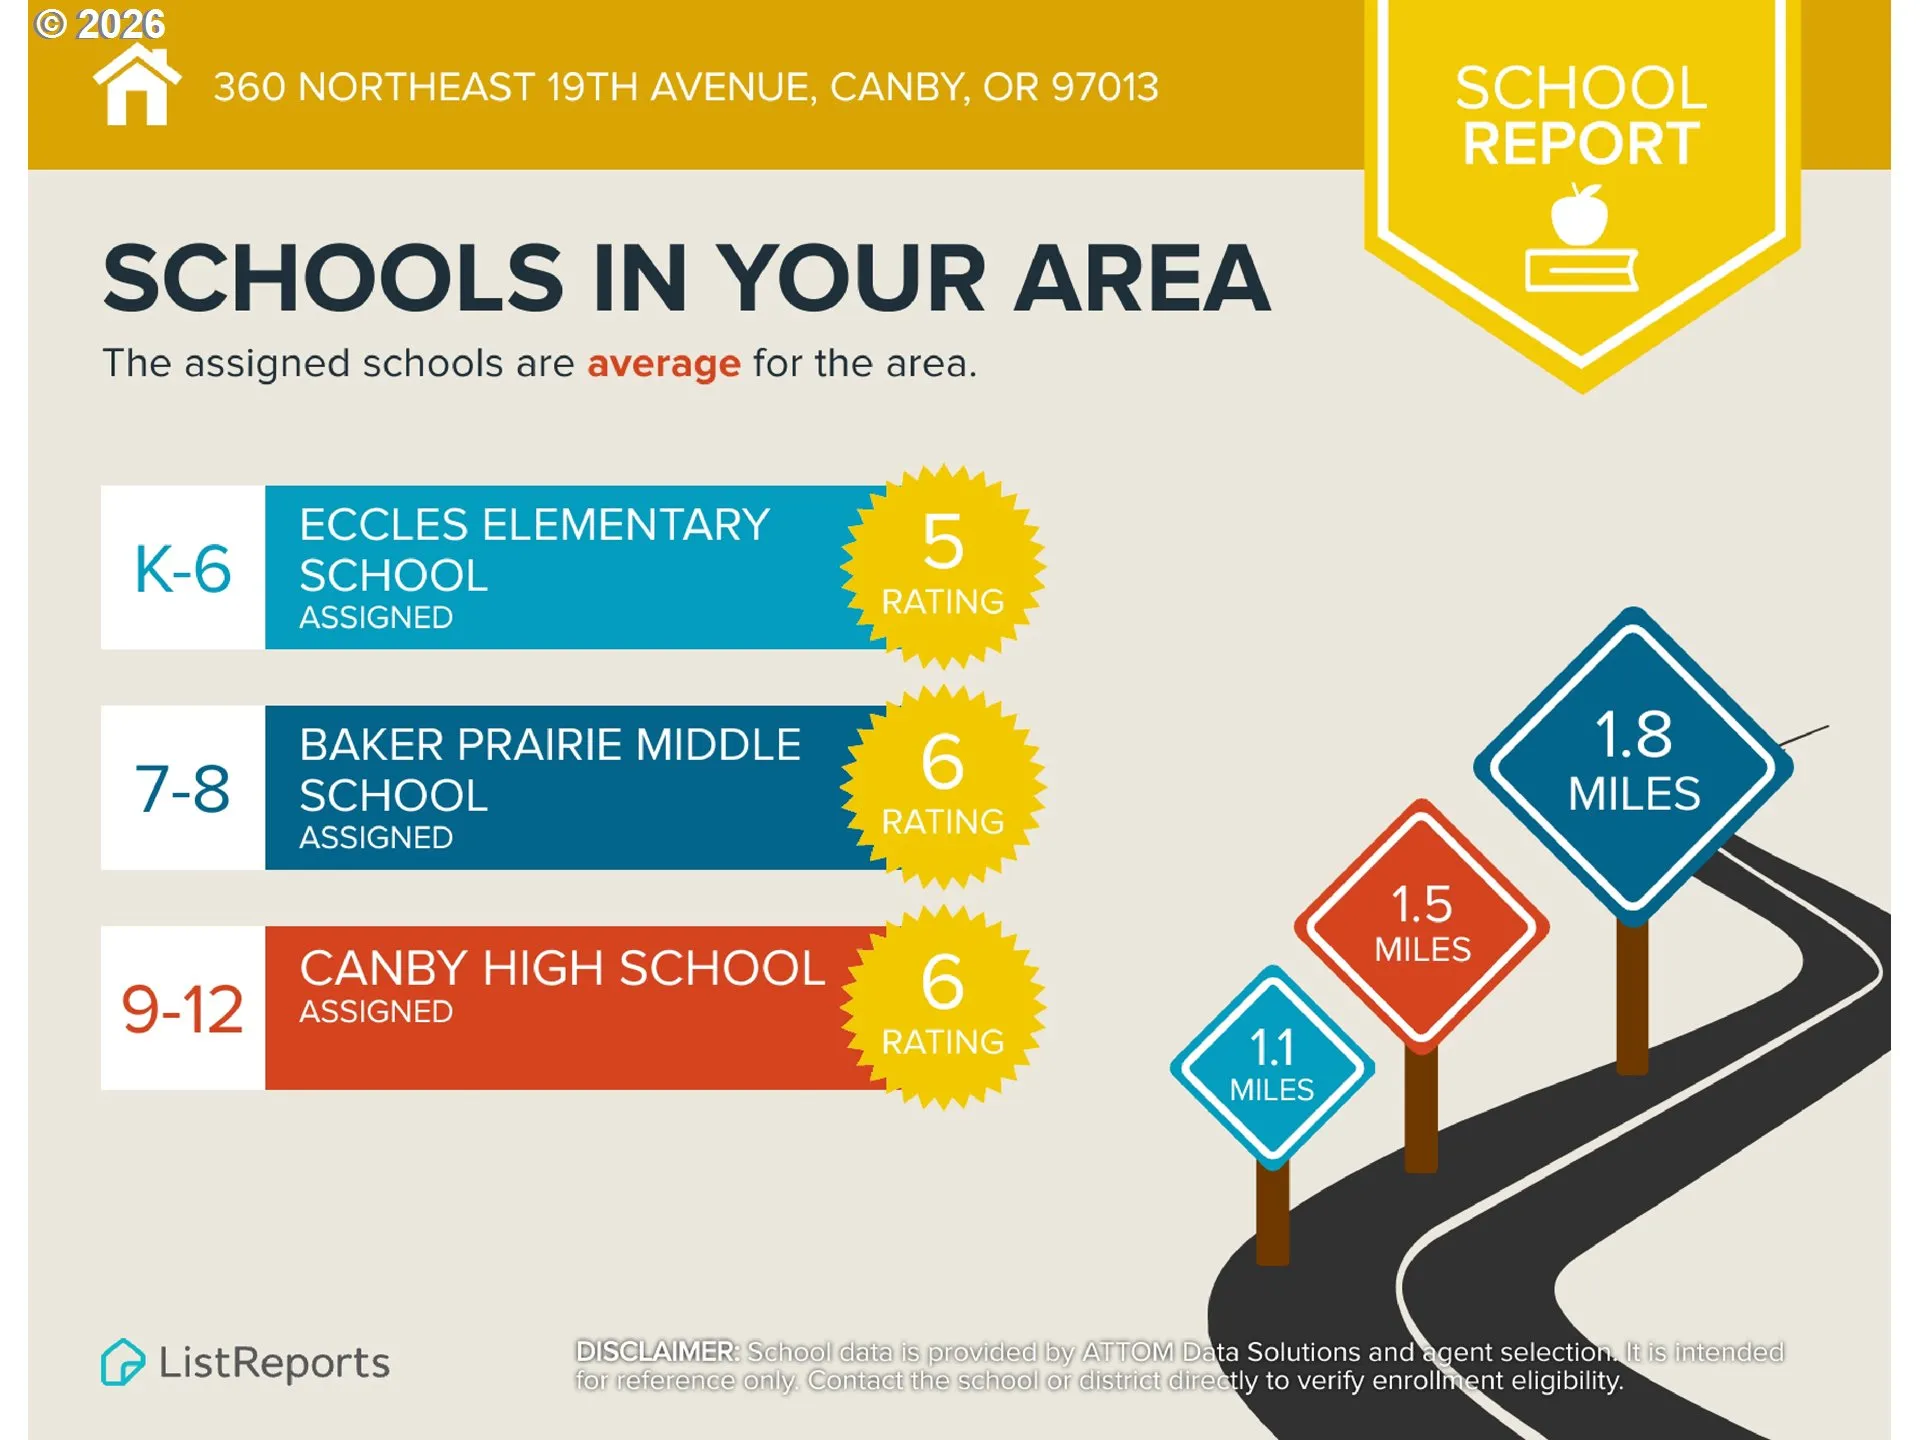
Elementary School Eccles
-
Middle School Baker Prairie
-
High School Canby
-
Architectural Style Stories2, Contemporary
Walkscore
Mortgage Calculator
-
Down Payment
-
Loan Amount
-
Monthly Mortgage Payment
-
PMI
-
Monthly HOA Fees
Contact Information
Similar Listings
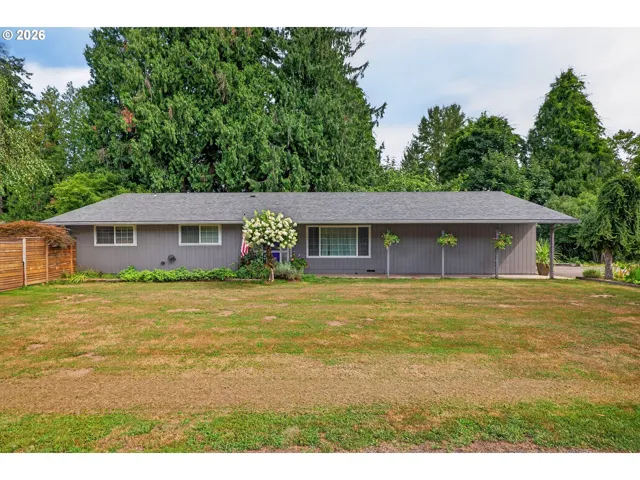
- SingleFamilyResidence, Residential
- $820,000

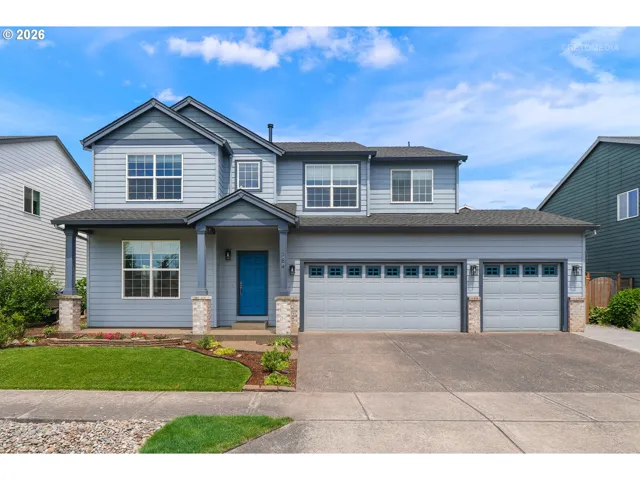
- SingleFamilyResidence, Residential
- $749,000
- SingleFamilyResidence, Residential
- $650,000
- $665,000
 The listings you see here are pulled from the RMLS IDX feed and are meant exclusively for your personal, non-commercial snooping pleasure. You can’t use this info to build a Zillow clone, stalk your ex’s new house, or anything shady. It’s just here to help you find your next place to live. The data is considered reliable, but let’s be real—mistakes happen, and RMLS doesn’t guarantee it's 100% accurate. Double-check the details before you fall in love with that “3-bedroom charmer” that turns out to be a 1-bedroom with a sketchy garage conversion.
IDX information is provided exclusively for consumers’ personal, non-commercial use, it may not be used for any purpose other than to identify prospective properties consumers may be interested in purchasing, data is deemed reliable but is not guaranteed accurate by RMLS. All information provided is deemed reliable, but is not guaranteed and should be independently verified.
The listings you see here are pulled from the RMLS IDX feed and are meant exclusively for your personal, non-commercial snooping pleasure. You can’t use this info to build a Zillow clone, stalk your ex’s new house, or anything shady. It’s just here to help you find your next place to live. The data is considered reliable, but let’s be real—mistakes happen, and RMLS doesn’t guarantee it's 100% accurate. Double-check the details before you fall in love with that “3-bedroom charmer” that turns out to be a 1-bedroom with a sketchy garage conversion.
IDX information is provided exclusively for consumers’ personal, non-commercial use, it may not be used for any purpose other than to identify prospective properties consumers may be interested in purchasing, data is deemed reliable but is not guaranteed accurate by RMLS. All information provided is deemed reliable, but is not guaranteed and should be independently verified. 
