

3716 SE 70TH AVE, Portland, OR 97206
- $430,000
- $439,000
3716 SE 70TH AVE, Portland, OR 97206
- $430,000
- $439,000
Overview
- 3
- 1
- 2.0
- 936 Sqft
- 1954
- SingleFamilyResidence, Residential
- 239706676
- 0.09 Acres
- eXp Realty, LLC
- Jodie Simpson
Description
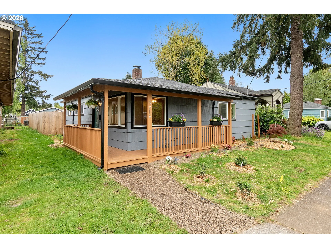
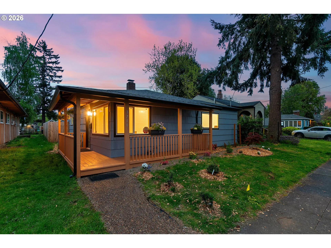
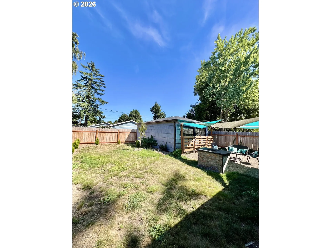
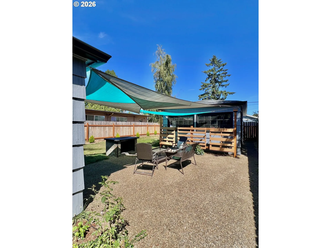
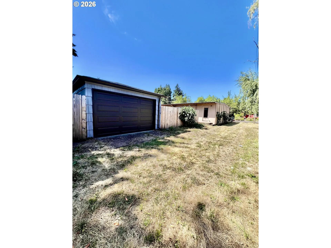
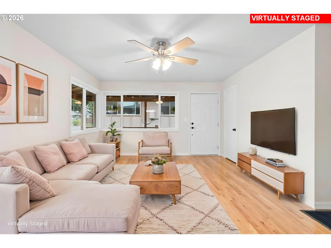
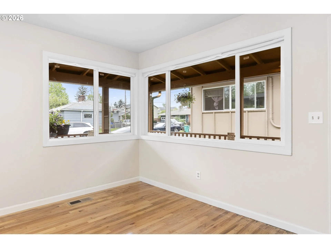
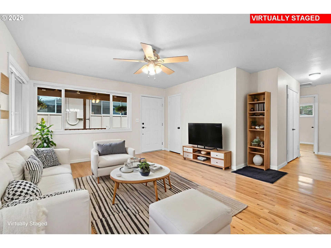
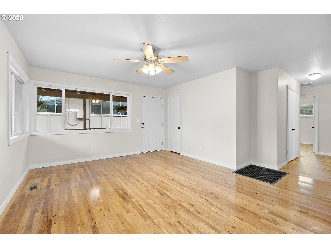
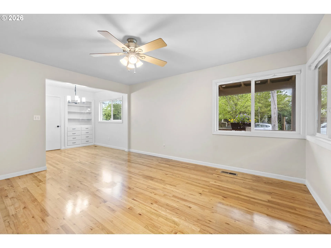
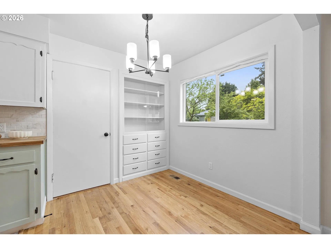
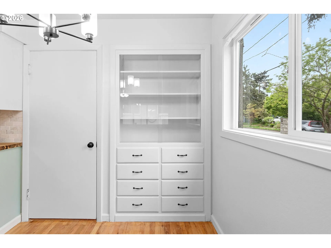
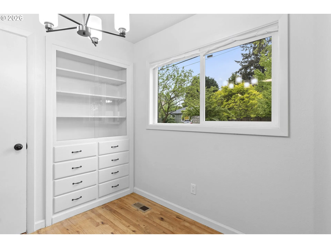
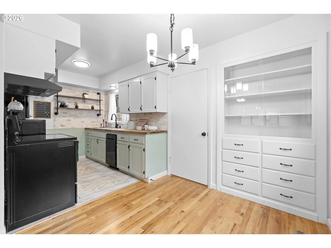
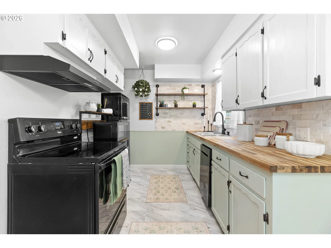
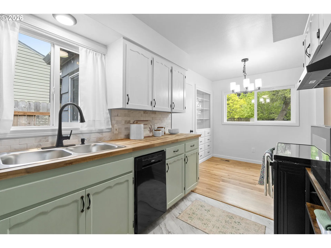
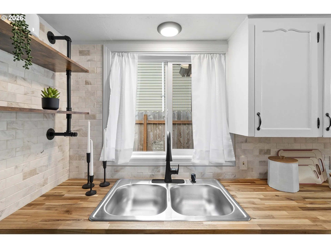
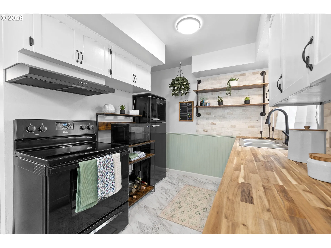
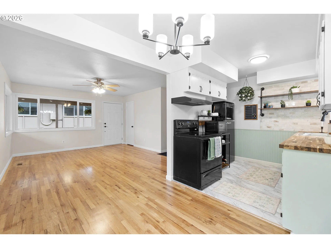
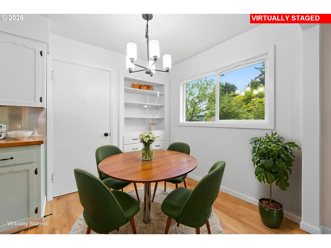
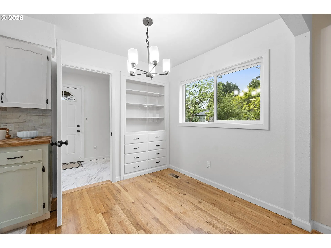
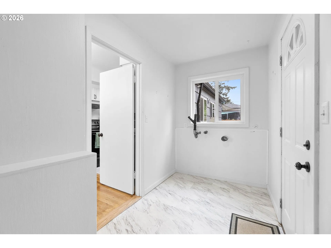
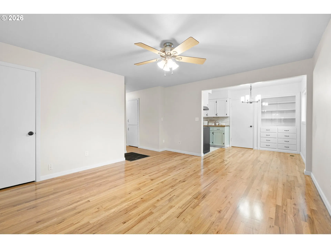
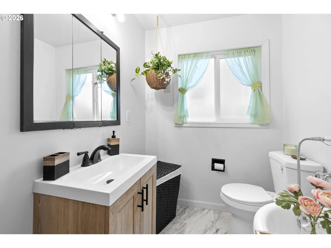
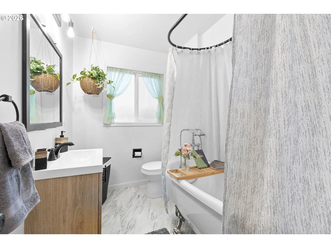
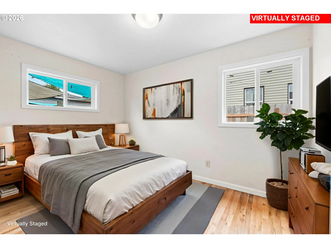
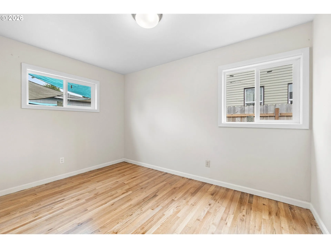
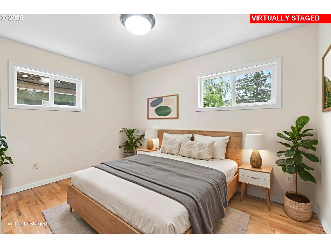
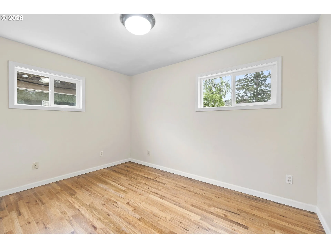
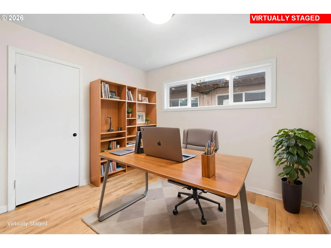
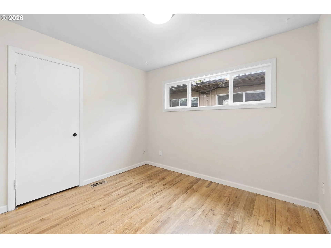
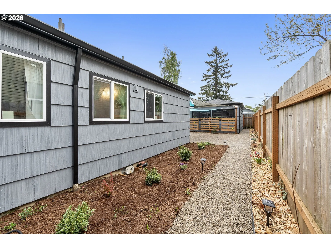
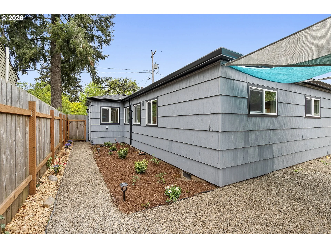
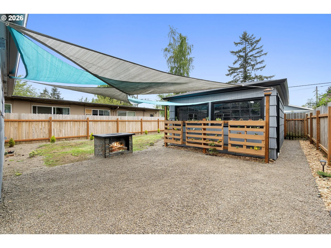
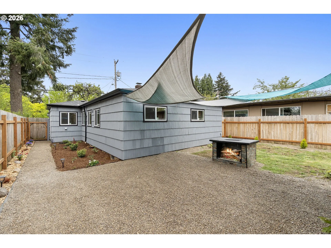
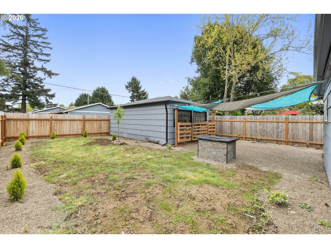
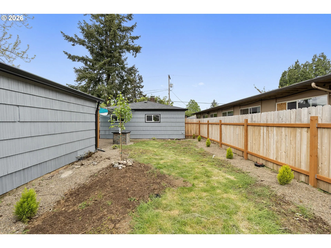
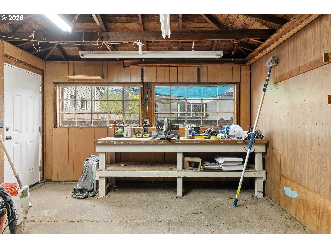
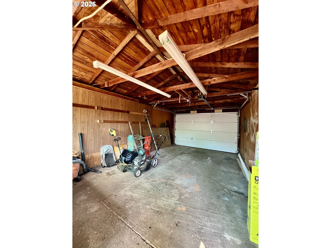
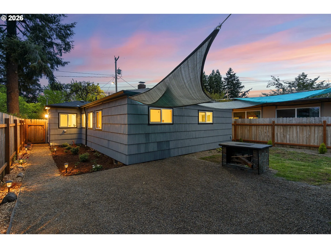
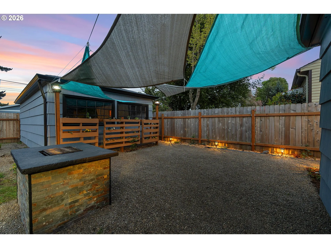
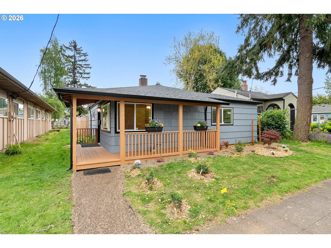
NEW PRICE with a LENDER CREDIT AND NEW LENDER PROGRAM FOR QUALIFIED FIRST TIME HOME BUYERS, see attachment. Thoughtfully revitalized 3-bed, 1-bath single-level mid-century home honors its original character while embracing the comfort and convenience of modern living. Every improvement was made with an eye toward preserving the home’s timeless appeal. From the refinished original oak hardwood floors and open-concept living spaces to the carefully selected finishes that complement its classic design. Natural light fills the spacious living and dining areas, creating the warm, welcoming atmosphere. The updated kitchen blends functionality and style with refreshed cabinetry, butcher-block countertops, a tile backsplash, and new appliances, while the beautifully remodeled bathroom features a charming clawfoot tub and modern finishes. Beyond the cosmetic updates, significant investments have already been made for the next owner’s peace of mind, including new vinyl windows, a new roof, gutters, crawl space improvements, insulation, updated lighting, fresh interior and exterior paint, a new gas water heater, and more. Outside, the newly covered front porch invites you to slow down, say hi to the neighbors, and enjoy the sense of community that makes this Southeast Portland neighborhood so special. The generous, fully fenced backyard offers room to gather around the custom fire pit, garden, play, or simply relax. Accessed via a wide, unencumbered alleyway, the detached garage features a new garage door and opener system, including a built-in workstation that offers exceptional flexibility for hobbies, storage, or projects. Move-in ready, full of charm! Welcome Home! [Home Energy Score = 7. HES Report at https://rpt.greenbuildingregistry.com/hes/OR10236891]
Details
Updated on September 21, 2026 at 7:13 am-
MLS# 239706676
-
Price $430,000
-
Property Size 936 Sqft
-
Land Area 0.09 Acres
-
Bedrooms 3
-
Bathroom 1
-
Car Garage 2.0
-
Garage Size x x
-
Year Built 1954
-
Property Type SingleFamilyResidence, Residential
-
Property Status Active
-
Office Name eXp Realty, LLC
-
Agent Name Jodie Simpson
-
Office Phone 888-814-9613
Additional details
-
Listing Terms Cash, Conventional, FHA, VALoan
-
Roof Composition
-
Sewer Public Sewer
-
Heating Forced Air
-
County Multnomah
-
Property Type Residential
-
Parking On Street
-
Elementary School Arleta
-
Middle School Kellogg
-
High School Franklin
-
Architectural Style Stories1, Ranch
Walkscore
Mortgage Calculator
-
Down Payment
-
Loan Amount
-
Monthly Mortgage Payment
-
PMI
-
Monthly HOA Fees
Contact Information
Similar Listings
- SingleFamilyResidence, Residential
- $780,000
- $799,999

- Condominium, Residential
- $449,000
- $469,000
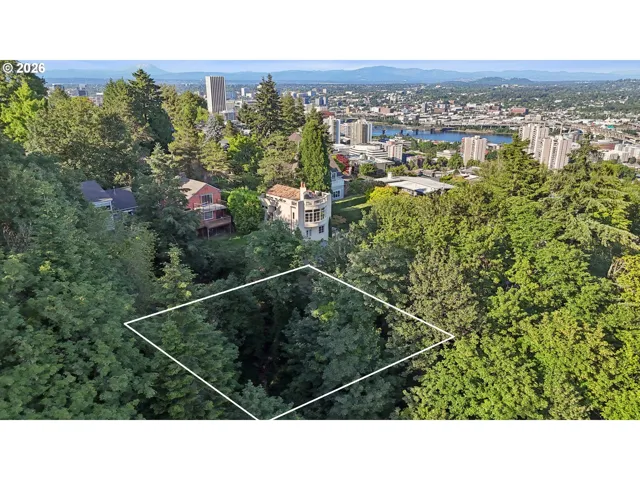
- ResidentialRecreational, Land
- $325,000
 The listings you see here are pulled from the RMLS IDX feed and are meant exclusively for your personal, non-commercial snooping pleasure. You can’t use this info to build a Zillow clone, stalk your ex’s new house, or anything shady. It’s just here to help you find your next place to live. The data is considered reliable, but let’s be real—mistakes happen, and RMLS doesn’t guarantee it's 100% accurate. Double-check the details before you fall in love with that “3-bedroom charmer” that turns out to be a 1-bedroom with a sketchy garage conversion.
IDX information is provided exclusively for consumers’ personal, non-commercial use, it may not be used for any purpose other than to identify prospective properties consumers may be interested in purchasing, data is deemed reliable but is not guaranteed accurate by RMLS. All information provided is deemed reliable, but is not guaranteed and should be independently verified.
The listings you see here are pulled from the RMLS IDX feed and are meant exclusively for your personal, non-commercial snooping pleasure. You can’t use this info to build a Zillow clone, stalk your ex’s new house, or anything shady. It’s just here to help you find your next place to live. The data is considered reliable, but let’s be real—mistakes happen, and RMLS doesn’t guarantee it's 100% accurate. Double-check the details before you fall in love with that “3-bedroom charmer” that turns out to be a 1-bedroom with a sketchy garage conversion.
IDX information is provided exclusively for consumers’ personal, non-commercial use, it may not be used for any purpose other than to identify prospective properties consumers may be interested in purchasing, data is deemed reliable but is not guaranteed accurate by RMLS. All information provided is deemed reliable, but is not guaranteed and should be independently verified. 
