



Overview
- 4
- 9
- 6.0
- 6589 Sqft
- 1968
- SingleFamilyResidence, Residential
- 243699933
- 1.89 Acres
- LUXE Forbes Global Properties
- Terry Sprague
Description
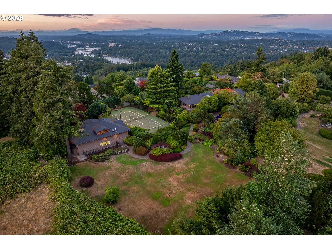
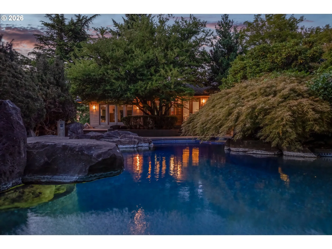
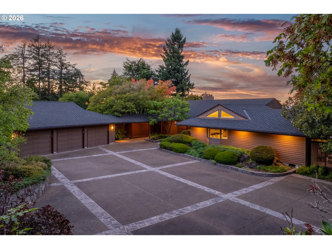
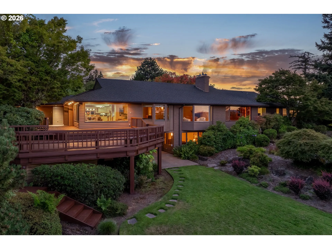
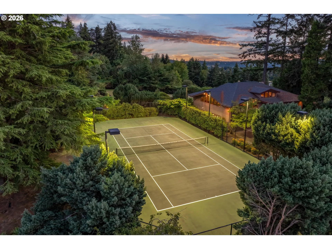
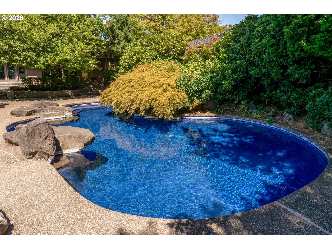
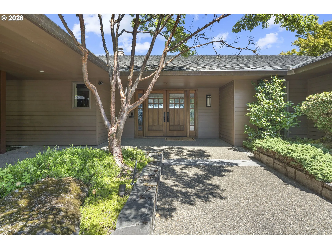
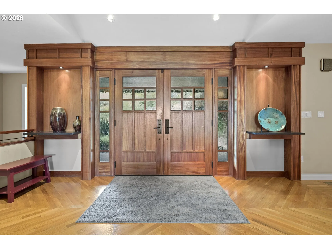
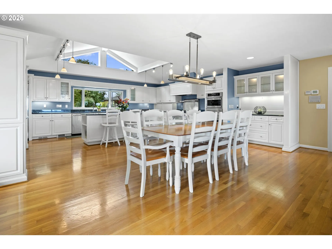
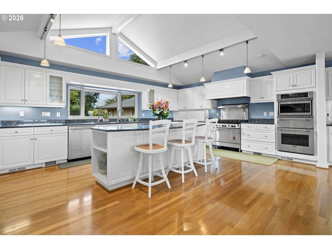
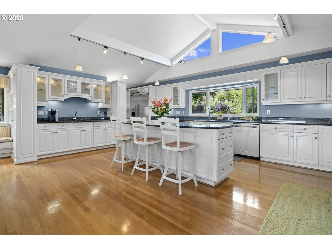
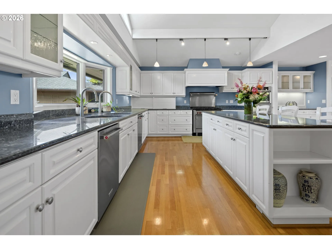
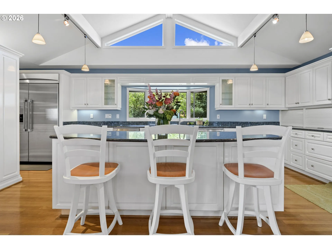
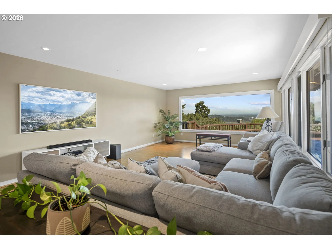
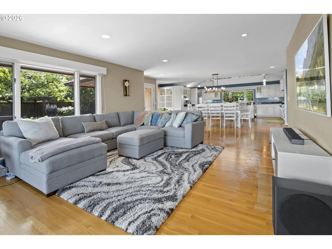
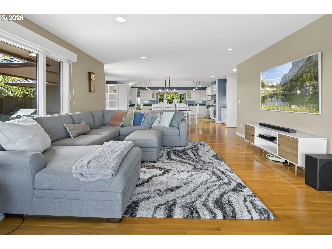
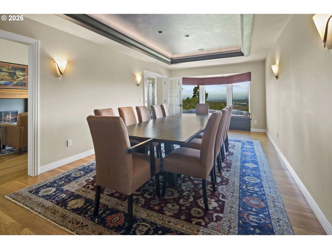
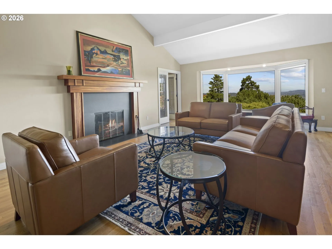
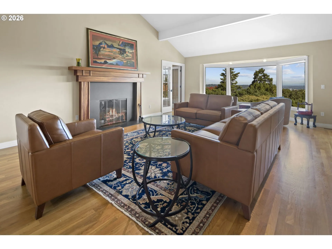
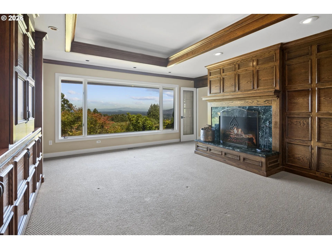
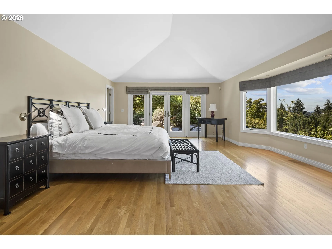
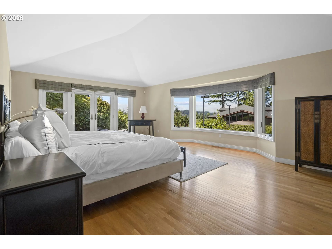
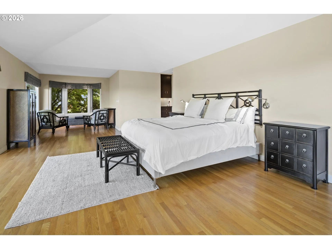
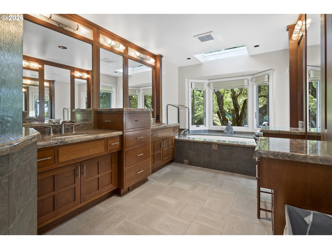
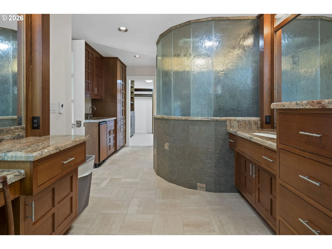
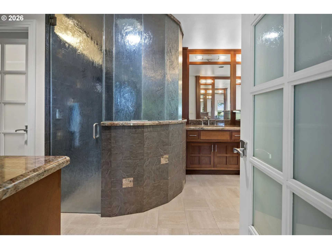
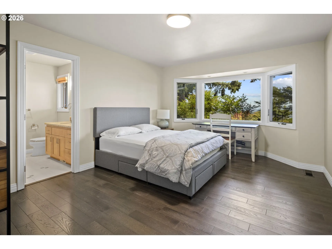
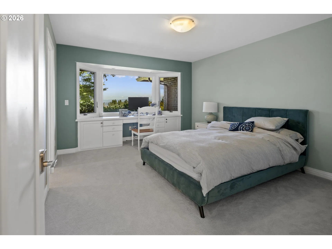
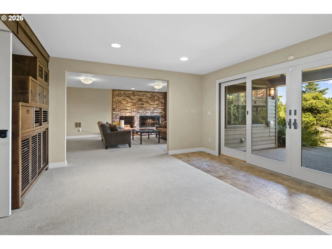
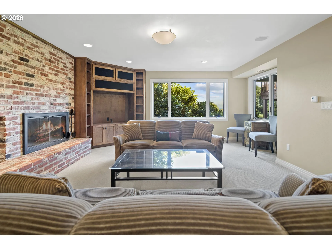
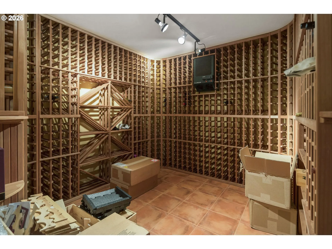
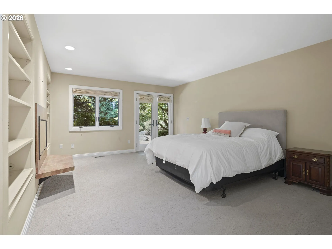
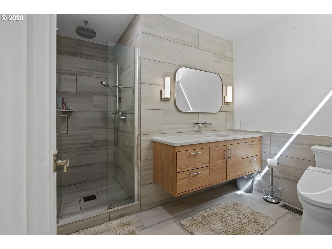
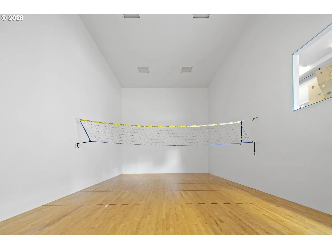
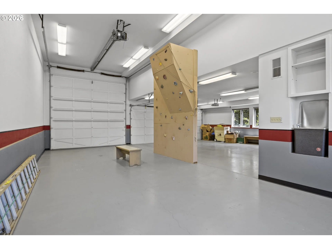
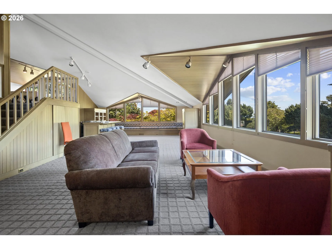
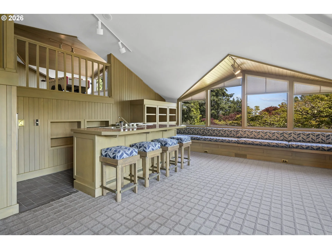
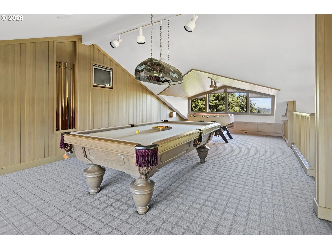
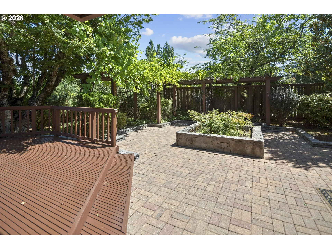
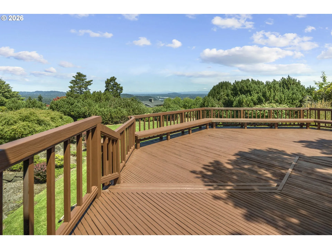
A private-club lifestyle unfolds across nearly two acres at the peak of Lake Oswego, where panoramic views of the Willamette River, Mt. St. Helens and Mt. Adams provide a spectacular backdrop for everyday living. The approximately 6,600-square-foot modern Northwest residence features a main-level primary retreat, three additional en suite bedrooms, beautifully crafted mahogany millwork, expansive entertaining spaces and a 1,200-bottle wine cellar, while the extraordinary grounds transform the property into a destination of its own. A lagoon-style pool and spa, lighted regulation tennis court, expansive lawns, view decks, fire pit terrace and established gardens are joined by a detached clubhouse with a regulation racquetball court, indoor climbing wall, full kitchen, billiards area, locker room and extensive garage/RV space. Exceptionally private yet minutes from downtown Lake Oswego, this rare Skylands estate offers the space, amenities and enduring craftsmanship to bring family and friends together for generations.
Details
Updated on September 20, 2026 at 10:11 pm-
MLS# 243699933
-
Price $4,950,000
-
Property Size 6589 Sqft
-
Land Area 1.89 Acres
-
Bedrooms 4
-
Bathrooms 9
-
Car Garage 6.0
-
Garage Size x x
-
Year Built 1968
-
Property Type SingleFamilyResidence, Residential
-
Property Status Active
-
Office Name LUXE Forbes Global Properties
-
Agent Name Terry Sprague
-
Office Phone 503-389-2112
Additional details
-
Listing Terms Cash, Conventional
-
Roof Shake
-
Sewer Septic Tank
-
Cooling Central Air
-
Heating Forced Air, Hot Water
-
County Clackamas
-
Property Type Residential
-
Parking Driveway
-
Elementary School Hallinan
-
Middle School Lakeridge
-
High School Lakeridge
-
Architectural Style Daylight Ranch, NWContemporary
Walkscore
Mortgage Calculator
-
Down Payment
-
Loan Amount
-
Monthly Mortgage Payment
-
PMI
-
Monthly HOA Fees
Contact Information
Similar Listings
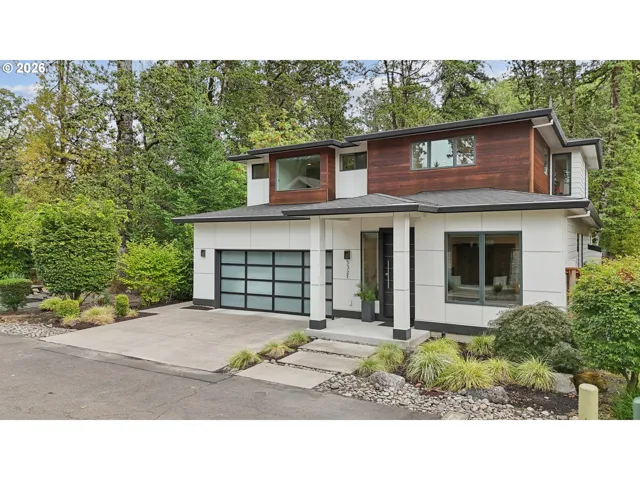
- SingleFamilyResidence, Residential
- $1,400,000

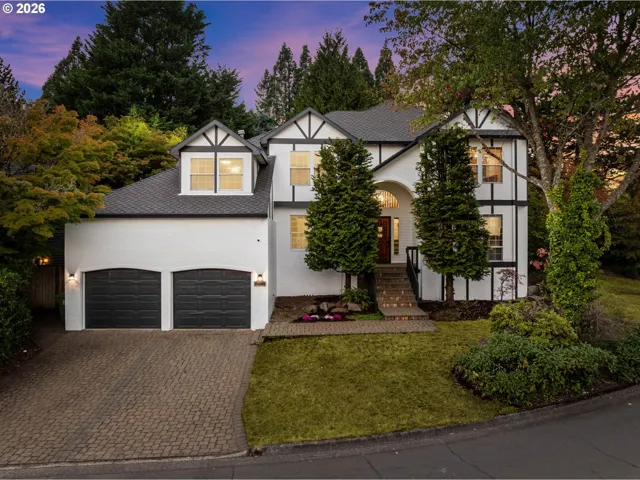
- SingleFamilyResidence, Residential
- $990,000
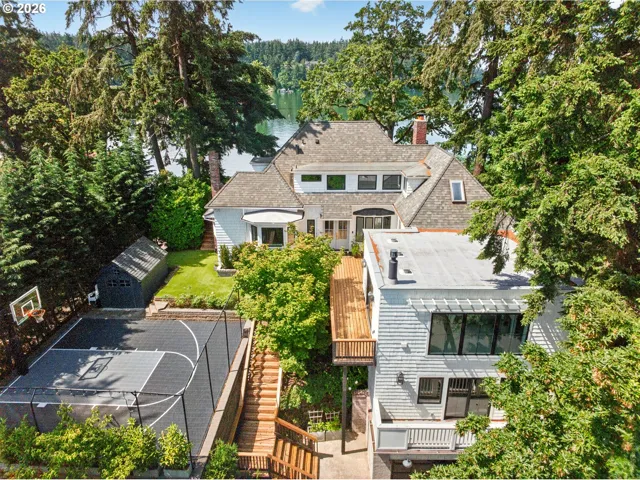
- SingleFamilyResidence, Residential
- $4,995,000
 The listings you see here are pulled from the RMLS IDX feed and are meant exclusively for your personal, non-commercial snooping pleasure. You can’t use this info to build a Zillow clone, stalk your ex’s new house, or anything shady. It’s just here to help you find your next place to live. The data is considered reliable, but let’s be real—mistakes happen, and RMLS doesn’t guarantee it's 100% accurate. Double-check the details before you fall in love with that “3-bedroom charmer” that turns out to be a 1-bedroom with a sketchy garage conversion.
IDX information is provided exclusively for consumers’ personal, non-commercial use, it may not be used for any purpose other than to identify prospective properties consumers may be interested in purchasing, data is deemed reliable but is not guaranteed accurate by RMLS. All information provided is deemed reliable, but is not guaranteed and should be independently verified.
The listings you see here are pulled from the RMLS IDX feed and are meant exclusively for your personal, non-commercial snooping pleasure. You can’t use this info to build a Zillow clone, stalk your ex’s new house, or anything shady. It’s just here to help you find your next place to live. The data is considered reliable, but let’s be real—mistakes happen, and RMLS doesn’t guarantee it's 100% accurate. Double-check the details before you fall in love with that “3-bedroom charmer” that turns out to be a 1-bedroom with a sketchy garage conversion.
IDX information is provided exclusively for consumers’ personal, non-commercial use, it may not be used for any purpose other than to identify prospective properties consumers may be interested in purchasing, data is deemed reliable but is not guaranteed accurate by RMLS. All information provided is deemed reliable, but is not guaranteed and should be independently verified. 
