

21337 SW YORKSHIRE WAY, Sherwood, OR 97140
- $849,900
21337 SW YORKSHIRE WAY, Sherwood, OR 97140
- $849,900
Overview
- 5
- 3
- 3.0
- 2823 Sqft
- 2017
- SingleFamilyResidence, Residential
- 249901104
- 0.12 Acres
- Willner Properties LLC
- Salena Griffith
Description
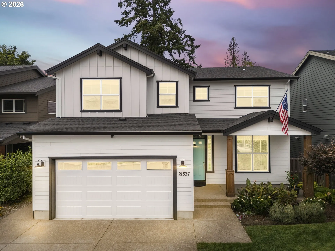
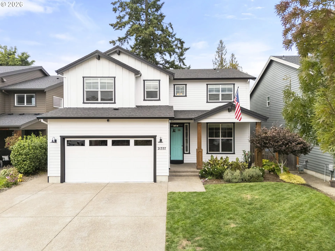
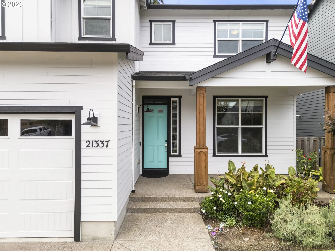
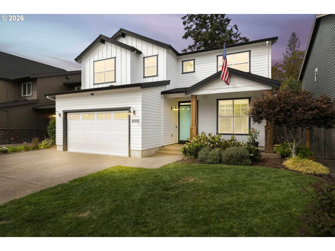
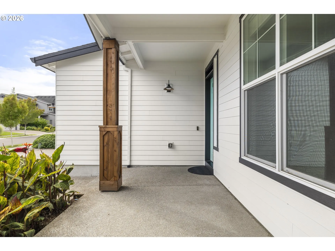
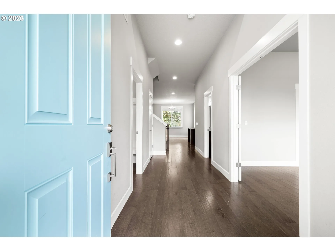
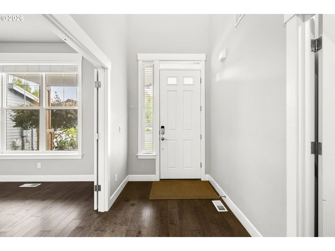
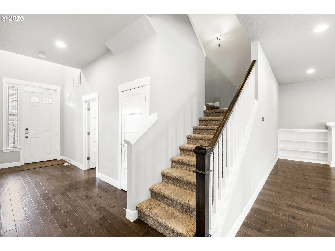
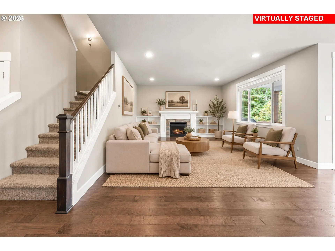
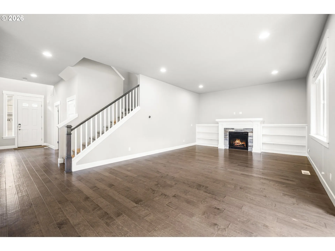
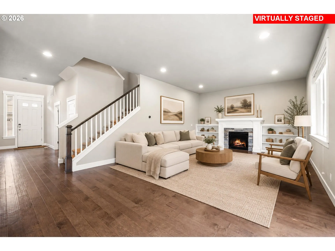
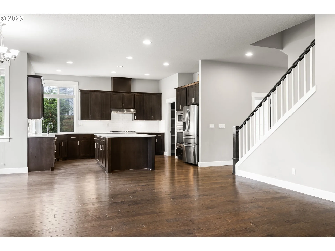
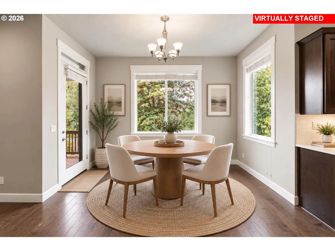
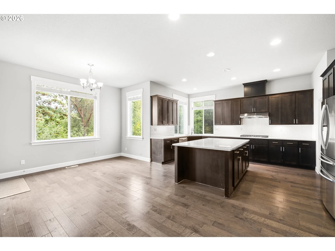
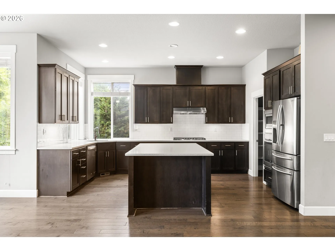
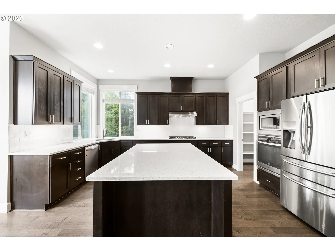
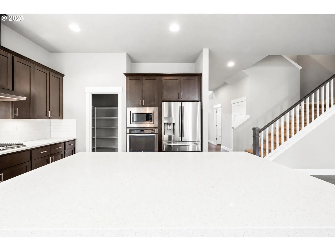
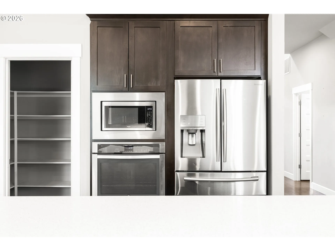
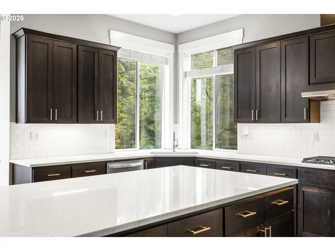
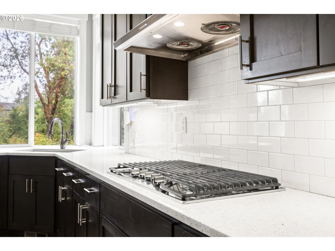
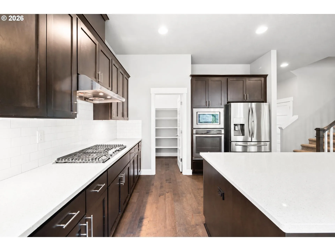
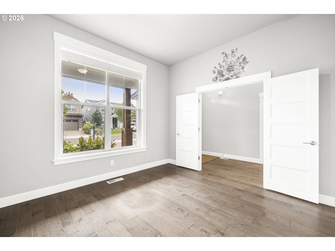
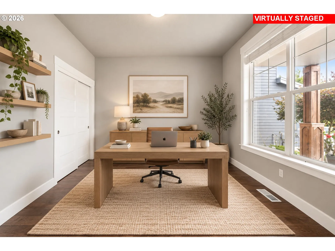
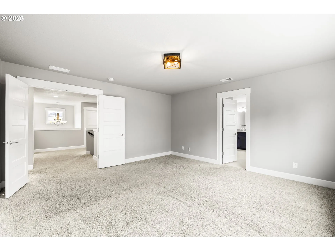
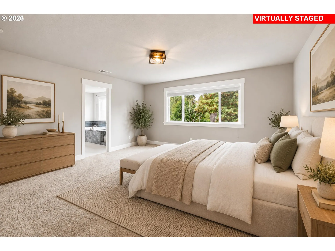
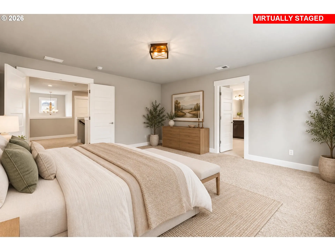
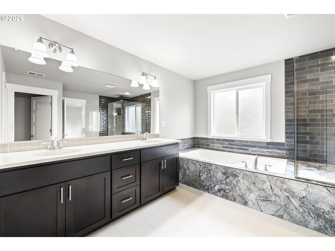
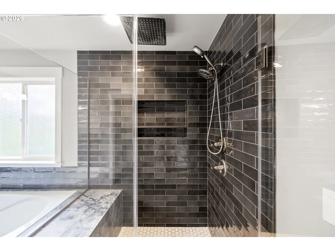
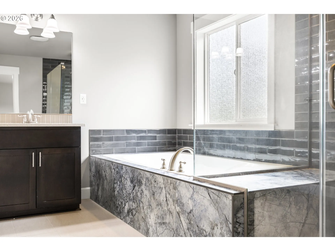
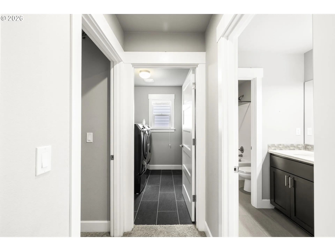
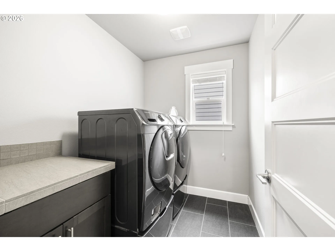
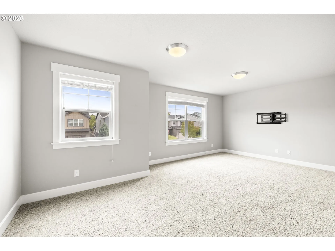
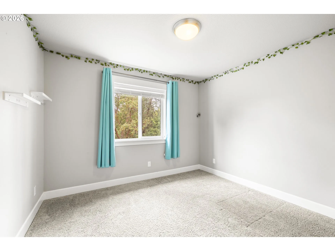
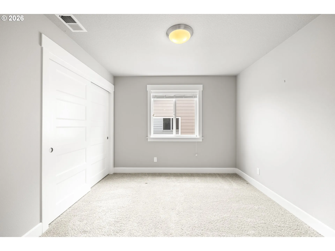
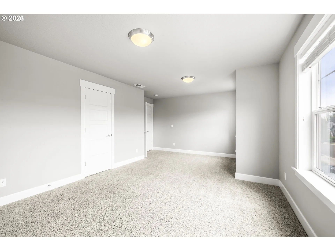
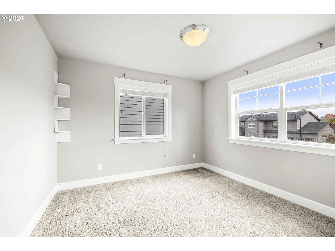
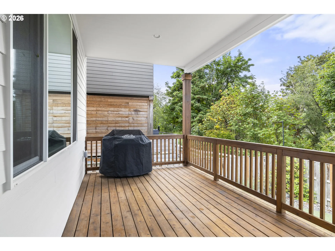
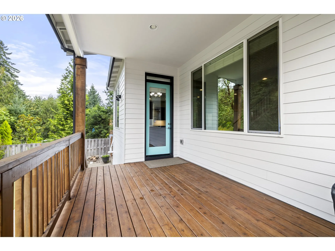
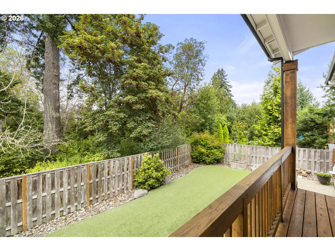
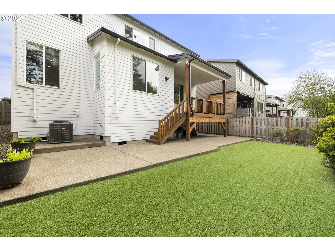
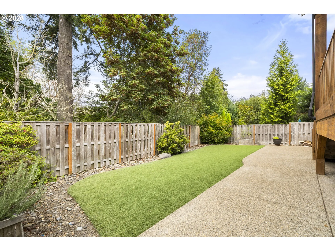
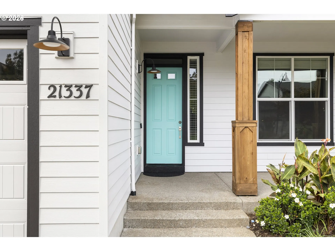
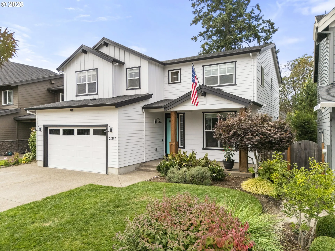
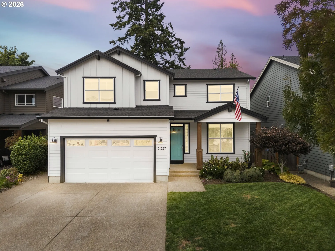
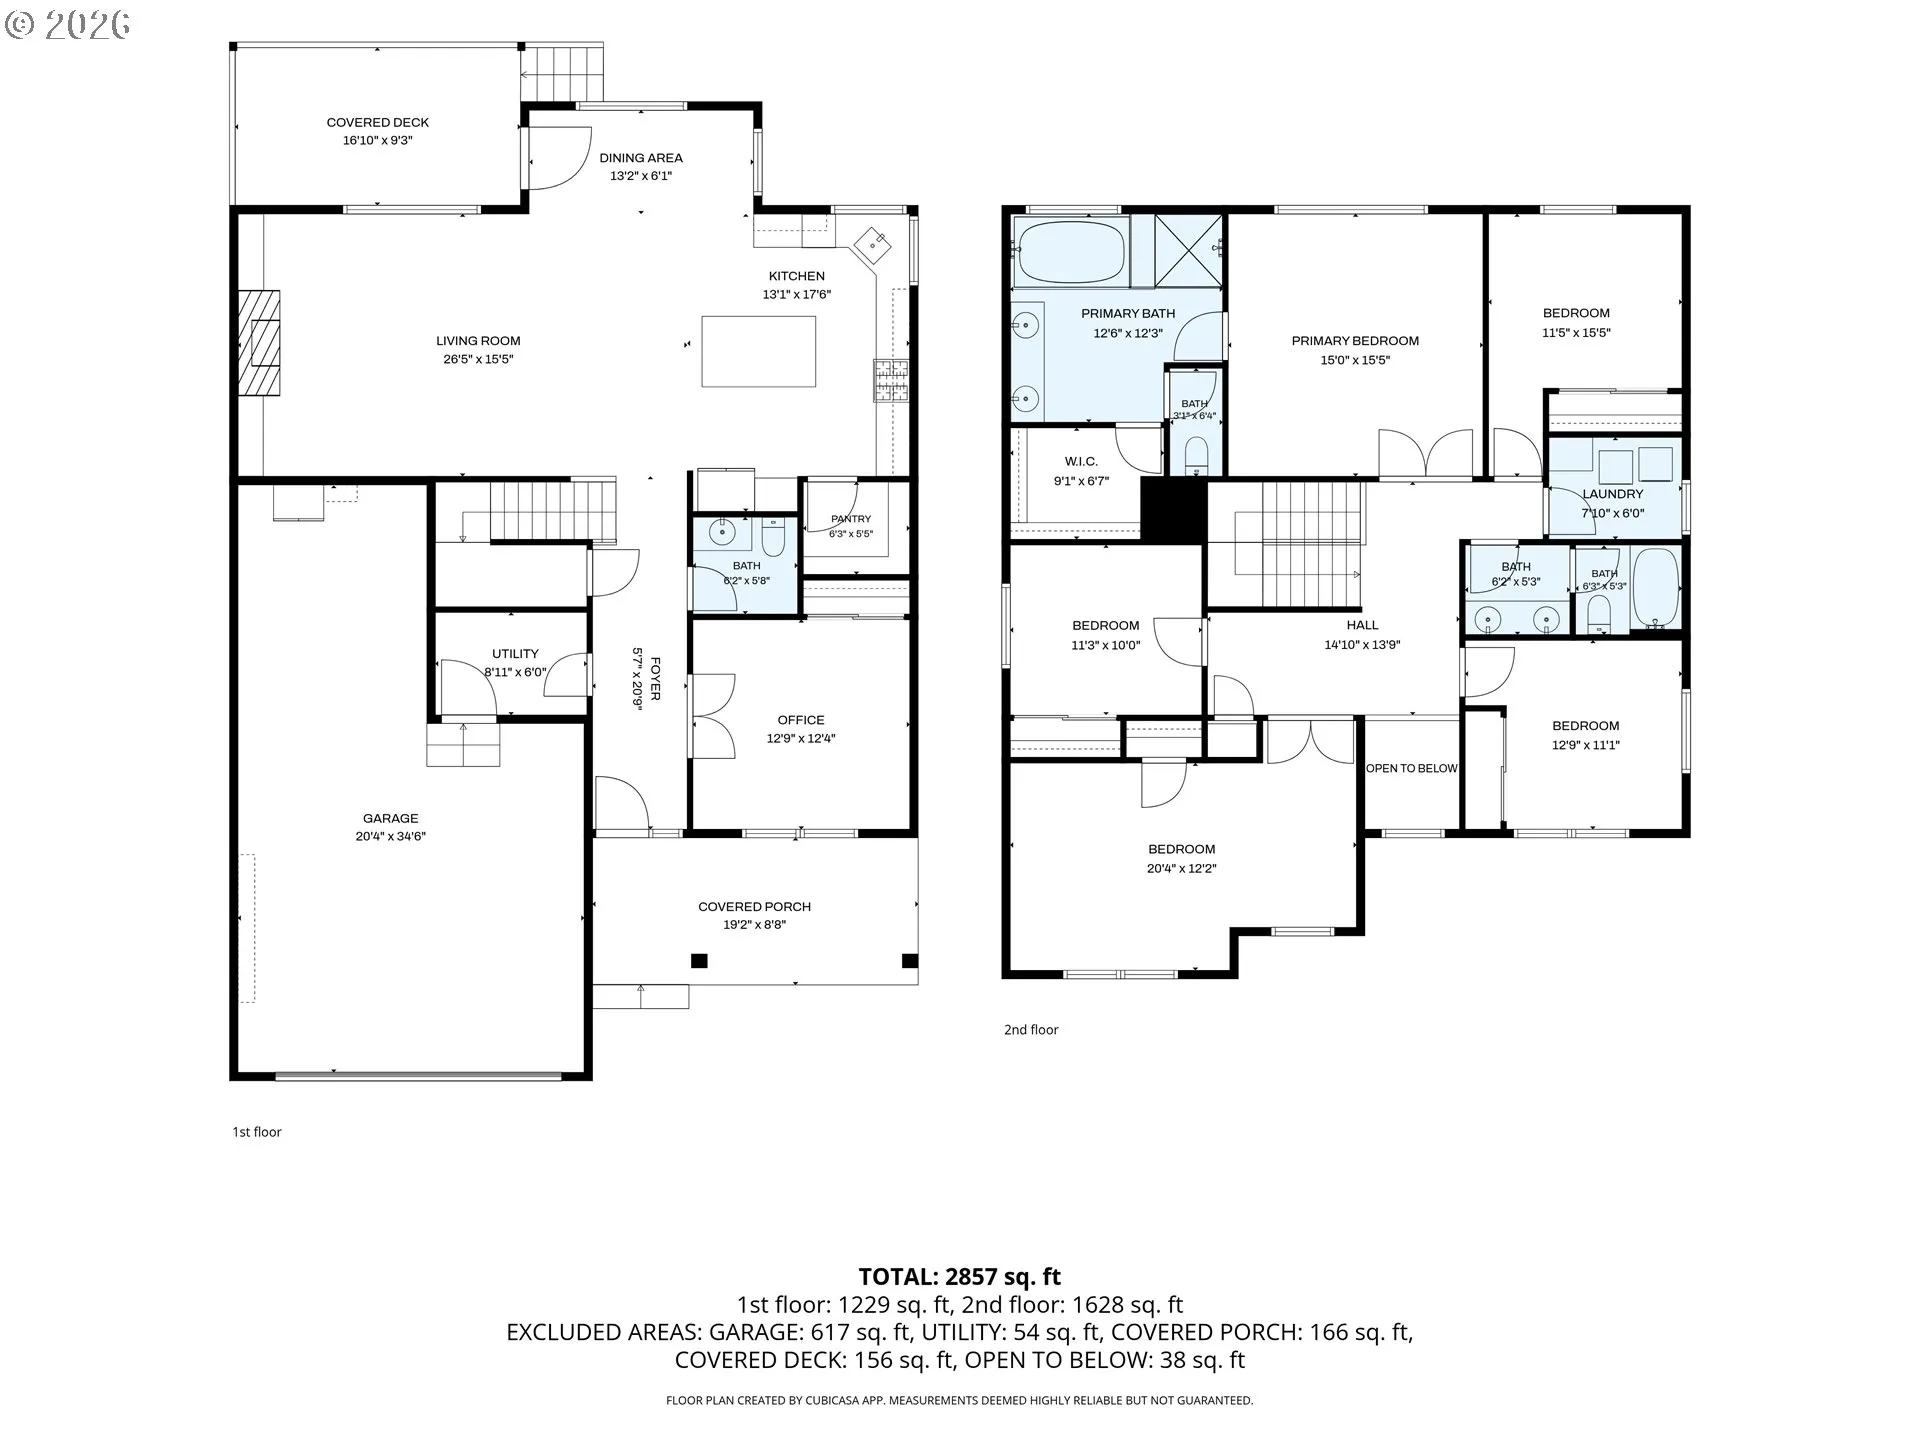
Imagine coming home to a space that feels like a retreat, with peaceful green space just beyond your backyard. This inviting Sherwood home blends everyday comfort with the kind of flexible living that grows with you.The thoughtfully designed floor plan offers four bedrooms, a bonus room, and a dedicated office—with the versatility to create up to six bedrooms depending on your needs. The updated primary bathroom brings a fresh, elevated feel, while the kitchen shines with quartz countertops and gas appliances.Outside, life gets even better. The low-maintenance turf backyard means more time enjoying your space and less time maintaining it, while the covered deck creates the perfect spot for morning coffee, summer dinners, or unwinding at the end of the day—all with the tranquility of green space as your backdrop.And when life calls for a little more room, the 3-car tandem garage delivers. Whether you need space for vehicles, hobbies, storage, or your next adventure, there’s room for it here.Located in desirable Sherwood, this is more than a home—it’s a place to slow down, spread out, gather with the people you love, and enjoy the lifestyle you’ve been waiting for. Open House Sept 20th 12-2
Details
Updated on September 19, 2026 at 11:41 am-
MLS# 249901104
-
Price $849,900
-
Property Size 2823 Sqft
-
Land Area 0.12 Acres
-
Bedrooms 5
-
Bathrooms 3
-
Car Garage 3.0
-
Garage Size x x
-
Year Built 2017
-
Property Type SingleFamilyResidence, Residential
-
Property Status Active
-
Office Name Willner Properties LLC
-
Agent Name Salena Griffith
-
Office Phone 503-433-5000
Additional details
-
Listing Terms Cash, Conventional, FHA
-
Association Fee 90.0
-
Roof Composition
-
Sewer Public Sewer
-
Cooling Central Air
-
Heating Forced Air90
-
County Washington
-
Property Type Residential
-
Parking Driveway
-
Elementary School Ridges
-
Middle School Sherwood
-
High School Sherwood
-
Architectural Style Stories2
Walkscore
Mortgage Calculator
-
Down Payment
-
Loan Amount
-
Monthly Mortgage Payment
-
PMI
-
Monthly HOA Fees
Contact Information
Similar Listings
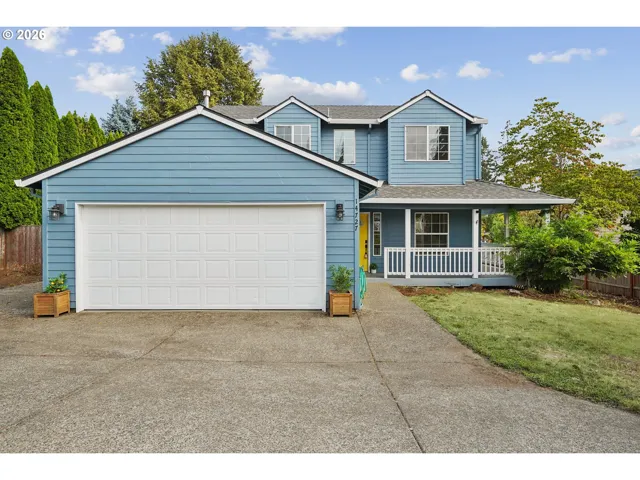
- SingleFamilyResidence, Residential
- $599,900
- $629,900

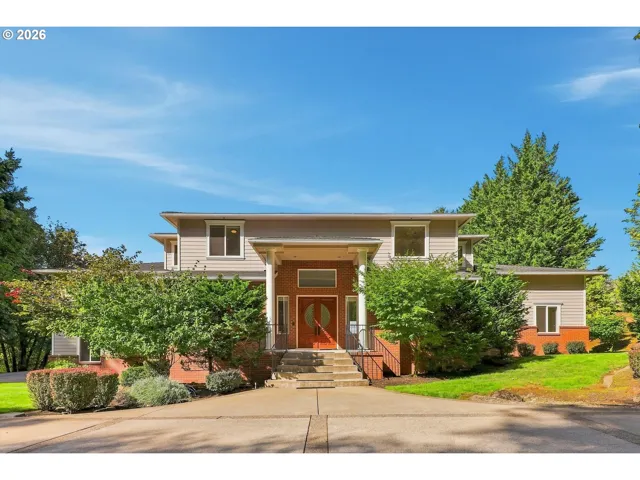
- SingleFamilyResidence, Residential
- $1,849,990
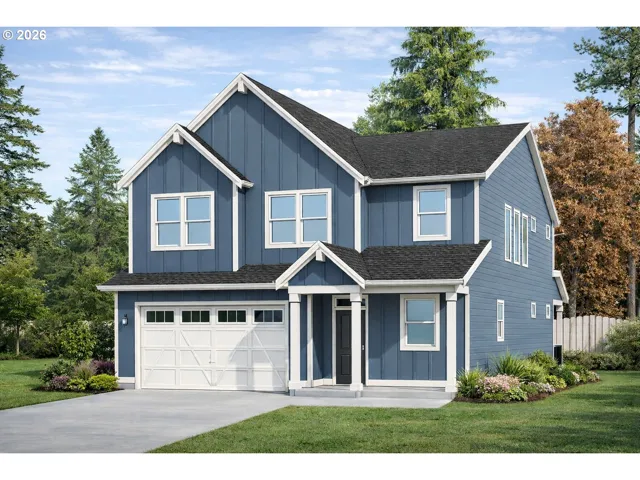
- SingleFamilyResidence, Residential
- $999,900
 The listings you see here are pulled from the RMLS IDX feed and are meant exclusively for your personal, non-commercial snooping pleasure. You can’t use this info to build a Zillow clone, stalk your ex’s new house, or anything shady. It’s just here to help you find your next place to live. The data is considered reliable, but let’s be real—mistakes happen, and RMLS doesn’t guarantee it's 100% accurate. Double-check the details before you fall in love with that “3-bedroom charmer” that turns out to be a 1-bedroom with a sketchy garage conversion.
IDX information is provided exclusively for consumers’ personal, non-commercial use, it may not be used for any purpose other than to identify prospective properties consumers may be interested in purchasing, data is deemed reliable but is not guaranteed accurate by RMLS. All information provided is deemed reliable, but is not guaranteed and should be independently verified.
The listings you see here are pulled from the RMLS IDX feed and are meant exclusively for your personal, non-commercial snooping pleasure. You can’t use this info to build a Zillow clone, stalk your ex’s new house, or anything shady. It’s just here to help you find your next place to live. The data is considered reliable, but let’s be real—mistakes happen, and RMLS doesn’t guarantee it's 100% accurate. Double-check the details before you fall in love with that “3-bedroom charmer” that turns out to be a 1-bedroom with a sketchy garage conversion.
IDX information is provided exclusively for consumers’ personal, non-commercial use, it may not be used for any purpose other than to identify prospective properties consumers may be interested in purchasing, data is deemed reliable but is not guaranteed accurate by RMLS. All information provided is deemed reliable, but is not guaranteed and should be independently verified. 
