

Overview
- 7
- 3
- 3.0
- 3691 Sqft
- 2026
- SingleFamilyResidence, Residential
- 276462787
- Stone Bridge Realty, Inc
- Gary Cook
Description
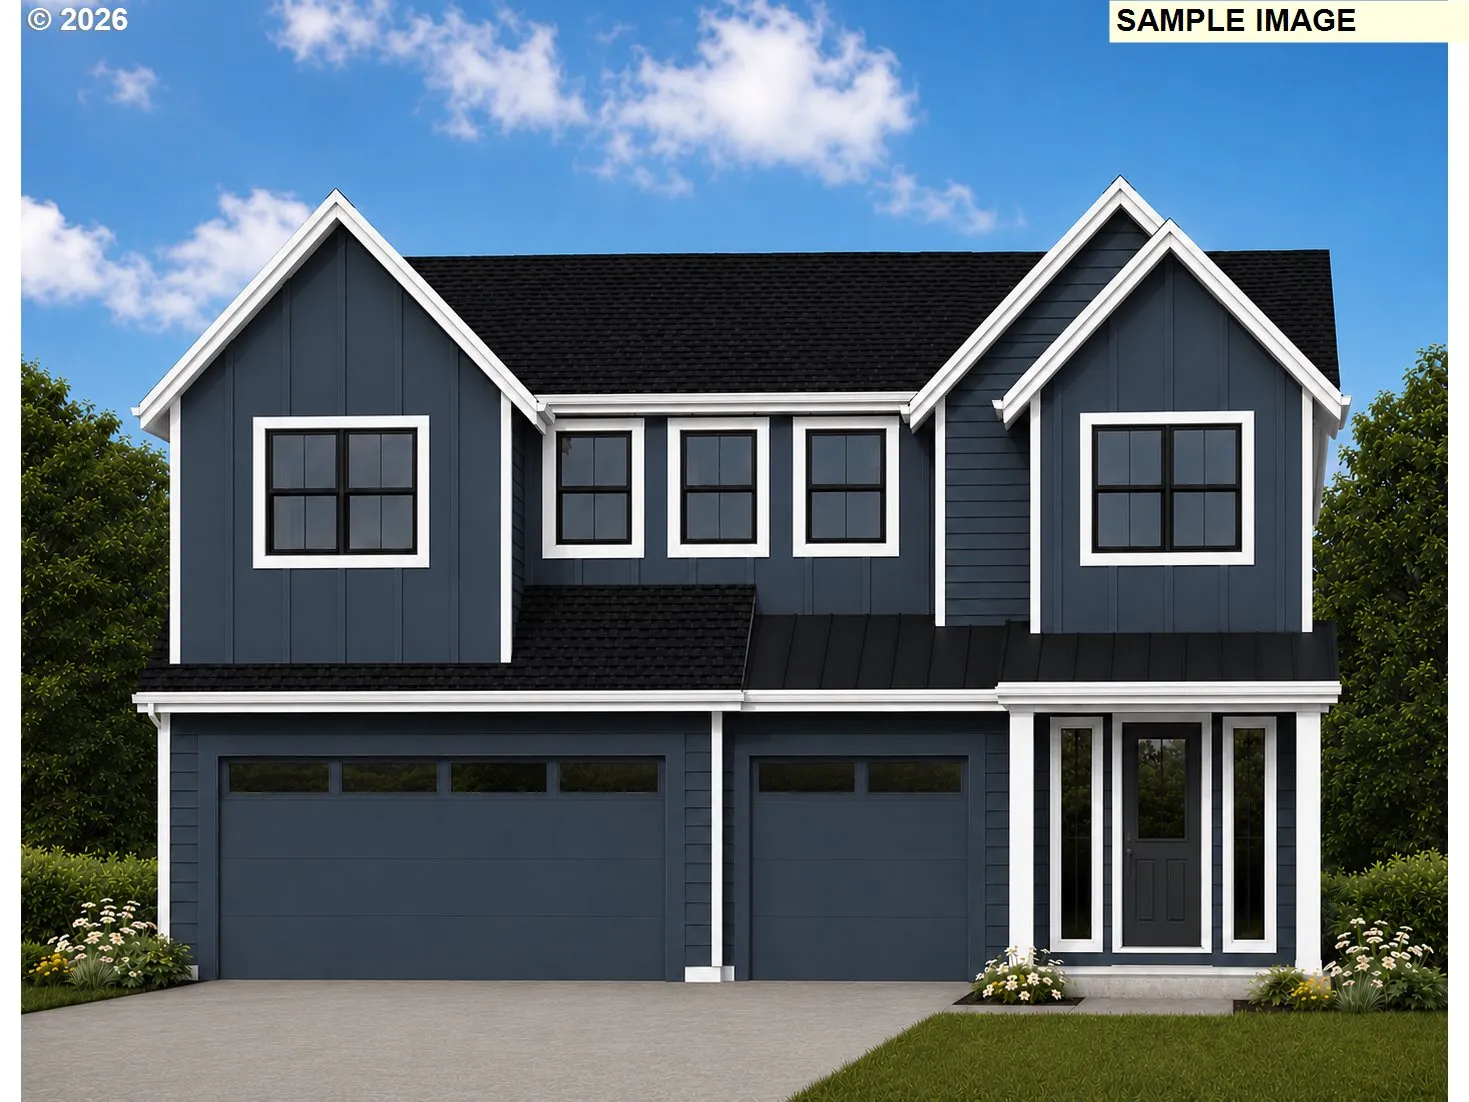
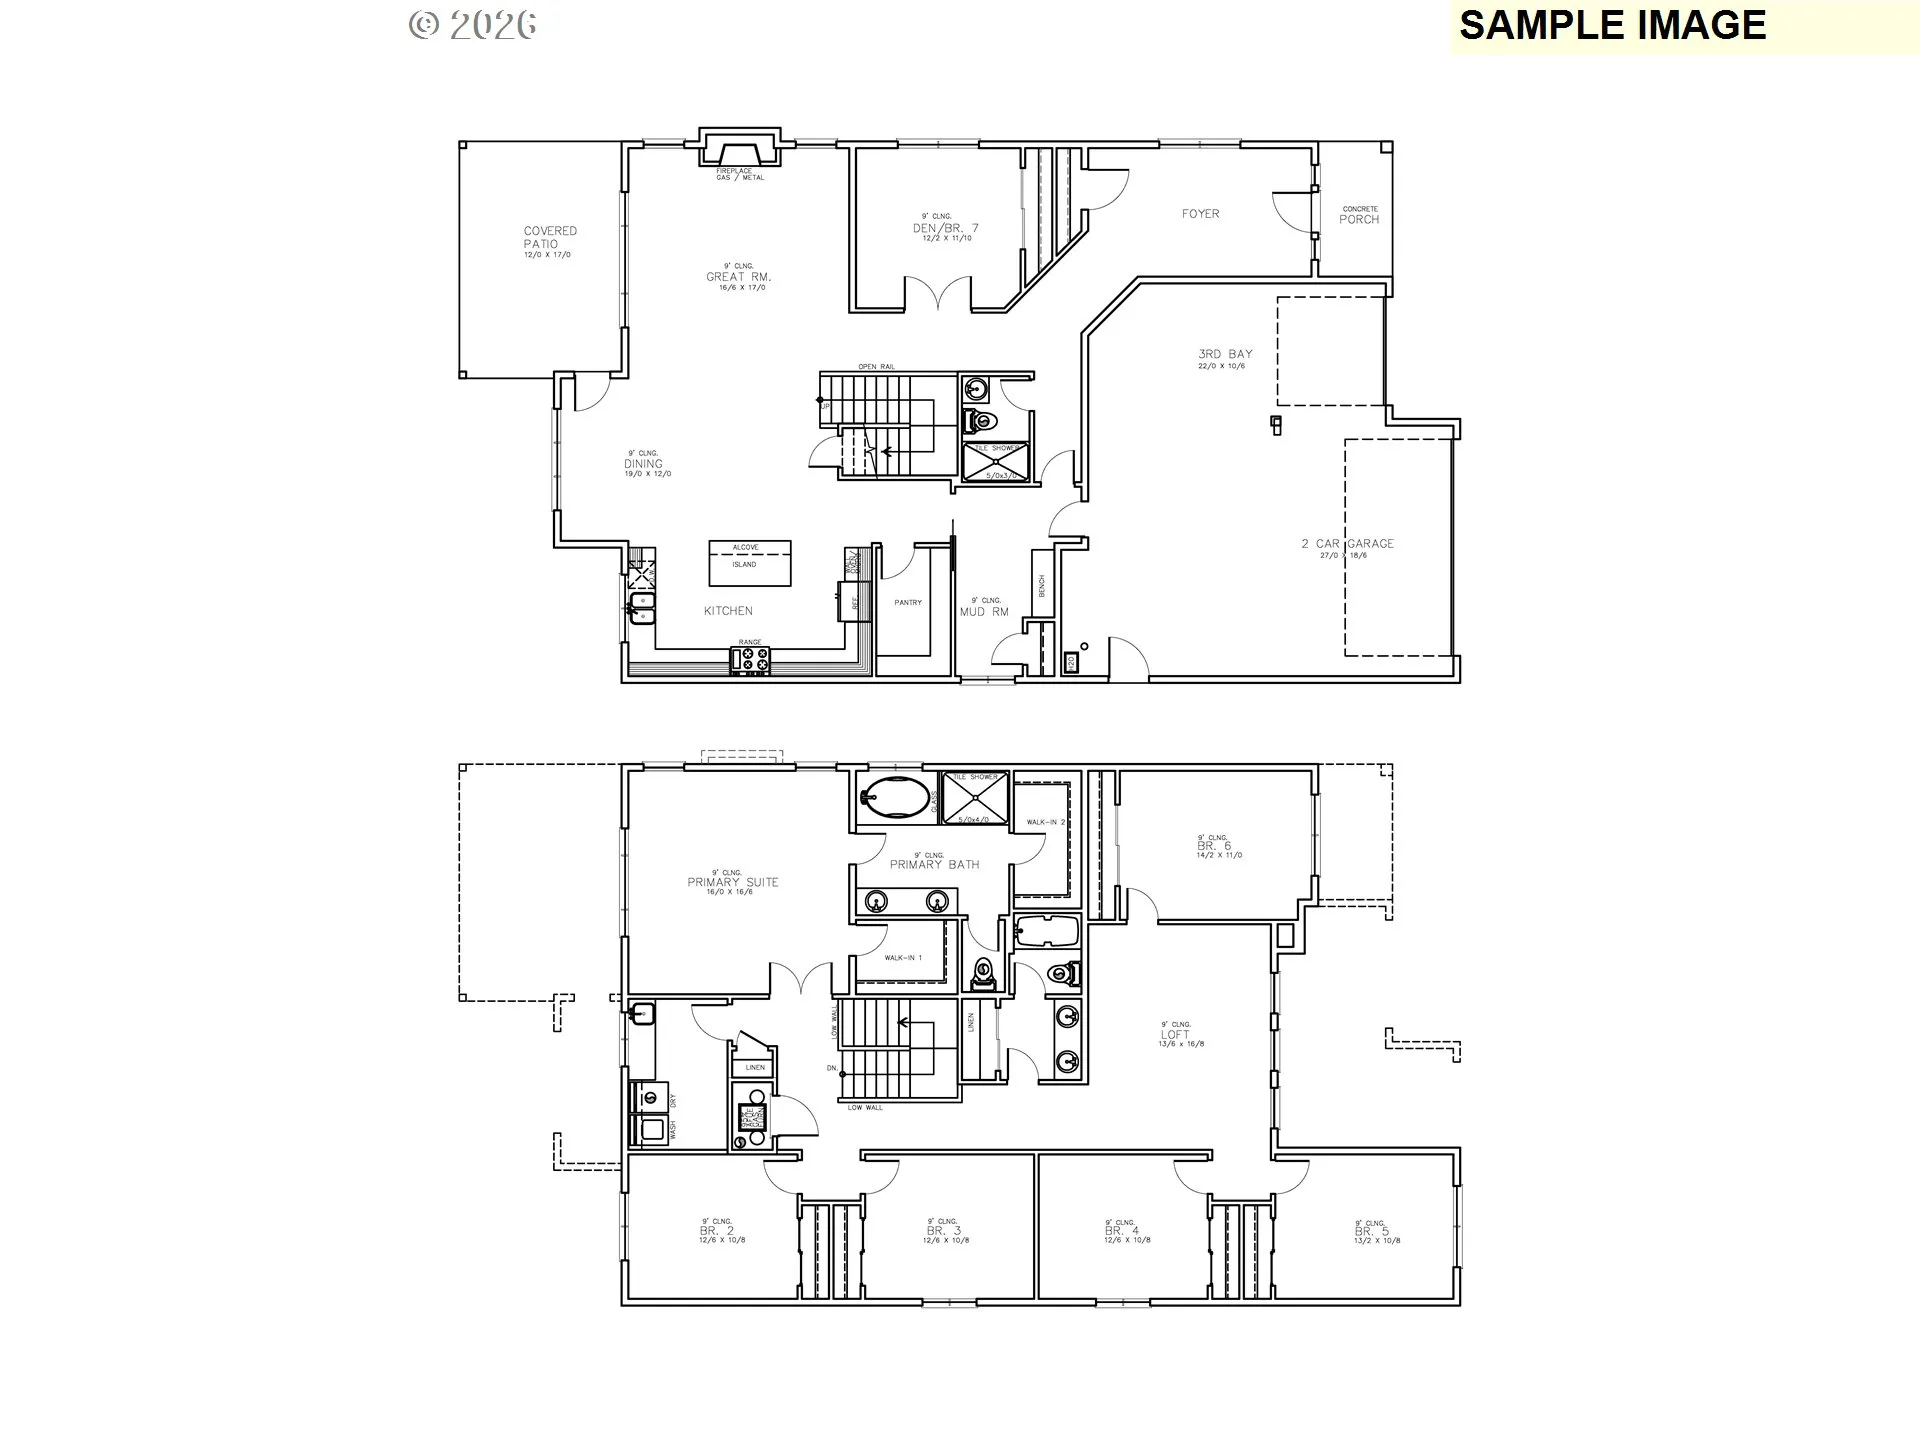
Beautifully designed and thoughtfully upgraded, this home sits on an expansive 16, 669 sq. ft. homesite and offers a 3-car garage plus shop. The versatile main level features a bedroom or den with closet and full bath. The gourmet kitchen showcases ceiling-height alder Mission-style cabinetry with multiple upgrades, slab quartz countertops with undermount sinks in both kitchen and bathrooms, and Bosch 500 Series stainless steel appliances, including a five-burner gas cooktop, wall oven, microwave with convection combo, stainless steel tub dishwasher, and chimney hood-vent. A spacious walk-in pantry is conveniently located off the generous owner’s entry. The inviting great room features a cozy gas fireplace with a stained wood box-beam mantel. Elegant Delta Velum plumbing fixtures in a sleek black finish complement the bathrooms. The luxurious primary suite offers a fully tiled 5′ x 4′ shower, garden tub, dual-sink vanity, and two spacious walk-in closets. Additional highlights include front and rear landscaping with sprinkler system on a timer and rear yard fencing with a gate, tankless water heater, central air conditioning, and Earth Advantage Certification for enhanced energy efficiency and sustainability.
Details
Updated on August 14, 2026 at 11:48 pm-
MLS# 276462787
-
Price $1,148,715
-
Property Size 3691 Sqft
-
Bedrooms 7
-
Bathrooms 3
-
Car Garage 3.0
-
Garage Size x x
-
Year Built 2026
-
Property Type SingleFamilyResidence, Residential
-
Property Status Active
-
Office Name Stone Bridge Realty, Inc
-
Agent Name Gary Cook
-
Office Phone 503-387-7555
Additional details
-
Listing Terms Call Listing Agent, Cash, Conventional, VALoan
-
Association Fee 70.0
-
Roof Composition, Metal
-
Sewer Public Sewer
-
Cooling Central Air
-
Heating Forced Air95Plus
-
County Washington
-
Property Type Residential
-
Parking Driveway
-
Elementary School Harvey Clark
-
Middle School Neil Armstrong
-
High School Forest Grove
-
Architectural Style Stories2, Farmhouse
Walkscore
Mortgage Calculator
-
Down Payment
-
Loan Amount
-
Monthly Mortgage Payment
-
PMI
-
Monthly HOA Fees
Contact Information
Similar Listings

- SingleFamilyResidence, Residential
- $275,000


- SingleFamilyResidence, Residential
- $265,000

- SingleFamilyResidence, Residential
- $575,000
 The listings you see here are pulled from the RMLS IDX feed and are meant exclusively for your personal, non-commercial snooping pleasure. You can’t use this info to build a Zillow clone, stalk your ex’s new house, or anything shady. It’s just here to help you find your next place to live. The data is considered reliable, but let’s be real—mistakes happen, and RMLS doesn’t guarantee it's 100% accurate. Double-check the details before you fall in love with that “3-bedroom charmer” that turns out to be a 1-bedroom with a sketchy garage conversion.
IDX information is provided exclusively for consumers’ personal, non-commercial use, it may not be used for any purpose other than to identify prospective properties consumers may be interested in purchasing, data is deemed reliable but is not guaranteed accurate by RMLS. All information provided is deemed reliable, but is not guaranteed and should be independently verified.
The listings you see here are pulled from the RMLS IDX feed and are meant exclusively for your personal, non-commercial snooping pleasure. You can’t use this info to build a Zillow clone, stalk your ex’s new house, or anything shady. It’s just here to help you find your next place to live. The data is considered reliable, but let’s be real—mistakes happen, and RMLS doesn’t guarantee it's 100% accurate. Double-check the details before you fall in love with that “3-bedroom charmer” that turns out to be a 1-bedroom with a sketchy garage conversion.
IDX information is provided exclusively for consumers’ personal, non-commercial use, it may not be used for any purpose other than to identify prospective properties consumers may be interested in purchasing, data is deemed reliable but is not guaranteed accurate by RMLS. All information provided is deemed reliable, but is not guaranteed and should be independently verified. 
