

Overview
- 3
- 3
- 1.0
- 1522 Sqft
- 2024
- Attached, Residential
- 300049330
- 0.05 Acres
- Kelly Right Real Estate of Portland, LLC
- Fida Awad
Description
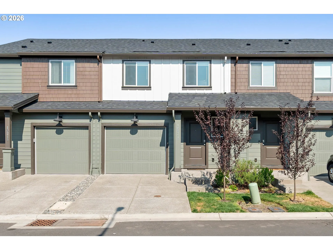
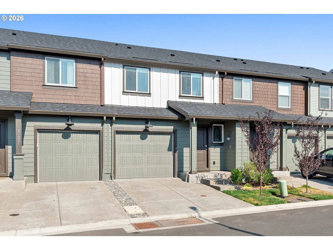
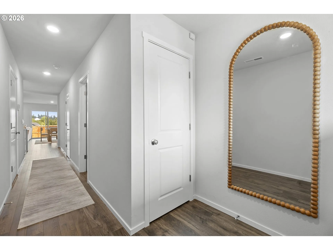
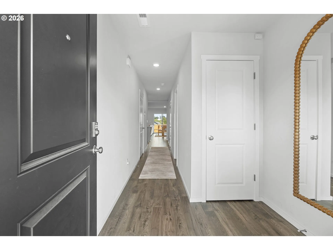
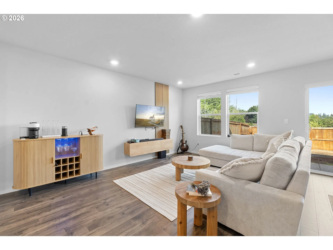
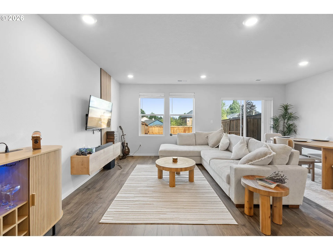
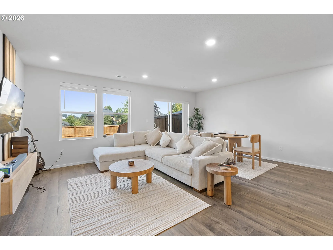
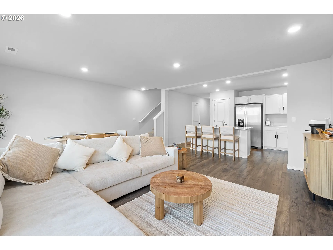
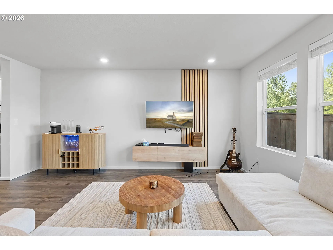
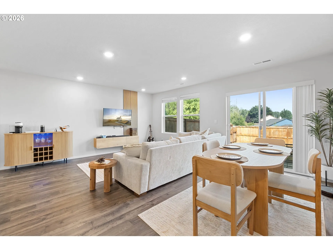
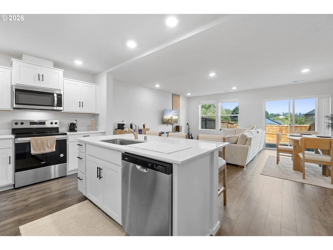
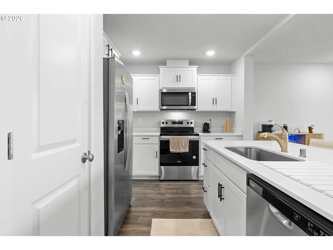
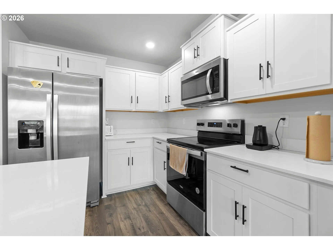
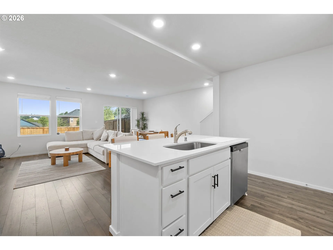
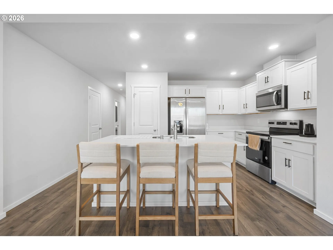
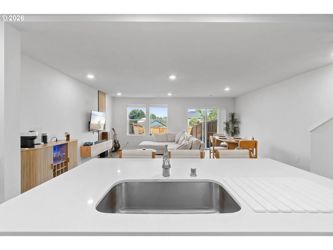
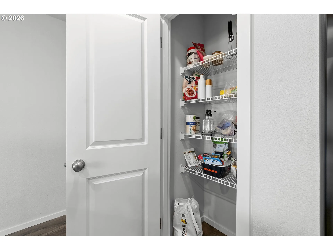
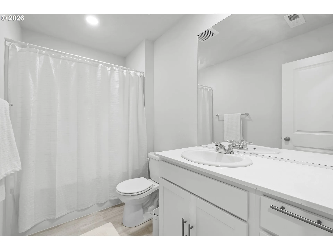
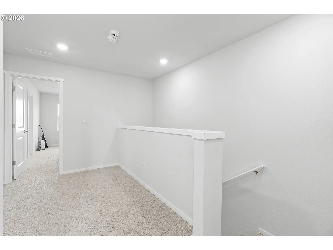
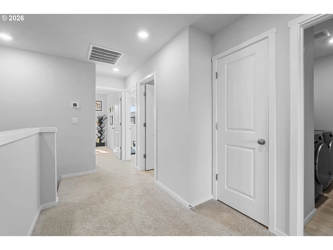
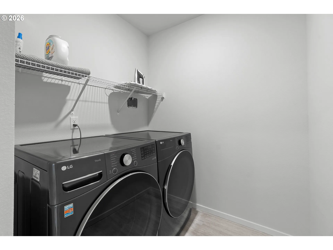
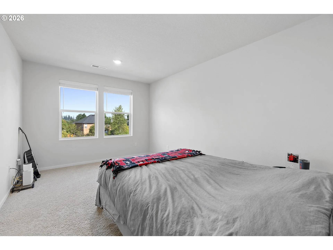
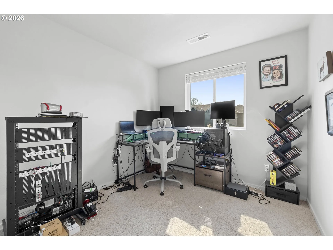
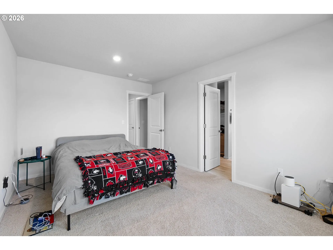
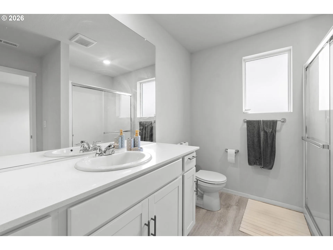
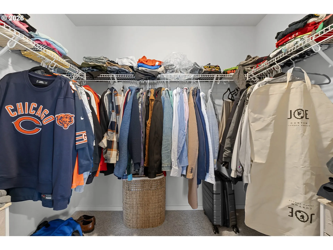
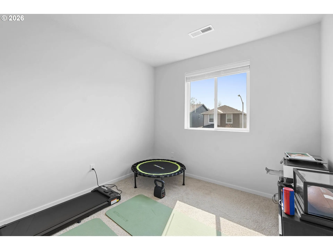
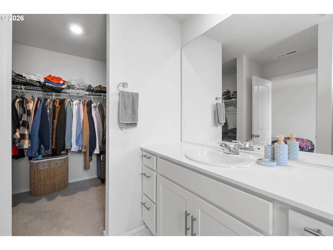
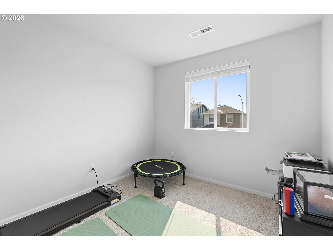
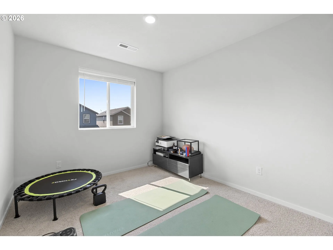
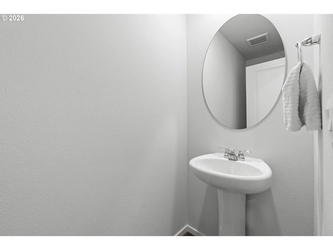
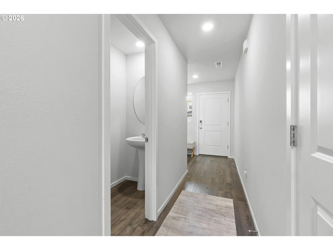
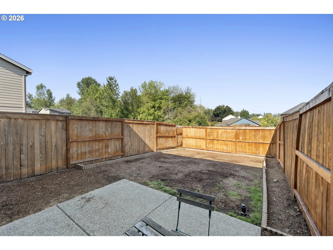
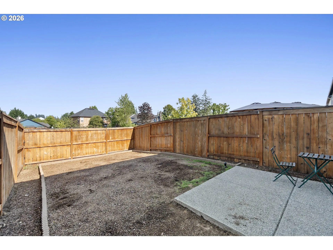
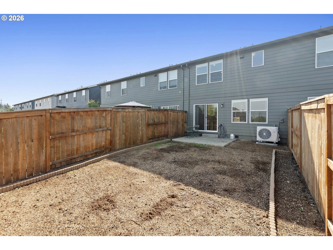
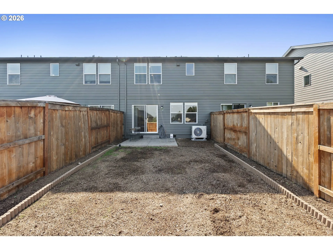
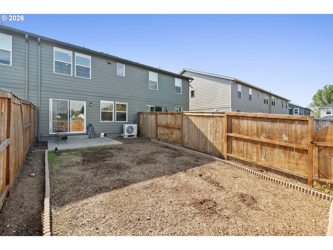
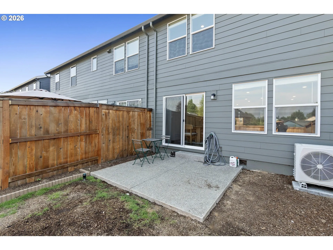
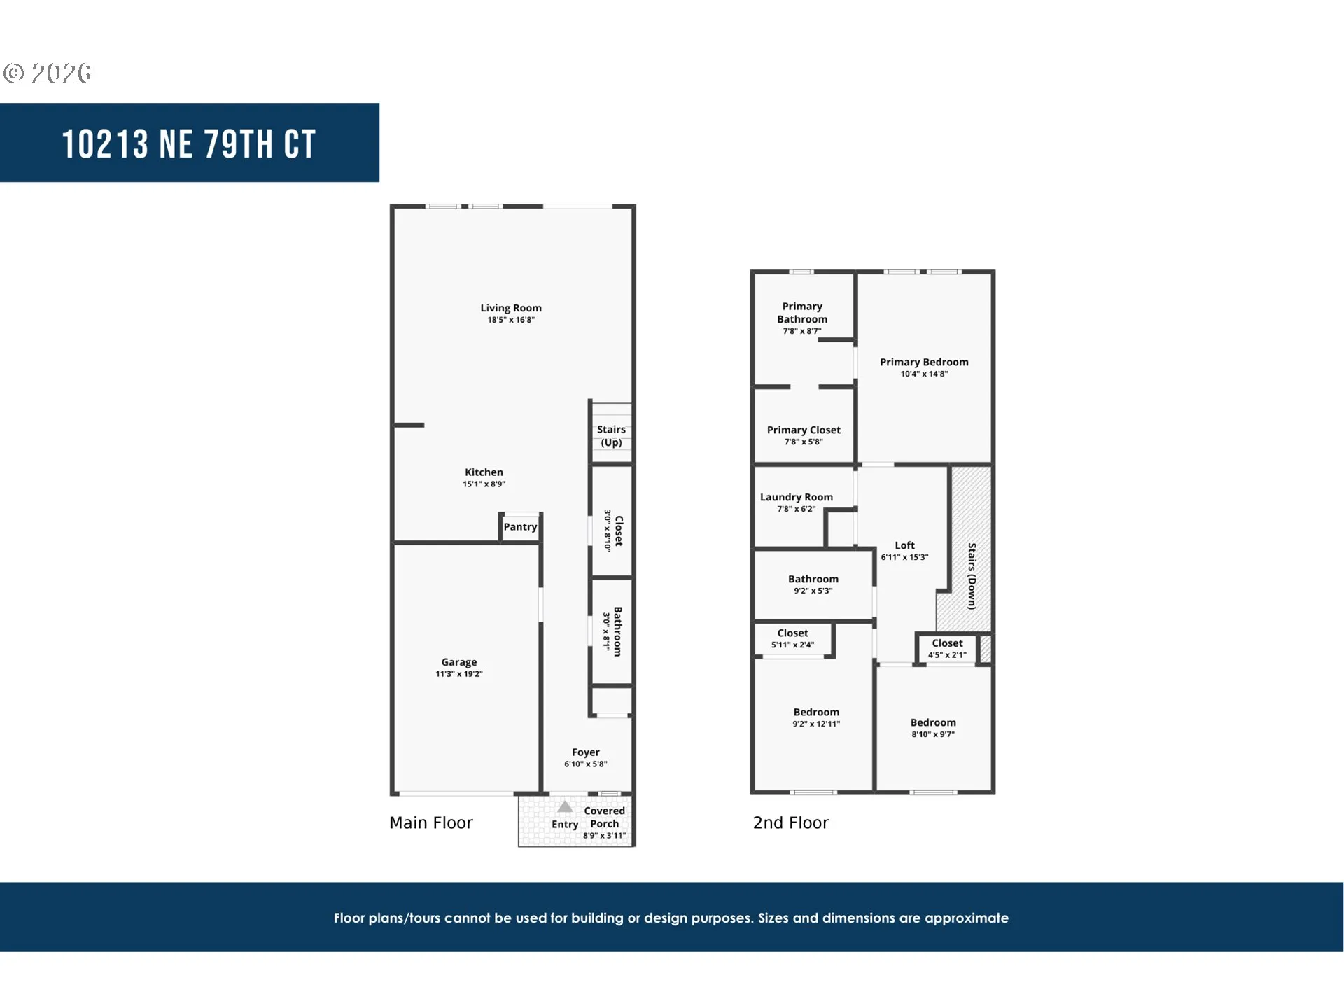
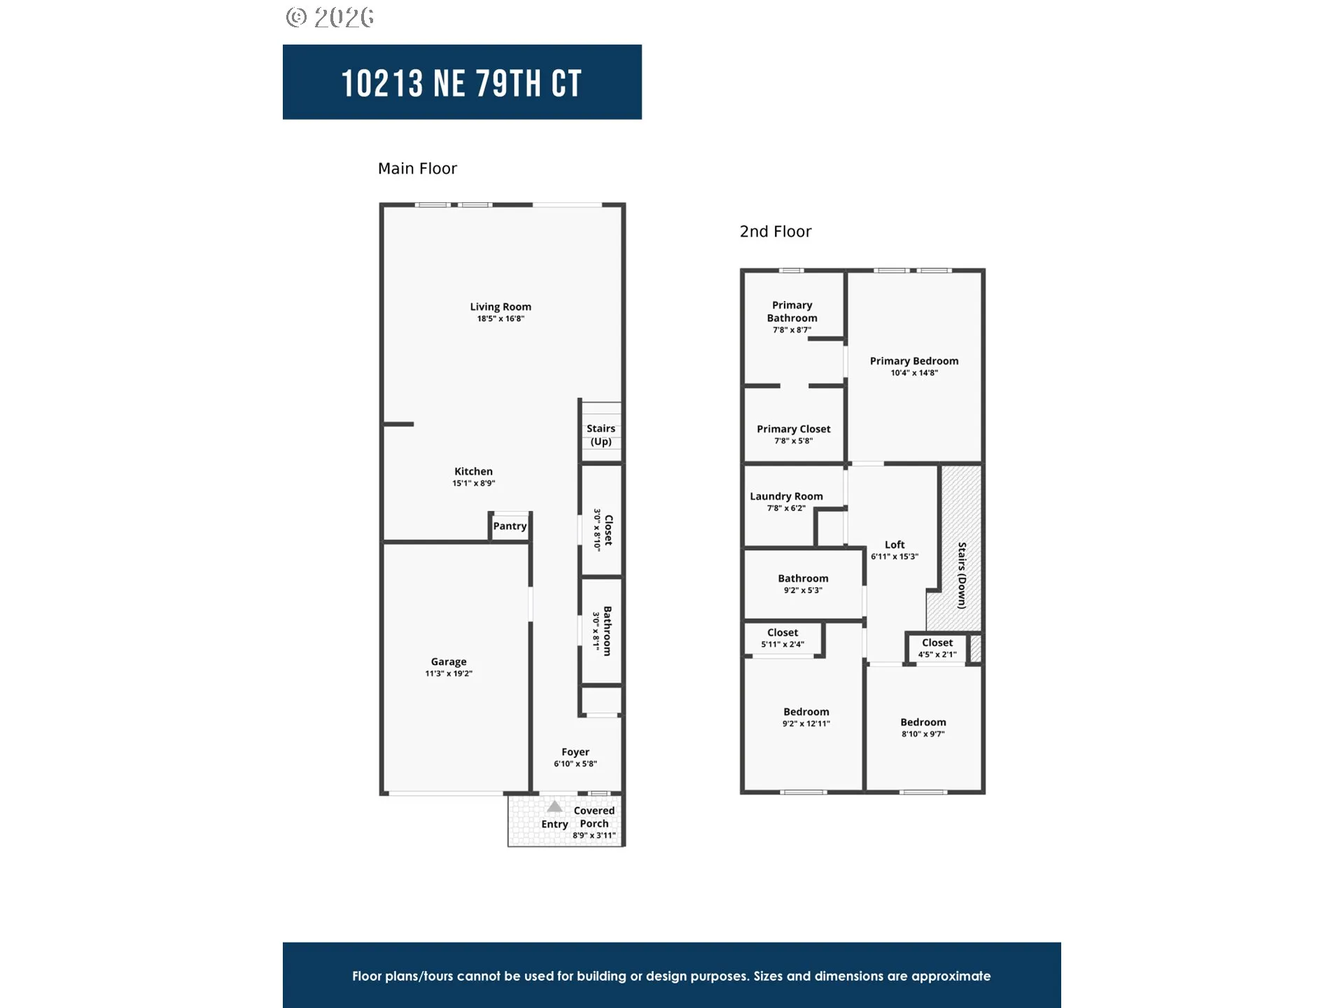
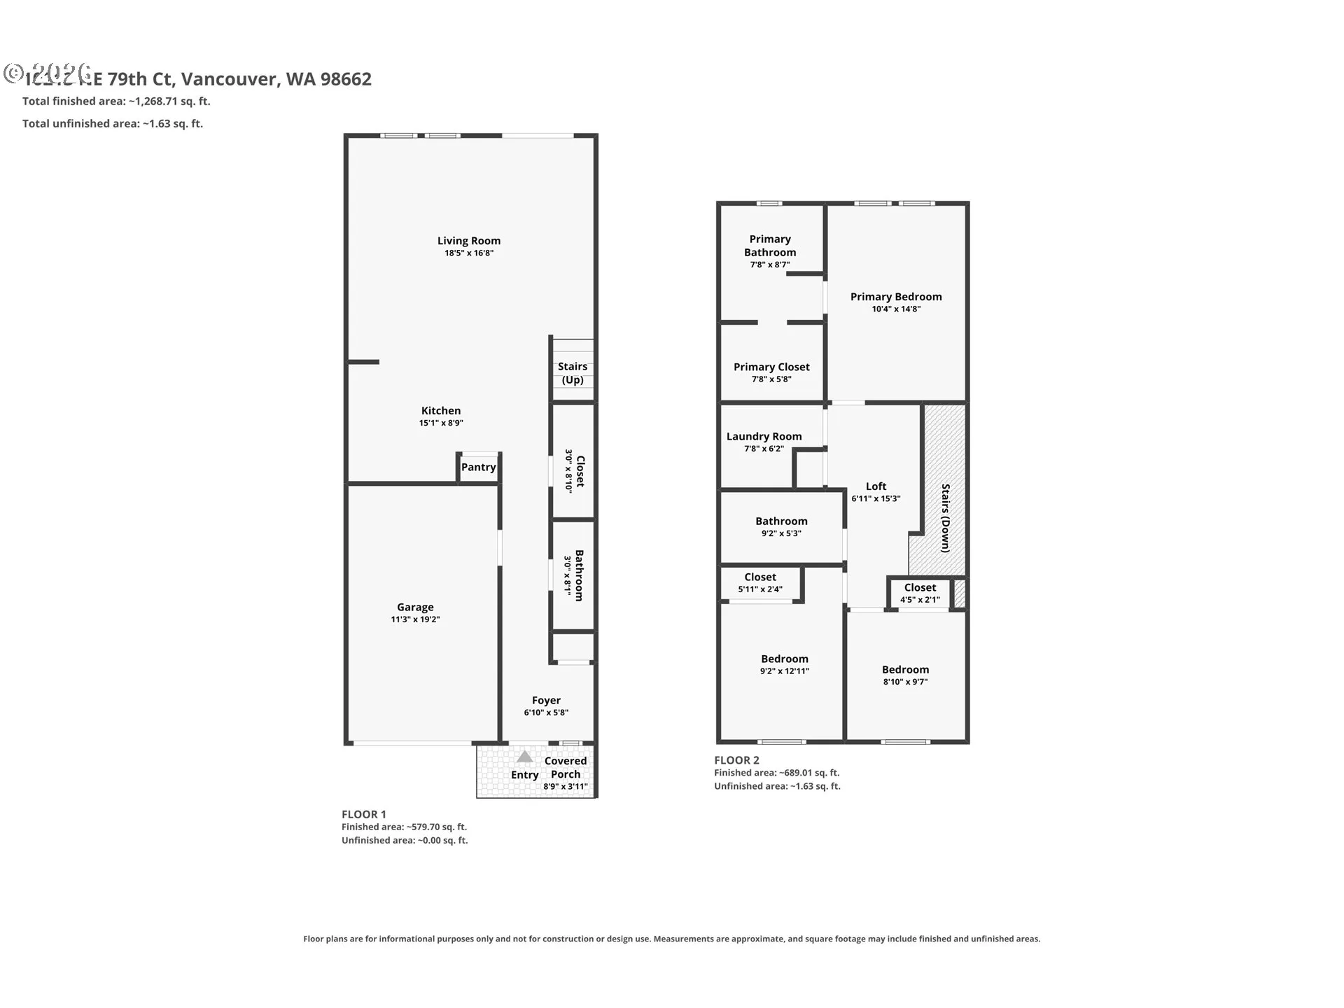
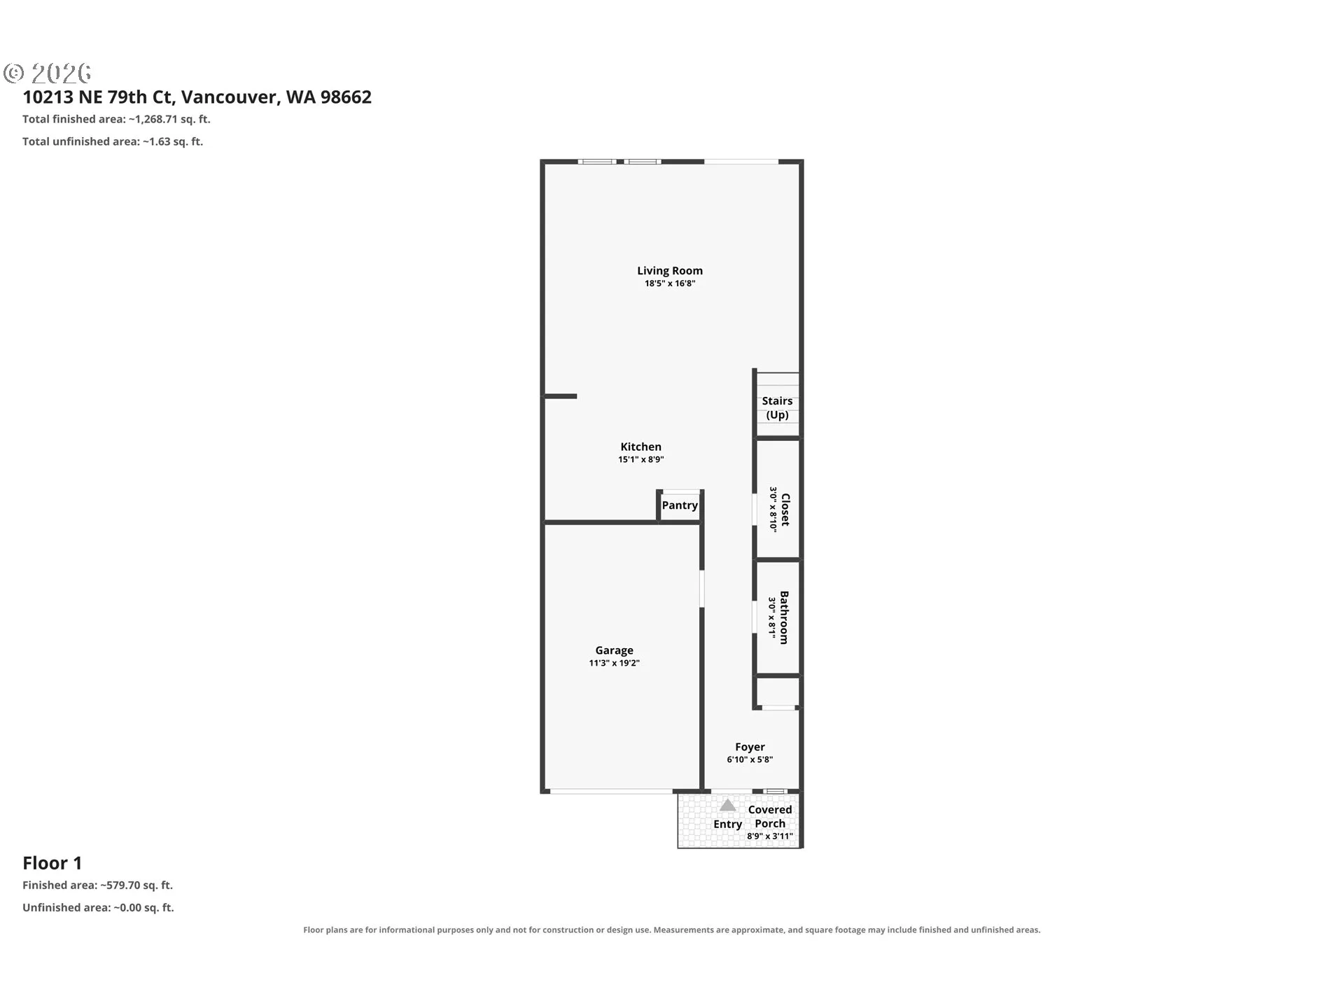
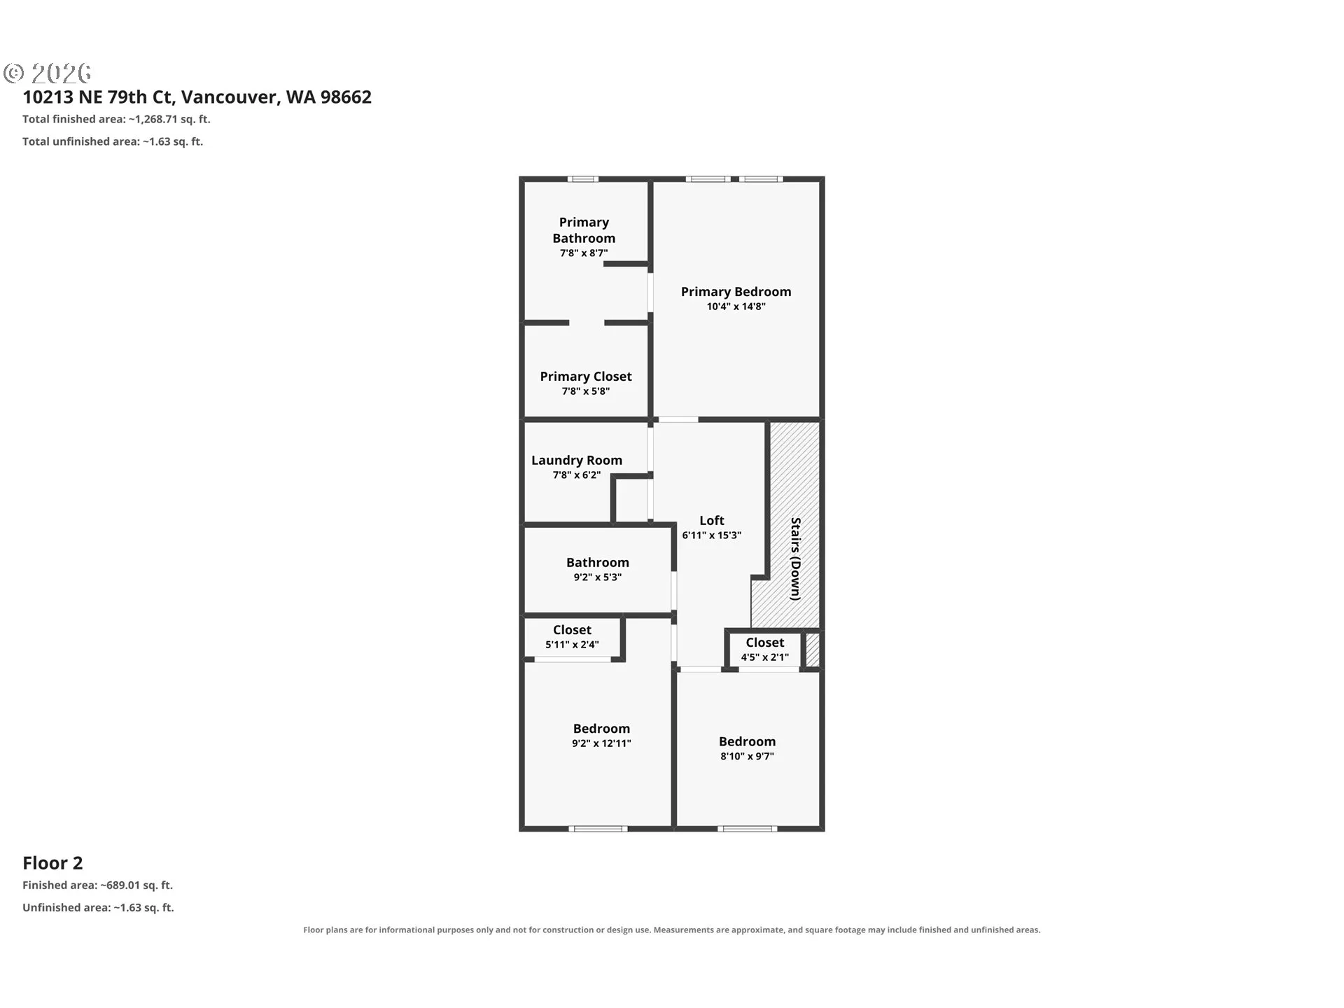
3 bedrooms and 2.5 bathrooms spread across 1,461 square feet, this townhome offers ample space for everyone. On the main level, you’ll find a convenient powder room and the entrance to the attached garage. Create the perfect space to relax or entertain in the great room on the main floor. Gourmets will adore the friendly kitchen, where guests can pull up a chair to the eating bar at the plumbed kitchen island. The sliding glass backdoor brings the sunshine in from the fenced yard backing up to green space, where you can gather your circle to dine al fresco. Upstairs, the primary bedroom gets its own corner of the house, with an attached bathroom and a generous walk-in closet. Next door is a full laundry room with washer and dryer included in this sale. Your new neighborhood offers a convenient commute to PDX airport and Portland via I-205. Costco is a little over a mile away. Curtin Creek Meadows has a private playground and a dog park for your dog.The seller is welling to pay for lowering the interest rate with the right offer.
Details
Updated on July 28, 2026 at 4:33 pm-
MLS# 300049330
-
Price $399,000
-
Property Size 1522 Sqft
-
Land Area 0.05 Acres
-
Bedrooms 3
-
Bathrooms 3
-
Car Garage 1.0
-
Garage Size x x
-
Year Built 2024
-
Property Type Attached, Residential
-
Property Status Active
-
Office Name Kelly Right Real Estate of Portland, LLC
-
Agent Name Fida Awad
-
Office Phone 503-719-6056
Additional details
-
Listing Terms Cash, Conventional, FHA, VALoan
-
Association Fee 195.0
-
Roof Composition
-
Sewer Public Sewer
-
Heating Forced Air, Heat Pump
-
County Clark
-
Property Type Residential
-
Parking Driveway, Other
-
Elementary School Glenwood
-
Middle School Laurin
-
High School Prairie
-
Architectural Style Stories2
Walkscore
Mortgage Calculator
-
Down Payment
-
Loan Amount
-
Monthly Mortgage Payment
-
PMI
-
Monthly HOA Fees
Contact Information
Similar Listings
- SingleFamilyResidence, Residential
- $440,000
- $450,000

- SingleFamilyResidence, Residential
- $545,000
- SingleFamilyResidence, Residential
- $525,000
 The listings you see here are pulled from the RMLS IDX feed and are meant exclusively for your personal, non-commercial snooping pleasure. You can’t use this info to build a Zillow clone, stalk your ex’s new house, or anything shady. It’s just here to help you find your next place to live. The data is considered reliable, but let’s be real—mistakes happen, and RMLS doesn’t guarantee it's 100% accurate. Double-check the details before you fall in love with that “3-bedroom charmer” that turns out to be a 1-bedroom with a sketchy garage conversion.
IDX information is provided exclusively for consumers’ personal, non-commercial use, it may not be used for any purpose other than to identify prospective properties consumers may be interested in purchasing, data is deemed reliable but is not guaranteed accurate by RMLS. All information provided is deemed reliable, but is not guaranteed and should be independently verified.
The listings you see here are pulled from the RMLS IDX feed and are meant exclusively for your personal, non-commercial snooping pleasure. You can’t use this info to build a Zillow clone, stalk your ex’s new house, or anything shady. It’s just here to help you find your next place to live. The data is considered reliable, but let’s be real—mistakes happen, and RMLS doesn’t guarantee it's 100% accurate. Double-check the details before you fall in love with that “3-bedroom charmer” that turns out to be a 1-bedroom with a sketchy garage conversion.
IDX information is provided exclusively for consumers’ personal, non-commercial use, it may not be used for any purpose other than to identify prospective properties consumers may be interested in purchasing, data is deemed reliable but is not guaranteed accurate by RMLS. All information provided is deemed reliable, but is not guaranteed and should be independently verified. 
